




Description
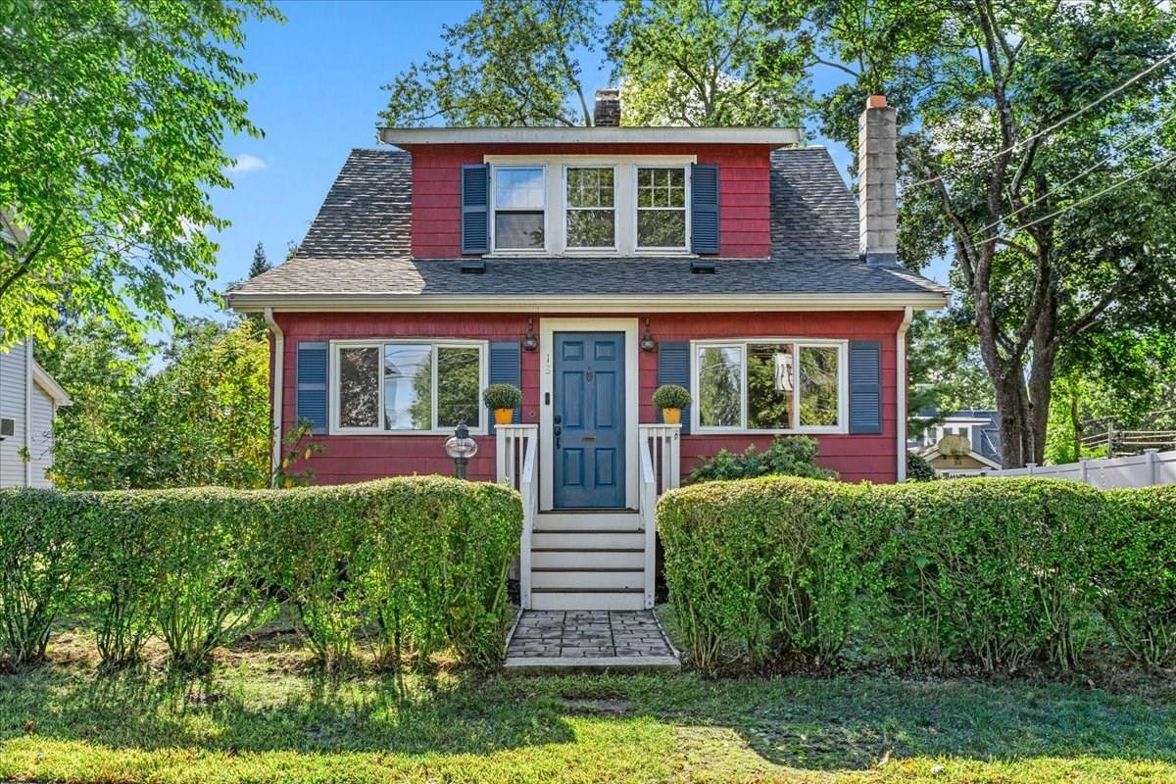
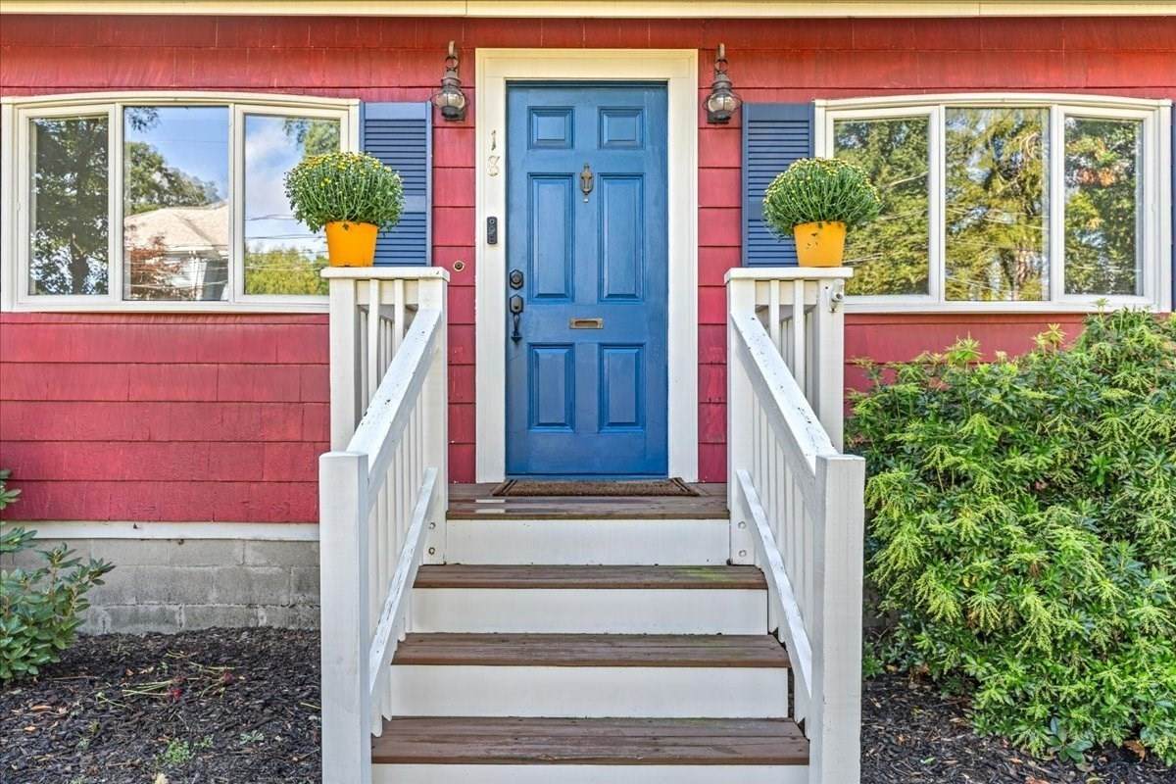
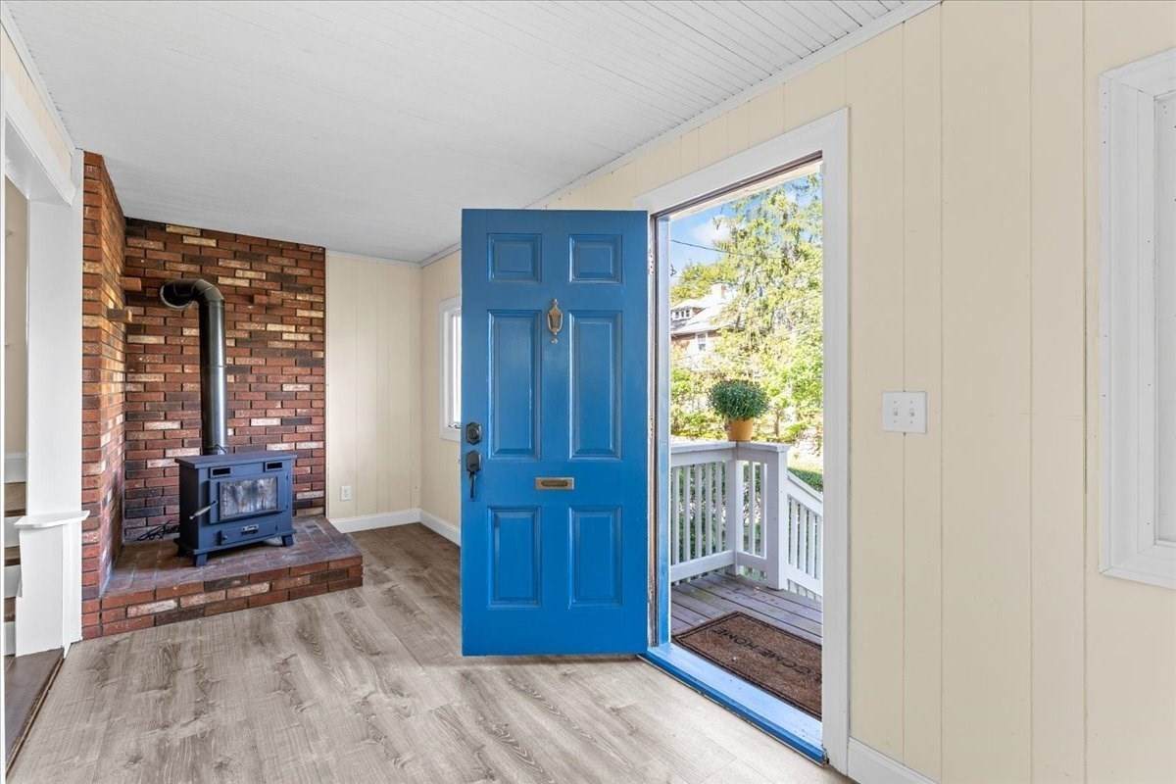
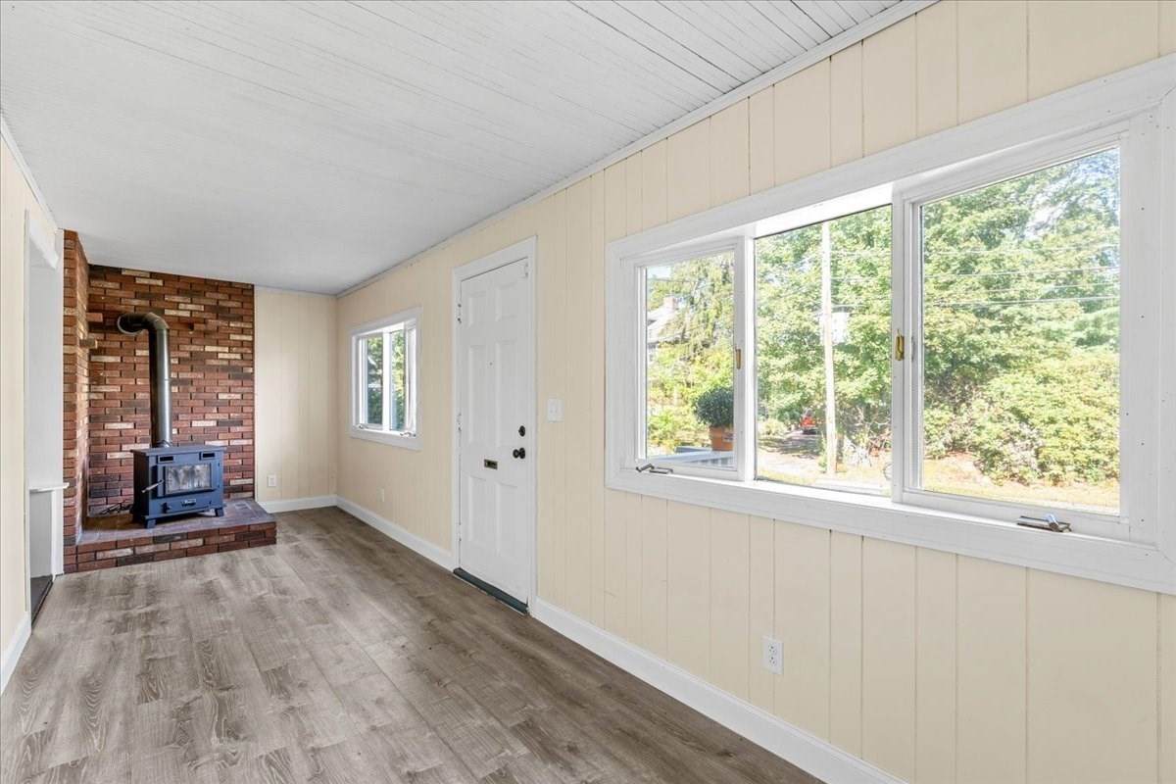
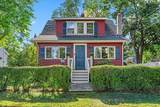
This sun-filled Cape, nestled on a quiet street in Dedham’s highly sought-after Oakdale neighborhood, offers an exciting opportunity not to be missed! Recently refinished hardwood floors and fresh interior paint create a bright, timeless feel throughout the home, while the spacious living areas offer an easy flow for both everyday living and entertaining. Recent updates also include a new roof & new water heater. Upon entry, the spacious & versatile entryway space with a wood burning stove greets you and opens into the heart of the home. Charming French doors connect the living and dining room, both open to the kitchen overlooking the backyard. The 3rd bedroom on the first floor creates a flexible space to be used as a bedroom, home office, playroom, or another living room. The half bath, laundry, and breezeway complete the first floor. Upstairs you'll find two spacious bedrooms & the recently updated full bath. Entertain with ease as the kitchen leads outside to the generous back deck overlooking the private, partially fenced backyard—an ideal setting for morning coffee, summer gatherings, or simply enjoying the outdoors. A two-car garage and ample driveway parking add valuable convenience and storage. 824sqft in the unfinished basement offers valuable flexibility for storage, hobbies, or finish for additional living space. This stunning property combines the appeal of an established neighborhood with convenient access to Dedham's schools (all 3 less than a mile away) just steps to Oakdale Elementary with grades 1-5 imagine the joy of your kids walking or riding their bike to school with their friends, Legacy Place 5 mins away w/shopping, dining, movie theater, parks, the Endicott Estate, and the Endicott commuter rail is just a half mile away, & minutes to 95, 93 & Boston. An exciting opportunity to make this well-loved Cape your own and enjoy the fabulous lifestyle this Dedham home has to offer!
-
3BEDS
-
0.17ACRES
-
1BATHS
-
11/2 BATHS
-
1,544SQFT
-
$447$/SQFT
School Information
Description
This sun-filled Cape, nestled on a quiet street in Dedham’s highly sought-after Oakdale neighborhood, offers an exciting opportunity not to be missed! Recently refinished hardwood floors and fresh interior paint create a bright, timeless feel throughout the home, while the spacious living areas offer an easy flow for both everyday living and entertaining. Recent updates also include a new roof & new water heater. Upon entry, the spacious & versatile entryway space with a wood burning stove greets you and opens into the heart of the home. Charming French doors connect the living and dining room, both open to the kitchen overlooking the backyard. The 3rd bedroom on the first floor creates a flexible space to be used as a bedroom, home office, playroom, or another living room. The half bath, laundry, and breezeway complete the first floor. Upstairs you'll find two spacious bedrooms & the recently updated full bath. Entertain with ease as the kitchen leads outside to the generous back deck overlooking the private, partially fenced backyard—an ideal setting for morning coffee, summer gatherings, or simply enjoying the outdoors. A two-car garage and ample driveway parking add valuable convenience and storage. 824sqft in the unfinished basement offers valuable flexibility for storage, hobbies, or finish for additional living space. This stunning property combines the appeal of an established neighborhood with convenient access to Dedham's schools (all 3 less than a mile away) just steps to Oakdale Elementary with grades 1-5 imagine the joy of your kids walking or riding their bike to school with their friends, Legacy Place 5 mins away w/shopping, dining, movie theater, parks, the Endicott Estate, and the Endicott commuter rail is just a half mile away, & minutes to 95, 93 & Boston. An exciting opportunity to make this well-loved Cape your own and enjoy the fabulous lifestyle this Dedham home has to offer!
The property listing data and information set forth herein were provided to MLS Property Information Network, Inc. from third party sources, including sellers, lessors and public records, and were compiled by MLS Property Information Network, Inc. The property listing data and information are for the personal, non commercial use of consumers having a good faith interest in purchasing or leasing listed properties of the type displayed to them and may not be used for any purpose other than to identify prospective properties which such consumers may have a good faith interest in purchasing or leasing. MLS Property Information Network, Inc. and its subscribers disclaim any and all representations and warranties as to the accuracy of the property listing data and information set forth herein. Data last updated 2026-10-07T23:05:10.197.