














Description
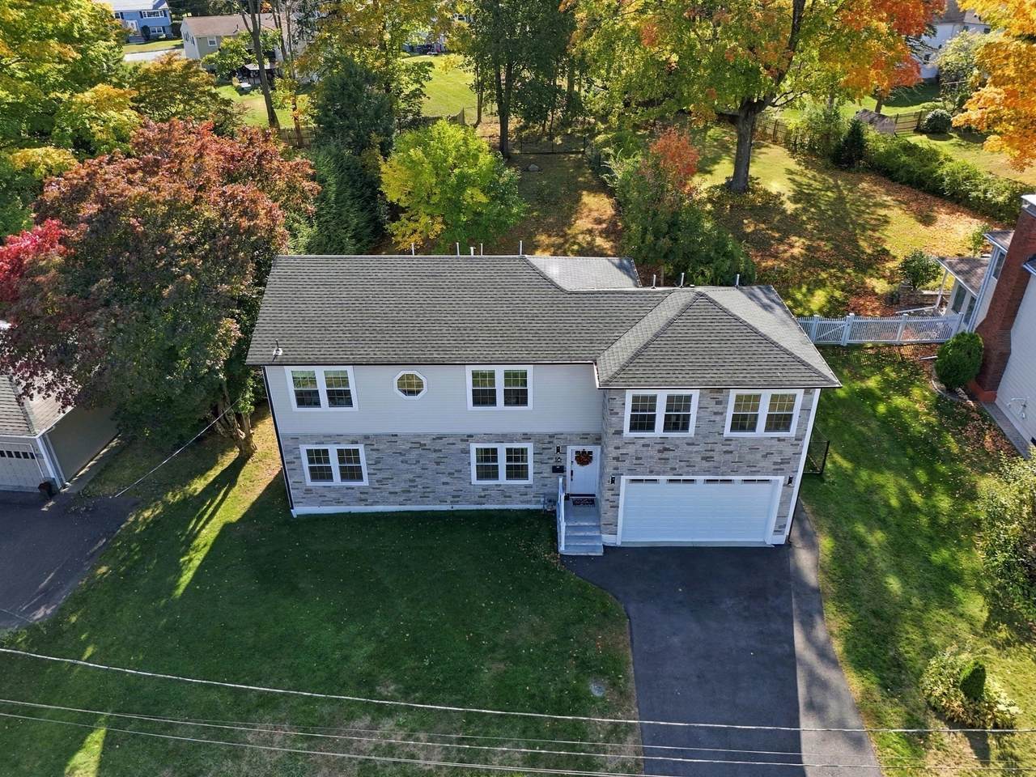
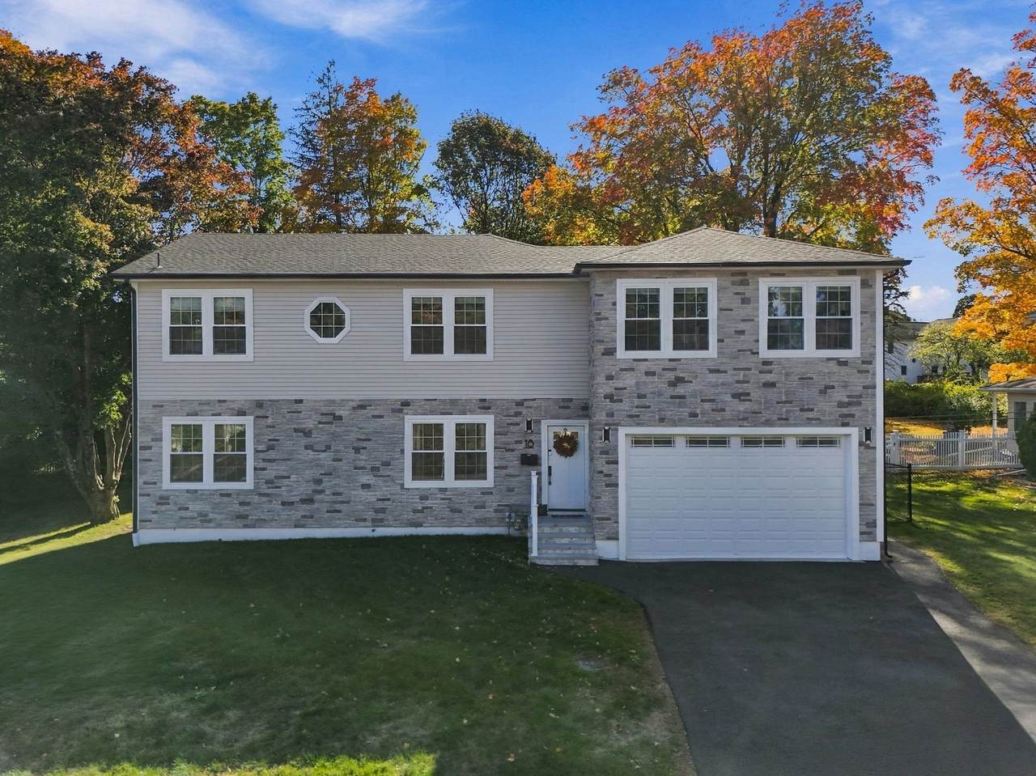
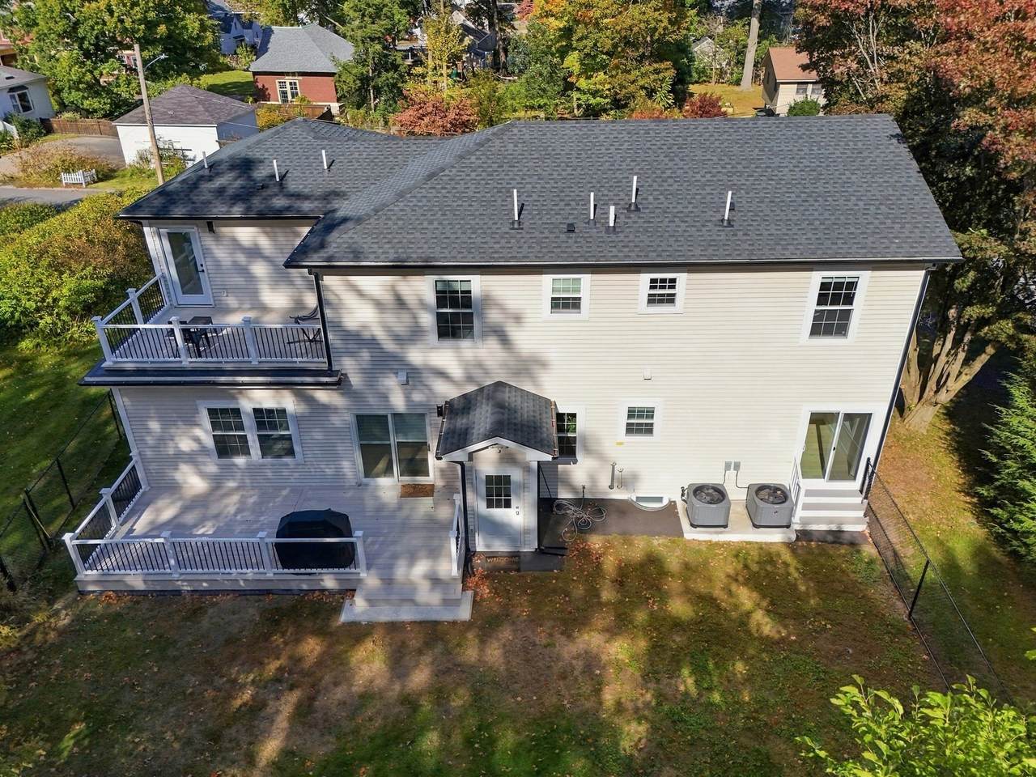
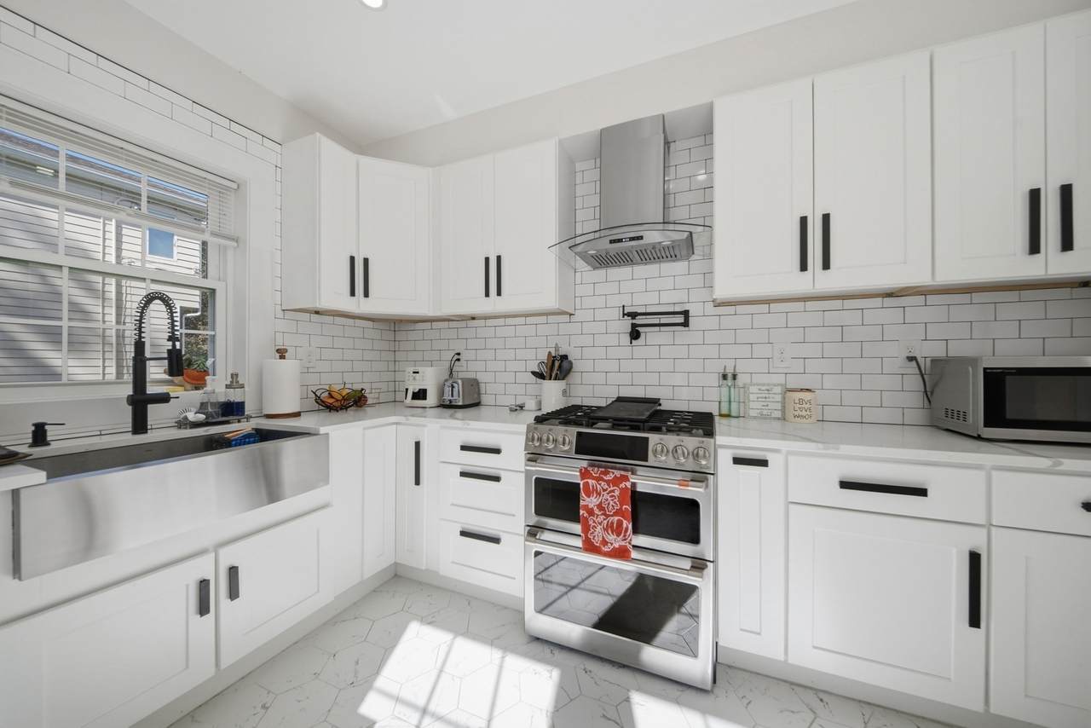
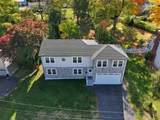
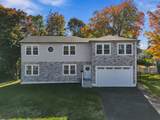
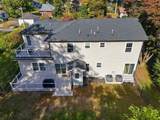
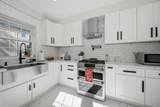
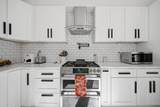
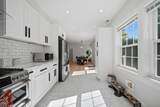
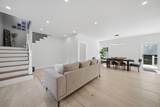
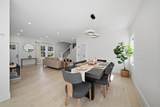
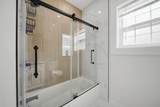
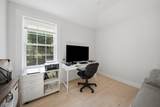
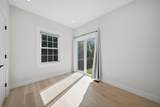
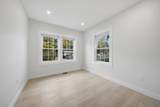
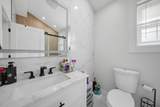
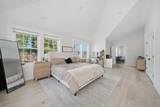
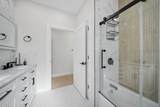
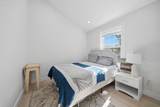
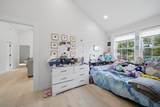
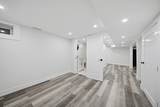
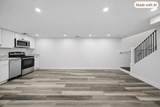
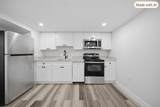
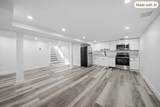
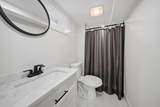
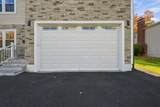
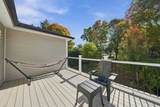
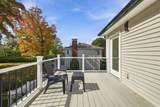
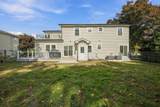
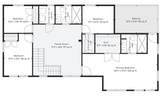
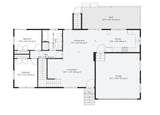
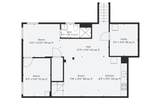
Step into a home designed to elevate everyday living. With over 3,500 sq ft, six bedrooms, and a layout that adapts effortlessly to your needs, this reimagined Colonial offers room to grow, gather, and truly live. The fully finished lower level, (potential ADU/in-law/rental income) complete with its own entrance and full bath creates endless possibilities for guests, extended family, or for use as a private workspace. The chef’s kitchen is the centerpiece of the home, where quartz counters, handcrafted cabinetry, and warm natural light set the stage for memorable meals. Step outside to the composite deck and enjoy views of your expansive, level, fenced backyard, a peaceful escape perfect for morning coffee or evening relaxation. Upstairs, the primary suite becomes your sanctuary, featuring a private balcony, walk-in closet, and spa-like bath. With Energy Star systems, central air, and a tankless hot water heater, comfort and efficiency come built-in. This is a home where every upgrade adds beauty, function, and lasting value. Add to that an expansive two-car garage and large new paved driveway. This convenient location, walking distance to the vibrant Mechanics Village neighborhood, Joe Walsh Stadium, North Andover High School and the many shops, restaurants and businesses in the area make it a great choice. Book your private tour today.
-
6BEDS
-
0.34ACRES
-
3BATHS
-
11/2 BATHS
-
3,511SQFT
-
$328$/SQFT
School Ratings & Info
Description
Step into a home designed to elevate everyday living. With over 3,500 sq ft, six bedrooms, and a layout that adapts effortlessly to your needs, this reimagined Colonial offers room to grow, gather, and truly live. The fully finished lower level, (potential ADU/in-law/rental income) complete with its own entrance and full bath creates endless possibilities for guests, extended family, or for use as a private workspace. The chef’s kitchen is the centerpiece of the home, where quartz counters, handcrafted cabinetry, and warm natural light set the stage for memorable meals. Step outside to the composite deck and enjoy views of your expansive, level, fenced backyard, a peaceful escape perfect for morning coffee or evening relaxation. Upstairs, the primary suite becomes your sanctuary, featuring a private balcony, walk-in closet, and spa-like bath. With Energy Star systems, central air, and a tankless hot water heater, comfort and efficiency come built-in. This is a home where every upgrade adds beauty, function, and lasting value. Add to that an expansive two-car garage and large new paved driveway. This convenient location, walking distance to the vibrant Mechanics Village neighborhood, Joe Walsh Stadium, North Andover High School and the many shops, restaurants and businesses in the area make it a great choice. Book your private tour today.
The property listing data and information set forth herein were provided to MLS Property Information Network, Inc. from third party sources, including sellers, lessors and public records, and were compiled by MLS Property Information Network, Inc. The property listing data and information are for the personal, non commercial use of consumers having a good faith interest in purchasing or leasing listed properties of the type displayed to them and may not be used for any purpose other than to identify prospective properties which such consumers may have a good faith interest in purchasing or leasing. MLS Property Information Network, Inc. and its subscribers disclaim any and all representations and warranties as to the accuracy of the property listing data and information set forth herein. Data last updated 2026-11-17T12:04:06.973.