Skip To Content

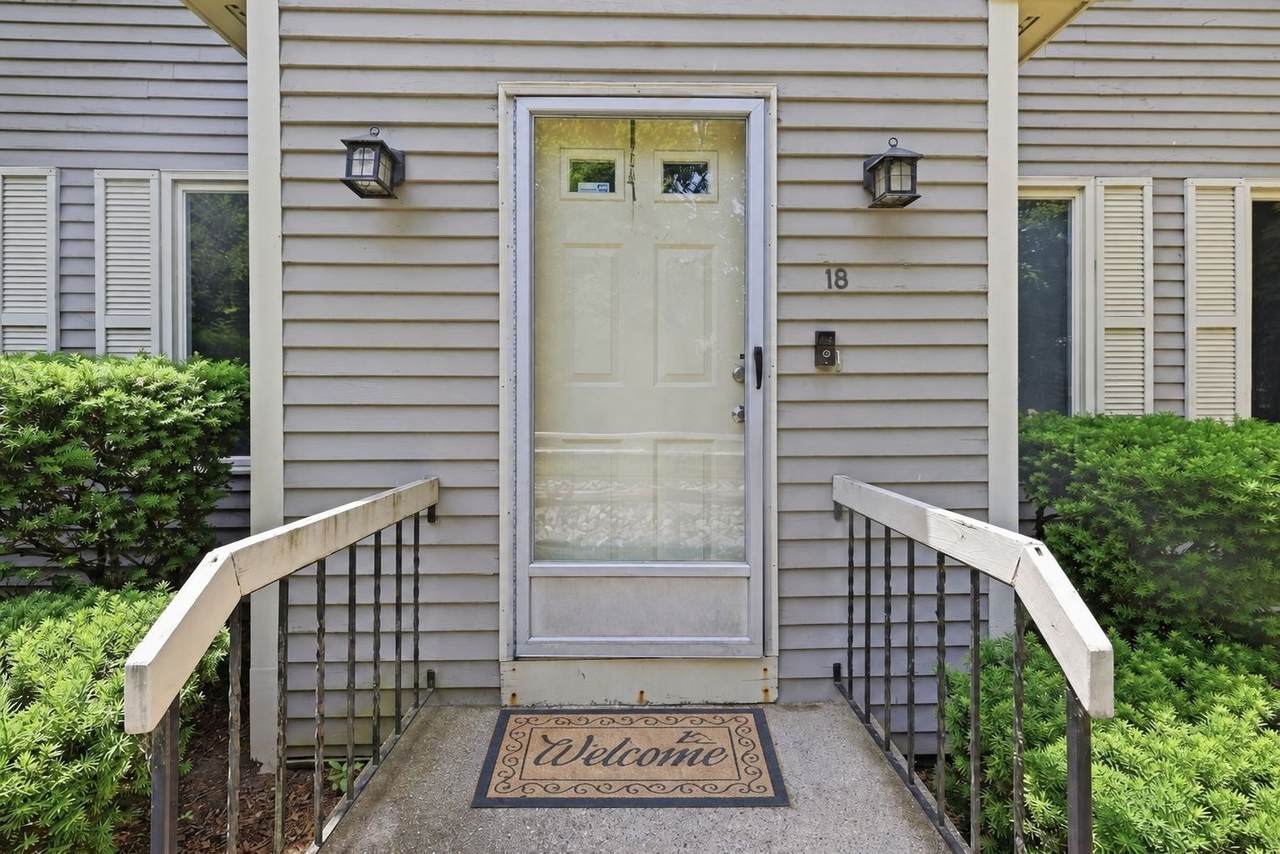
18 Copperwood Dr , #18

Stoughton, MA 02072
  • $450,000
  • STATUS: Active
  • MLS #: 73578785
UPDATED: 44 min ago
$450,000
  • 3
    BEDS
  • N/A
    ACRES
  • 2
    BATHS
  • 1
    1/2 BATHS
  • 2,075
    SQFT
  • $217
    $/SQFT
Type:
Single-Family Home
Built:
1984
County:

School Ratings & Info

Listing courtesy of Chad Goldstein of Gold Key Realty LLC.

Description

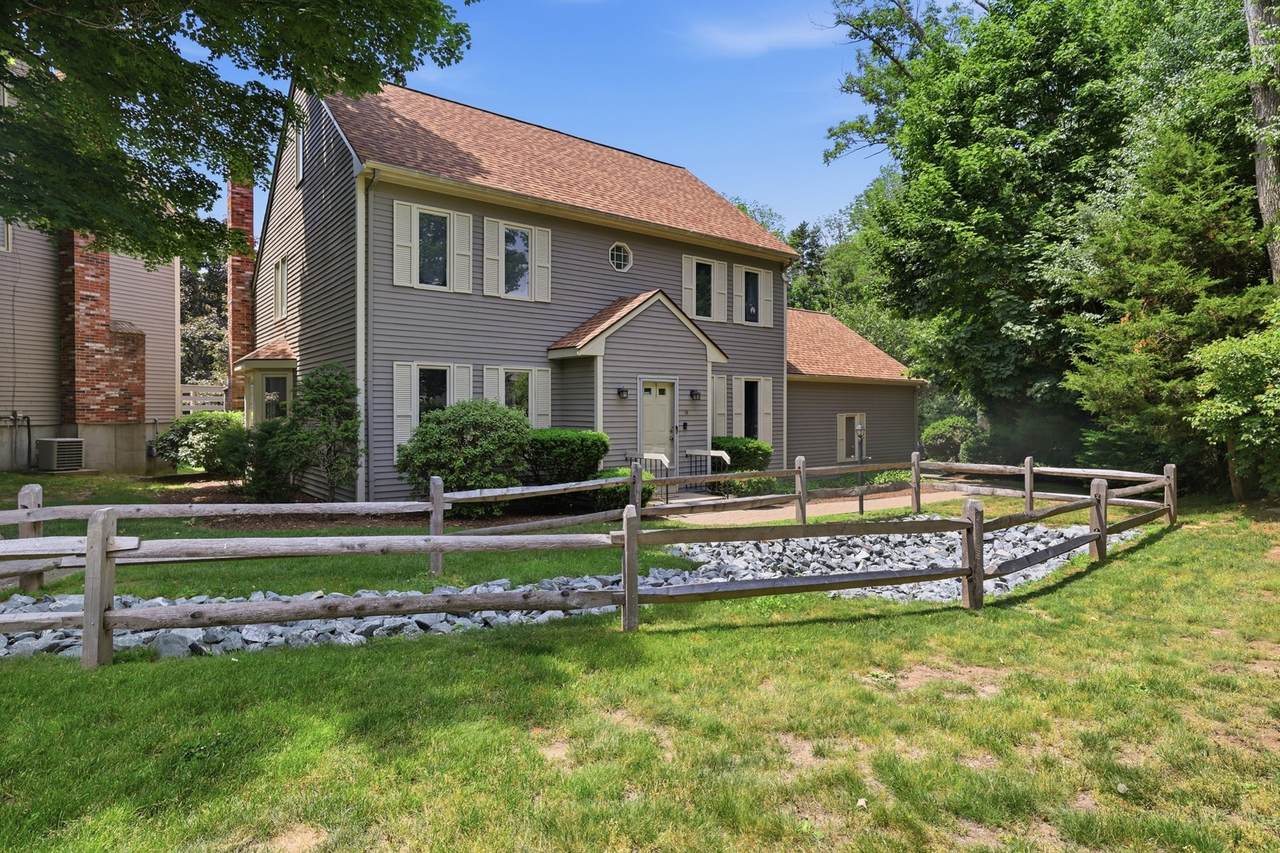
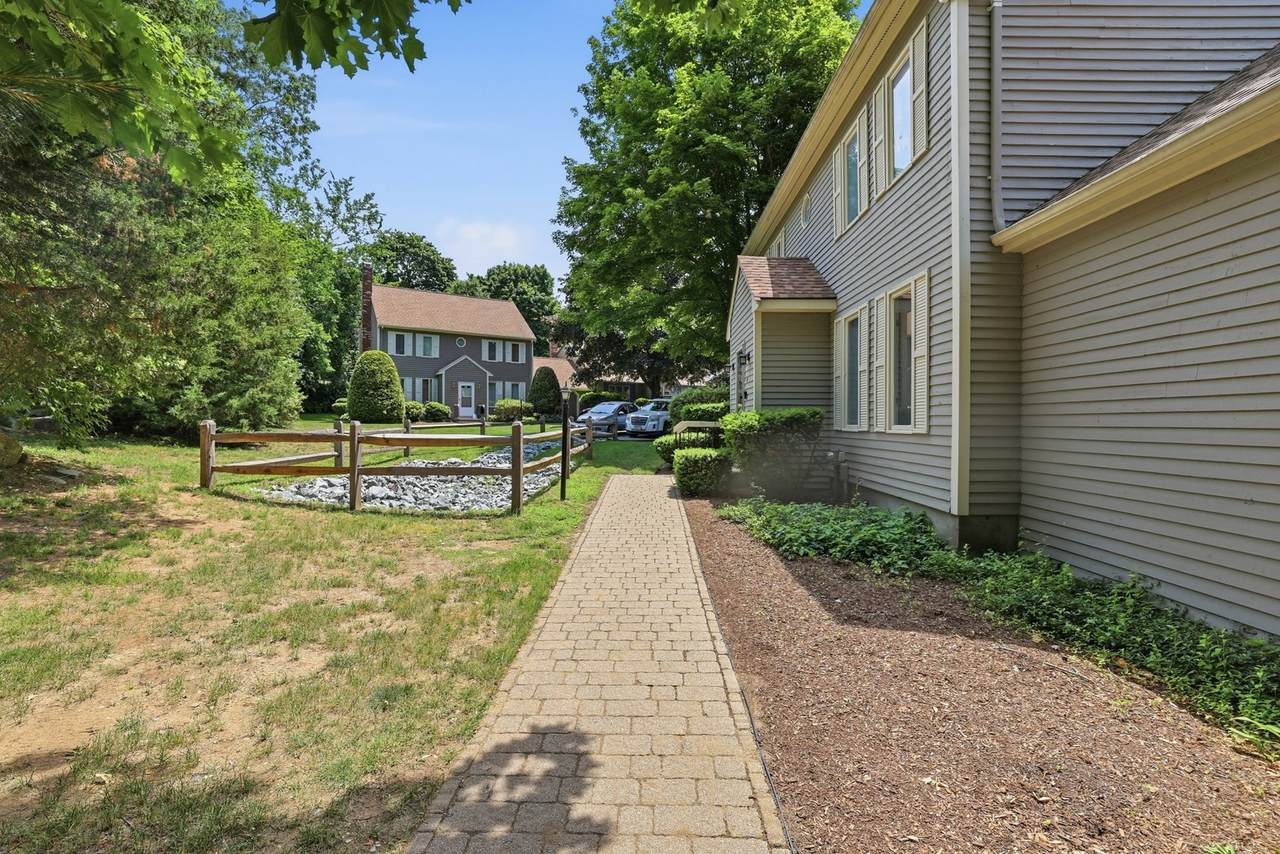
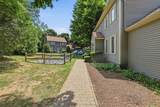
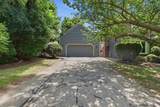
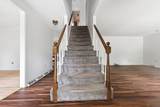
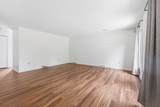
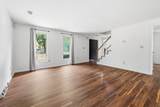
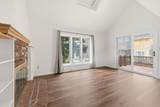
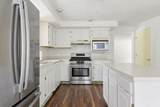
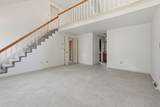
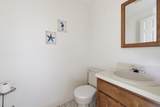
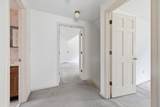
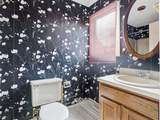
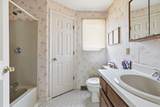
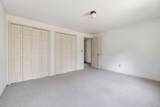
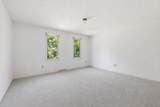
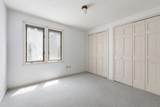
A UNIQUE ALTERNATIVE TO TRADITIONAL SINGLE FAMILY OWNERSHIP! This spacious 3 bedroom, 2.5 bath DETACHED TOWNHOUSE offers the privacy and feel of a single family home with NO SHARED WALLS, while providing the added convenience of association maintained exterior maintenance. Enjoy your own freestanding home without many of the exterior upkeep responsibilities that come with traditional homeownership! Inside, you'll find a generous and flexible floor plan featuring new flooring throughout the first floor and central air plus efficient natural gas heating for year round comfort. The kitchen and baths are fully functional and ready for everyday use, while offering an excellent opportunity to add your own cosmetic updates and personal style! The exceptionally spacious primary bedroom features soaring vaulted ceilings, a private loft area, and additional walk-in attic storage! Two additional generous sized bedrooms and a second full bath round out the second level! A full basement provides plenty of storage along with potential for future expansion. An outstanding option for buyers seeking space, privacy, value, and a low-maintenance lifestyle, all while enjoying many of the benefits and feel of single-family living. Conveniently located near shopping, dining, local amenities, and major routes.

Monthly Payment Calculator


The property listing data and information set forth herein were provided to MLS Property Information Network, Inc. from third party sources, including sellers, lessors and public records, and were compiled by MLS Property Information Network, Inc. The property listing data and information are for the personal, non commercial use of consumers having a good faith interest in purchasing or leasing listed properties of the type displayed to them and may not be used for any purpose other than to identify prospective properties which such consumers may have a good faith interest in purchasing or leasing. MLS Property Information Network, Inc. and its subscribers disclaim any and all representations and warranties as to the accuracy of the property listing data and information set forth herein. Data last updated 2026-10-07T17:05:23.693.
www.southcoastrealtors.com/homes/181284862
Print Image

18 Copperwood Dr , #18 Stoughton, MA 02072

  • Price: $450,000
  • Status: Active
  • On Site: Days
  • Updated: 44 min ago
  • MLS #: 73578785
3
Beds
2
Baths
1
½ Baths
N/A
Acres
2,075
SQFT
$217
$/SQFT
1984
Built
County:
Norfolk
Property Description
A UNIQUE ALTERNATIVE TO TRADITIONAL SINGLE FAMILY OWNERSHIP! This spacious 3 bedroom, 2.5 bath DETACHED TOWNHOUSE offers the privacy and feel of a single family home with NO SHARED WALLS, while providing the added convenience of association maintained exterior maintenance. Enjoy your own freestanding home without many of the exterior upkeep responsibilities that come with traditional homeownership! Inside, you'll find a generous and flexible floor plan featuring new flooring throughout the first floor and central air plus efficient natural gas heating for year round comfort. The kitchen and baths are fully functional and ready for everyday use, while offering an excellent opportunity to add your own cosmetic updates and personal style! The exceptionally spacious primary bedroom features soaring vaulted ceilings, a private loft area, and additional walk-in attic storage! Two additional generous sized bedrooms and a second full bath round out the second level! A full basement provides plenty of storage along with potential for future expansion. An outstanding option for buyers seeking space, privacy, value, and a low-maintenance lifestyle, all while enjoying many of the benefits and feel of single-family living. Conveniently located near shopping, dining, local amenities, and major routes.
Exterior Features

Architectural Style Colonial Attached Garage YN Yes Carport YN No Construction Materials Frame Covered Spaces 2 Garage YN Yes Open Parking YN Yes Parking Features AttachedPaved DriveOff Street Parking Total 6 Property Attached YN No Road Frontage Type Private Road Roof Shingle Spa YN No Waterfront YN No

Interior Features

Appliances Gas Water HeaterRangeDishwasherMicrowaveRefrigerator Basement FullInterior Entry Bedroom2 Features Bathroom - FullClosetFlooring - Wall to Wall Carpet Bedroom2 Level Second Bedroom3 Features ClosetFlooring - Wall to Wall Carpet Bedroom3 Level Second Building Area Total 2075 Cooling Central Air Cooling YN Yes Cooling Zones 2 Dining Room Features Flooring - Hardwood Dining Room Level First Family Room Features Closet/Cabinets - Custom BuiltSlider Family Room Level First Fireplace Features Family Room Fireplace YN Yes Fireplaces Total 1 Flooring Carpet Foundation Details Concrete Perimeter Heat Zones 2 Heating Forced AirNatural Gas Heating YN Yes Kitchen Features Flooring - VinylCountertops - Paper BasedKitchen Island Kitchen Level First Laundry Features First FloorElectric Dryer HookupWasher Hookup Lead Paint Unknown Living Room Features Flooring - Vinyl Living Room Level First Master Bathroom Features Yes Master Bedroom Features Bathroom - FullVaulted Ceiling(s)Walk-In Closet(s)Attic Access Master Bedroom Level Second Rooms Total 8 Window Features Insulated Windows

Property Features

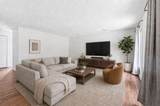
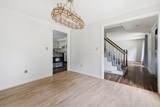
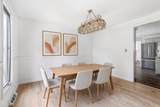
Association Fee 729 Association Fee Frequency Monthly Association YN Yes Community Features Public TransportationShoppingParkWalk/Jog TrailsMedical FacilityConservation AreaHighway AccessHouse of WorshipPublic School Disclosures *Living roomand dining room have been digitally staged. Electric Circuit Breakers100 Amp Service Home Warranty YN No Owners Association Required Yes Property Sub Type Single Family Residence Senior Community YN No Sewer Public Sewer Tax Annual Amount 5643 Tax Year 2026 Utilities for Gas Rangefor Gas Ovenfor Electric DryerWasher Hookup Water Source Public Year Built Details Approximate Year Round Yes Zoning RM

Listing information © 2026 MLS Property Information Network. All information is deemed reliable but should be independently verified.
Listing provided courtesy of Chad Goldstein of Gold Key Realty LLC: 781-261-9696.


The property listing data and information set forth herein were provided to MLS Property Information Network, Inc. from third party sources, including sellers, lessors and public records, and were compiled by MLS Property Information Network, Inc. The property listing data and information are for the personal, non commercial use of consumers having a good faith interest in purchasing or leasing listed properties of the type displayed to them and may not be used for any purpose other than to identify prospective properties which such consumers may have a good faith interest in purchasing or leasing. MLS Property Information Network, Inc. and its subscribers disclaim any and all representations and warranties as to the accuracy of the property listing data and information set forth herein. Data last updated 2026-10-07T17:05:23.693.
 
https://bt-photos.global.ssl.fastly.net/mlspin/1280_boomver_1_73578785_2.jpg https://bt-photos.global.ssl.fastly.net/mlspin/1280_boomver_1_73578785_2.jpg https://bt-photos.global.ssl.fastly.net/mlspin/1280_boomver_1_73578785_2.jpg
Logo
RE/MAX Vantage
77 State Rd
Dartmouth MA, 02747
Listing courtesy of Chad Goldstein of Gold Key Realty LLC.