






Skip To Content

18 Beech

Templeton, MA 01436
  • $375,000
  • STATUS: Active
  • MLS #: 73576448
UPDATED: 44 min ago
$375,000
  • 3
    BEDS
  • 0.16
    ACRES
  • 1
    BATHS
  • 0
    1/2 BATHS
  • 1,331
    SQFT
  • $282
    $/SQFT
Type:
Single-Family Home
Built:
1998
County:

School Information

Elementary School:
Middle School:
High School:
Listing courtesy of Christine Carter of eXp Realty LLC - Corporate Office.

Description

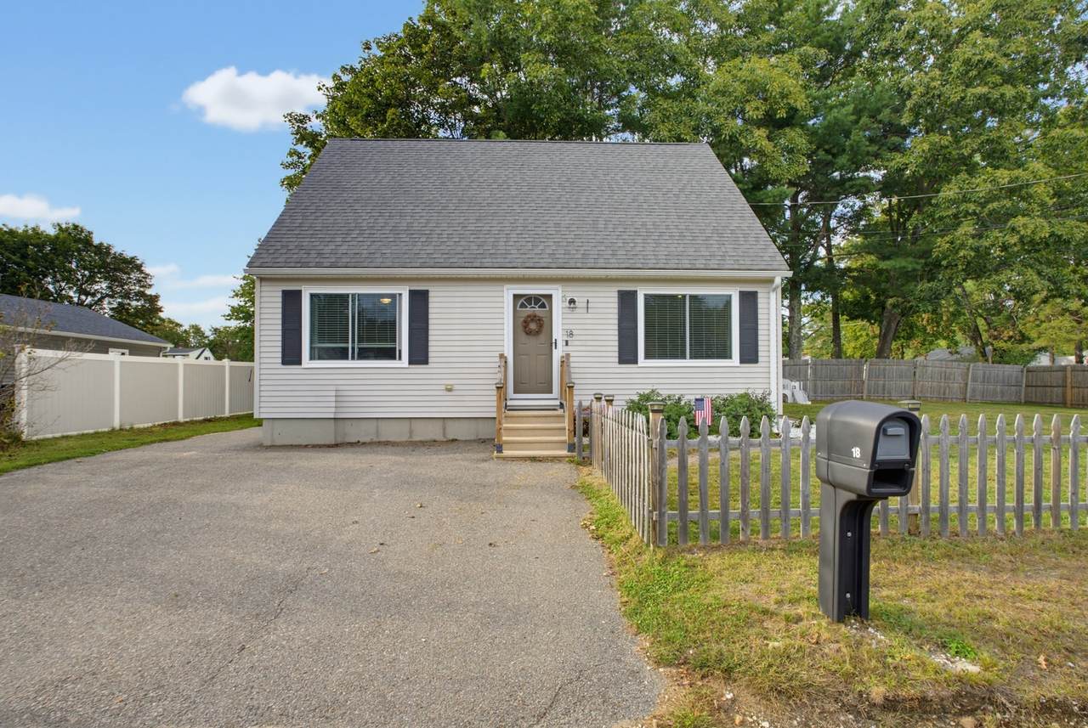
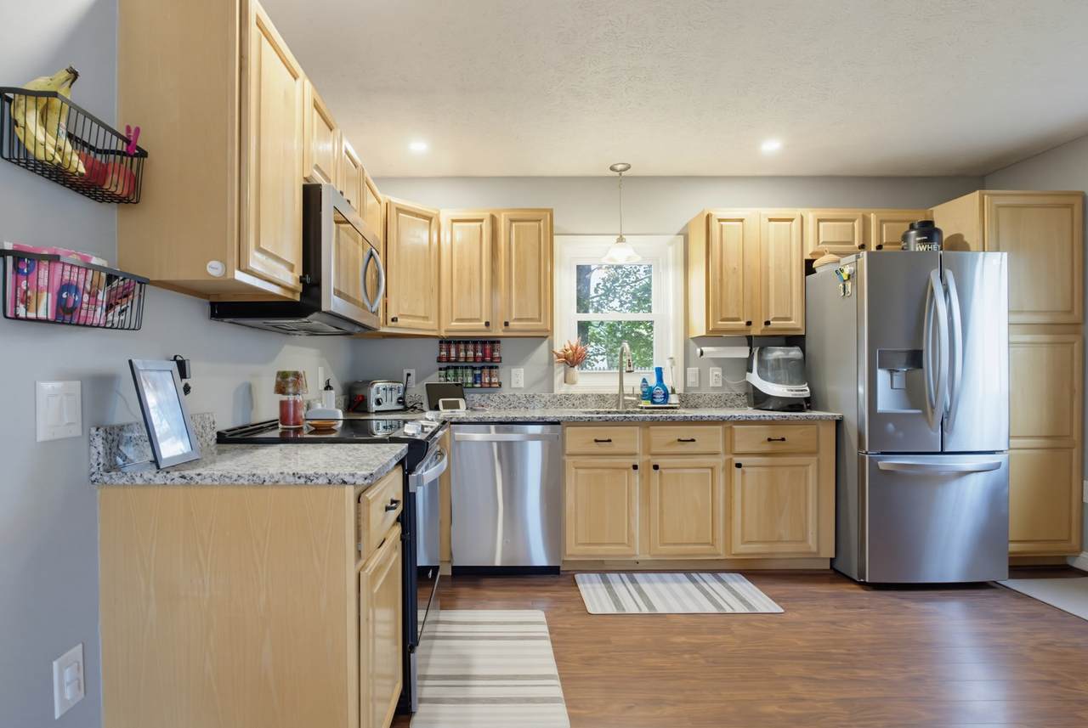
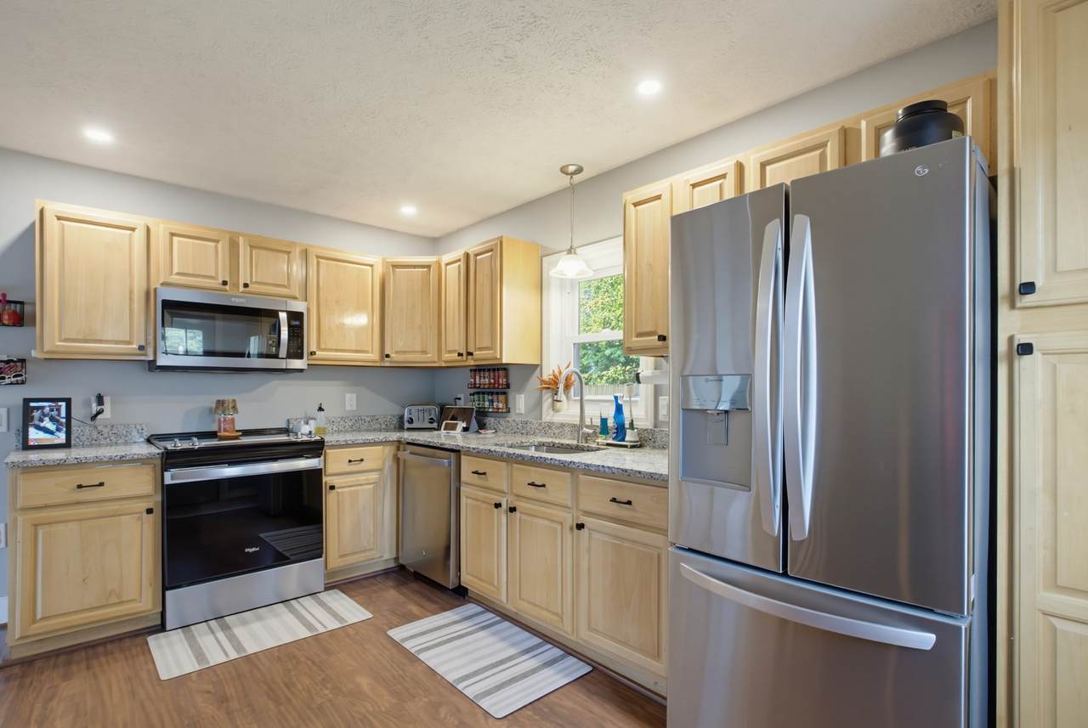
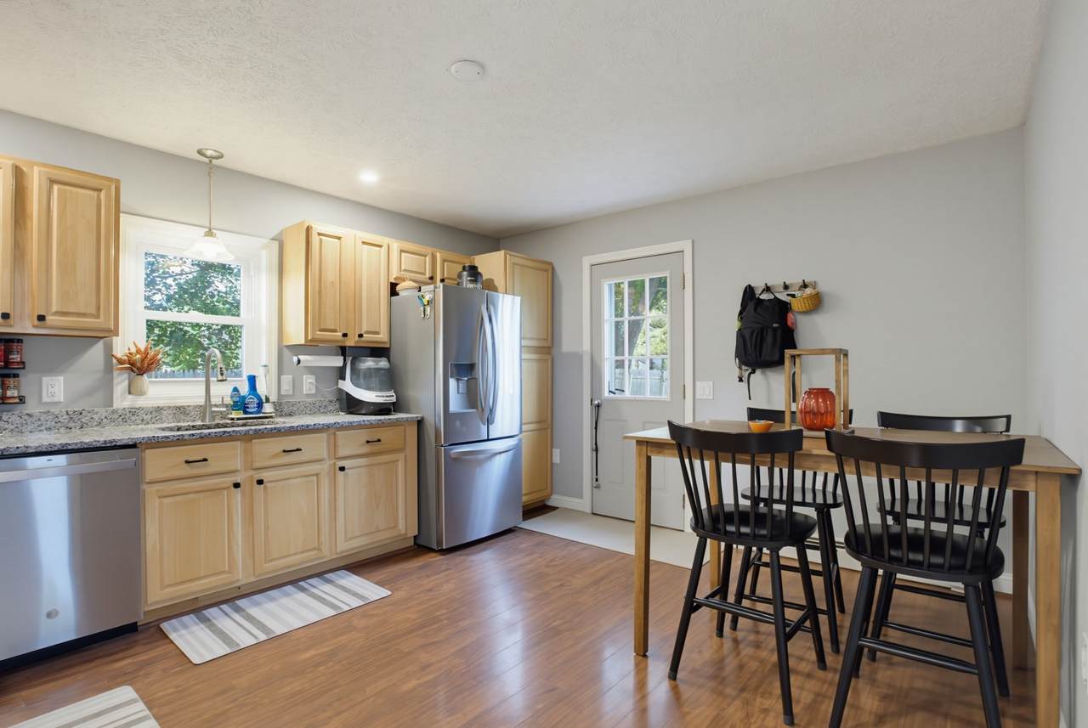
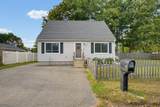
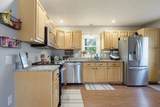
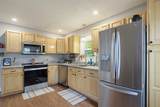
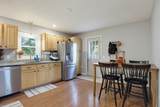
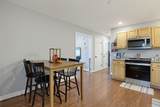
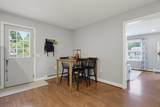
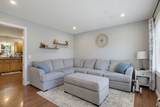
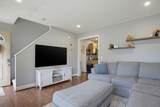
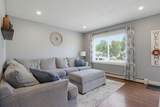
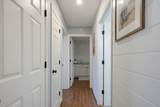
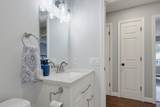
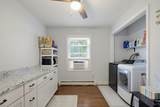
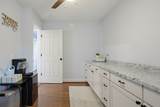
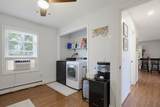
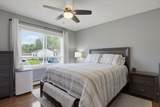
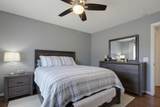
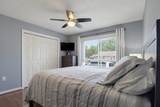
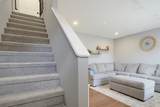
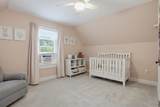
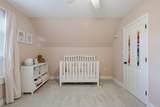
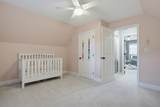
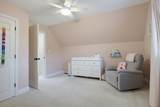
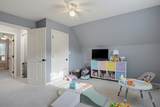
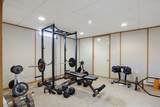
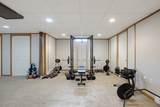
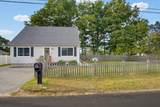
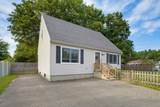
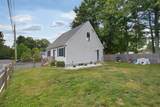
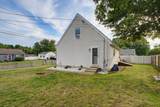
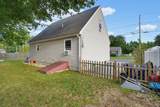
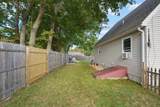
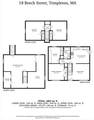
Welcome to this charming and meticulously updated Cape Cod home, featuring 1,331 square feet of primary living space complimented by an additional 494 square feet of finished basement space—ideal for a rec room, home gym, or versatile bonus area! The classic layout offers a convenient main-floor primary bedroom alongside a dedicated office/laundry space, accented by stylish, durable luxury vinyl plank (LVP) flooring running seamlessly throughout the entire first floor.At the heart of the home is a spacious kitchen designed for effortless cooking & entertaining, complete with direct access to the backyard for seamless indoor-outdoor living. The kitchen boasts 1.5-year-old granite countertops, a new sink and faucet, sleek cabinet hardware, recessed lighting, and all new appliances within the last 5 years. The full bath features a stylish new vanity, updated lighting/exhaust fan, and LVP flooring. Upstairs, two secondary bedrooms feature plush new carpet and ample closet space. Additional interior highlights include freshly painted rooms (within 5 years), replacement window panes, new closet shelving providing ample closet space, and exceptional basement storage complete with a dedicated workshop area. Step outside to your private, fully fenced-in yard framed by fresh stone flower beds, new exterior lighting, new front railings, and updated glass-and-screen storm doors.

Monthly Payment Calculator


The property listing data and information set forth herein were provided to MLS Property Information Network, Inc. from third party sources, including sellers, lessors and public records, and were compiled by MLS Property Information Network, Inc. The property listing data and information are for the personal, non commercial use of consumers having a good faith interest in purchasing or leasing listed properties of the type displayed to them and may not be used for any purpose other than to identify prospective properties which such consumers may have a good faith interest in purchasing or leasing. MLS Property Information Network, Inc. and its subscribers disclaim any and all representations and warranties as to the accuracy of the property listing data and information set forth herein. Data last updated 2026-10-07T15:04:39.773.
www.southcoastrealtors.com/homes/181280301
Print Image

18 Beech Templeton, MA 01436

  • Price: $375,000
  • Status: Active
  • On Site: Days
  • Updated: 44 min ago
  • MLS #: 73576448
3
Beds
1
Baths
0
½ Baths
0.16
Acres
1,331
SQFT
$282
$/SQFT
1998
Built
County:
Worcester
Elementary School:
Templeton Elementary
Middle School:
Narragansett Middle
High School:
Narragansett Regional
Property Description
Welcome to this charming and meticulously updated Cape Cod home, featuring 1,331 square feet of primary living space complimented by an additional 494 square feet of finished basement space—ideal for a rec room, home gym, or versatile bonus area! The classic layout offers a convenient main-floor primary bedroom alongside a dedicated office/laundry space, accented by stylish, durable luxury vinyl plank (LVP) flooring running seamlessly throughout the entire first floor.At the heart of the home is a spacious kitchen designed for effortless cooking & entertaining, complete with direct access to the backyard for seamless indoor-outdoor living. The kitchen boasts 1.5-year-old granite countertops, a new sink and faucet, sleek cabinet hardware, recessed lighting, and all new appliances within the last 5 years. The full bath features a stylish new vanity, updated lighting/exhaust fan, and LVP flooring. Upstairs, two secondary bedrooms feature plush new carpet and ample closet space. Additional interior highlights include freshly painted rooms (within 5 years), replacement window panes, new closet shelving providing ample closet space, and exceptional basement storage complete with a dedicated workshop area. Step outside to your private, fully fenced-in yard framed by fresh stone flower beds, new exterior lighting, new front railings, and updated glass-and-screen storm doors.
Exterior Features

Architectural Style Cape Color Light Gray Construction Materials Frame Covered Spaces 0 Exterior Features Rain GuttersFenced Yard Fencing Fenced/EnclosedFenced Garage YN No Lot Features Corner LotLevel Open Parking YN Yes Other Structures Workshop Parking Features Paved DriveOff StreetPaved Parking Total 3 Property Attached YN No Road Frontage Type Public Roof Shingle Spa YN No Waterfront YN No

Interior Features

Appliances Water HeaterRangeDishwasherMicrowaveRefrigerator Basement FullPartially FinishedInterior EntryBulkhead Bedroom2 Features ClosetFlooring - Wall to Wall CarpetLighting - Overhead Bedroom2 Level Second Bedroom3 Features Ceiling Fan(s)ClosetFlooring - Wall to Wall CarpetLighting - Overhead Bedroom3 Level Second Building Area Total 1331 Cooling None Cooling YN No Family Room Features ClosetFlooring - Wall to Wall CarpetExterior AccessRecessed Lighting Family Room Level Basement Fireplace YN No Fireplaces Total 0 Flooring Flooring - VinylConcrete Foundation Details Concrete Perimeter Heat Zones 1 Heating BaseboardElectric BaseboardOil Heating YN Yes Interior Features Ceiling Fan(s)Cabinets - UpgradedHome Office Kitchen Features Flooring - VinylCountertops - Stone/Granite/SolidExterior AccessRecessed LightingStainless Steel Appliances Kitchen Level First Laundry Features Dryer Hookup - ElectricWasher HookupFlooring - VinylFirst FloorElectric Dryer Hookup Lead Paint Unknown Living Room Features Flooring - VinylExterior AccessRecessed Lighting Living Room Level First Master Bathroom Features No Master Bedroom Features Ceiling Fan(s)ClosetFlooring - VinylCable HookupLighting - Overhead Master Bedroom Level First Office Features Ceiling Fan(s)Flooring - VinylCabinets - UpgradedDryer Hookup - ElectricWasher Hookup Office Level First Rooms Total 5 Window Features Insulated Windows

Property Features

Association YN No Community Features Public TransportationShoppingParkWalk/Jog TrailsGolfHighway AccessPublic School Disclosures Ring Camera at Front Door (outside). Washer & Dryer hookups also in basement. Buyer & Buyer Agent to do Due Diligence. Electric Circuit Breakers200+ Amp Service Exclusions Washer & Dryer Home Warranty YN No Property Sub Type Single Family Residence Senior Community YN No Sewer Private Sewer Tax Annual Amount 4056 Tax Year 2026 Utilities for Electric Rangefor Electric Dryer Water Source Public Year Built Details Actual Zoning RES

Listing information © 2026 MLS Property Information Network. All information is deemed reliable but should be independently verified.
Listing provided courtesy of Christine Carter of eXp Realty LLC - Corporate Office: 888-854-7493.


The property listing data and information set forth herein were provided to MLS Property Information Network, Inc. from third party sources, including sellers, lessors and public records, and were compiled by MLS Property Information Network, Inc. The property listing data and information are for the personal, non commercial use of consumers having a good faith interest in purchasing or leasing listed properties of the type displayed to them and may not be used for any purpose other than to identify prospective properties which such consumers may have a good faith interest in purchasing or leasing. MLS Property Information Network, Inc. and its subscribers disclaim any and all representations and warranties as to the accuracy of the property listing data and information set forth herein. Data last updated 2026-10-07T15:04:39.773.
 
https://bt-photos.global.ssl.fastly.net/mlspin/1280_boomver_1_73576448_2.jpg https://bt-photos.global.ssl.fastly.net/mlspin/1280_boomver_1_73576448_2.jpg https://bt-photos.global.ssl.fastly.net/mlspin/1280_boomver_1_73576448_2.jpg
Logo
RE/MAX Vantage
77 State Rd
Dartmouth MA, 02747
Listing courtesy of Christine Carter of eXp Realty LLC - Corporate Office.