










Skip To Content

178 Evans Street

Weymouth, MA 02191
  • $499,000
  • STATUS: Active
  • MLS #: 73575669
UPDATED: 66 min ago
$499,000
  • 2
    BEDS
  • 0.12
    ACRES
  • 1
    BATHS
  • 0
    1/2 BATHS
  • 864
    SQFT
  • $578
    $/SQFT
Type:
Single-Family Home
Built:
1933
County:

School Ratings & Info

Listing courtesy of Erica Hojo of Fiv Realty Co..

Description

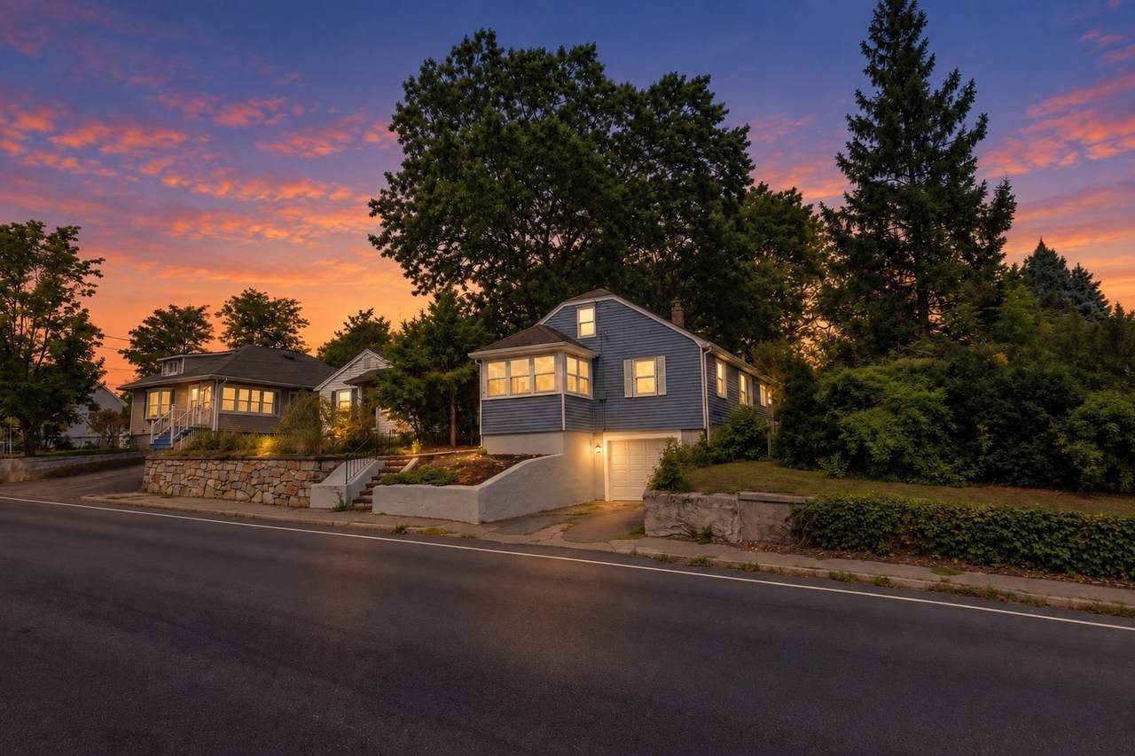
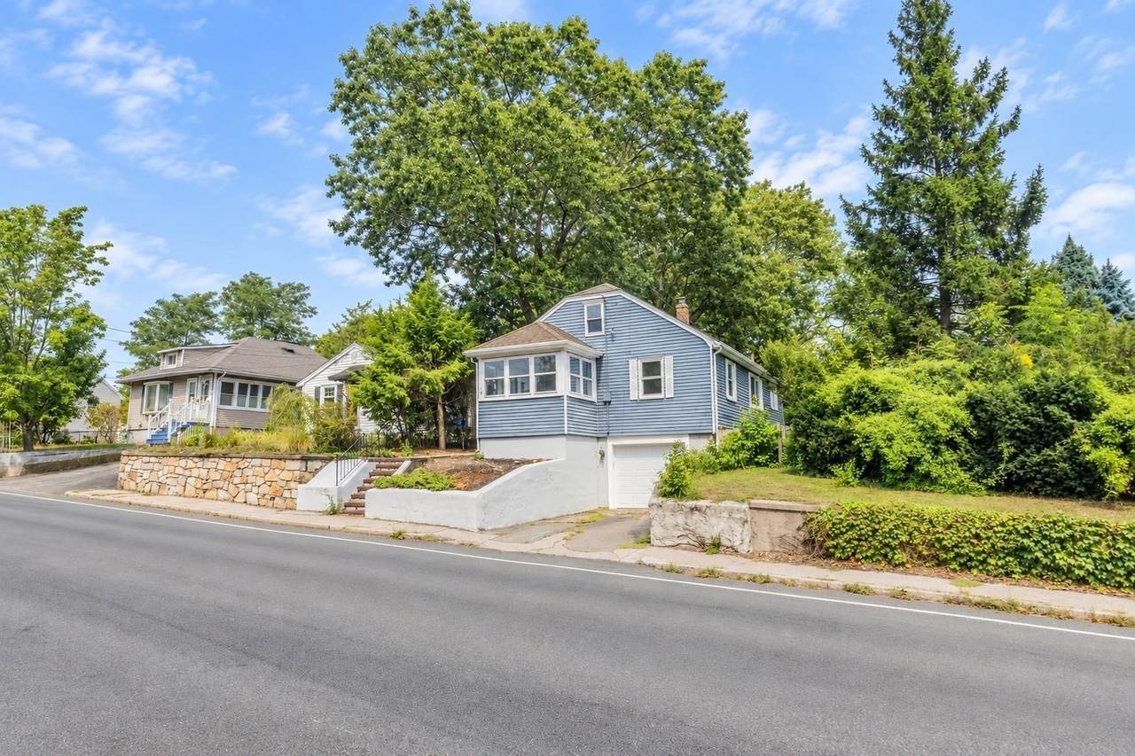
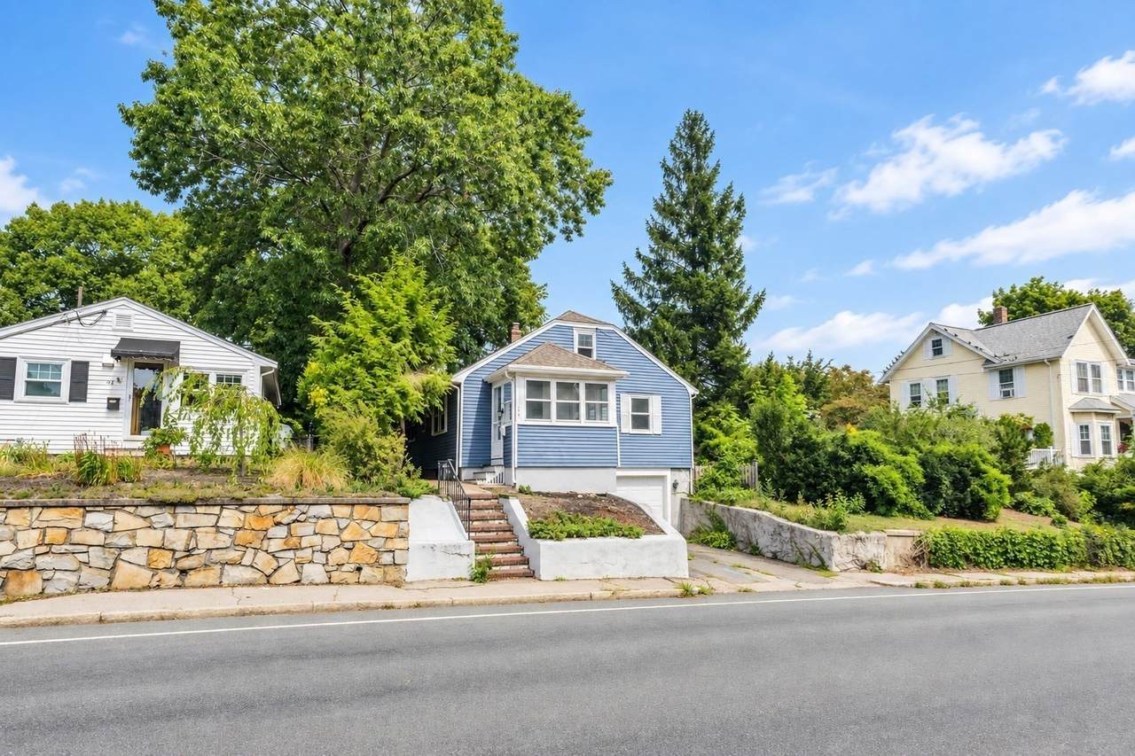
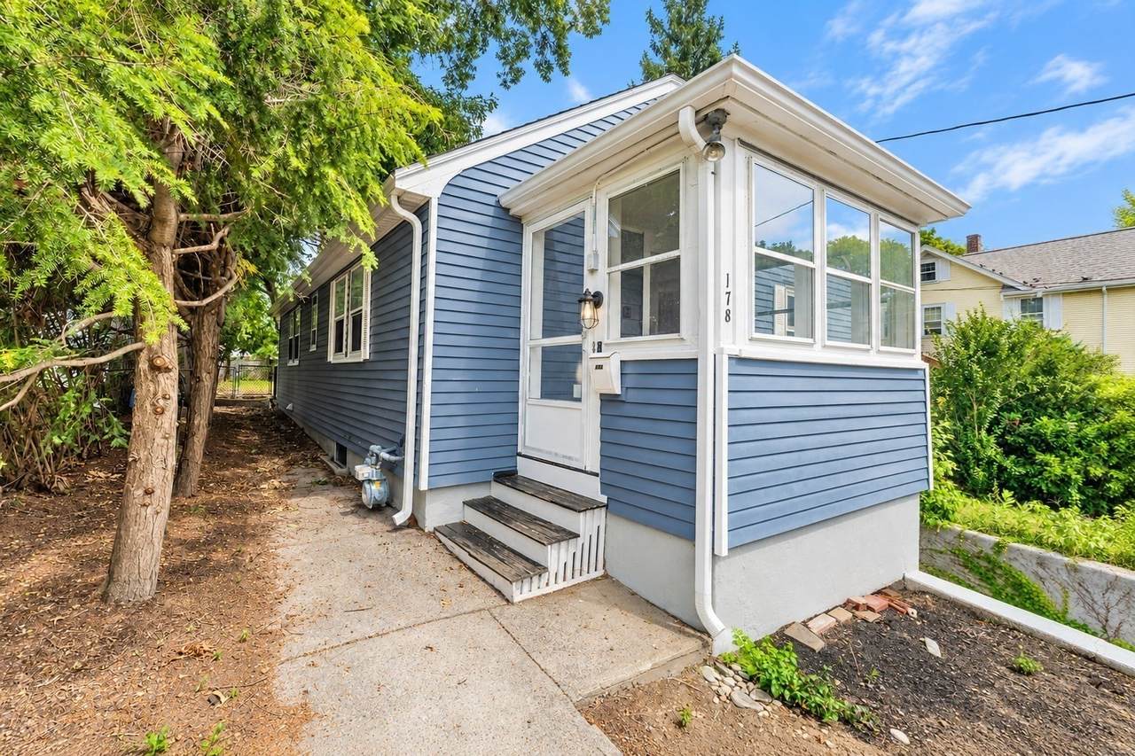
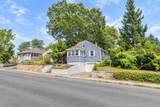
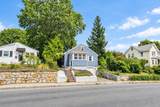
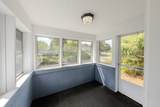
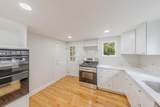
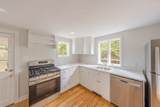
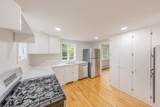
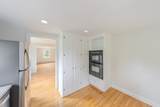
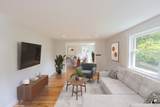
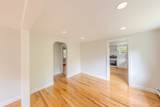
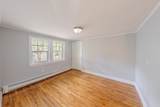
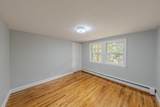
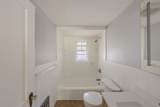
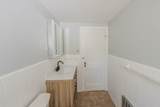
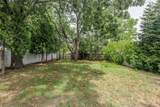
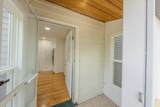
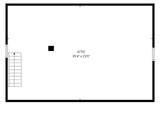
Beautifully updated and just minutes from the beach, this two-bedroom Weymouth home combines a fresh, move-in-ready interior with a spacious backyard, one-car garage, and plenty of room to make your own. Recently renovated and thoughtfully cared for, the home offers the updates buyers are looking for while still maintaining the warmth and character of an established home. Inside, refinished hardwood floors and natural light carry throughout the main living spaces. The brand-new kitchen has been completely refreshed with new cabinetry, countertops, and stainless steel appliances, creating a bright and functional space that is clean and modern. The updated full bath features tiled shower and tub and a new vanity, while both bedrooms offer hardwood flooring and comfortable closet space.There is also more here than meets the eye. An unfinished attic provides valuable additional storage with possibilities for the next owner to explore, while the unfinished basement offers even more potential and room for storage. Outside, the large backyard is a standout, with plenty of room to create the outdoor space you want. Add a patio, garden, fire pit, or play area, entertain friends on summer weekends, or simply enjoy having a great yard of your own. And when you want to get out, the beach is close by. Spend summer days by the water and come home to a property that offers the space, updates, and convenience of single-family living. Showings begin at first Open House on Saturday.

Monthly Payment Calculator


The property listing data and information set forth herein were provided to MLS Property Information Network, Inc. from third party sources, including sellers, lessors and public records, and were compiled by MLS Property Information Network, Inc. The property listing data and information are for the personal, non commercial use of consumers having a good faith interest in purchasing or leasing listed properties of the type displayed to them and may not be used for any purpose other than to identify prospective properties which such consumers may have a good faith interest in purchasing or leasing. MLS Property Information Network, Inc. and its subscribers disclaim any and all representations and warranties as to the accuracy of the property listing data and information set forth herein. Data last updated 2026-10-15T21:05:41.553.
www.southcoastrealtors.com/homes/181080823
Print Image

178 Evans Street Weymouth, MA 02191

  • Price: $499,000
  • Status: Active
  • On Site: Days
  • Updated: 66 min ago
  • MLS #: 73575669
2
Beds
1
Baths
0
½ Baths
0.12
Acres
864
SQFT
$578
$/SQFT
1933
Built
County:
Norfolk
Property Description
Beautifully updated and just minutes from the beach, this two-bedroom Weymouth home combines a fresh, move-in-ready interior with a spacious backyard, one-car garage, and plenty of room to make your own. Recently renovated and thoughtfully cared for, the home offers the updates buyers are looking for while still maintaining the warmth and character of an established home. Inside, refinished hardwood floors and natural light carry throughout the main living spaces. The brand-new kitchen has been completely refreshed with new cabinetry, countertops, and stainless steel appliances, creating a bright and functional space that is clean and modern. The updated full bath features tiled shower and tub and a new vanity, while both bedrooms offer hardwood flooring and comfortable closet space.There is also more here than meets the eye. An unfinished attic provides valuable additional storage with possibilities for the next owner to explore, while the unfinished basement offers even more potential and room for storage. Outside, the large backyard is a standout, with plenty of room to create the outdoor space you want. Add a patio, garden, fire pit, or play area, entertain friends on summer weekends, or simply enjoy having a great yard of your own. And when you want to get out, the beach is close by. Spend summer days by the water and come home to a property that offers the space, updates, and convenience of single-family living. Showings begin at first Open House on Saturday.
Exterior Features

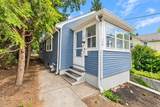
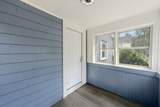
Architectural Style Bungalow Attached Garage YN Yes Carport YN No Construction Materials Frame Covered Spaces 1 Exterior Features Porch - EnclosedFenced Yard Fencing Fenced Garage YN Yes Open Parking YN Yes Parking Features AttachedUnderGarage Door OpenerPaved DriveOff Street Parking Total 2 Patio And Porch Features Porch - Enclosed Property Attached YN No Road Frontage Type Public Spa YN No Waterfront Features Bay1/10 to 3/10 To Beach Waterfront YN No

Interior Features

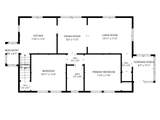
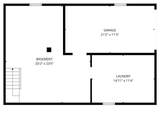
Appliances OvenDishwasherMicrowaveWasherDryerENERGY STAR Qualified RefrigeratorRange Basement FullWalk-Out AccessGarage AccessUnfinished Bedroom2 Dimensions Length 11 Bedroom2 Dimensions Width 10 Bedroom2 Features ClosetFlooring - HardwoodCable HookupHigh Speed Internet HookupLighting - Overhead Bedroom2 Level MainFirst Building Area Total 864 Cooling Wall Unit(s) Cooling YN Yes Cooling Zones 0 Dining Room Dimensions Length 11 Dining Room Dimensions Width 9 Dining Room Features Flooring - HardwoodWindow(s) - PictureHigh Speed Internet HookupOpen FloorplanRecessed Lighting Dining Room Level MainFirst Fireplace YN No Fireplaces Total 0 Flooring WoodTileFlooring - Wood Foundation Details Concrete Perimeter Heat Zones 1 Heating Baseboard Heating YN Yes Interior Features Sun RoomWalk-up Attic Kitchen Dimensions Length 11 Kitchen Dimensions Width 11 Kitchen Features Flooring - HardwoodWindow(s) - PicturePantryCountertops - Stone/Granite/SolidCabinets - UpgradedExterior AccessHigh Speed Internet HookupRecessed LightingRemodeledGas Stove Kitchen Level Main Laundry Dimensions 14X11 Laundry Features In Basement Lead Paint Unknown Living Room Dimensions Length 13 Living Room Dimensions Width 11 Living Room Features ClosetFlooring - HardwoodWindow(s) - PictureCable HookupExterior AccessHigh Speed Internet HookupOpen FloorplanRecessed LightingGas Stove Living Room Level MainFirst Main Level Bathrooms 1 Main Level Bedrooms 2 Master Bathroom Features Yes Master Bedroom Dimensions Length 11 Master Bedroom Dimensions Width 11 Master Bedroom Features ClosetFlooring - HardwoodWindow(s) - PictureAttic AccessLighting - Overhead Master Bedroom Level MainFirst Rooms Total 5 Window Features Window(s) - Picture

Property Features

Association YN No Community Features Public TransportationShoppingTennis Court(s)ParkWalk/Jog TrailsGolfMedical FacilityLaundromatHighway AccessHouse of WorshipPublic School Disclosures Some windows are very old. Portion of back fence needs to be repaired. Dryer is old. Some images digitally enhanced or virtually staged. Electric 110 Volts Home Warranty YN No Property Sub Type Single Family Residence Senior Community YN No Sewer Public Sewer Tax Annual Amount 4386 Tax Year 2025 Utilities for Gas Range Water Source Public Year Built Details Actual Zoning m-2

Listing information © 2026 MLS Property Information Network. All information is deemed reliable but should be independently verified.
Listing provided courtesy of Erica Hojo of Fiv Realty Co.: 781-365-1984.


The property listing data and information set forth herein were provided to MLS Property Information Network, Inc. from third party sources, including sellers, lessors and public records, and were compiled by MLS Property Information Network, Inc. The property listing data and information are for the personal, non commercial use of consumers having a good faith interest in purchasing or leasing listed properties of the type displayed to them and may not be used for any purpose other than to identify prospective properties which such consumers may have a good faith interest in purchasing or leasing. MLS Property Information Network, Inc. and its subscribers disclaim any and all representations and warranties as to the accuracy of the property listing data and information set forth herein. Data last updated 2026-10-15T21:05:41.553.
 
https://bt-photos.global.ssl.fastly.net/mlspin/1280_boomver_1_73575669_2.jpg https://bt-photos.global.ssl.fastly.net/mlspin/1280_boomver_1_73575669_2.jpg https://bt-photos.global.ssl.fastly.net/mlspin/1280_boomver_1_73575669_2.jpg
Logo
RE/MAX Vantage
77 State Rd
Dartmouth MA, 02747
Listing courtesy of Erica Hojo of Fiv Realty Co..