www.southcoastrealtors.com/homes/180972633
177
Hancock St
Cambridge,
MA
02139
Neighborhood:
Mid Cambridge
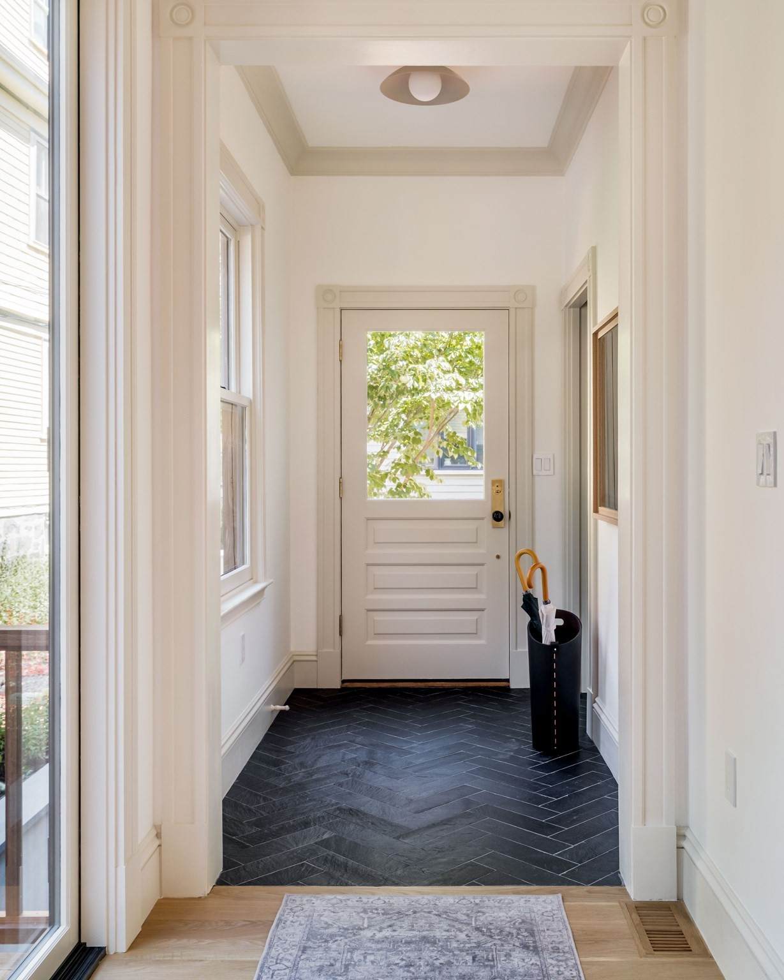
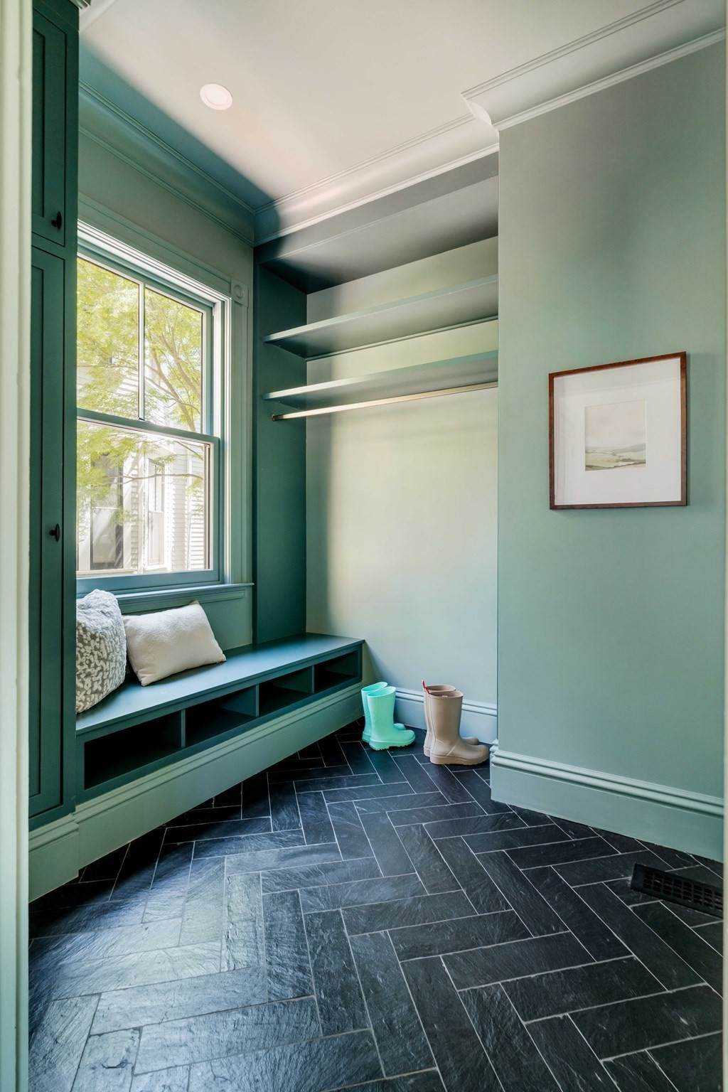
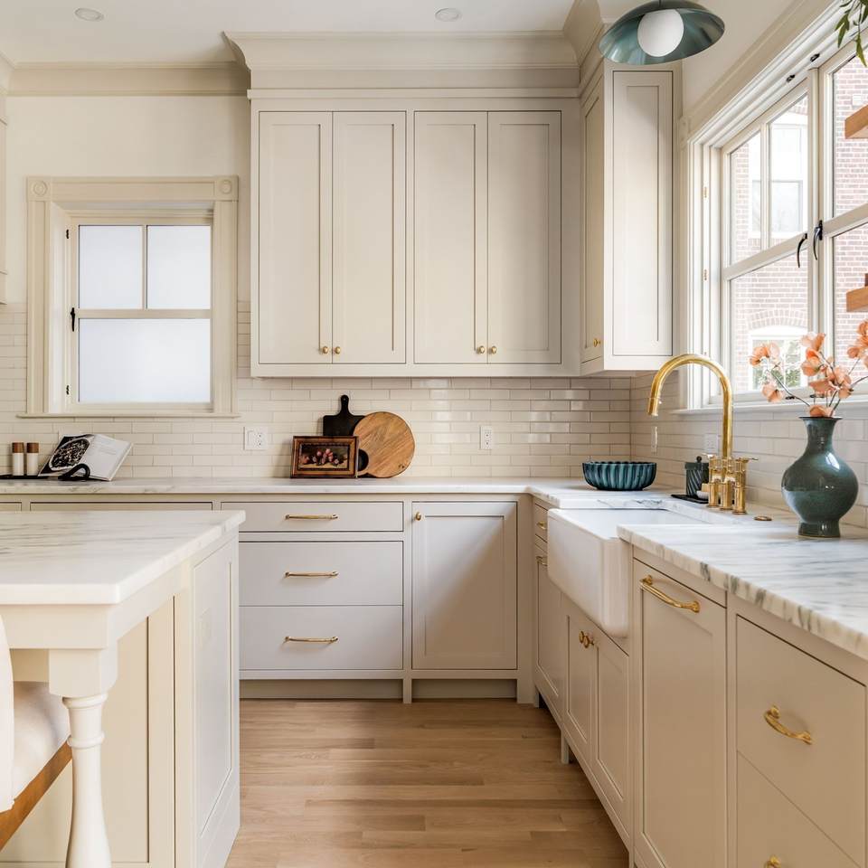
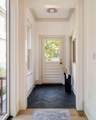
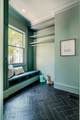
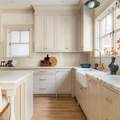
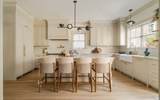
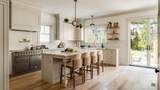
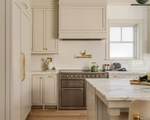
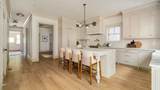
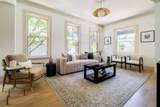
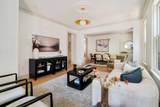
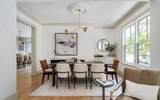
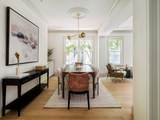
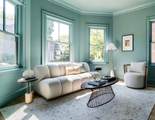
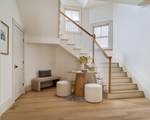
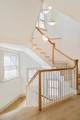
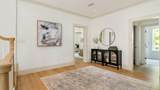
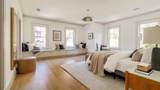
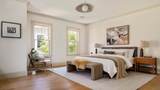
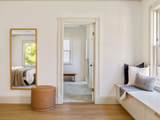
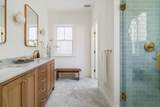
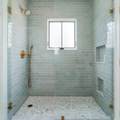
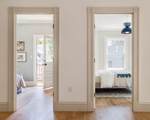
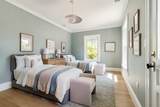
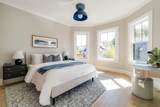
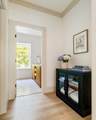
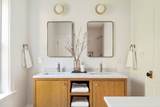
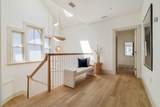
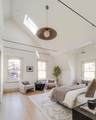
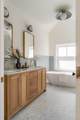
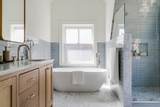
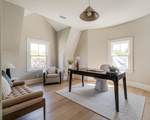
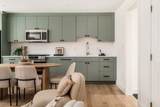
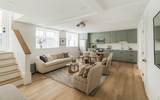
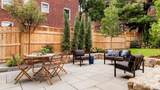
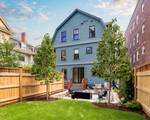
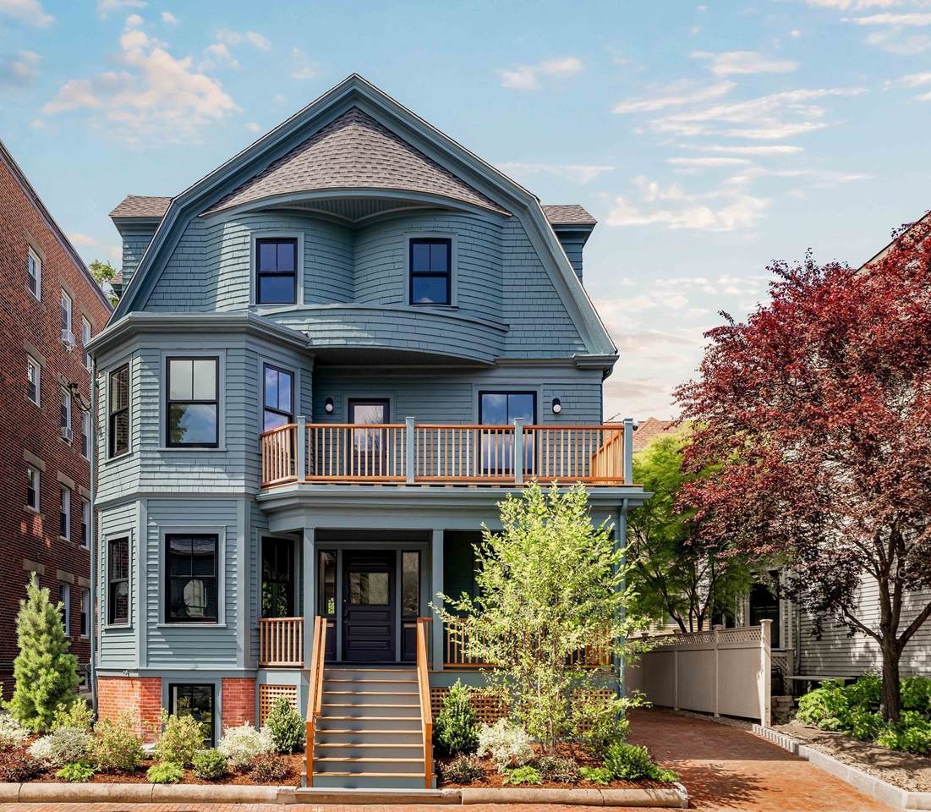
A grand Victorian refined and reimagined with quiet sophistication, 177 Hancock St offers unparalleled single-family living in the heart of Mid-Cambridge, replete with 2-car parking and a full ADU. Defined by gracious proportions and tactile, organic finishes, the entire home radiates an inviting airy warmth. The bespoke kitchen sets the tone, with honed Vermont marble, unlacquered brass hardware, and custom light fixtures—materials echoed in the mudroom and walk-in pantry. Oversized glass doors open to a landscaped backyard and large bluestone patio. A stunning sculptural staircase lit by an oversized skylight and cascading pendants leads to the upper floors, which host 6 bedrooms and 4 baths, including 2 lavish primary suites overlooking the yard. With a private entry, full kitchen, and laundry, the 1-bed ADU offers seamless space for family or an au pair. Moments to Harvard, Inman, and Central Squares, 177 Hancock is a rare opportunity in one of Cambridge’s most desirable neighborhoods.
Architectural Style
Victorian
Color
Green
Construction Materials
Frame
Covered Spaces
0
Exterior Features
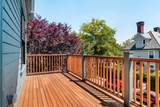
Permeable PavingPorchDeckPatioProfessional LandscapingSprinkler SystemFenced Yard
Fencing
Fenced/EnclosedFenced
Garage YN
No
Lot Features
Level
Open Parking YN
Yes
Parking Features
Paved DriveOff StreetTandemPaved
Parking Total
2
Patio And Porch Features
PorchDeckPatio
Property Attached YN
No
Road Frontage Type
Public
Roof
Shingle
Spa YN
No
Waterfront YN
No
Appliances
Electric Water HeaterWater HeaterRangeDishwasherDisposalMicrowaveRefrigeratorFreezerWine RefrigeratorRange HoodStainless Steel Appliance(s)
Basement
FullFinishedWalk-Out AccessInterior EntrySump Pump
Bedroom2 Dimensions Length
19
Bedroom2 Dimensions Width
11
Bedroom2 Features
Flooring - HardwoodBalcony / DeckRecessed LightingLighting - Pendant
Bedroom2 Level
Second
Bedroom3 Dimensions Length
13
Bedroom3 Dimensions Width
16
Bedroom3 Features
ClosetFlooring - HardwoodLighting - PendantCrown Molding
Bedroom3 Level
Second
Bedroom4 Dimensions Length
15
Bedroom4 Dimensions Width
12
Bedroom4 Features
Cathedral Ceiling(s)Flooring - HardwoodRecessed LightingLighting - PendantCrown MoldingCloset - DoubleDecorative Molding
Bedroom4 Level
Third
Bedroom5 Dimensions Length
15
Bedroom5 Dimensions Width
13
Bedroom5 Features
Cathedral Ceiling(s)Flooring - HardwoodRecessed LightingLighting - PendantCrown Molding
Bedroom5 Level
Third
Building Area Total
5908
Cooling
Central AirHeat PumpDual
Cooling YN
Yes
Cooling Zones
4
Dining Room Dimensions Length
15
Dining Room Dimensions Width
11
Dining Room Features
Flooring - HardwoodOpen FloorplanRecessed LightingLighting - PendantCrown MoldingDecorative Molding
Dining Room Level
MainFirst
Door Features
Pocket DoorFrench Doors
Fireplace YN
No
Fireplaces Total
0
Flooring
TileMarbleHardwoodStone / SlateFlooring - HardwoodFlooring - MarbleFlooring - Stone/Ceramic TileFlooring - Engineered Hardwood
Foundation Details
StoneBrick/Mortar
Heat Zones
4
Heating
CentralForced AirRadiantHeat PumpElectric
Heating YN
Yes
Interior Features
Bathroom - FullWalk-In Closet(s)Dressing RoomRecessed LightingLighting - PendantCeiling - Half-VaultedBathroom - Double Vanity/SinkBathroom - Tiled With Shower StallCountertops - Stone/Granite/SolidDouble VanityLighting - SconceSoaking TubBathroom - HalfClosetCrown MoldingDecorative MoldingCloset/Cabinets - Custom BuiltWindow SeatDining AreaOpen FloorplanCloset - DoubleBathroomSitting RoomMud RoomAccessory Apt.
Kitchen Dimensions Length
20
Kitchen Dimensions Width
19
Kitchen Features
Flooring - HardwoodWindow(s) - PictureDining AreaPantryCountertops - Stone/Granite/SolidFrench DoorsKitchen IslandCabinets - UpgradedExterior AccessRecessed LightingRemodeledPot Filler FaucetStorageWine ChillerLighting - PendantCrown MoldingDecorative MoldingPocket Door
Kitchen Level
MainFirst
Laundry Dimensions
5'3X6'7
Laundry Features
Dryer Hookup - ElectricWasher HookupElectric Dryer HookupSecond Floor
Lead Paint
Unknown
Living Room Dimensions Length
14
Living Room Dimensions Width
17
Living Room Features
Flooring - HardwoodCable HookupHigh Speed Internet HookupOpen FloorplanRecessed LightingLighting - PendantCrown MoldingDecorative Molding
Living Room Level
MainFirst
Master Bathroom Features
Yes
Master Bedroom Dimensions Length
19
Master Bedroom Dimensions Width
19
Master Bedroom Features
Bathroom - FullWalk-In Closet(s)Closet/Cabinets - Custom BuiltFlooring - HardwoodDressing RoomRecessed LightingLighting - PendantWindow Seat
Master Bedroom Level
Second
Rooms Total
13
Window Features
Insulated Windows
Association YN
No
Community Features
Public TransportationShoppingPoolTennis Court(s)ParkWalk/Jog TrailsGolfMedical FacilityBike PathConservation AreaHighway AccessHouse of WorshipMarinaPrivate SchoolPublic SchoolT-StationUniversity
Electric
220 VoltsCircuit Breakers200+ Amp Service
Green Energy Efficient
Thermostat
Home Warranty YN
No
Property Sub Type
Single Family Residence
Senior Community YN
No
Sewer
Public Sewer
Tax Annual Amount
13787
Tax Year
2026
Utilities
for Electric Rangefor Electric Ovenfor Electric DryerWasher Hookup
Water Source
Public
Year Built Details
ActualRenovated Since
Year Round
Yes
Zoning
C-1
Listing information © 2026 MLS Property Information Network. All information is deemed reliable but should be independently verified.
Listing provided courtesy of Lewis Carroll Team of Compass: 617-303-0067.
The property listing data and information set forth herein were provided to MLS Property Information Network, Inc. from third party sources, including sellers, lessors and public records, and were compiled by MLS Property Information Network, Inc. The property listing data and information are for the personal, non commercial use of consumers having a good faith interest in purchasing or leasing listed properties of the type displayed to them and may not be used for any purpose other than to identify prospective properties which such consumers may have a good faith interest in purchasing or leasing. MLS Property Information Network, Inc. and its subscribers disclaim any and all representations and warranties as to the accuracy of the property listing data and information set forth herein. Data last updated 2026-10-12T14:04:01.85.