
Skip To Content

177 Baldpate Hill Rd

Newton, MA 02459
  • $3,998,000
  • STATUS: Active
  • MLS #: 73576820
Price Reduced
UPDATED: 31 min ago
$3,998,000
  • 5
    BEDS
  • 0.5
    ACRES
  • 6
    BATHS
  • 2
    1/2 BATHS
  • 7,166
    SQFT
  • $558
    $/SQFT
Neighborhood:
Type:
Single-Family Home
Built:
2005
County:

School Information

Elementary School:
Middle School:
High School:
Listing courtesy of The Jeff Groper Group of Coldwell Banker Realty - Newton.

Description

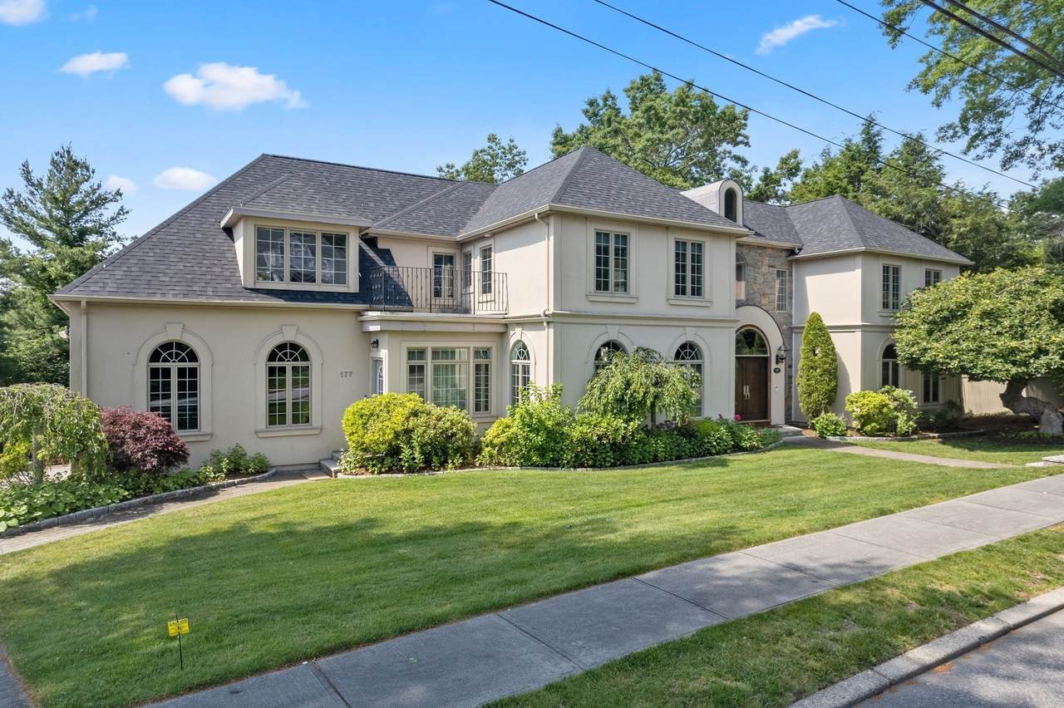
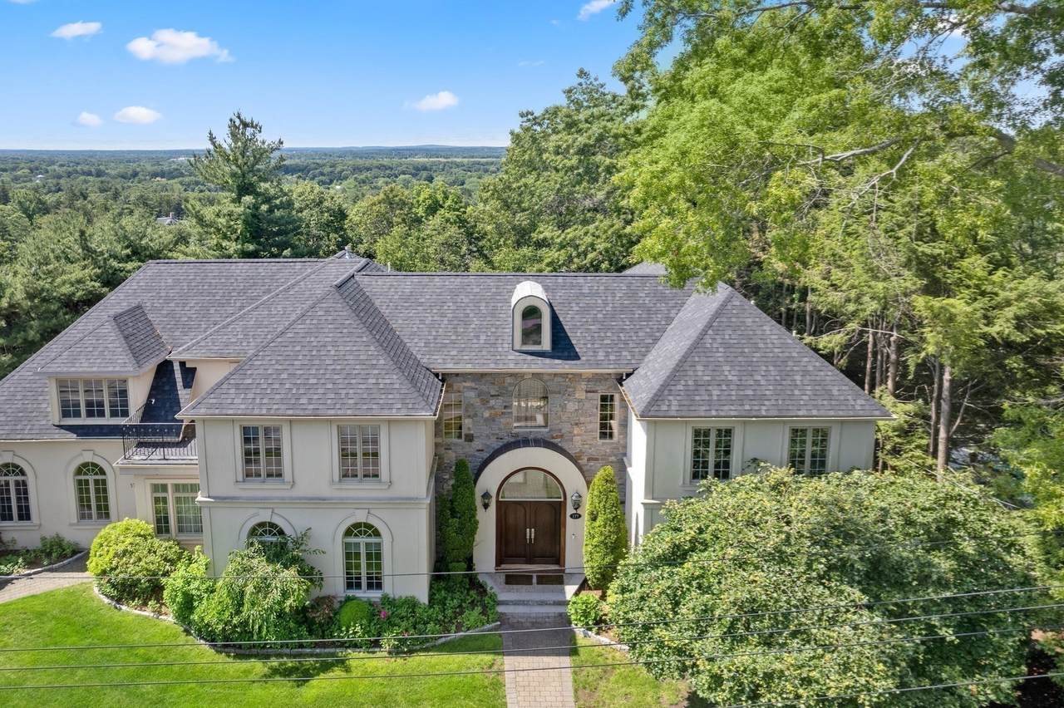
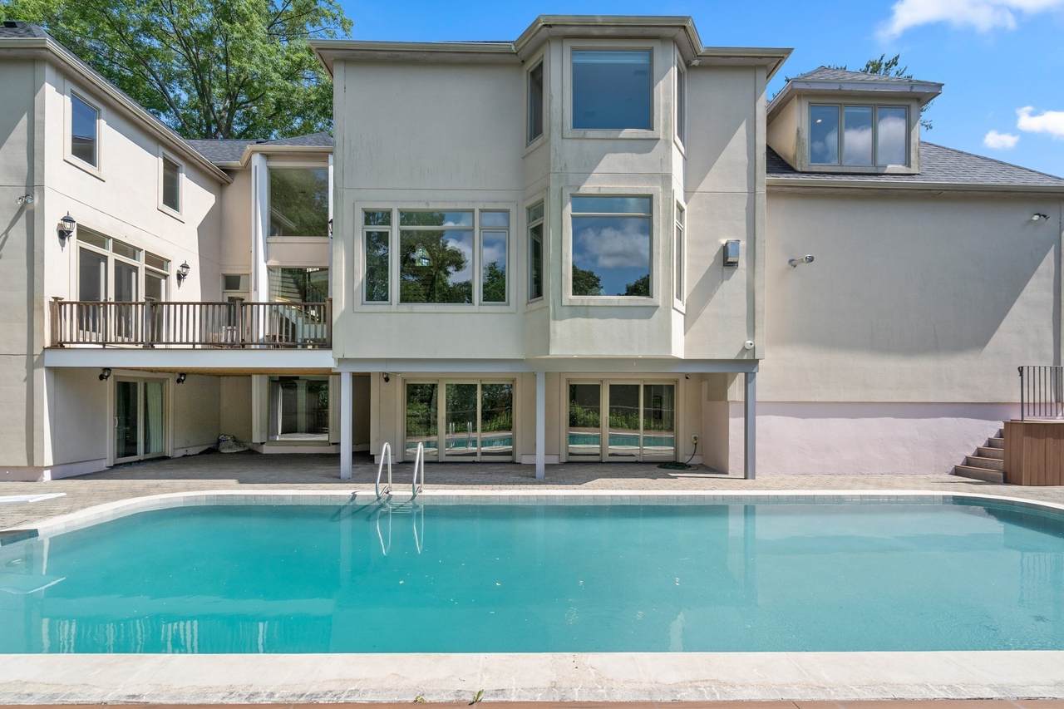
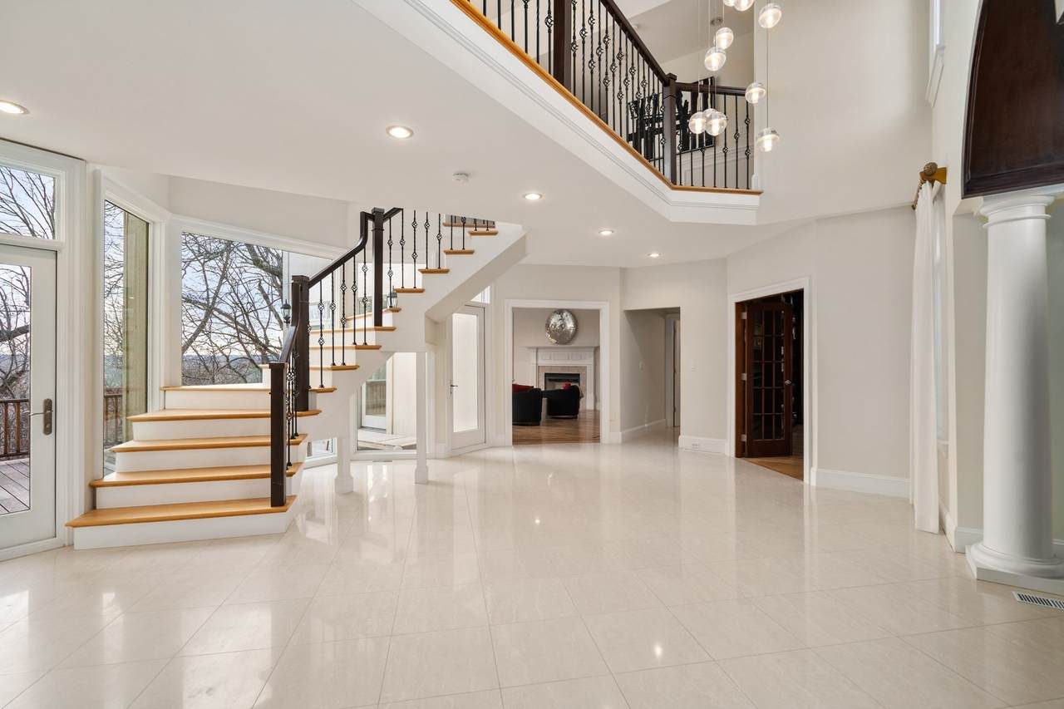
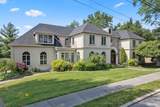
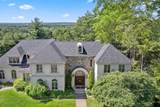
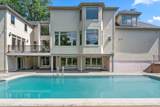
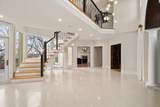
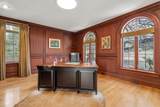
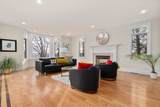
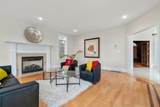
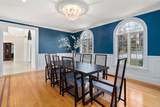
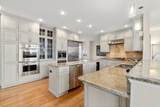
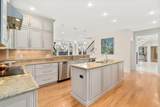
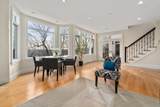
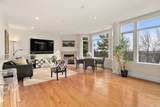
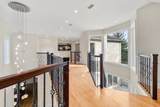
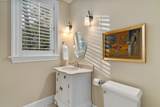
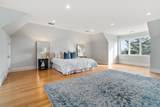
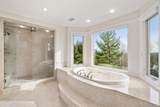
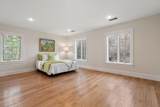
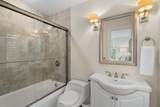
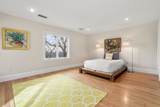
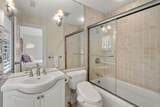
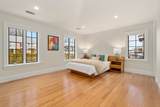
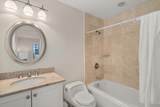
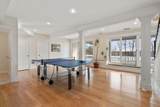
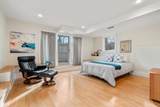
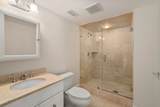
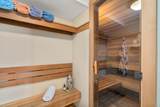
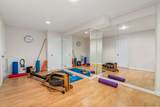
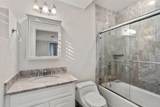
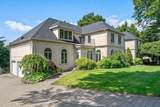
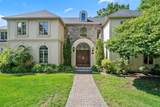
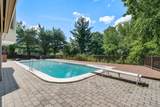
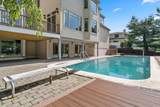
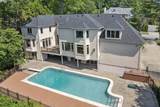
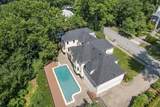
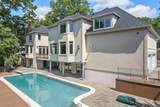
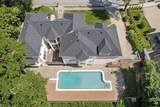
Situated on one of Newton's most premier South Side streets, this home offers luxury and elegance, perfect for entertaining today's modern family. 177 Baldpate Hill Road offers a fabulous open floor plan with breathtaking views of the Blue Hills and a peek of the Boston skyline. As you step inside, you are immediately amazed by the grandeur of the two story foyer. Highceilings, hardwood floors & large windows fill the home with tons of natural light. The main level features a living room with a fireplace, an elegant dining room, a large kitchen with breakfast island and breakfast nook, a spacious family room with fireplace and walls of windows and a slider leading out to a balcony over looking your pool. Completing the first floor is a paneled office/library, a powder room and mudroom with direct access to the 3 car garage. The 2nd floor features a gorgeous oversized primary suite with a spa like bathroom, soaking tub and a 2 oversized walk in closets .Three additional family bedrooms each with ensuite bath and breathtaking views complete this level. The finished lower level offers a media room/game room, bedroom. bathroom, sauna and exercise room. Direct access to the private patio and in-ground pool from the lower level. With spectacular views and luxurious architectural details, this property has it all. A must see!!

Monthly Payment Calculator


The property listing data and information set forth herein were provided to MLS Property Information Network, Inc. from third party sources, including sellers, lessors and public records, and were compiled by MLS Property Information Network, Inc. The property listing data and information are for the personal, non commercial use of consumers having a good faith interest in purchasing or leasing listed properties of the type displayed to them and may not be used for any purpose other than to identify prospective properties which such consumers may have a good faith interest in purchasing or leasing. MLS Property Information Network, Inc. and its subscribers disclaim any and all representations and warranties as to the accuracy of the property listing data and information set forth herein. Data last updated 2026-10-12T14:04:01.85.
www.southcoastrealtors.com/homes/181176657
Print Image

177 Baldpate Hill Rd Newton, MA 02459

  • Price: $3,998,000
  • Status: Active
  • On Site: Days
  • Updated: 31 min ago
  • MLS #: 73576820
5
Beds
6
Baths
2
½ Baths
0.5
Acres
7,166
SQFT
$558
$/SQFT
2005
Built
Neighborhood:
Newton Center
County:
Middlesex
Area:
Newton Center
Elementary School:
Mem. Spaulding
Middle School:
Oak Hill
High School:
Newton South
Property Description
Situated on one of Newton's most premier South Side streets, this home offers luxury and elegance, perfect for entertaining today's modern family. 177 Baldpate Hill Road offers a fabulous open floor plan with breathtaking views of the Blue Hills and a peek of the Boston skyline. As you step inside, you are immediately amazed by the grandeur of the two story foyer. Highceilings, hardwood floors & large windows fill the home with tons of natural light. The main level features a living room with a fireplace, an elegant dining room, a large kitchen with breakfast island and breakfast nook, a spacious family room with fireplace and walls of windows and a slider leading out to a balcony over looking your pool. Completing the first floor is a paneled office/library, a powder room and mudroom with direct access to the 3 car garage. The 2nd floor features a gorgeous oversized primary suite with a spa like bathroom, soaking tub and a 2 oversized walk in closets .Three additional family bedrooms each with ensuite bath and breathtaking views complete this level. The finished lower level offers a media room/game room, bedroom. bathroom, sauna and exercise room. Direct access to the private patio and in-ground pool from the lower level. With spectacular views and luxurious architectural details, this property has it all. A must see!!
Exterior Features

Architectural Style Colonial Attached Garage YN Yes Carport YN No Color Cream Construction Materials Frame Covered Spaces 3 Exterior Features Deck - CompositePatioPool - Inground HeatedRain GuttersProfessional LandscapingSprinkler SystemScreensFenced Yard Fencing Fenced Frontage Length 120.00 Garage YN Yes Lot Features Easements Open Parking YN Yes Parking Features AttachedGarage Door OpenerHeated GaragePaved DriveOff Street Parking Total 6 Patio And Porch Features Deck - ExteriorDeck - CompositePatio Pool Features Pool - Inground Heated Pool Private YN Yes Property Attached YN No Road Frontage Type Public Roof Shingle Spa YN No View Scenic View(s) View YN Yes Waterfront YN No

Interior Features

Appliances Gas Water HeaterWater HeaterOvenDishwasherDisposalMicrowaveRangeRefrigeratorWine RefrigeratorRange Hood Basement FullFinishedWalk-Out AccessRadon Remediation System Bedroom2 Dimensions Length 17 Bedroom2 Dimensions Width 12 Bedroom2 Features Walk-In Closet(s)Flooring - HardwoodRecessed Lighting Bedroom2 Level Second Bedroom3 Dimensions Length 17 Bedroom3 Dimensions Width 12 Bedroom3 Features Walk-In Closet(s)Flooring - HardwoodRecessed Lighting Bedroom3 Level Second Bedroom4 Dimensions Length 18 Bedroom4 Dimensions Width 13 Bedroom4 Features Walk-In Closet(s)Flooring - HardwoodRecessed Lighting Bedroom4 Level Second Bedroom5 Dimensions Length 16 Bedroom5 Dimensions Width 14 Bedroom5 Features Walk-In Closet(s)Flooring - HardwoodExterior AccessRecessed Lighting Bedroom5 Level Basement Building Area Total 7166 Cooling Central Air Cooling YN Yes Cooling Zones 6 Dining Room Dimensions Length 17 Dining Room Dimensions Width 14 Dining Room Features Flooring - HardwoodRecessed LightingWainscotingLighting - OverheadCrown Molding Dining Room Level MainFirst Door Features French Doors Family Room Dimensions Length 26 Family Room Dimensions Width 18 Family Room Features Flooring - HardwoodWindow(s) - Bay/Bow/BoxWindow(s) - PictureFrench DoorsCable HookupDeck - ExteriorExterior AccessHigh Speed Internet HookupOpen FloorplanRecessed Lighting Family Room Level MainFirst Fireplace Features Family RoomLiving Room Fireplace YN Yes Fireplaces Total 2 Flooring TileMarbleHardwoodFlooring - MarbleFlooring - HardwoodFlooring - Stone/Ceramic Tile Foundation Details Concrete Perimeter Heat Zones 6 Heating Forced AirRadiantHumidity ControlNatural Gas Heating YN Yes Interior Features Recessed LightingLighting - OverheadArchwayCloset/Cabinets - Custom BuiltCable HookupHigh Speed Internet HookupWainscotingBathroom - FullBathroom - Tiled With Tub & ShowerLighting - SconceClosetEntrance FoyerOfficeBathroomGame RoomCentral VacuumSauna/Steam/Hot TubHigh Speed Internet Kitchen Dimensions Length 18 Kitchen Dimensions Width 15 Kitchen Features Closet/Cabinets - Custom BuiltFlooring - HardwoodCountertops - Stone/Granite/SolidBreakfast Bar / NookOpen FloorplanRecessed LightingSecond DishwasherStainless Steel AppliancesWine ChillerLighting - Pendant Kitchen Level MainFirst Laundry Dimensions 9X5 Laundry Features Flooring - Stone/Ceramic TileElectric Dryer HookupRecessed LightingWasher HookupSecond Floor Lead Paint None Living Room Dimensions Length 17 Living Room Dimensions Width 26 Living Room Features Flooring - HardwoodWindow(s) - Bay/Bow/BoxWindow(s) - PictureFrench DoorsCable HookupDeck - ExteriorExterior AccessRecessed Lighting Living Room Level MainFirst Main Level Bathrooms 2 Master Bedroom Dimensions Length 20 Master Bedroom Dimensions Width 30 Master Bedroom Features Walk-In Closet(s)Cedar Closet(s)Closet/Cabinets - Custom BuiltFlooring - HardwoodWindow(s) - PictureFrench DoorsCable HookupDressing RoomRecessed Lighting Master Bedroom Level Second Office Dimensions Length 17 Office Dimensions Width 15 Office Features Closet/Cabinets - Custom BuiltFlooring - HardwoodFrench DoorsCable HookupHigh Speed Internet HookupRecessed LightingWainscotingLighting - Overhead Office Level Main Rooms Total 14 Window Features Window(s) - Bay/Bow/BoxWindow(s) - PictureInsulated WindowsScreens

Property Features

Association YN No Community Features ShoppingTennis Court(s)ParkWalk/Jog TrailsGolfMedical FacilityBike PathConservation AreaHighway AccessHouse of WorshipPrivate SchoolPublic SchoolUniversity Disclosures Safe included. Pictures are from previous sell. Electric GeneratorGenerator Connection Green Energy Efficient Thermostat Home Warranty YN No Listing Terms Contract Property Sub Type Single Family Residence Security Features Security System Senior Community YN No Sewer Public Sewer Tax Annual Amount 34797 Tax Year 2026 Utilities for Electric Rangefor Electric DryerWasher HookupGenerator Connection Water Source Public Year Built Details Approximate Zoning SR1

Listing information © 2026 MLS Property Information Network. All information is deemed reliable but should be independently verified.
Listing provided courtesy of The Jeff Groper Group of Coldwell Banker Realty - Newton: 617-969-2447.


The property listing data and information set forth herein were provided to MLS Property Information Network, Inc. from third party sources, including sellers, lessors and public records, and were compiled by MLS Property Information Network, Inc. The property listing data and information are for the personal, non commercial use of consumers having a good faith interest in purchasing or leasing listed properties of the type displayed to them and may not be used for any purpose other than to identify prospective properties which such consumers may have a good faith interest in purchasing or leasing. MLS Property Information Network, Inc. and its subscribers disclaim any and all representations and warranties as to the accuracy of the property listing data and information set forth herein. Data last updated 2026-10-12T14:04:01.85.
 
https://bt-photos.global.ssl.fastly.net/mlspin/1280_boomver_1_73576820_2.jpg https://bt-photos.global.ssl.fastly.net/mlspin/1280_boomver_1_73576820_2.jpg https://bt-photos.global.ssl.fastly.net/mlspin/1280_boomver_1_73576820_2.jpg
Logo
RE/MAX Vantage
77 State Rd
Dartmouth MA, 02747
Listing courtesy of The Jeff Groper Group of Coldwell Banker Realty - Newton.