www.southcoastrealtors.com/homes/176622751
175
Pleasant St
Upton,
MA
01568
Elementary School:
Memorial
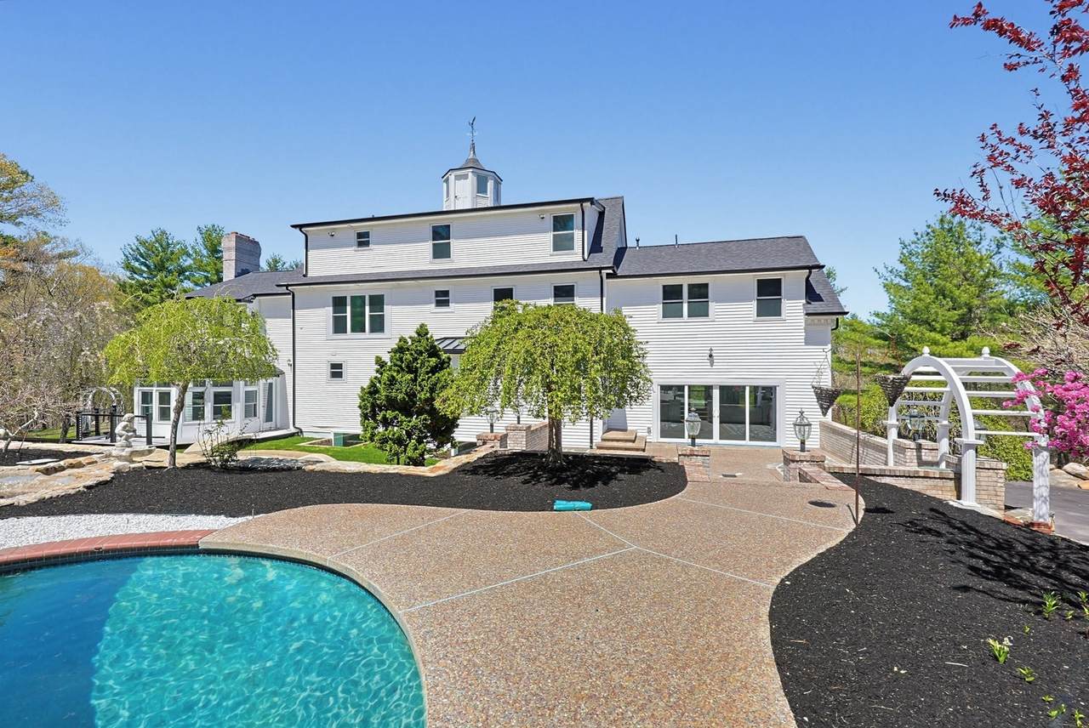
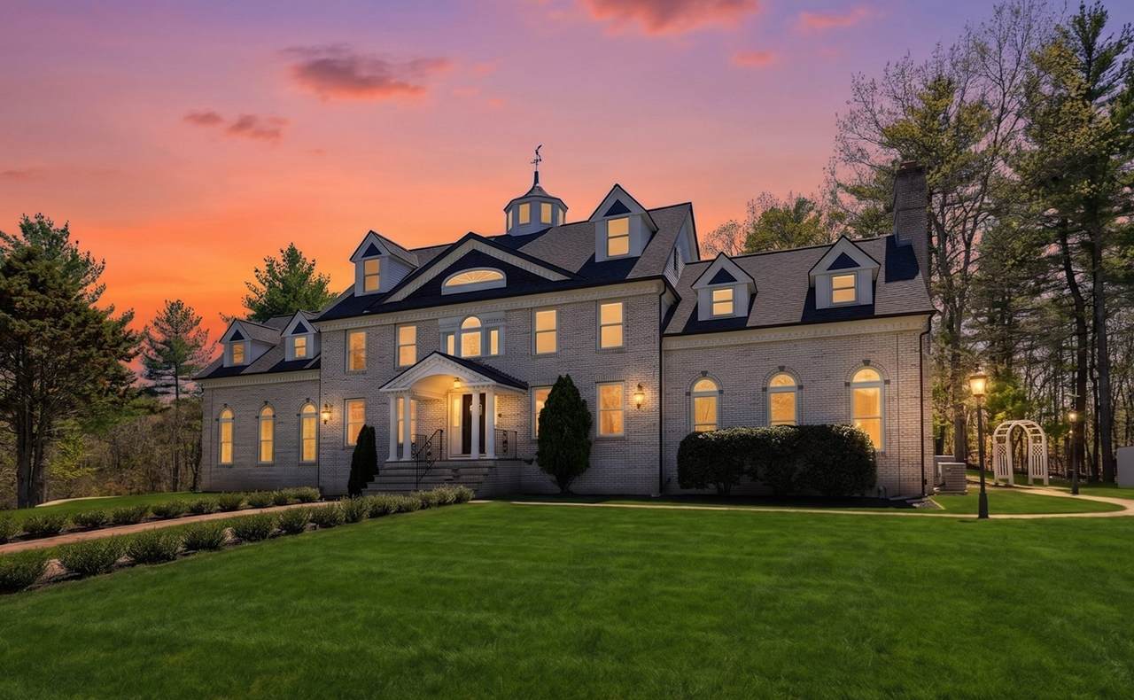
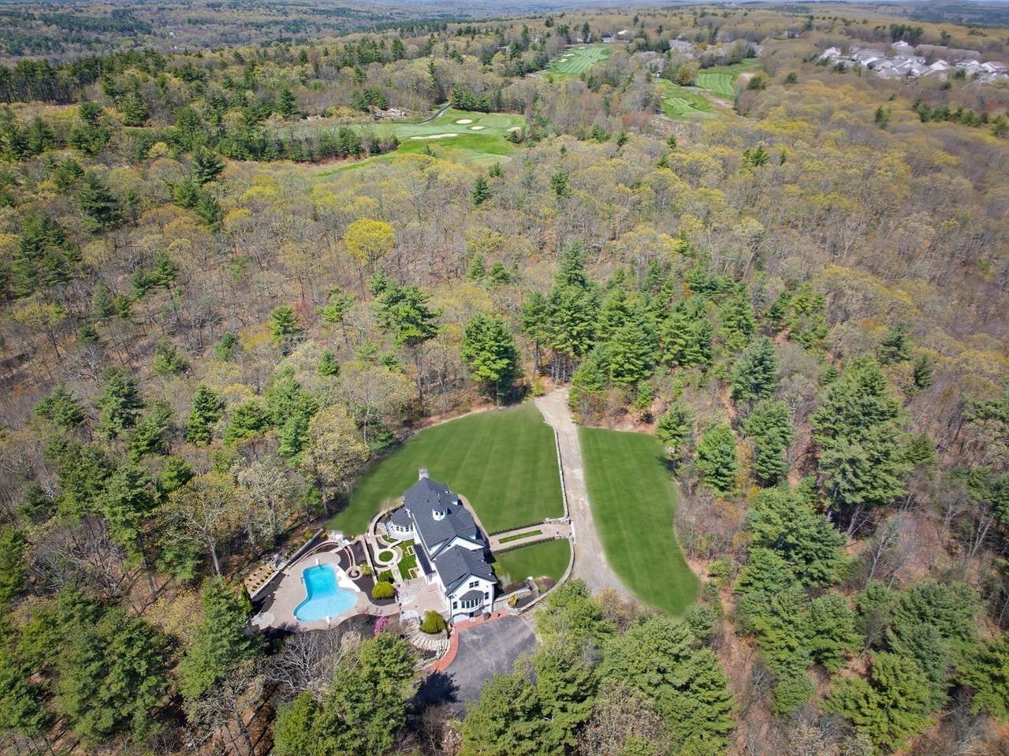
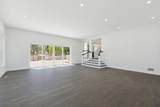
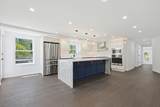
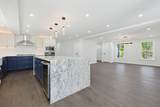
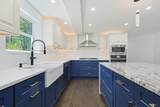
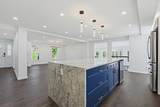
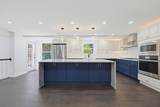
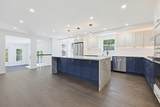
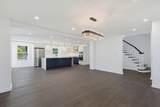
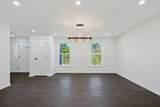
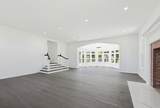
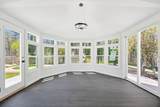
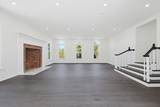
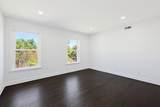
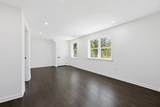
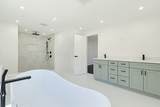
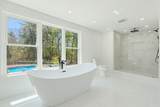
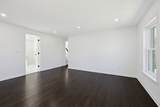
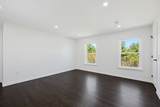
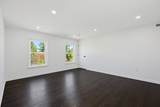
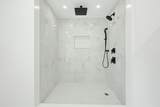
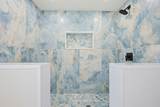
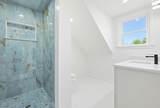
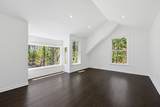
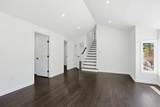
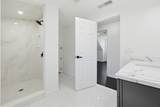
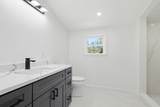
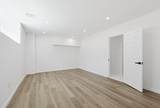
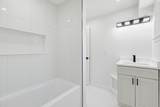
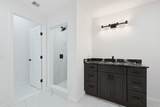
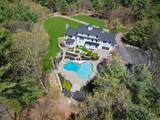
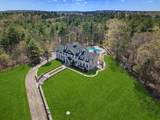
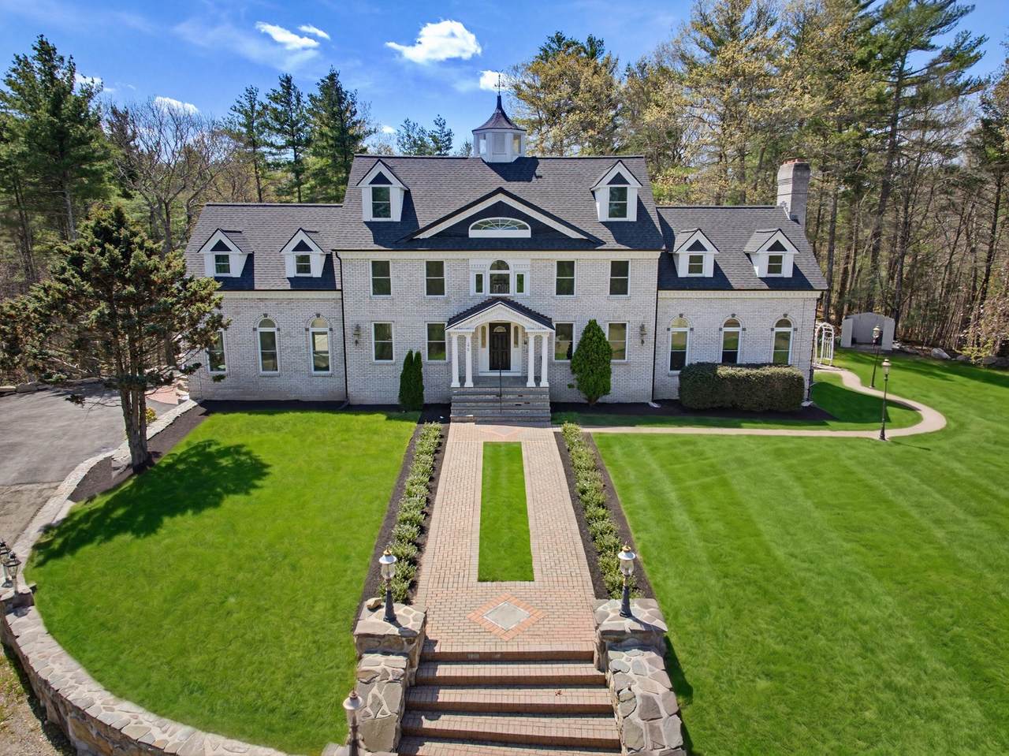
ABSOLUTELY STUNNING. Enormous 8 Bedroom Home with over 6000 square feet of living on 5.5 acres bordering the Shining Rock Golf Course. Privacy abounds on this special property that has been completely updated. Septic System, Roof, Heat/AC, Kitchen, 6 Bathrooms, Windows, Flooring, Well....All NEW. First floor has kitchen, dining room, TWO front to back family/living rooms, full bath, pantry and an office. Second floor has primary bedroom, with a gorgeous bathroom complete w/ a soaking tub, a changing room and his and her walk in closets. Laundry room, another 2 full bathrooms and 3 additional bedrooms round out the second floor. 3rd floor has a full bath and four bedrooms. Basement is finished w/ numerous rooms including a full bath. Outside there's a large inground pool with decorative water feature, patios, and all sorts of plantings surrounded by a huge yard and acres of forest. Unique is a understatement. You've got to see it to believe it.
Architectural Style
Colonial
Attached Garage YN
Yes
Carport YN
No
Color
White
Construction Materials
FrameBrick
Covered Spaces
2
Exterior Features
PatioPool - IngroundRain GuttersProfessional LandscapingDecorative LightingScreens
Frontage Type
Golf Course
Garage YN
Yes
Lot Features
WoodedUnderground Storage Tank
Open Parking YN
Yes
Parking Features
UnderGarage Door OpenerOff StreetTandemStone/GravelPaved
Parking Total
12
Patio And Porch Features
Patio
Pool Features
In Ground
Pool Private YN
Yes
Property Attached YN
No
Road Frontage Type
Public
Road Responsibility
Public Maintained Road
Road Surface Type
Paved
Roof
Shingle
Spa YN
No
Waterfront YN
No
Appliances
Water HeaterRangeOvenDishwasherMicrowaveRefrigeratorWine RefrigeratorRange Hood
Basement
FullFinishedInterior EntryGarage Access
Bedroom2 Dimensions Length
11
Bedroom2 Dimensions Width
14
Bedroom2 Features
ClosetFlooring - HardwoodRemodeledLighting - Overhead
Bedroom2 Level
Second
Bedroom3 Dimensions Length
12
Bedroom3 Dimensions Width
13
Bedroom3 Features
ClosetFlooring - HardwoodRemodeledLighting - Overhead
Bedroom3 Level
Second
Bedroom4 Dimensions Length
11
Bedroom4 Dimensions Width
20
Bedroom4 Features
ClosetFlooring - HardwoodRemodeledLighting - Overhead
Bedroom4 Level
Third
Bedroom5 Dimensions Length
12
Bedroom5 Dimensions Width
12
Bedroom5 Features
ClosetFlooring - HardwoodRemodeledLighting - Overhead
Bedroom5 Level
Third
Building Area Total
6850
Cooling
Central Air
Cooling YN
Yes
Cooling Zones
3
Dining Room Dimensions Length
15
Dining Room Dimensions Width
16
Dining Room Features
Flooring - HardwoodOpen FloorplanRecessed LightingRemodeledLighting - Overhead
Dining Room Level
MainFirst
Family Room Dimensions Length
34
Family Room Dimensions Width
22
Family Room Features
Flooring - HardwoodWindow(s) - Bay/Bow/BoxCable HookupExterior AccessOpen FloorplanRecessed LightingRemodeledLighting - Overhead
Family Room Level
MainFirst
Fireplace Features
Family Room
Fireplace YN
Yes
Fireplaces Total
1
Flooring
WoodTileHardwoodFlooring - HardwoodLaminate
Foundation Details
Concrete Perimeter
Heat Zones
4
Heating
Forced AirNatural GasPropane
Heating YN
Yes
Interior Features
Cable HookupLighting - OverheadCloset - DoubleClosetHome OfficeBedroomBonus RoomExercise Room
Kitchen Dimensions Length
16
Kitchen Dimensions Width
20
Kitchen Features
Flooring - HardwoodCountertops - Stone/Granite/SolidCountertops - UpgradedKitchen IslandCabinets - UpgradedExterior AccessOpen FloorplanRecessed LightingRemodeledStainless Steel AppliancesWine ChillerLighting - PendantLighting - Overhead
Kitchen Level
MainFirst
Laundry Dimensions
7X6
Laundry Features
Flooring - Stone/Ceramic TileElectric Dryer HookupRemodeledWasher HookupSecond Floor
Lead Paint
None
Living Room Dimensions Length
23
Living Room Dimensions Width
24
Living Room Features
Flooring - HardwoodWindow(s) - Bay/Bow/BoxCable HookupOpen FloorplanRecessed LightingRemodeledSliderSunkenLighting - Overhead
Living Room Level
MainFirst
Master Bathroom Features
Yes
Master Bedroom Dimensions Length
16
Master Bedroom Dimensions Width
14
Master Bedroom Features
Bathroom - FullBathroom - Double Vanity/SinkWalk-In Closet(s)Flooring - HardwoodCable HookupDressing RoomRecessed LightingRemodeledLighting - OverheadCloset - Double
Master Bedroom Level
Second
Office Dimensions Length
14
Office Dimensions Width
13
Office Features
Flooring - HardwoodCable HookupRemodeledLighting - OverheadCloset - Double
Office Level
First
Rooms Total
15
Window Features
Insulated WindowsScreens
Association YN
No
Community Features
PoolParkWalk/Jog TrailsGolfBike PathConservation AreaHighway AccessHouse of WorshipPublic School
Disclosures
Home has been completely updated.
Electric
200+ Amp Service
Exclusions
None
Home Warranty YN
No
Listing Terms
Contract
Property Condition
Updated/RemodeledRemodeled
Property Sub Type
Single Family Residence
Senior Community YN
No
Sewer
Private Sewer
Tax Annual Amount
15359
Tax Year
2025
Utilities
for Gas Rangefor Electric Oven
Water Source
Private
Year Built Details
ActualRenovated Since
Year Round
Yes
Zoning
3
Listing information © 2026 MLS Property Information Network. All information is deemed reliable but should be independently verified.
Listing provided courtesy of Matthew Sousa of Bullseye Realty Group: 508-728-7850.
The property listing data and information set forth herein were provided to MLS Property Information Network, Inc. from third party sources, including sellers, lessors and public records, and were compiled by MLS Property Information Network, Inc. The property listing data and information are for the personal, non commercial use of consumers having a good faith interest in purchasing or leasing listed properties of the type displayed to them and may not be used for any purpose other than to identify prospective properties which such consumers may have a good faith interest in purchasing or leasing. MLS Property Information Network, Inc. and its subscribers disclaim any and all representations and warranties as to the accuracy of the property listing data and information set forth herein. Data last updated 2026-10-12T13:04:32.713.