








Skip To Content

175 Main Street

Groveland, MA 01834
  • $679,900
  • STATUS: Active
  • MLS #: 73576143
Price Reduced
UPDATED: 45 min ago
$679,900
  • 3
    BEDS
  • 0.02
    ACRES
  • 2
    BATHS
  • 1
    1/2 BATHS
  • 1,831
    SQFT
  • $371
    $/SQFT
Type:
Single-Family Home
Built:
2026
County:

School Ratings & Info

Listing courtesy of Chrisanne Connolly of Wilson Wolfe Real Estate.

Description

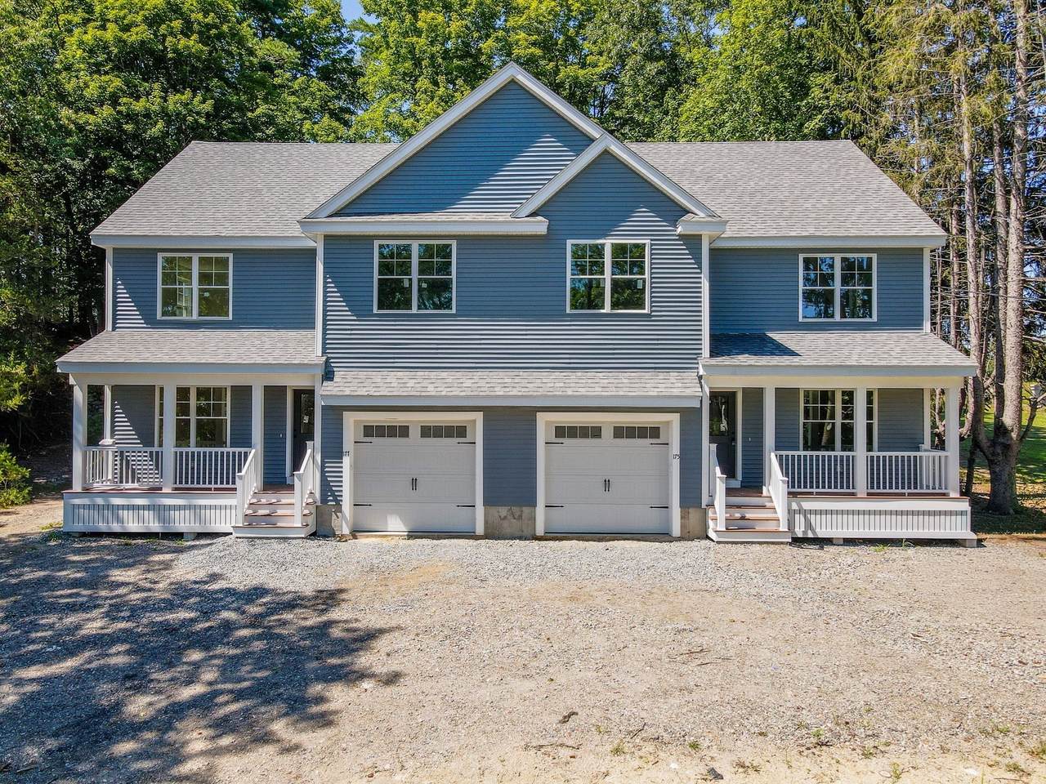
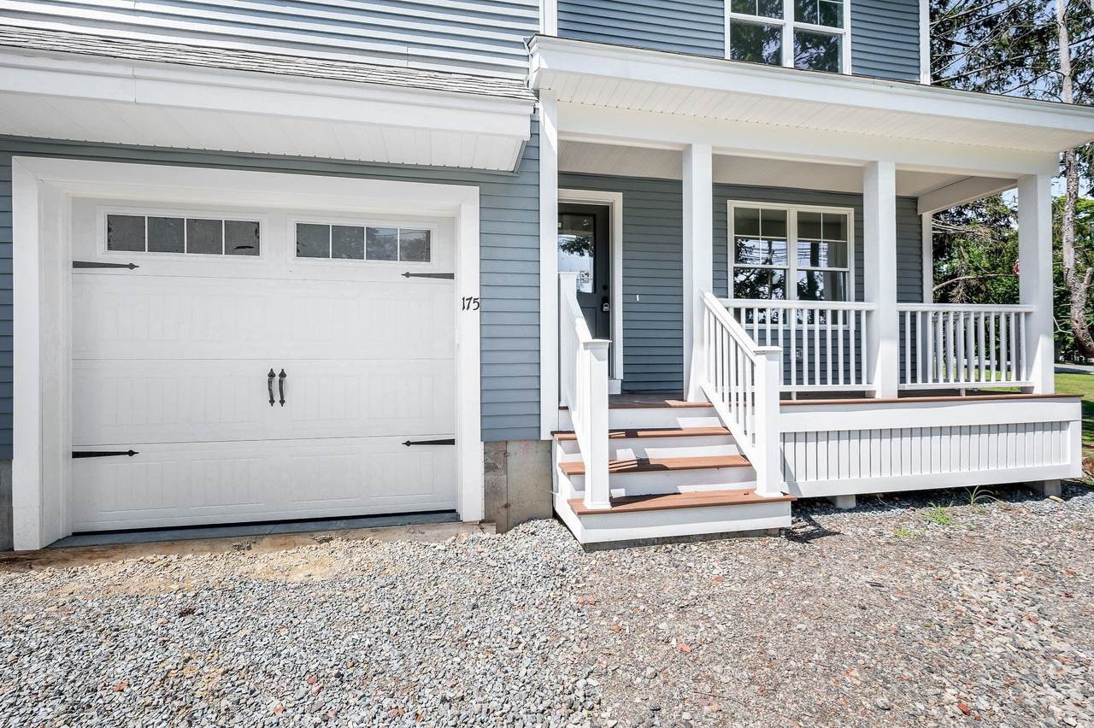
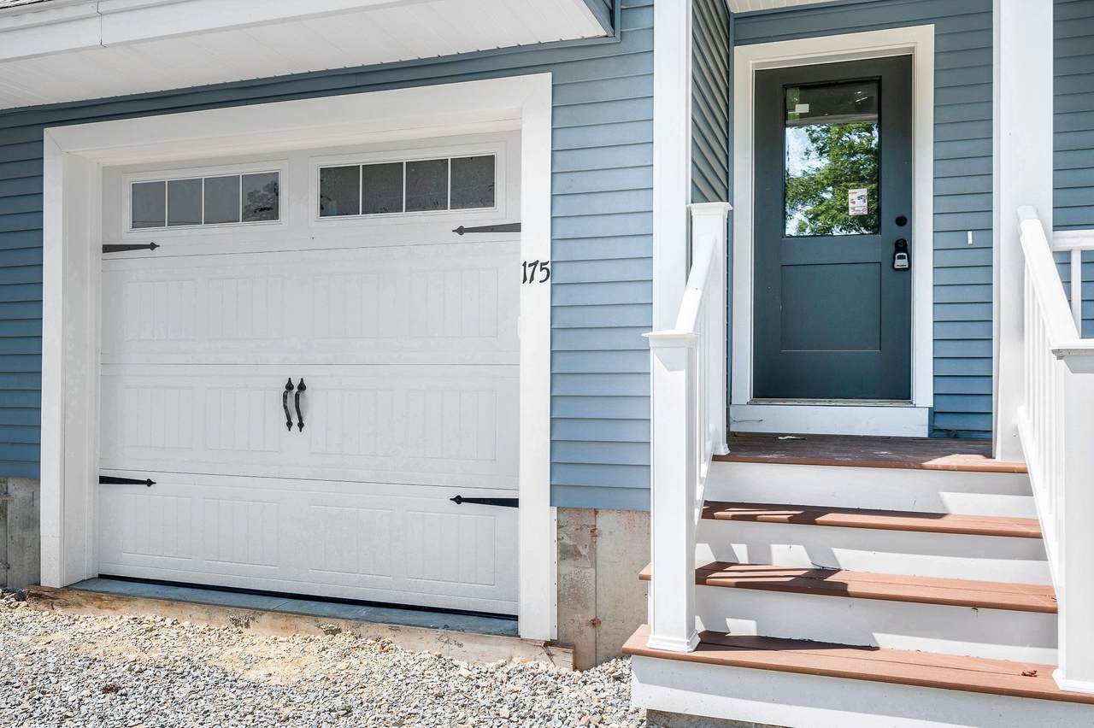
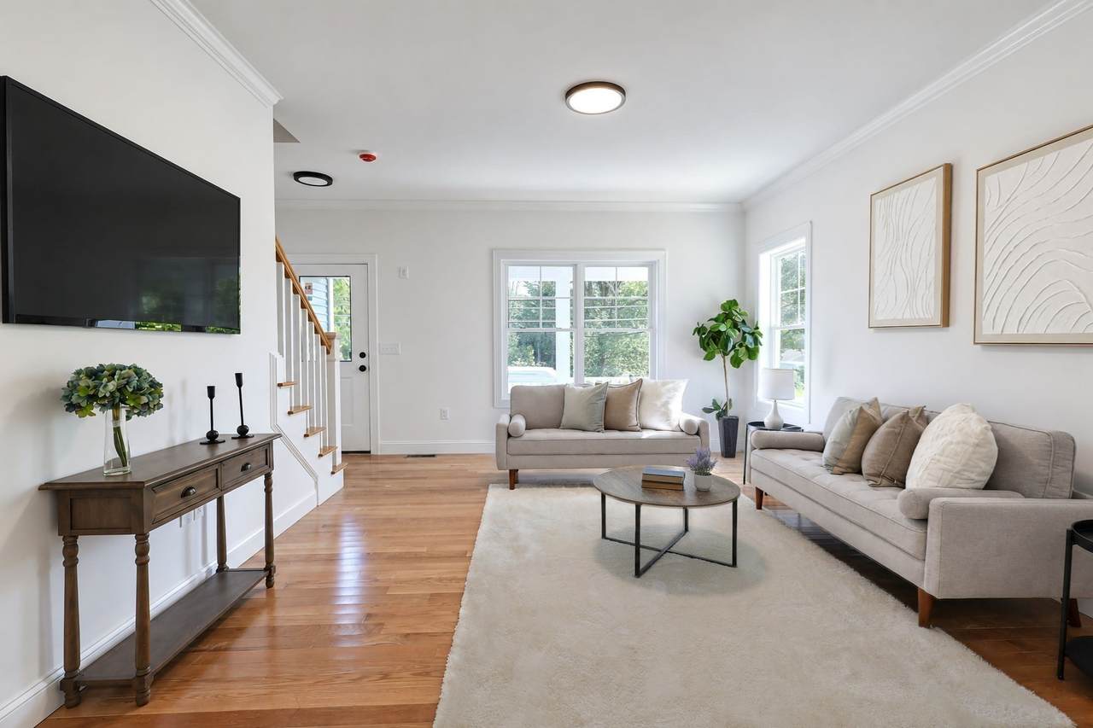
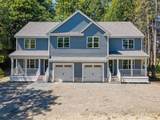
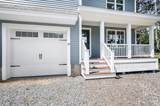
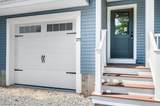
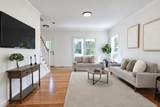
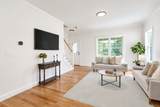
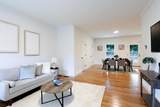
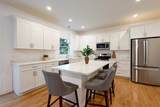
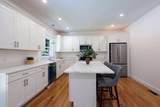
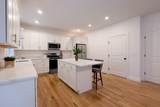
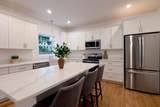
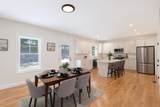
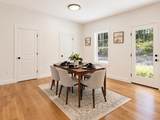
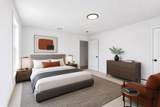
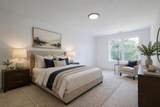
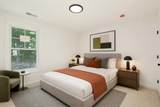
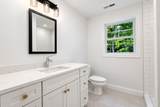
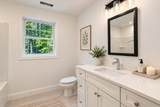
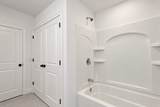
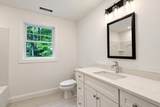
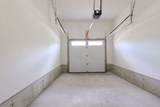
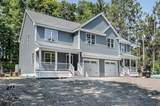
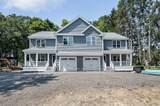
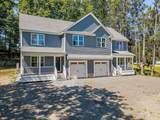
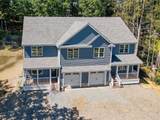
PRICE IMPROVEMENT Beautiful new-construction duplex offering the feel and privacy of a single-family home, complete with a garage and exclusive-use porch, patio, and yard. The only shared expense is the homeowner’s insurance policy.The thoughtfully designed open floor plan features an L-shaped first-floor living, dining, and kitchen with island and large adjacent dining area that opens to the patio—perfect for everyday living and entertaining. A convenient half bath and easy garage access add to the functionality of the main level.The spacious basement features potential to be finished to suit your needs, whether as a family room, home office, gym, or additional living space.Upstairs, you’ll find three generously sized bedrooms, including a private primary suite with double closets and an ensuite full bath. A dedicated laundry area and attic access add convenience. Additional highlights include: beautiful hardwood flooring on the entire first floor and staircase, tiled baths, a stylish white kitchen with center island and solid-surface countertops, and quality finishes throughout. Ideally located just outside charming Groveland Center, this exceptional home combines modern construction, comfortable living spaces, private outdoor areas, and a convenient location plus it is BRAND NEW!

Monthly Payment Calculator


The property listing data and information set forth herein were provided to MLS Property Information Network, Inc. from third party sources, including sellers, lessors and public records, and were compiled by MLS Property Information Network, Inc. The property listing data and information are for the personal, non commercial use of consumers having a good faith interest in purchasing or leasing listed properties of the type displayed to them and may not be used for any purpose other than to identify prospective properties which such consumers may have a good faith interest in purchasing or leasing. MLS Property Information Network, Inc. and its subscribers disclaim any and all representations and warranties as to the accuracy of the property listing data and information set forth herein. Data last updated 2026-10-07T17:05:23.693.
www.southcoastrealtors.com/homes/181127717
Print Image

175 Main Street Groveland, MA 01834

  • Price: $679,900
  • Status: Active
  • On Site: Days
  • Updated: 45 min ago
  • MLS #: 73576143
3
Beds
2
Baths
1
½ Baths
0.02
Acres
1,831
SQFT
$371
$/SQFT
2026
Built
County:
Essex
Property Description
PRICE IMPROVEMENT Beautiful new-construction duplex offering the feel and privacy of a single-family home, complete with a garage and exclusive-use porch, patio, and yard. The only shared expense is the homeowner’s insurance policy.The thoughtfully designed open floor plan features an L-shaped first-floor living, dining, and kitchen with island and large adjacent dining area that opens to the patio—perfect for everyday living and entertaining. A convenient half bath and easy garage access add to the functionality of the main level.The spacious basement features potential to be finished to suit your needs, whether as a family room, home office, gym, or additional living space.Upstairs, you’ll find three generously sized bedrooms, including a private primary suite with double closets and an ensuite full bath. A dedicated laundry area and attic access add convenience. Additional highlights include: beautiful hardwood flooring on the entire first floor and staircase, tiled baths, a stylish white kitchen with center island and solid-surface countertops, and quality finishes throughout. Ideally located just outside charming Groveland Center, this exceptional home combines modern construction, comfortable living spaces, private outdoor areas, and a convenient location plus it is BRAND NEW!
Exterior Features

Architectural Style Colonial Attached Garage YN Yes Carport YN No Color Gray Construction Materials Frame Covered Spaces 1 Exterior Features PorchPatio Garage YN Yes Lot Features ClearedLevel Open Parking YN Yes Parking Features AttachedGarage Door OpenerPaved DriveOff StreetPaved Parking Total 4 Patio And Porch Features PorchPatio Property Attached YN Yes Road Frontage Type Public Road Responsibility Public Maintained Road Road Surface Type Paved Roof Shingle Spa YN No Waterfront YN No

Interior Features

Appliances Water HeaterRangeDishwasherMicrowaveRefrigerator Basement Interior EntryBulkheadUnfinished Bedroom2 Dimensions Length 15 Bedroom2 Dimensions Width 14 Bedroom2 Features ClosetFlooring - Wall to Wall CarpetLighting - OverheadCloset - Double Bedroom2 Level Second Bedroom3 Dimensions Length 13 Bedroom3 Dimensions Width 12 Bedroom3 Features ClosetFlooring - Wall to Wall CarpetLighting - Overhead Bedroom3 Level Second Building Area Total 1831 Cooling Central Air Cooling YN Yes Cooling Zones 2 Dining Room Dimensions Length 16 Dining Room Dimensions Width 10 Dining Room Features Flooring - HardwoodDeck - ExteriorExterior AccessOpen FloorplanSliderLighting - Overhead Dining Room Level MainFirst Fireplace YN No Fireplaces Total 0 Flooring TileCarpetHardwood Foundation Details Concrete Perimeter Heat Zones 2 Heating Central Heating YN Yes Interior Features Internet Available - Unknown Kitchen Dimensions Length 16 Kitchen Dimensions Width 13 Kitchen Features Flooring - HardwoodCountertops - Stone/Granite/SolidKitchen IslandOpen FloorplanRecessed LightingLighting - Overhead Kitchen Level MainFirst Laundry Features Second Floor Lead Paint None Living Room Dimensions Length 16 Living Room Dimensions Width 14 Living Room Features Flooring - HardwoodCable HookupExterior AccessOpen FloorplanRecessed Lighting Living Room Level MainFirst Master Bathroom Features Yes Master Bedroom Dimensions Length 20 Master Bedroom Dimensions Width 14 Master Bedroom Features Bathroom - 3/4Flooring - Wall to Wall CarpetLighting - OverheadCloset - Double Master Bedroom Level Second Rooms Total 6 Window Features Insulated Windows

Property Features

Accessibility Features No Association YN No Community Features ShoppingParkWalk/Jog TrailsPublic School Disclosures Builder provides a limited one year warranty. Buyers and their agent to perform their due diligence. New taxes and assessment TBD by the town after closing. Electric Circuit Breakers100 Amp Service Green Energy Efficient Thermostat Home Warranty YN No Property Sub Type Single Family Residence Senior Community YN No Sewer Private Sewer Tax Annual Amount 999 Tax Year 2027 Water Source Public Year Built Details Actual Year Round Yes Zoning res

Listing information © 2026 MLS Property Information Network. All information is deemed reliable but should be independently verified.
Listing provided courtesy of Chrisanne Connolly of Wilson Wolfe Real Estate: 978-658-2345.


The property listing data and information set forth herein were provided to MLS Property Information Network, Inc. from third party sources, including sellers, lessors and public records, and were compiled by MLS Property Information Network, Inc. The property listing data and information are for the personal, non commercial use of consumers having a good faith interest in purchasing or leasing listed properties of the type displayed to them and may not be used for any purpose other than to identify prospective properties which such consumers may have a good faith interest in purchasing or leasing. MLS Property Information Network, Inc. and its subscribers disclaim any and all representations and warranties as to the accuracy of the property listing data and information set forth herein. Data last updated 2026-10-07T17:05:23.693.
 
https://bt-photos.global.ssl.fastly.net/mlspin/1280_boomver_1_73576143_2.jpg https://bt-photos.global.ssl.fastly.net/mlspin/1280_boomver_1_73576143_2.jpg https://bt-photos.global.ssl.fastly.net/mlspin/1280_boomver_1_73576143_2.jpg
Logo
RE/MAX Vantage
77 State Rd
Dartmouth MA, 02747
Listing courtesy of Chrisanne Connolly of Wilson Wolfe Real Estate.