

Skip To Content

174 Winn St

Burlington, MA 01803
  • $1,875,000
  • STATUS: Active
  • MLS #: 73577378
Open House
UPDATED: 101 min ago
$1,875,000
  • 5
    BEDS
  • 0.9
    ACRES
  • 6
    BATHS
  • 1
    1/2 BATHS
  • 5,645
    SQFT
  • $332
    $/SQFT
Type:
Single-Family Home
Built:
2026
County:

School Information

Elementary School:
Middle School:
High School:
Bhs
Listing courtesy of The Joanna Schlansky Residential Team of Elite Realty Experts, LLC.

Description

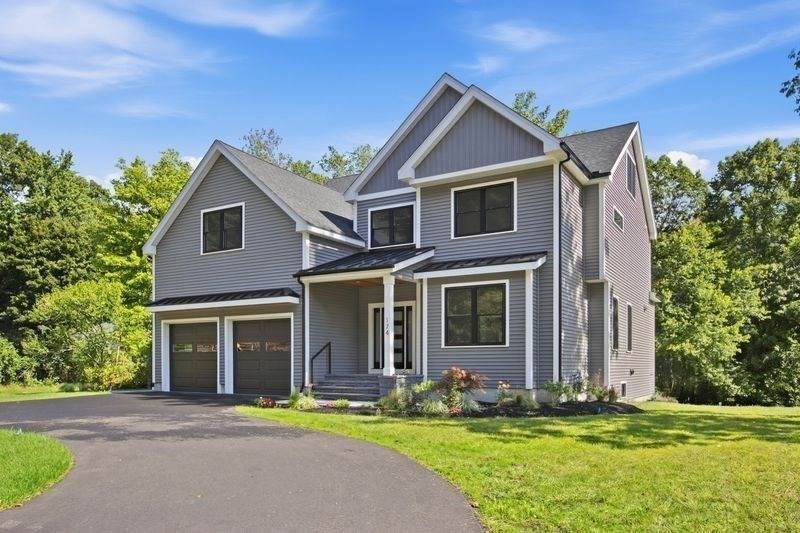
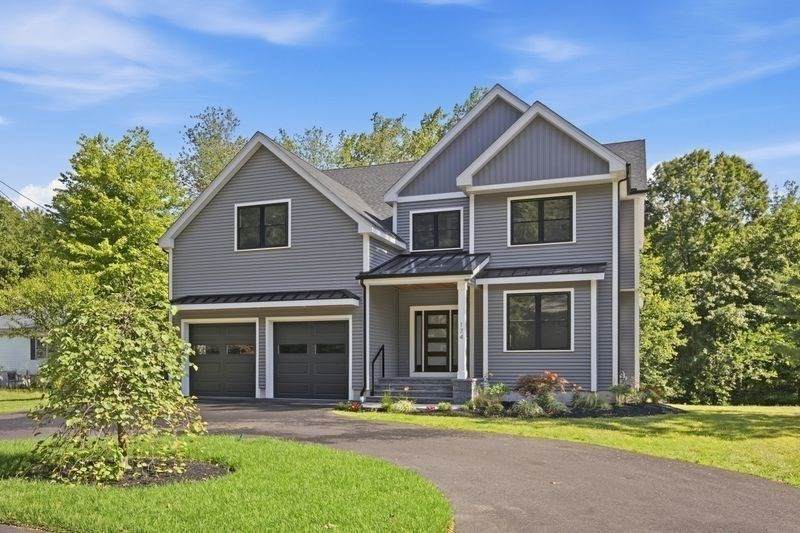
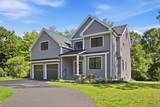
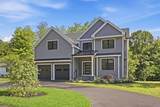
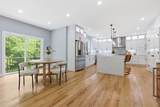
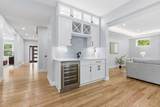
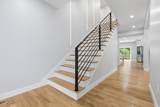
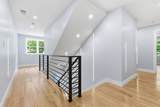
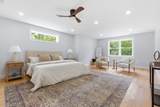
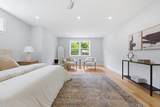
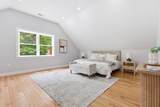
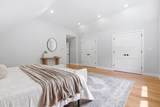
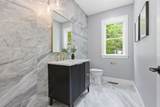
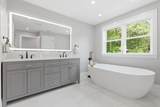
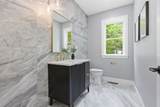
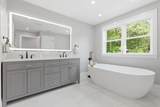
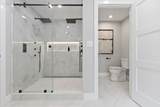
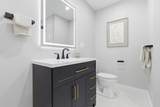
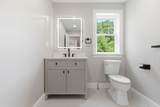
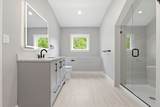
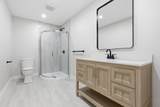
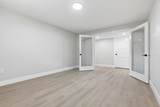
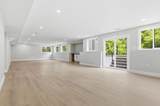
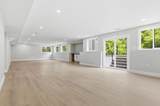
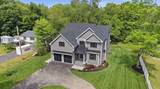
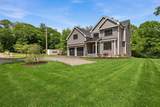
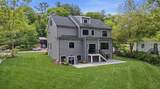
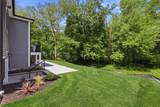
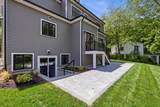
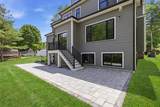
Designed with generational living in mind, this home offers a layout that gives everyone their own space while still bringing the household together comfortably. With 5 bedrooms, 6.5 baths and 4 finished levels, there is a surprising amount of flexibility throughout the home. Every bedroom has its own private bathroom, and the second floor includes 2 primary suites, making it easy to accommodate different living arrangements now and in the future. The third floor junior suite creates another private area that works well for extended family, guests, an au pair or anyone looking for a separate retreat. The finished lower level feels nothing like a typical basement, with 8 foot ceilings, oversized windows, a home office and direct walkout access to the patio. The natural light and ceiling height make this level feel like true living space and not an afterthought. The floor plan was carefully thought out to make each level functional and usable, with plenty of room to spread out without feeling disconnected. A large circular driveway adds convenience for multiple cars and makes coming and going easy. From the street, you may not realize just how much space and flexibility this home offers. This is one you really need to walk through to understand the layout and all the different ways it can work for today’s lifestyle. To make the opportunity even more appealing, the seller is offering a 2 year interest rate buy down for a qualified buyer, which may allow the buyer to begin with an interest rate as low as 5.25% rather than 7.25%, subject to lender approval, buyer qualification and specific loan program terms. If you are looking for a home that can accommodate extended family, multiple generations, guests, work from home needs or simply gives everyone a little more breathing room, this layout is worth seeing in person.

Monthly Payment Calculator


The property listing data and information set forth herein were provided to MLS Property Information Network, Inc. from third party sources, including sellers, lessors and public records, and were compiled by MLS Property Information Network, Inc. The property listing data and information are for the personal, non commercial use of consumers having a good faith interest in purchasing or leasing listed properties of the type displayed to them and may not be used for any purpose other than to identify prospective properties which such consumers may have a good faith interest in purchasing or leasing. MLS Property Information Network, Inc. and its subscribers disclaim any and all representations and warranties as to the accuracy of the property listing data and information set forth herein. Data last updated 2026-10-15T00:04:12.9.
www.southcoastrealtors.com/homes/181215083
Print Image

174 Winn St Burlington, MA 01803

  • Price: $1,875,000
  • Status: Active
  • On Site: Days
  • Updated: 101 min ago
  • MLS #: 73577378
5
Beds
6
Baths
1
½ Baths
0.9
Acres
5,645
SQFT
$332
$/SQFT
2026
Built
County:
Middlesex
Elementary School:
Memorial
Middle School:
Msms
High School:
Bhs
Property Description
Designed with generational living in mind, this home offers a layout that gives everyone their own space while still bringing the household together comfortably. With 5 bedrooms, 6.5 baths and 4 finished levels, there is a surprising amount of flexibility throughout the home. Every bedroom has its own private bathroom, and the second floor includes 2 primary suites, making it easy to accommodate different living arrangements now and in the future. The third floor junior suite creates another private area that works well for extended family, guests, an au pair or anyone looking for a separate retreat. The finished lower level feels nothing like a typical basement, with 8 foot ceilings, oversized windows, a home office and direct walkout access to the patio. The natural light and ceiling height make this level feel like true living space and not an afterthought. The floor plan was carefully thought out to make each level functional and usable, with plenty of room to spread out without feeling disconnected. A large circular driveway adds convenience for multiple cars and makes coming and going easy. From the street, you may not realize just how much space and flexibility this home offers. This is one you really need to walk through to understand the layout and all the different ways it can work for today’s lifestyle. To make the opportunity even more appealing, the seller is offering a 2 year interest rate buy down for a qualified buyer, which may allow the buyer to begin with an interest rate as low as 5.25% rather than 7.25%, subject to lender approval, buyer qualification and specific loan program terms. If you are looking for a home that can accommodate extended family, multiple generations, guests, work from home needs or simply gives everyone a little more breathing room, this layout is worth seeing in person.
Exterior Features

Architectural Style Colonial Attached Garage YN Yes Carport YN No Construction Materials Frame Covered Spaces 2 Exterior Features Patio Garage YN Yes Open Parking YN Yes Parking Features AttachedPaved DrivePaved Parking Total 8 Patio And Porch Features Patio Property Attached YN No Road Frontage Type Public Roof Shingle Spa YN No Waterfront YN No

Interior Features

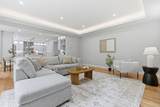
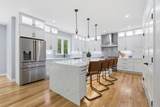
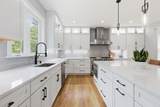
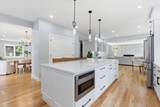
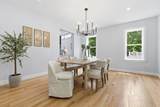
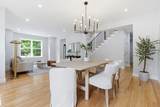
Basement FullFinishedWalk-Out AccessInterior Entry Bedroom2 Dimensions Length 12.6 Bedroom2 Dimensions Width 11.8 Bedroom2 Features Bathroom - FullFlooring - Hardwood Bedroom2 Level Second Bedroom3 Dimensions Length 15 Bedroom3 Dimensions Width 22.8 Bedroom3 Features Bathroom - FullFlooring - Hardwood Bedroom3 Level Second Bedroom4 Dimensions Length 15.9 Bedroom4 Dimensions Width 14.9 Bedroom4 Features Bathroom - FullFlooring - Hardwood Bedroom4 Level Second Bedroom5 Dimensions Length 15.2 Bedroom5 Dimensions Width 17.5 Bedroom5 Features Bathroom - FullFlooring - Hardwood Bedroom5 Level Third Building Area Total 5645 Cooling Central Air Cooling YN Yes Dining Room Dimensions Length 15 Dining Room Dimensions Width 13.11 Dining Room Features Flooring - Hardwood Dining Room Level First Family Room Dimensions Length 16.1 Family Room Dimensions Width 18.11 Family Room Features Flooring - HardwoodExterior AccessOpen Floorplan Family Room Level First Fireplace Features Family Room Fireplace YN Yes Fireplaces Total 1 Flooring TileHardwoodFlooring - Hardwood Foundation Area 999 Foundation Details Concrete Perimeter Heating Natural Gas Heating YN Yes Interior Features Bathroom - 3/4Recessed LightingMud RoomDenBonus RoomOffice Kitchen Dimensions Length 15.5 Kitchen Dimensions Width 17.1 Kitchen Features Flooring - HardwoodDining AreaBalcony / DeckCountertops - Stone/Granite/SolidKitchen IslandExterior AccessOpen FloorplanRecessed LightingStainless Steel AppliancesGas Stove Kitchen Level First Laundry Dimensions 4.10X11.10 Laundry Features Second Floor Lead Paint None Living Room Dimensions Length 12.6 Living Room Dimensions Width 12.6 Living Room Features Flooring - Hardwood Living Room Level First Master Bathroom Features Yes Master Bedroom Dimensions Length 16.1 Master Bedroom Dimensions Width 21.9 Master Bedroom Features Bathroom - FullWalk-In Closet(s)Flooring - Hardwood Master Bedroom Level Second Office Dimensions Length 13.1 Office Dimensions Width 12.2 Office Level Basement Rooms Total 12

Property Features

Association YN No Community Features Public TransportationShoppingTennis Court(s)ParkMedical FacilityLaundromatHouse of WorshipPublic School Disclosures The seller is offering a 2 year interest rate buy down for a qualified buyerwhich could reduce an assumed 7.25% mortgage rate to an effective 5.25% for the first year and 6.25% for the second yearsubject to lender approval and loan terms. Electric 200+ Amp Service Home Warranty YN No Property Sub Type Single Family Residence Senior Community YN No Sewer Public Sewer Tax Annual Amount 9999 Tax Year 2025 Utilities for Gas Range Water Source Public Year Built Details Actual Zoning RO

Listing information © 2026 MLS Property Information Network. All information is deemed reliable but should be independently verified.
Listing provided courtesy of The Joanna Schlansky Residential Team of Elite Realty Experts, LLC: 781-421-5800.


The property listing data and information set forth herein were provided to MLS Property Information Network, Inc. from third party sources, including sellers, lessors and public records, and were compiled by MLS Property Information Network, Inc. The property listing data and information are for the personal, non commercial use of consumers having a good faith interest in purchasing or leasing listed properties of the type displayed to them and may not be used for any purpose other than to identify prospective properties which such consumers may have a good faith interest in purchasing or leasing. MLS Property Information Network, Inc. and its subscribers disclaim any and all representations and warranties as to the accuracy of the property listing data and information set forth herein. Data last updated 2026-10-15T00:04:12.9.
 
https://bt-photos.global.ssl.fastly.net/mlspin/orig_boomver_1_73577378_2.jpg https://bt-photos.global.ssl.fastly.net/mlspin/orig_boomver_1_73577378_2.jpg https://bt-photos.global.ssl.fastly.net/mlspin/orig_boomver_1_73577378_2.jpg
Logo
RE/MAX Vantage
77 State Rd
Dartmouth MA, 02747
Listing courtesy of The Joanna Schlansky Residential Team of Elite Realty Experts, LLC.