Skip To Content

170 Whitehall Way

Barnstable, MA 02601
  • $850,000
  • STATUS: Sold
  • MLS #: 73560931
Sold - 10/01/2026
$850,000
SOLD - 10/01/2026
  • 3
    BEDS
  • 0.34
    ACRES
  • 2
    BATHS
  • 0
    1/2 BATHS
  • 2,507
    SQFT
  • $339
    $/SQFT
Neighborhood:
Type:
Single-Family Home
Built:
1987
County:
Area:

School Ratings & Info

Listing courtesy of The Home Team of LPT Realty, LLC.

Description

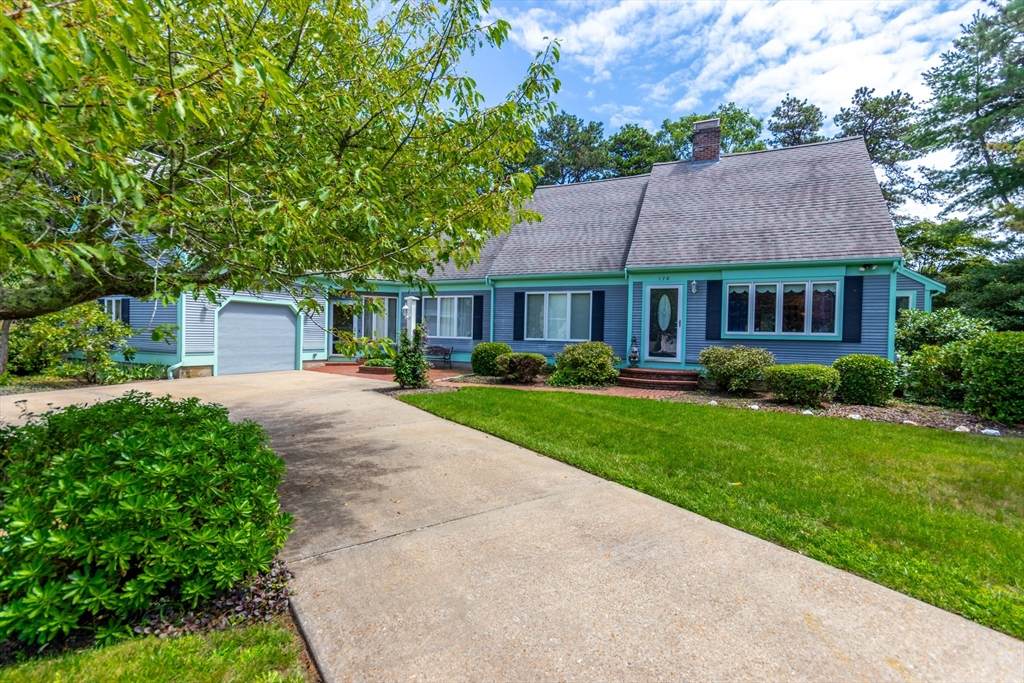
Expansive 3 bedroom Cape offering over 2,500 sq. ft. of inviting living space, this home combines timeless charm with a spacious, open layout designed for comfortable living and effortless entertaining. The heart of the home is the spacious kitchen and dining area, featuring stone countertops, a large center island, and a charming breakfast alcove with built-in seating surrounded by windows. From the kitchen, step directly onto the large deck, creating a seamless indoor-outdoor living experience perfect for summer gatherings. The open floor plan flows into a dramatic living room with a soaring cathedral ceiling and an impressive floor-to-ceiling wood-burning fireplace. Inviting family room showcases classic wainscoting, adding warmth and character and step down sunroom. Upstairs, the generous primary bedroom shares a full bath with the second bedroom. An interior balcony overlooks the living area below, enhancing the home's open, airy feel and architectural appeal. 1st floor bedroom & additional full bath. Outdoor living is equally impressive with a spacious rear deck, private patio, front brick patio, and beautifully landscaped grounds filled with colorful perennial gardens. All parties to verify information contained herein.

Monthly Payment Calculator


The property listing data and information set forth herein were provided to MLS Property Information Network, Inc. from third party sources, including sellers, lessors and public records, and were compiled by MLS Property Information Network, Inc. The property listing data and information are for the personal, non commercial use of consumers having a good faith interest in purchasing or leasing listed properties of the type displayed to them and may not be used for any purpose other than to identify prospective properties which such consumers may have a good faith interest in purchasing or leasing. MLS Property Information Network, Inc. and its subscribers disclaim any and all representations and warranties as to the accuracy of the property listing data and information set forth herein. Data last updated 2026-10-15T00:04:12.9.
www.southcoastrealtors.com/homes/179921073
Print Image

170 Whitehall Way Barnstable, MA 02601

  • Price: $849,000
  • Status: Sold
  • On Site: Days
  • MLS #: 73560931
3
Beds
2
Baths
0
½ Baths
0.34
Acres
2,507
SQFT
$339
$/SQFT
1987
Built
Neighborhood:
Hyannis
County:
Barnstable
Area:
Hyannis
Property Description
Expansive 3 bedroom Cape offering over 2,500 sq. ft. of inviting living space, this home combines timeless charm with a spacious, open layout designed for comfortable living and effortless entertaining. The heart of the home is the spacious kitchen and dining area, featuring stone countertops, a large center island, and a charming breakfast alcove with built-in seating surrounded by windows. From the kitchen, step directly onto the large deck, creating a seamless indoor-outdoor living experience perfect for summer gatherings. The open floor plan flows into a dramatic living room with a soaring cathedral ceiling and an impressive floor-to-ceiling wood-burning fireplace. Inviting family room showcases classic wainscoting, adding warmth and character and step down sunroom. Upstairs, the generous primary bedroom shares a full bath with the second bedroom. An interior balcony overlooks the living area below, enhancing the home's open, airy feel and architectural appeal. 1st floor bedroom & additional full bath. Outdoor living is equally impressive with a spacious rear deck, private patio, front brick patio, and beautifully landscaped grounds filled with colorful perennial gardens. All parties to verify information contained herein.
Exterior Features

Architectural Style Cape Attached Garage YN Yes Carport YN No Covered Spaces 1 Exterior Features DeckPatioFenced Yard Fencing Fenced/EnclosedFenced Garage YN Yes Lot Features Cul-De-SacClearedLevel Open Parking YN Yes Parking Features AttachedPaved DrivePaved Parking Total 5 Patio And Porch Features DeckPatio Property Attached YN No Road Surface Type Paved Roof Shingle Spa YN No Waterfront YN No

Interior Features

Appliances Gas Water HeaterWater HeaterRangeDishwasherRefrigerator Basement FullInterior EntryBulkhead Bedroom2 Dimensions Length 15 Bedroom2 Dimensions Width 12 Bedroom2 Features ClosetFlooring - Wall to Wall CarpetBalcony - Interior Bedroom2 Level Second Bedroom3 Dimensions Length 14 Bedroom3 Dimensions Width 12 Bedroom3 Features ClosetFlooring - Wall to Wall Carpet Bedroom3 Level First Building Area Total 2507 Cooling Wall Unit(s) Cooling YN Yes Dining Room Dimensions Length 19 Dining Room Dimensions Width 15 Dining Room Features Flooring - LaminateDeck - ExteriorExterior Access Dining Room Level MainFirst Door Features Storm Door(s) Family Room Dimensions Length 17 Family Room Dimensions Width 12 Family Room Features Ceiling Fan(s)ClosetFlooring - Laminate Family Room Level MainFirst Fireplace Features Living Room Fireplace YN Yes Fireplaces Total 1 Flooring VinylCarpetLaminate Foundation Details Concrete Perimeter Heating BaseboardNatural Gas Heating YN Yes Interior Features Ceiling Fan(s)Sun Room Kitchen Dimensions Length 19 Kitchen Dimensions Width 15 Kitchen Features Flooring - VinylDining AreaPantryCountertops - Stone/Granite/SolidKitchen IslandBreakfast Bar / NookGas Stove Kitchen Level MainFirst Laundry Features First FloorElectric Dryer HookupWasher Hookup Lead Paint Unknown Living Room Dimensions Length 19 Living Room Dimensions Width 14 Living Room Features Cathedral Ceiling(s)Flooring - Laminate Living Room Level MainFirst Main Level Bathrooms 1 Master Bathroom Features Yes Master Bedroom Dimensions Length 20 Master Bedroom Dimensions Width 20 Master Bedroom Features Bathroom - FullSkylightWalk-In Closet(s)Flooring - Wall to Wall Carpet Master Bedroom Level Second Rooms Total 7

Property Features

Association YN No Community Features ShoppingGolfMedical FacilityHouse of WorshipPublic School Contingency Financing Current Financing Conv. Fixed Disclosures Seller to find suitable housing! Town field card states it is a 4 bedroom. Please attach signed NSA Disclosure & Home Inspection Disclosure with all offers (see documents). Home Warranty YN No Listing Terms Contract Property Sub Type Single Family Residence Senior Community YN No Sewer Public Sewer Tax Annual Amount 5027 Tax Year 2026 Utilities for Gas Rangefor Electric DryerWasher Hookup Water Source Public Year Built Details Approximate Year Round Yes Zoning RC-1

Listing information © 2026 MLS Property Information Network. All information is deemed reliable but should be independently verified.
Listing provided courtesy of The Home Team of LPT Realty, LLC: 877-366-2213.


The property listing data and information set forth herein were provided to MLS Property Information Network, Inc. from third party sources, including sellers, lessors and public records, and were compiled by MLS Property Information Network, Inc. The property listing data and information are for the personal, non commercial use of consumers having a good faith interest in purchasing or leasing listed properties of the type displayed to them and may not be used for any purpose other than to identify prospective properties which such consumers may have a good faith interest in purchasing or leasing. MLS Property Information Network, Inc. and its subscribers disclaim any and all representations and warranties as to the accuracy of the property listing data and information set forth herein. Data last updated 2026-10-15T00:04:12.9.
 
Logo
RE/MAX Vantage
77 State Rd
Dartmouth MA, 02747
Listing courtesy of The Home Team of LPT Realty, LLC.