Skip To Content

17 Panettieri Dr.

Lakeville, MA 02347
  • $949,900
  • STATUS: Active
  • MLS #: 73579233
Open House
UPDATED: 105 min ago
$949,900
  • 4
    BEDS
  • 2.42
    ACRES
  • 3
    BATHS
  • 1
    1/2 BATHS
  • 3,071
    SQFT
  • $309
    $/SQFT
Type:
Single-Family Home
Built:
1994
County:

School Information

Elementary School:
Middle School:
High School:
Listing courtesy of Amy Bonner of William Raveis R.E. & Home Services.

Description

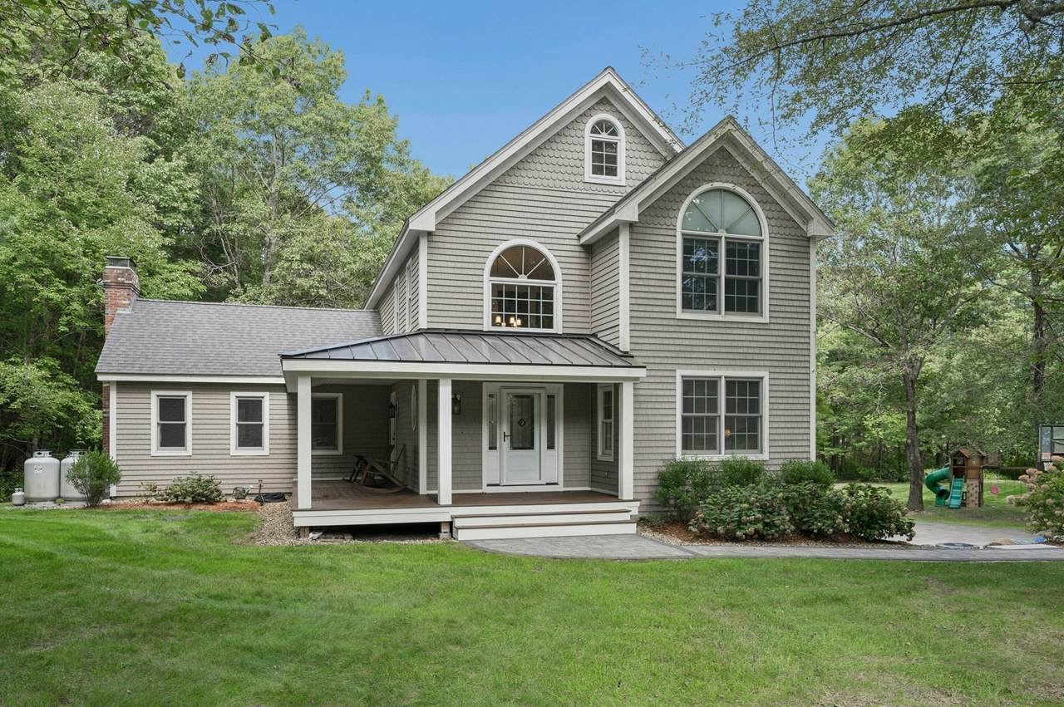
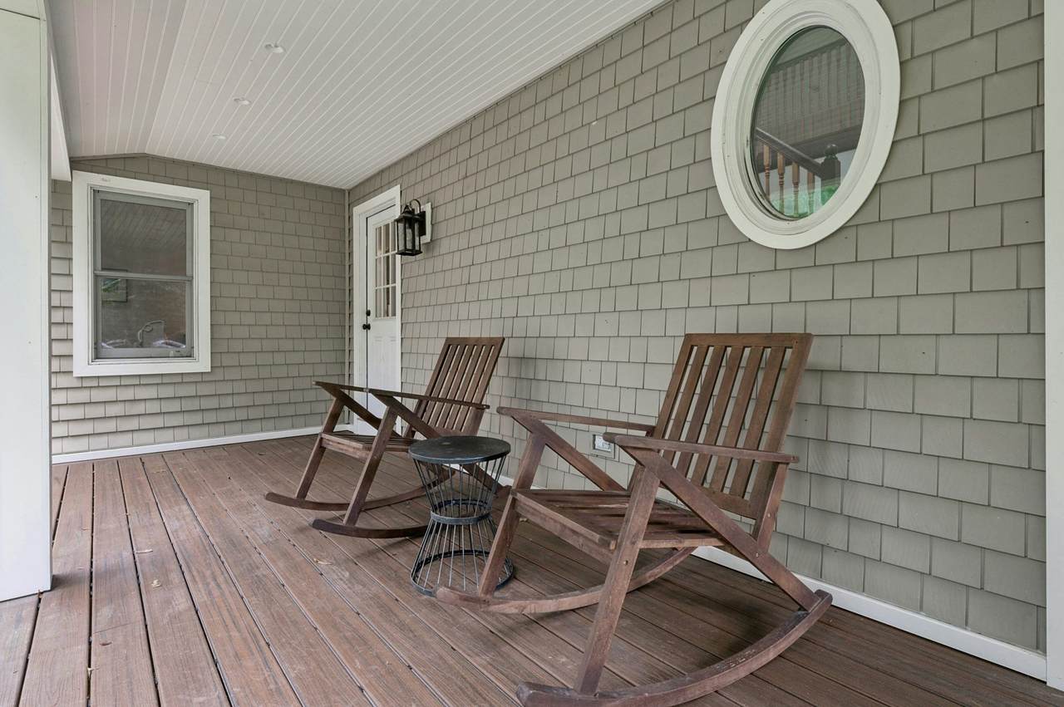
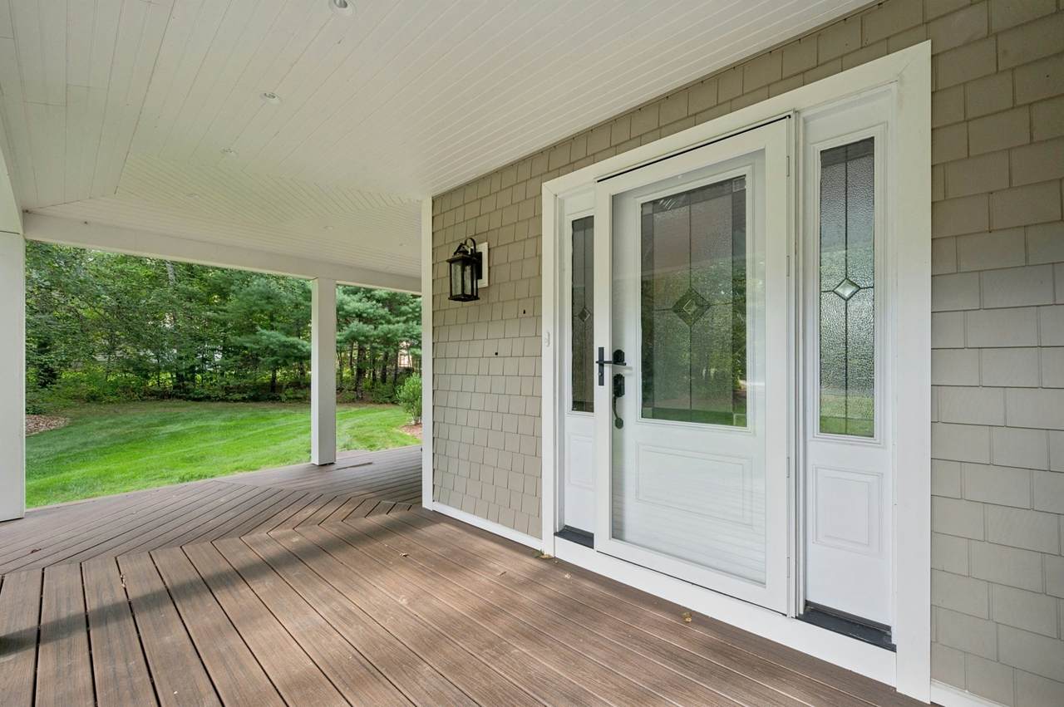
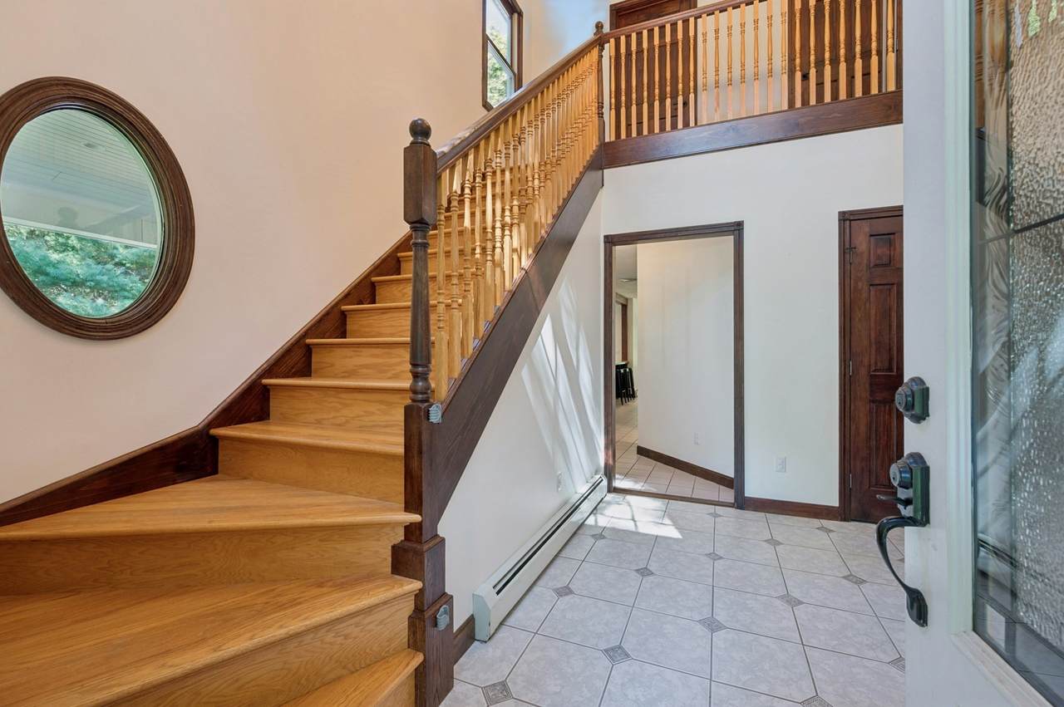
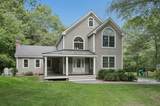
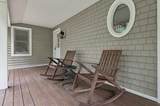
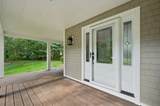
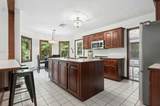
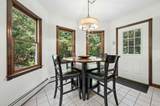
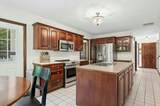
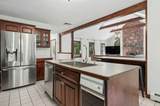
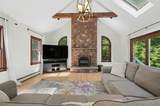
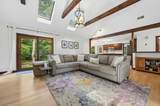
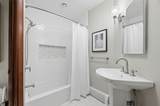
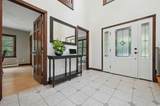
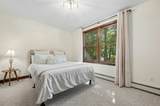
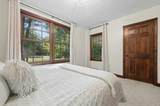
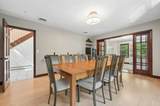
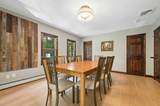
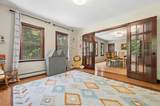
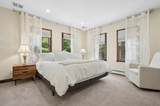
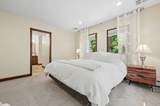
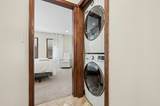
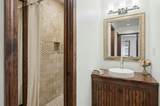
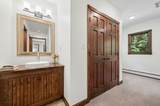
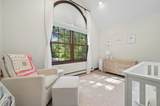
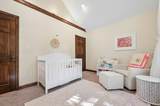
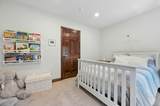
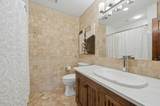
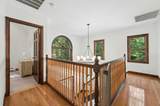
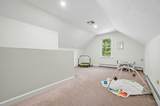
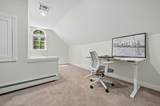
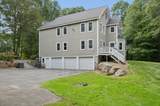
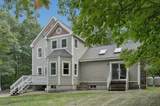
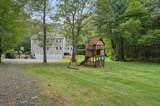
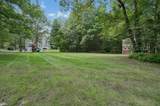
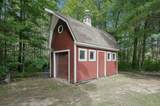
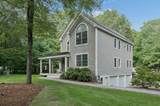
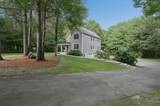
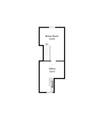
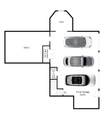
Welcome to this beautiful Colonial in the highly sought-after Panettieri neighborhood. Set on more than 2 acres of private grounds, this 4-bedroom home offers exceptional flexibility, including the option for first-floor living and ALL NEW major systems. The heart of the home is the open-concept eat-in kitchen and family room, featuring a vaulted ceiling, fireplace and spacious layout ideal for everyday living and entertaining. A generous dining room is perfect for large gatherings, while the formal living room is currently used as a playroom, offering flexibility to suit your needs. Upstairs, the spacious primary suite features a full laundry area, beautifully tiled shower, custom his-and-her walk-in closets, and a dedicated dressing area. Two additional bedrooms and a recently renovated full bath complete the second floor. The third floor offers additional living space, perfect for a home office, kids’ play or learning area, guest room, or whatever best fits your lifestyle. Enjoy the privacy of over 2 acres from the welcoming farmers porch or expansive backyard. In addition to the 3-car garage is a large storage barn/shed provides plenty of room for storage, hobbies, and equipment, while the property abuts more than 20 acres of conservation land, creating a peaceful natural backdrop. Recent updates include a new roof, new septic system, Trane AC System, Navien on-demand heat and hot water, whole-house water filtration system, water softener, Kohler whole house generator and Certainteed siding. A special property offering space, flexibility, privacy, and premium systems and upgrades. Don’t miss the opportunity to make this wonderful home your own!

Monthly Payment Calculator


The property listing data and information set forth herein were provided to MLS Property Information Network, Inc. from third party sources, including sellers, lessors and public records, and were compiled by MLS Property Information Network, Inc. The property listing data and information are for the personal, non commercial use of consumers having a good faith interest in purchasing or leasing listed properties of the type displayed to them and may not be used for any purpose other than to identify prospective properties which such consumers may have a good faith interest in purchasing or leasing. MLS Property Information Network, Inc. and its subscribers disclaim any and all representations and warranties as to the accuracy of the property listing data and information set forth herein. Data last updated 2026-10-15T00:04:12.9.
www.southcoastrealtors.com/homes/181312558
Print Image

17 Panettieri Dr. Lakeville, MA 02347

  • Price: $949,900
  • Status: Active
  • On Site: Days
  • Updated: 105 min ago
  • MLS #: 73579233
4
Beds
3
Baths
1
½ Baths
2.42
Acres
3,071
SQFT
$309
$/SQFT
1994
Built
County:
Plymouth
Elementary School:
Assawompset
Middle School:
Freetown Lakeville
High School:
Apponequet Hs
Property Description
Welcome to this beautiful Colonial in the highly sought-after Panettieri neighborhood. Set on more than 2 acres of private grounds, this 4-bedroom home offers exceptional flexibility, including the option for first-floor living and ALL NEW major systems. The heart of the home is the open-concept eat-in kitchen and family room, featuring a vaulted ceiling, fireplace and spacious layout ideal for everyday living and entertaining. A generous dining room is perfect for large gatherings, while the formal living room is currently used as a playroom, offering flexibility to suit your needs. Upstairs, the spacious primary suite features a full laundry area, beautifully tiled shower, custom his-and-her walk-in closets, and a dedicated dressing area. Two additional bedrooms and a recently renovated full bath complete the second floor. The third floor offers additional living space, perfect for a home office, kids’ play or learning area, guest room, or whatever best fits your lifestyle. Enjoy the privacy of over 2 acres from the welcoming farmers porch or expansive backyard. In addition to the 3-car garage is a large storage barn/shed provides plenty of room for storage, hobbies, and equipment, while the property abuts more than 20 acres of conservation land, creating a peaceful natural backdrop. Recent updates include a new roof, new septic system, Trane AC System, Navien on-demand heat and hot water, whole-house water filtration system, water softener, Kohler whole house generator and Certainteed siding. A special property offering space, flexibility, privacy, and premium systems and upgrades. Don’t miss the opportunity to make this wonderful home your own!
Exterior Features

Architectural Style Colonial Attached Garage YN Yes Carport YN No Color Tan Construction Materials Frame Covered Spaces 3 Exterior Features PorchDeck - WoodStorageDecorative LightingGarden Garage YN Yes Lot Features WoodedLevel Open Parking YN Yes Parking Features UnderGarage Door OpenerGarage Faces SidePaved DriveOff StreetPaved Parking Total 9 Patio And Porch Features PorchDeck - Wood Property Attached YN No Road Frontage Type Public Roof Shingle Spa YN No Waterfront YN No

Interior Features

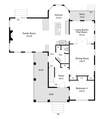
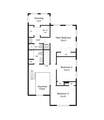
Appliances Water HeaterRangeDishwasherMicrowaveRefrigeratorWasherDryerWater TreatmentWater Softener Basement Garage AccessUnfinished Bedroom2 Dimensions Length 10 Bedroom2 Dimensions Width 13 Bedroom2 Features ClosetFlooring - Wall to Wall Carpet Bedroom2 Level Second Bedroom3 Dimensions Length 13 Bedroom3 Dimensions Width 10 Bedroom3 Features ClosetFlooring - Wall to Wall Carpet Bedroom3 Level Second Bedroom4 Dimensions Length 13 Bedroom4 Dimensions Width 10 Bedroom4 Features ClosetFlooring - Hardwood Bedroom4 Level First Building Area Total 3071 Cooling Central Air Cooling YN Yes Cooling Zones 3 Dining Room Dimensions Length 13 Dining Room Dimensions Width 17 Dining Room Features Flooring - HardwoodFrench Doors Dining Room Level First Door Features Insulated Doors Family Room Dimensions Length 21 Family Room Dimensions Width 18 Family Room Features SkylightVaulted Ceiling(s)Flooring - HardwoodOpen Floorplan Family Room Level First Fireplace Features Family Room Fireplace YN Yes Fireplaces Total 1 Flooring WoodTileCarpetFlooring - Wall to Wall Carpet Foundation Details Concrete Perimeter Heat Zones 3 Heating BaseboardPropane Heating YN Yes Interior Features Bathroom - HalfHome OfficeBonus RoomBathroomCentral Vacuum Kitchen Dimensions Length 12 Kitchen Dimensions Width 21 Kitchen Features Flooring - Stone/Ceramic TileDining AreaKitchen IslandExterior AccessOpen FloorplanStainless Steel Appliances Kitchen Level First Laundry Features Dryer Hookup - ElectricWasher HookupElectric Dryer HookupSecond Floor Lead Paint Unknown Living Room Dimensions Length 13 Living Room Dimensions Width 12 Living Room Features Flooring - HardwoodFrench Doors Living Room Level First Master Bedroom Dimensions Length 13 Master Bedroom Dimensions Width 13 Master Bedroom Features Bathroom - FullWalk-In Closet(s)Closet/Cabinets - Custom BuiltDressing Room Master Bedroom Level Second Office Dimensions Length 13 Office Dimensions Width 17 Office Features Flooring - Wall to Wall Carpet Office Level Third Rooms Total 9 Window Features Insulated Windows

Property Features

Association YN No Community Features Public TransportationWalk/Jog TrailsGolfMedical FacilityConservation AreaHighway AccessHouse of WorshipPublic School Disclosures New septic system to be installed early October Electric Circuit Breakers200+ Amp ServiceGenerator Connection Exclusions Washer/Dryer In Ll To Stay. Home Warranty YN No Listing Terms Contract Property Sub Type Single Family Residence Senior Community YN No Sewer Private Sewer Tax Annual Amount 7428 Tax Year 2026 Utilities for Electric Rangefor Electric DryerWasher HookupGenerator Connection Water Source Private Year Built Details Actual Year Round Yes Zoning RES

Listing information © 2026 MLS Property Information Network. All information is deemed reliable but should be independently verified.
Listing provided courtesy of Amy Bonner of William Raveis R.E. & Home Services: 781-545-1533.


The property listing data and information set forth herein were provided to MLS Property Information Network, Inc. from third party sources, including sellers, lessors and public records, and were compiled by MLS Property Information Network, Inc. The property listing data and information are for the personal, non commercial use of consumers having a good faith interest in purchasing or leasing listed properties of the type displayed to them and may not be used for any purpose other than to identify prospective properties which such consumers may have a good faith interest in purchasing or leasing. MLS Property Information Network, Inc. and its subscribers disclaim any and all representations and warranties as to the accuracy of the property listing data and information set forth herein. Data last updated 2026-10-15T00:04:12.9.
 
https://bt-photos.global.ssl.fastly.net/mlspin/1280_boomver_1_73579233_2.jpg https://bt-photos.global.ssl.fastly.net/mlspin/1280_boomver_1_73579233_2.jpg https://bt-photos.global.ssl.fastly.net/mlspin/1280_boomver_1_73579233_2.jpg
Logo
RE/MAX Vantage
77 State Rd
Dartmouth MA, 02747
Listing courtesy of Amy Bonner of William Raveis R.E. & Home Services.