






Skip To Content

17 Morningside Lane

Lincoln, MA 01773
  • $1,999,500
  • STATUS: Active
  • MLS #: 73577852
UPDATED: 17 min ago
$1,999,500
  • 4
    BEDS
  • 1.2
    ACRES
  • 4
    BATHS
  • 1
    1/2 BATHS
  • 6,953
    SQFT
  • $288
    $/SQFT
Type:
Single-Family Home
Built:
2000
County:

School Ratings & Info

Listing courtesy of Rimma Pevzner of MetroBoston Realty Group, Inc.

Description

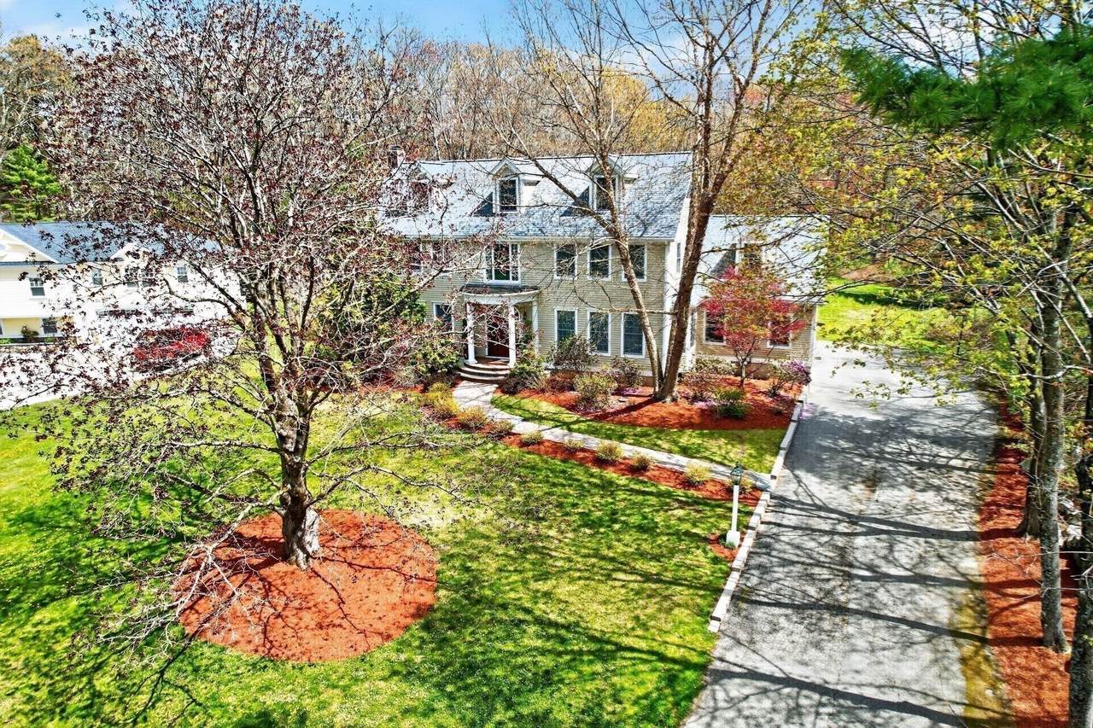
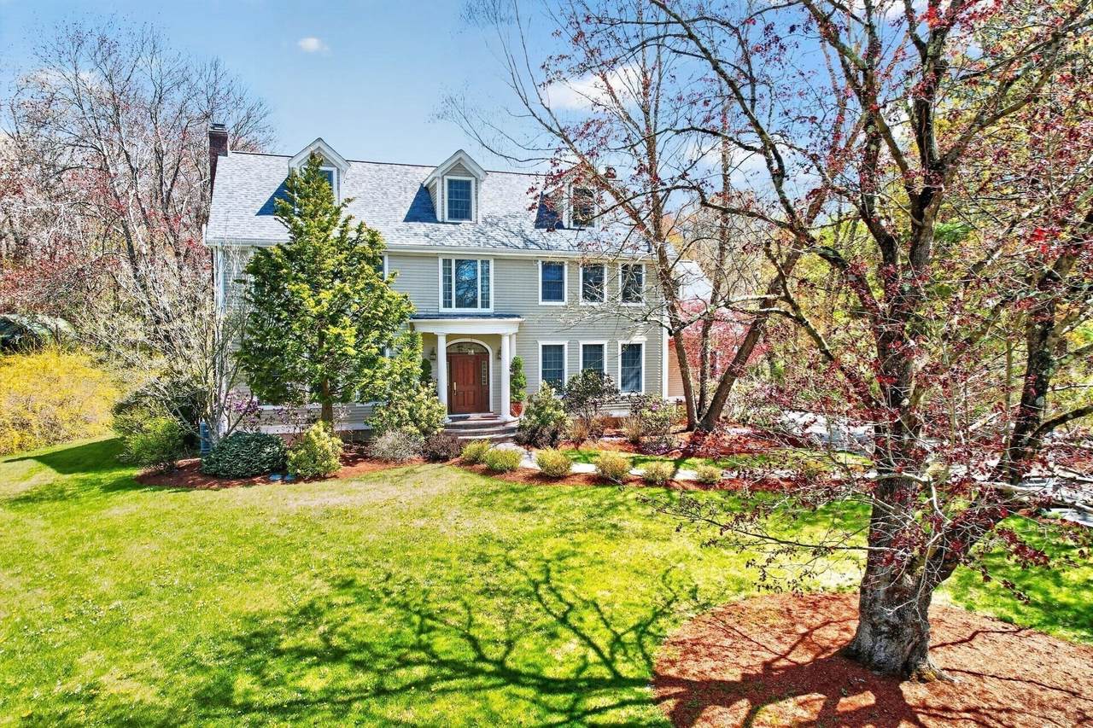
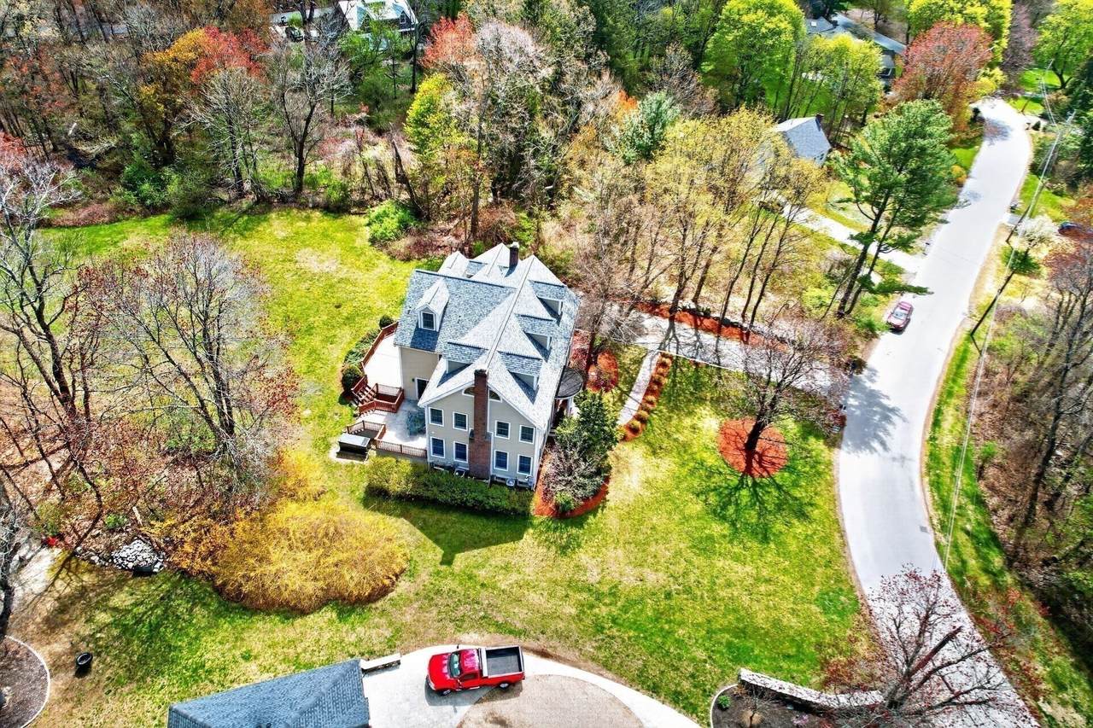
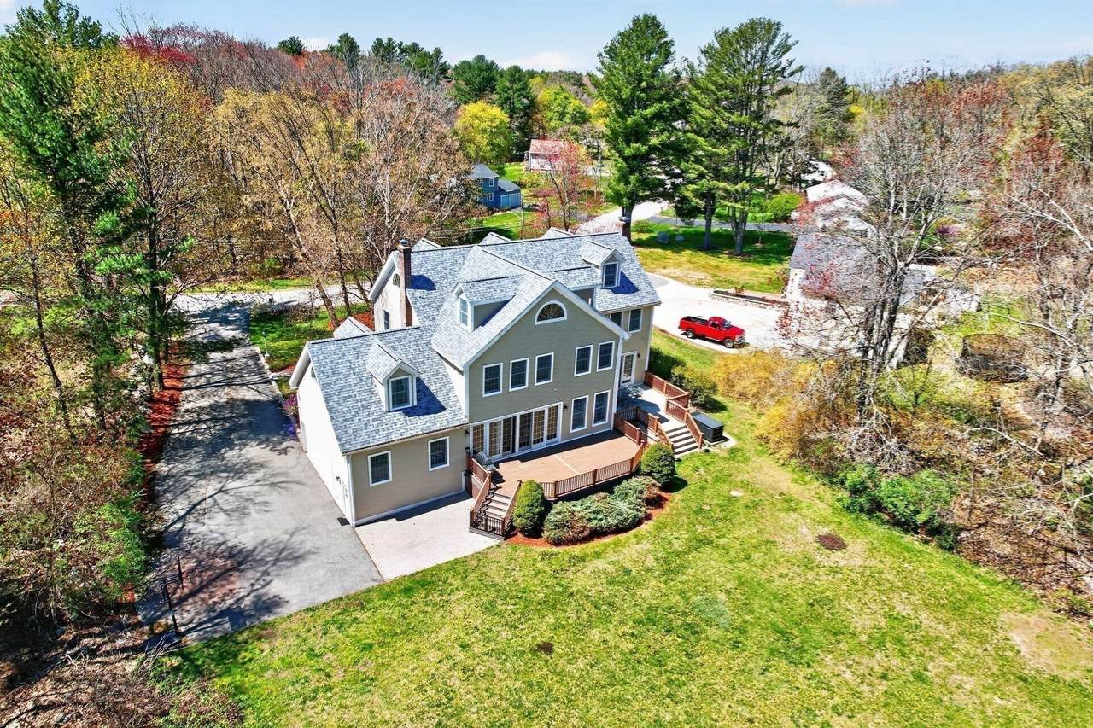
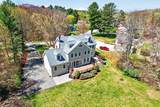
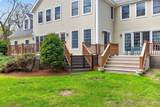
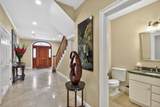
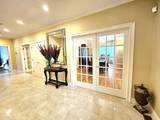
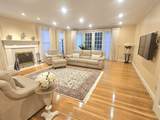
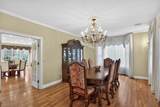
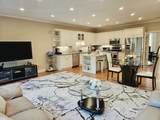
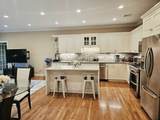
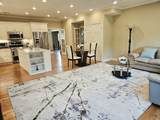
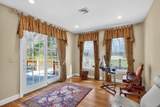
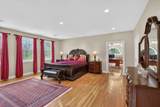
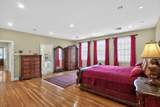
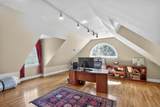
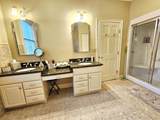
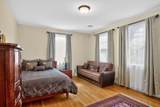
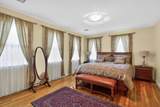
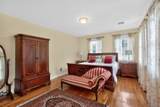
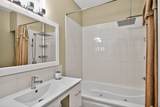
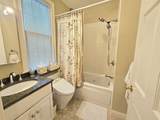
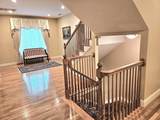
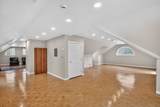
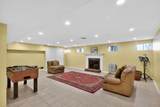
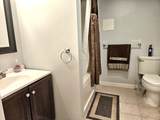
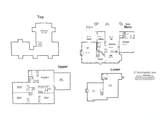
Grand modernized colonial on a rural looking street, yet minutes to major highways, town center, Minuteman National Park. High ceilings, lots of tall windows, hardwood floors, tons of recessed lights. Spacious foyer leads to a beautiful front to back living room with fireplace and wall of french doors leading to the deck. Large formal dining room flows into an open kitchen with an island. Family room has a wall of french doors opening to a new expensive oversized deck overlooking private lawn with endless entertainment possibilities. Generous size side entrance that creates a separate entrance to the basement,1st floor office that also has french doors to a deck and half bath complete this level. Second floor offers fantastic Master suite with adjoining office and full bath with jacuzzi tub, double vanity and steam shower, 3 other large bedrooms, 2 full baths with jacuzzi. There is spacious 3rd floor media room or flexible use space. Finished basement with separate entrance has a den / playroom with fireplace, exercise room and a full bath. 2 car garage, decks and patio, whole house Generator. And all that in desirable Lincoln! OH Saturday 9/19 at 2-3:30 pm.

Monthly Payment Calculator


The property listing data and information set forth herein were provided to MLS Property Information Network, Inc. from third party sources, including sellers, lessors and public records, and were compiled by MLS Property Information Network, Inc. The property listing data and information are for the personal, non commercial use of consumers having a good faith interest in purchasing or leasing listed properties of the type displayed to them and may not be used for any purpose other than to identify prospective properties which such consumers may have a good faith interest in purchasing or leasing. MLS Property Information Network, Inc. and its subscribers disclaim any and all representations and warranties as to the accuracy of the property listing data and information set forth herein. Data last updated 2026-10-07T23:05:10.197.
www.southcoastrealtors.com/homes/181241973
Print Image

17 Morningside Lane Lincoln, MA 01773

  • Price: $1,999,500
  • Status: Active
  • On Site: Days
  • Updated: 17 min ago
  • MLS #: 73577852
4
Beds
4
Baths
1
½ Baths
1.2
Acres
6,953
SQFT
$288
$/SQFT
2000
Built
County:
Middlesex
Property Description
Grand modernized colonial on a rural looking street, yet minutes to major highways, town center, Minuteman National Park. High ceilings, lots of tall windows, hardwood floors, tons of recessed lights. Spacious foyer leads to a beautiful front to back living room with fireplace and wall of french doors leading to the deck. Large formal dining room flows into an open kitchen with an island. Family room has a wall of french doors opening to a new expensive oversized deck overlooking private lawn with endless entertainment possibilities. Generous size side entrance that creates a separate entrance to the basement,1st floor office that also has french doors to a deck and half bath complete this level. Second floor offers fantastic Master suite with adjoining office and full bath with jacuzzi tub, double vanity and steam shower, 3 other large bedrooms, 2 full baths with jacuzzi. There is spacious 3rd floor media room or flexible use space. Finished basement with separate entrance has a den / playroom with fireplace, exercise room and a full bath. 2 car garage, decks and patio, whole house Generator. And all that in desirable Lincoln! OH Saturday 9/19 at 2-3:30 pm.
Exterior Features

Architectural Style ColonialContemporary Attached Garage YN Yes Carport YN No Construction Materials Frame Covered Spaces 2 Exterior Features DeckDeck - CompositePatioRain GuttersProfessional LandscapingSprinkler SystemScreens Garage YN Yes Lot Features WoodedLevel Open Parking YN Yes Parking Features AttachedGarage Door OpenerHeated GarageGarage Faces SidePaved DriveOff StreetPaved Parking Total 8 Patio And Porch Features Deck - ExteriorDeckDeck - CompositePatio Property Attached YN No Road Frontage Type Public Roof Shingle Spa YN No View Scenic View(s) View YN Yes Waterfront YN No

Interior Features

Appliances Gas Water Heater Basement FullFinishedInterior EntryGarage Access Bedroom2 Features ClosetFlooring - Hardwood Bedroom2 Level Second Bedroom3 Features ClosetFlooring - Hardwood Bedroom3 Level Second Bedroom4 Features ClosetFlooring - Hardwood Bedroom4 Level Second Building Area Total 6953 Cooling Central Air Cooling YN Yes Dining Room Features Flooring - Hardwood Dining Room Level First Door Features French Doors Family Room Features Flooring - HardwoodFrench DoorsDeck - ExteriorOpen FloorplanRecessed Lighting Family Room Level First Fireplace Features Living Room Fireplace YN Yes Fireplaces Total 2 Flooring Flooring - HardwoodFlooring - Stone/Ceramic Tile Foundation Details Concrete Perimeter Heat Zones 6 Heating BaseboardNatural GasFireplace Heating YN Yes Interior Features Bathroom - HalfBathroom - FullRecessed LightingBathroomOfficeMedia RoomExercise Room Kitchen Features Flooring - HardwoodDining AreaCountertops - Stone/Granite/SolidRecessed LightingStainless Steel Appliances Kitchen Level First Laundry Features Second Floor Lead Paint None Living Room Features Flooring - HardwoodFrench DoorsDeck - ExteriorRecessed Lighting Living Room Level First Master Bathroom Features Yes Master Bedroom Features Bathroom - FullWalk-In Closet(s)Flooring - HardwoodRecessed Lighting Master Bedroom Level Second Office Features Flooring - HardwoodFrench DoorsDeck - Exterior Office Level First Rooms Total 11 Window Features Screens

Property Features

Association YN No Community Features Public TransportationShoppingPoolTennis Court(s)ParkWalk/Jog TrailsMedical FacilityConservation AreaHighway AccessPrivate SchoolPublic SchoolT-Station Disclosures All representationsdimensionsand specifications are for marketing purposes. Buyers and their buyer agents to perform all due diligence.6 Heating Zones. Central AC on the 1st and 2nd floor. Electric 200+ Amp Service Exclusions Dining Room Chandelier And Sconces Are Negotiable. Home Warranty YN No Property Sub Type Single Family Residence Senior Community YN No Sewer Private Sewer Tax Annual Amount 21180 Tax Year 2025 Water Source Public Year Built Details Actual Year Round Yes Zoning Res.

Listing information © 2026 MLS Property Information Network. All information is deemed reliable but should be independently verified.
Listing provided courtesy of Rimma Pevzner of MetroBoston Realty Group, Inc: 508-612-3727.


The property listing data and information set forth herein were provided to MLS Property Information Network, Inc. from third party sources, including sellers, lessors and public records, and were compiled by MLS Property Information Network, Inc. The property listing data and information are for the personal, non commercial use of consumers having a good faith interest in purchasing or leasing listed properties of the type displayed to them and may not be used for any purpose other than to identify prospective properties which such consumers may have a good faith interest in purchasing or leasing. MLS Property Information Network, Inc. and its subscribers disclaim any and all representations and warranties as to the accuracy of the property listing data and information set forth herein. Data last updated 2026-10-07T23:05:10.197.
 
https://bt-photos.global.ssl.fastly.net/mlspin/1280_boomver_1_73577852_2.jpg https://bt-photos.global.ssl.fastly.net/mlspin/1280_boomver_1_73577852_2.jpg https://bt-photos.global.ssl.fastly.net/mlspin/1280_boomver_1_73577852_2.jpg
Logo
RE/MAX Vantage
77 State Rd
Dartmouth MA, 02747
Listing courtesy of Rimma Pevzner of MetroBoston Realty Group, Inc.