

Skip To Content

17 Kilburn Road

Newton, MA 02465
  • $1,895,000
  • STATUS: Active
  • MLS #: 73568944
$1,895,000
  • 4
    BEDS
  • 0.14
    ACRES
  • 3
    BATHS
  • 0
    1/2 BATHS
  • 2,600
    SQFT
  • $729
    $/SQFT
Neighborhood:
Type:
Single-Family Home
Built:
1948
County:
Area:

School Information

Elementary School:
Middle School:
Day
High School:
Listing courtesy of Frederica Tassis of Century 21 North East.

Description

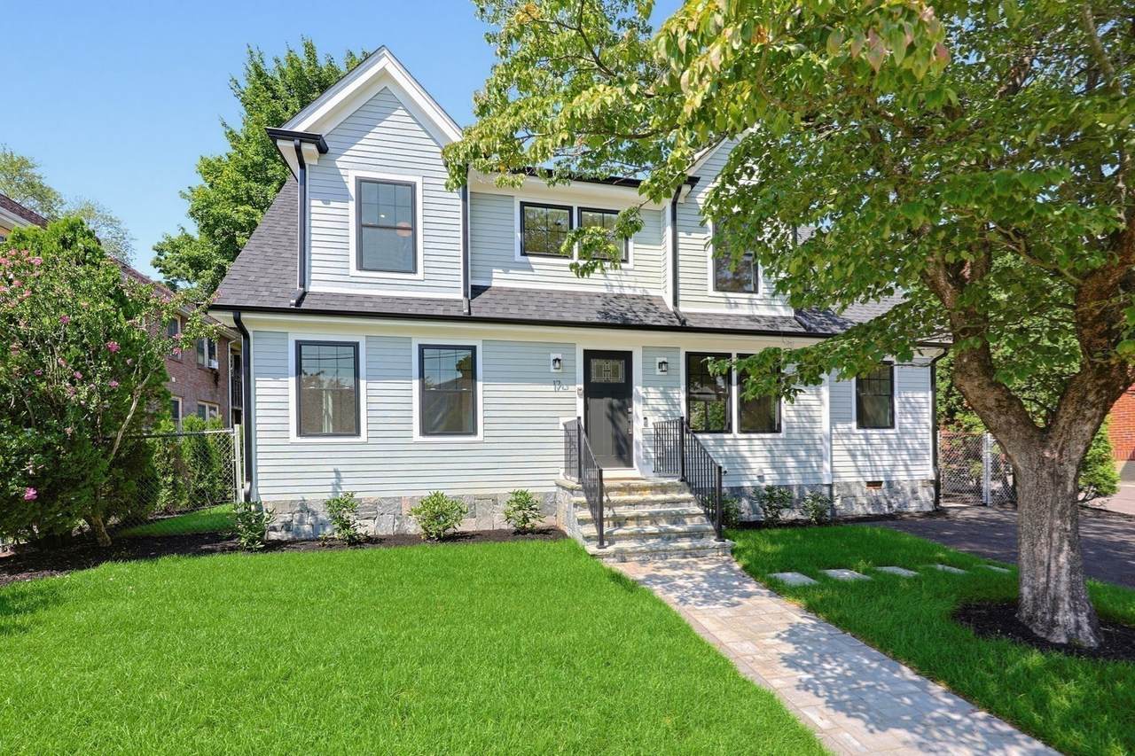
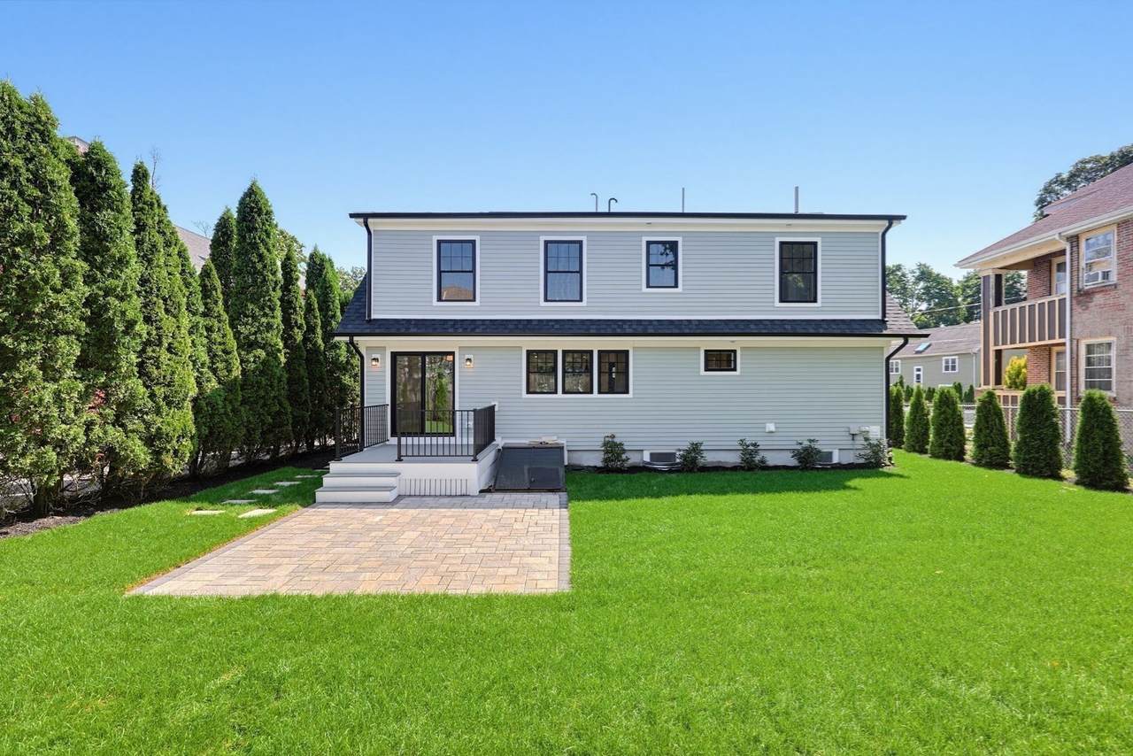
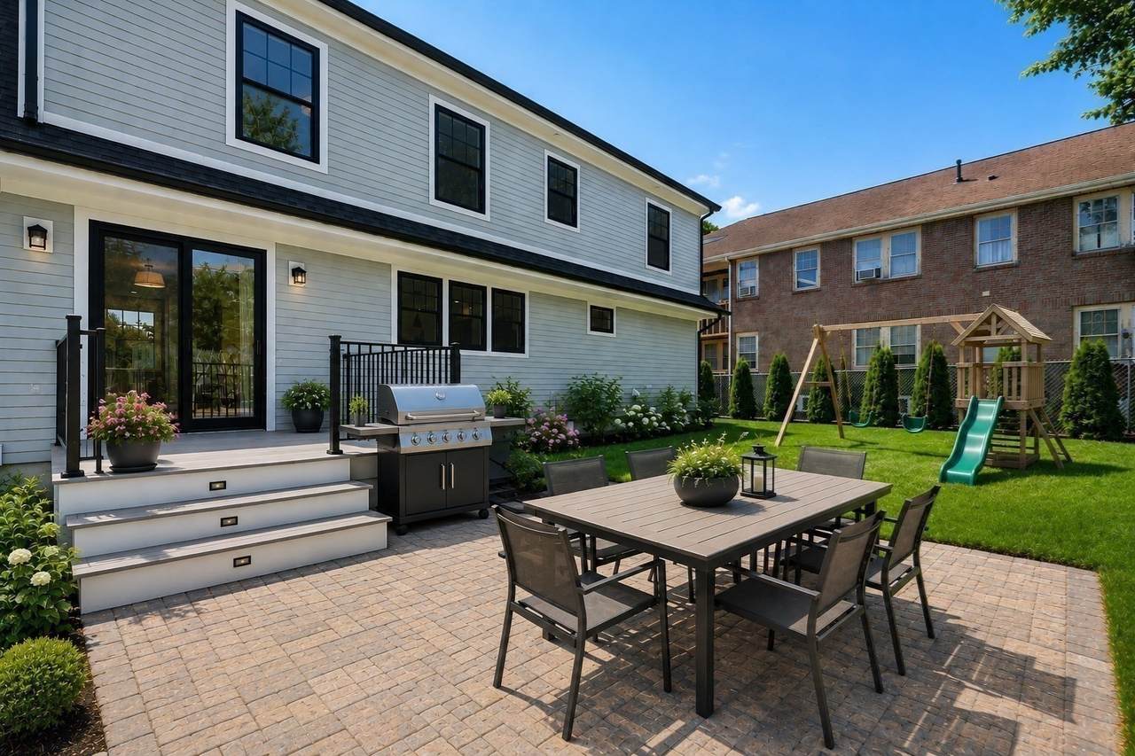
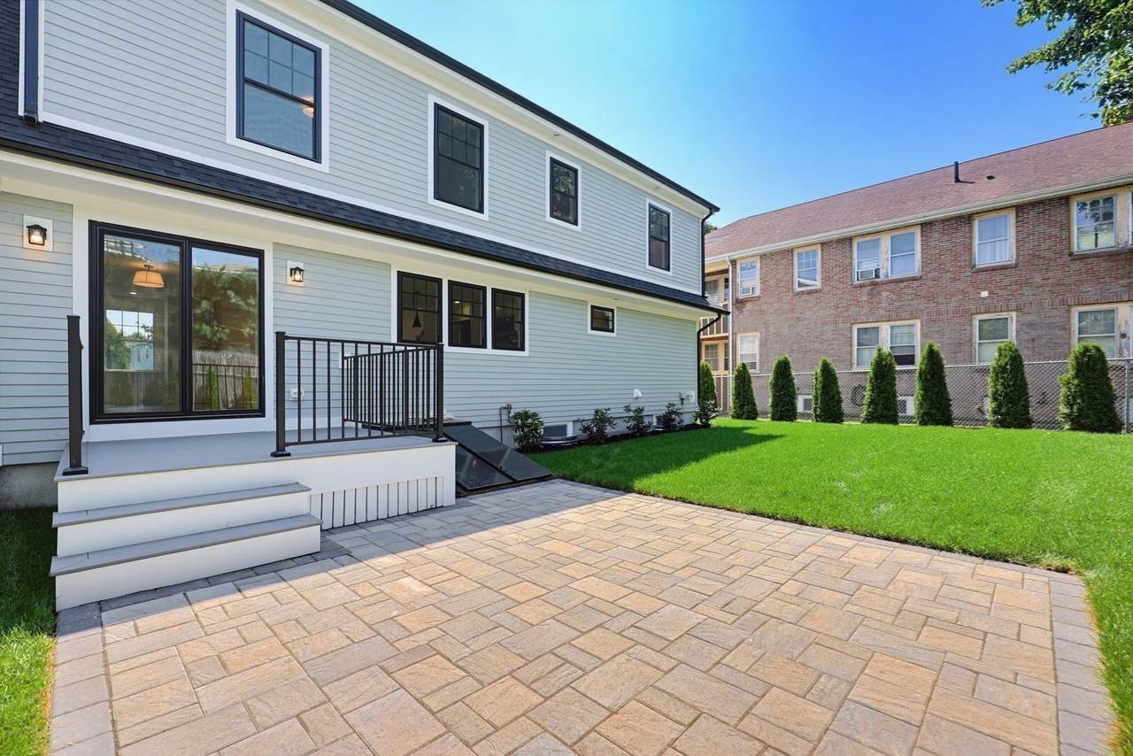
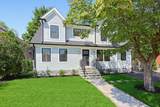
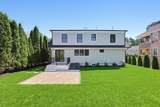
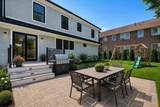
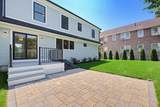
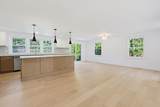
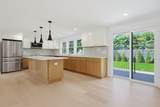
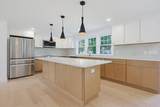
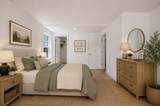
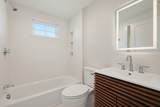
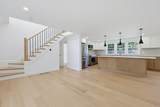
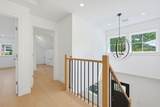
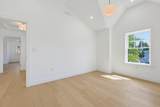
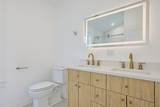
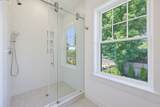
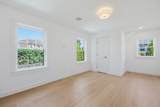
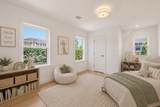
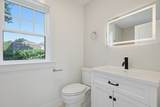
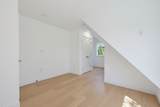
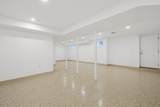
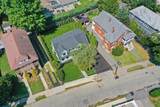
Why settle for shared walls when you could have a home of your own? Completely reimagined and gut-renovated, this exceptional West Newton residence offers approximately 2,850 square feet of beautifully finished living space across three levels. Thoughtfully redesigned and expanded, the home seamlessly blends the character of an established Newton neighborhood with the comfort, efficiency, and sophisticated finishes of new construction.The extensive renovation includes an expanded second level featuring a stunning primary suite with a private bath, a brand-new kitchen, beautifully appointed bathrooms, new flooring, new windows, a new roof, HardiePlank siding, and all-new systems throughout. The fully finished lower level provides valuable additional living space, ideal for a family room, home office, gym, or media room.The transformation continues outdoors with a newly paved driveway, professional landscaping complete with an irrigation system, handsome stonework enhancing the front exterior, and a new patio and deck directly off the kitchen, creating a wonderful setting for indoor-outdoor entertaining and everyday enjoyment. Bright, beautifully finished, and thoughtfully designed from top to bottom, this truly turnkey home is ideally situated in sought-after West Newton, near Wellington Park, with its fenced playground and space for dogs to fetch balls. Convenient to West Newton Square, restaurants, shopping, parks, schools, public transportation, the commuter rail, and major commuting routes. Everything has been done, simply move in and enjoy. Some photos virtually staged.

Monthly Payment Calculator


The property listing data and information set forth herein were provided to MLS Property Information Network, Inc. from third party sources, including sellers, lessors and public records, and were compiled by MLS Property Information Network, Inc. The property listing data and information are for the personal, non commercial use of consumers having a good faith interest in purchasing or leasing listed properties of the type displayed to them and may not be used for any purpose other than to identify prospective properties which such consumers may have a good faith interest in purchasing or leasing. MLS Property Information Network, Inc. and its subscribers disclaim any and all representations and warranties as to the accuracy of the property listing data and information set forth herein. Data last updated 2026-10-15T00:04:12.9.
www.southcoastrealtors.com/homes/180601577
Print Image

17 Kilburn Road Newton, MA 02465

  • Price: $1,895,000
  • Status: Active
  • On Site: Days
  • MLS #: 73568944
4
Beds
3
Baths
0
½ Baths
0.14
Acres
2,600
SQFT
$729
$/SQFT
1948
Built
Neighborhood:
West Newton
County:
Middlesex
Area:
West Newton
Elementary School:
Franklin
Middle School:
Day
High School:
North
Property Description
Why settle for shared walls when you could have a home of your own? Completely reimagined and gut-renovated, this exceptional West Newton residence offers approximately 2,850 square feet of beautifully finished living space across three levels. Thoughtfully redesigned and expanded, the home seamlessly blends the character of an established Newton neighborhood with the comfort, efficiency, and sophisticated finishes of new construction.The extensive renovation includes an expanded second level featuring a stunning primary suite with a private bath, a brand-new kitchen, beautifully appointed bathrooms, new flooring, new windows, a new roof, HardiePlank siding, and all-new systems throughout. The fully finished lower level provides valuable additional living space, ideal for a family room, home office, gym, or media room.The transformation continues outdoors with a newly paved driveway, professional landscaping complete with an irrigation system, handsome stonework enhancing the front exterior, and a new patio and deck directly off the kitchen, creating a wonderful setting for indoor-outdoor entertaining and everyday enjoyment. Bright, beautifully finished, and thoughtfully designed from top to bottom, this truly turnkey home is ideally situated in sought-after West Newton, near Wellington Park, with its fenced playground and space for dogs to fetch balls. Convenient to West Newton Square, restaurants, shopping, parks, schools, public transportation, the commuter rail, and major commuting routes. Everything has been done, simply move in and enjoy. Some photos virtually staged.
Exterior Features

Architectural Style Cape Color light gray Construction Materials Frame Covered Spaces 0 Exterior Features Deck - CompositePatioFenced YardGarden Fencing Fenced/EnclosedFenced Garage YN No Lot Features Level Open Parking YN Yes Parking Features Paved DriveOff Street Parking Total 2 Patio And Porch Features Deck - CompositePatio Property Attached YN No Road Frontage Type Public Road Surface Type Paved Spa YN No Waterfront YN No

Interior Features

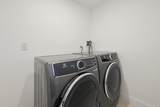
Appliances Electric Water HeaterRangeDishwasherMicrowaveRefrigeratorFreezerWasherDryer Basement FullFinishedInterior EntryBulkhead Bedroom2 Dimensions Length 12.583333333 Bedroom2 Dimensions Width 15.833333333 Bedroom2 Features Flooring - Engineered Hardwood Bedroom2 Level First Bedroom3 Dimensions Length 18.083333333 Bedroom3 Dimensions Width 11 Bedroom3 Features Flooring - Engineered Hardwood Bedroom3 Level Second Bedroom4 Dimensions Length 20.5 Bedroom4 Dimensions Width 12.75 Bedroom4 Features Flooring - Engineered Hardwood Bedroom4 Level Second Building Area Total 2600 Cooling Central Air Cooling YN Yes Cooling Zones 3 Dining Room Dimensions Length 10.416666666 Dining Room Dimensions Width 11.583333333 Dining Room Features Deck - ExteriorSliderFlooring - Engineered Hardwood Dining Room Level First Family Room Dimensions Length 30.083333333 Family Room Dimensions Width 20.166666666 Family Room Features Flooring - Concrete Family Room Level Basement Fireplace YN No Fireplaces Total 0 Flooring Engineered HardwoodFlooring - Engineered Hardwood Foundation Details Concrete Perimeter Heat Zones 3 Heating Electric Heating YN Yes Interior Features Entrance Foyer Kitchen Dimensions Length 13.833333333 Kitchen Dimensions Width 11.583333333 Kitchen Features Flooring - Engineered Hardwood Kitchen Level First Laundry Dimensions 4'11X7'4 Laundry Features Flooring - Stone/Ceramic TileFirst FloorElectric Dryer Hookup Lead Paint Unknown Living Room Dimensions Length 28.083333333 Living Room Dimensions Width 15.833333333 Living Room Features Flooring - Engineered Hardwood Living Room Level First Master Bathroom Features Yes Master Bedroom Dimensions Length 12.333333333 Master Bedroom Dimensions Width 16.333333333 Master Bedroom Features Bathroom - FullFlooring - Engineered Hardwood Master Bedroom Level Second Rooms Total 8

Property Features

Association YN No Community Features Public TransportationShoppingParkWalk/Jog TrailsMedical FacilityBike PathHighway AccessPublic School Disclosures Some photos virtually staged. Electric 220 Volts Home Warranty YN No Property Sub Type Single Family Residence Senior Community YN No Sewer Public Sewer Tax Annual Amount 8295 Tax Year 2025 Utilities for Electric Rangefor Electric Ovenfor Electric Dryer Water Source Public Year Built Details Renovated Since Year Round Yes Zoning RES

Listing information © 2026 MLS Property Information Network. All information is deemed reliable but should be independently verified.
Listing provided courtesy of Frederica Tassis of Century 21 North East: 781-893-4220.


The property listing data and information set forth herein were provided to MLS Property Information Network, Inc. from third party sources, including sellers, lessors and public records, and were compiled by MLS Property Information Network, Inc. The property listing data and information are for the personal, non commercial use of consumers having a good faith interest in purchasing or leasing listed properties of the type displayed to them and may not be used for any purpose other than to identify prospective properties which such consumers may have a good faith interest in purchasing or leasing. MLS Property Information Network, Inc. and its subscribers disclaim any and all representations and warranties as to the accuracy of the property listing data and information set forth herein. Data last updated 2026-10-15T00:04:12.9.
 
https://bt-photos.global.ssl.fastly.net/mlspin/1280_boomver_9_73568944_2.jpg https://bt-photos.global.ssl.fastly.net/mlspin/1280_boomver_9_73568944_2.jpg https://bt-photos.global.ssl.fastly.net/mlspin/1280_boomver_9_73568944_2.jpg
Logo
RE/MAX Vantage
77 State Rd
Dartmouth MA, 02747
Listing courtesy of Frederica Tassis of Century 21 North East.