Skip To Content

17 Cogswell Ave

Beverly, MA 01915
  • $719,900
  • STATUS: Price Changed
  • MLS #: 73581139
Open House
UPDATED: 45 min ago
$719,900
  • 3
    BEDS
  • 0.23
    ACRES
  • 1
    BATHS
  • 0
    1/2 BATHS
  • 1,134
    SQFT
  • $635
    $/SQFT
Neighborhood:
Type:
Single-Family Home
Built:
1955
County:

School Ratings & Info

Listing courtesy of John Thomson of The Thomson Companies.

Description

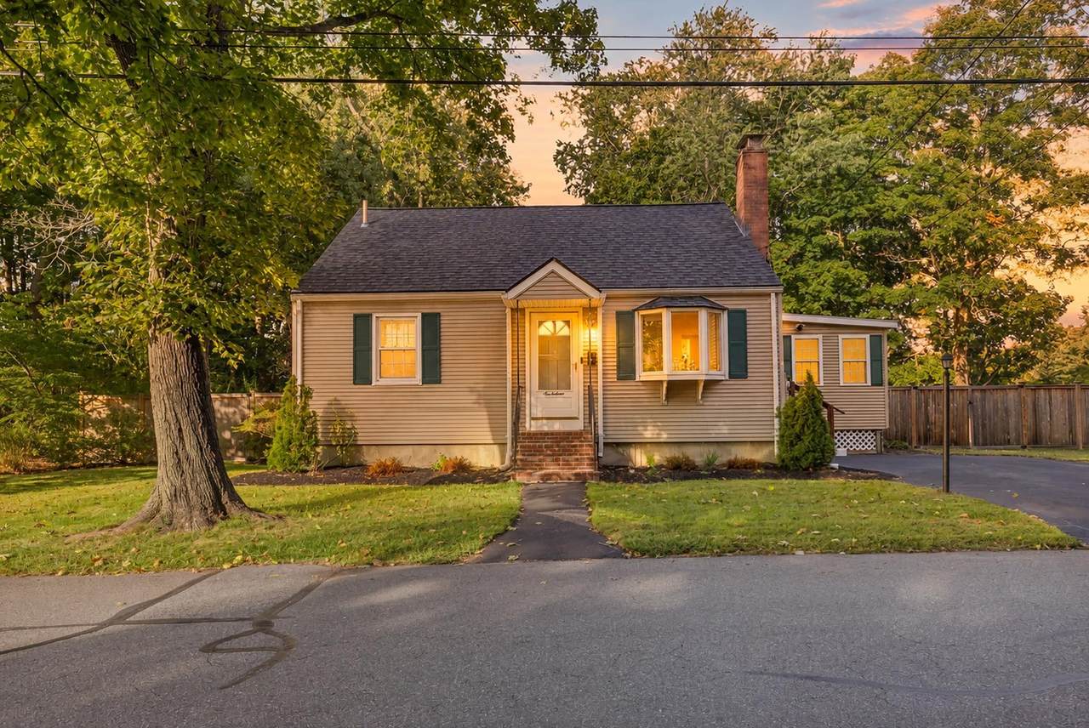
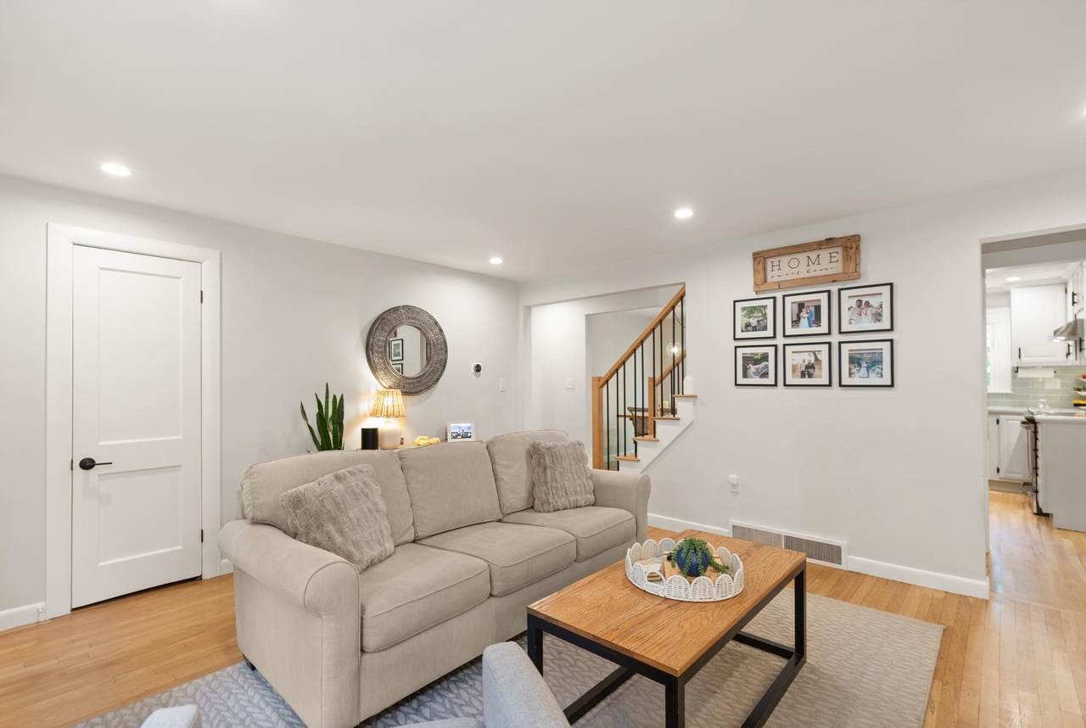
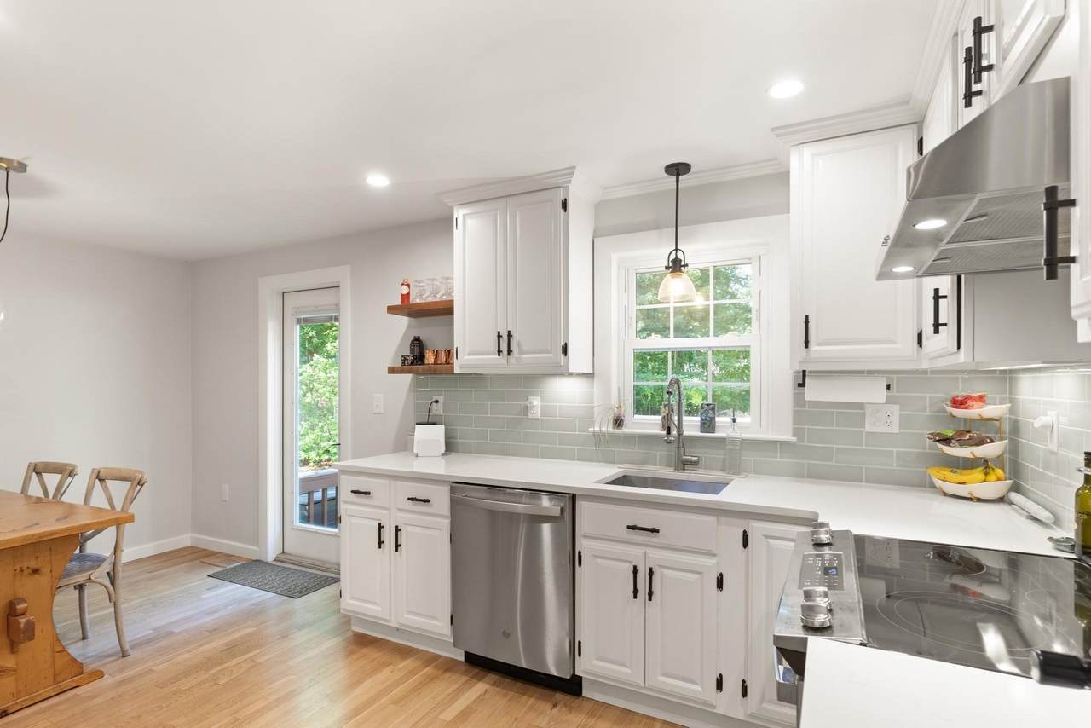
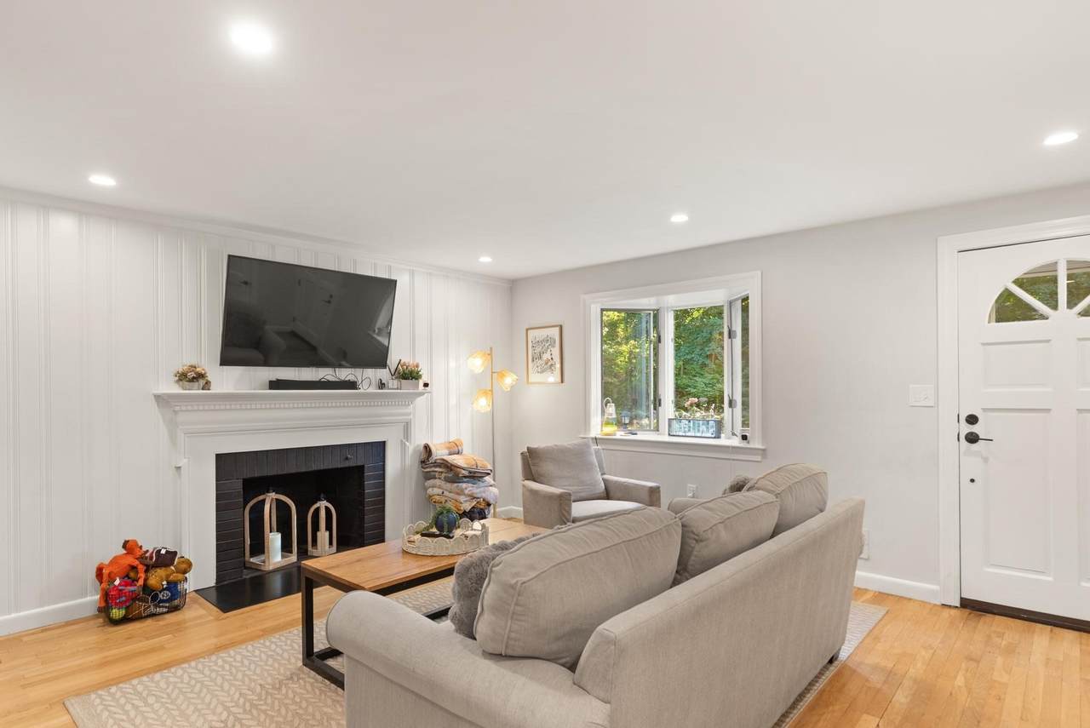
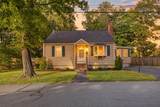
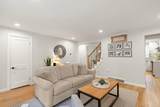
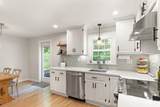
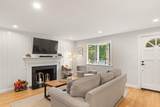
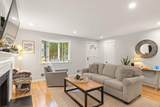
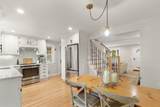
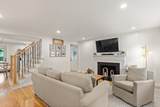
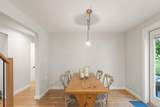
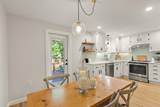
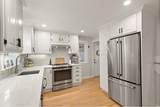
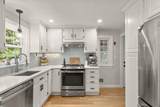
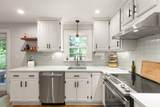
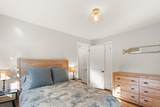
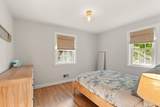
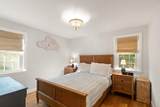
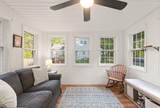
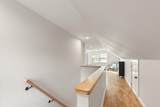
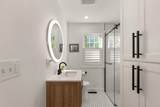
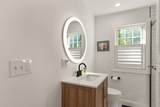
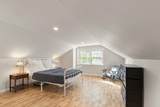
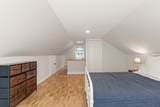
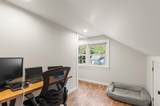
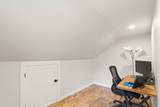
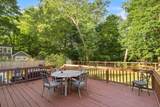
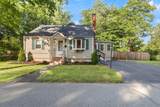
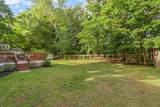
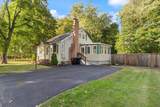
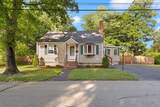
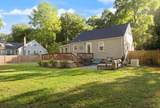
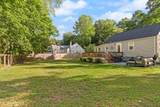
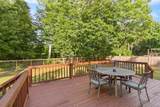
Welcome to 17 Cogswell Avenue. This beautifully renovated 3-bedroom Cape is ideally situated on a quiet dead-end street in Beverly’s sought after Centerville neighborhood. With Long Hill Reservation directly behind the property, enjoy a rare combination of privacy, convenience, and direct access to more than 100 acres of protected conservation land.Thoughtfully updated throughout, the home features a renovated kitchen and bathroom, new roof, updated electrical, tankless hot water heater, and whole-home generator. The flexible layout includes two bedrooms on the first floor, plus a third-floor bedroom and additional office/bonus room. Outside, the fully fenced backyard offers a private setting for everyday living and entertaining, complete with a deck and patio spaces to relax and enjoy the outdoors. A turnkey home in a wonderful Beverly location. Just move in and enjoy.

Monthly Payment Calculator


The property listing data and information set forth herein were provided to MLS Property Information Network, Inc. from third party sources, including sellers, lessors and public records, and were compiled by MLS Property Information Network, Inc. The property listing data and information are for the personal, non commercial use of consumers having a good faith interest in purchasing or leasing listed properties of the type displayed to them and may not be used for any purpose other than to identify prospective properties which such consumers may have a good faith interest in purchasing or leasing. MLS Property Information Network, Inc. and its subscribers disclaim any and all representations and warranties as to the accuracy of the property listing data and information set forth herein. Data last updated 2026-10-15T22:04:46.83.
www.southcoastrealtors.com/homes/181459817
Print Image

17 Cogswell Ave Beverly, MA 01915

  • Price: $719,900
  • Status: Price Changed
  • On Site: Days
  • Updated: 45 min ago
  • MLS #: 73581139
3
Beds
1
Baths
0
½ Baths
0.23
Acres
1,134
SQFT
$635
$/SQFT
1955
Built
Neighborhood:
Centerville (Bvly)
County:
Essex
Area:
Centerville (Bvly)
Property Description
Welcome to 17 Cogswell Avenue. This beautifully renovated 3-bedroom Cape is ideally situated on a quiet dead-end street in Beverly’s sought after Centerville neighborhood. With Long Hill Reservation directly behind the property, enjoy a rare combination of privacy, convenience, and direct access to more than 100 acres of protected conservation land.Thoughtfully updated throughout, the home features a renovated kitchen and bathroom, new roof, updated electrical, tankless hot water heater, and whole-home generator. The flexible layout includes two bedrooms on the first floor, plus a third-floor bedroom and additional office/bonus room. Outside, the fully fenced backyard offers a private setting for everyday living and entertaining, complete with a deck and patio spaces to relax and enjoy the outdoors. A turnkey home in a wonderful Beverly location. Just move in and enjoy.
Exterior Features

Architectural Style Cape Color Tan Construction Materials Frame Covered Spaces 0 Exterior Features DeckPatioStorageFenced Yard Fencing Fenced/EnclosedFenced Garage YN No Lot Features ClearedLevel Open Parking YN Yes Parking Features Paved DriveOff Street Parking Total 4 Patio And Porch Features DeckPatio Property Attached YN No Road Frontage Type Public Spa YN No Waterfront Features OceanBeach Ownership(Public) Waterfront YN No

Interior Features

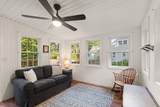
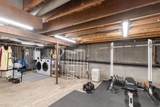
Appliances Water HeaterTankless Water HeaterRangeDishwasherRefrigerator Basement Sump PumpUnfinished Bedroom2 Dimensions Length 11 Bedroom2 Dimensions Width 10 Bedroom2 Features Flooring - Hardwood Bedroom2 Level First Bedroom3 Features Flooring - Hardwood Bedroom3 Level Second Building Area Total 1134 Cooling Central Air Cooling YN Yes Dining Room Level First Fireplace Features Living Room Fireplace YN Yes Fireplaces Total 1 Flooring WoodTileFlooring - Wood Foundation Area 840 Foundation Details Concrete Perimeter Heating Forced AirOil Heating YN Yes Interior Features Sun RoomHome Office Kitchen Level First Laundry Features In BasementWasher Hookup Lead Paint Unknown Living Room Dimensions Length 13 Living Room Dimensions Width 15 Living Room Features ClosetFlooring - Hardwood Living Room Level First Master Bedroom Dimensions Length 14 Master Bedroom Dimensions Width 13 Master Bedroom Features Flooring - Hardwood Master Bedroom Level First Office Dimensions Length 11 Office Dimensions Width 6 Office Features Flooring - Wood Office Level Second Rooms Total 6 Window Features Insulated Windows

Property Features

Association YN No Community Features Public TransportationShoppingPoolParkWalk/Jog TrailsGolfMedical FacilityBike PathHighway AccessHouse of WorshipMarinaPrivate SchoolPublic SchoolT-Station Disclosures Washer and Dryer Not includedCeiling lights in 2 bedrooms 1st floor not included to be replaced with different lights Electric Circuit Breakers200+ Amp ServiceGenerator Connection Home Warranty YN No Property Sub Type Single Family Residence Senior Community YN No Sewage District Essex Sewer Public Sewer Tax Annual Amount 6707 Tax Year 2026 Utilities for Electric RangeWasher HookupGenerator Connection Water Source Public Year Built Details Approximate Zoning R22

Listing information © 2026 MLS Property Information Network. All information is deemed reliable but should be independently verified.
Listing provided courtesy of John Thomson of The Thomson Companies: 978-807-2800.


The property listing data and information set forth herein were provided to MLS Property Information Network, Inc. from third party sources, including sellers, lessors and public records, and were compiled by MLS Property Information Network, Inc. The property listing data and information are for the personal, non commercial use of consumers having a good faith interest in purchasing or leasing listed properties of the type displayed to them and may not be used for any purpose other than to identify prospective properties which such consumers may have a good faith interest in purchasing or leasing. MLS Property Information Network, Inc. and its subscribers disclaim any and all representations and warranties as to the accuracy of the property listing data and information set forth herein. Data last updated 2026-10-15T22:04:46.83.
 
https://bt-photos.global.ssl.fastly.net/mlspin/1280_boomver_1_73581139_2.jpg https://bt-photos.global.ssl.fastly.net/mlspin/1280_boomver_1_73581139_2.jpg https://bt-photos.global.ssl.fastly.net/mlspin/1280_boomver_1_73581139_2.jpg
Logo
RE/MAX Vantage
77 State Rd
Dartmouth MA, 02747
Listing courtesy of John Thomson of The Thomson Companies.