


Skip To Content

17 Bicknell Road

Weymouth, MA 02191
  • $725,000
  • STATUS: Active
  • MLS #: 73577005
Open House
UPDATED: 72 min ago
$725,000
  • 3
    BEDS
  • 0.07
    ACRES
  • 2
    BATHS
  • 0
    1/2 BATHS
  • 1,540
    SQFT
  • $471
    $/SQFT
Neighborhood:
Type:
Single-Family Home
Built:
1908
County:

School Information

Elementary School:
Middle School:
High School:
Listing courtesy of Boxer Clarke of Century 21 Professionals.

Description

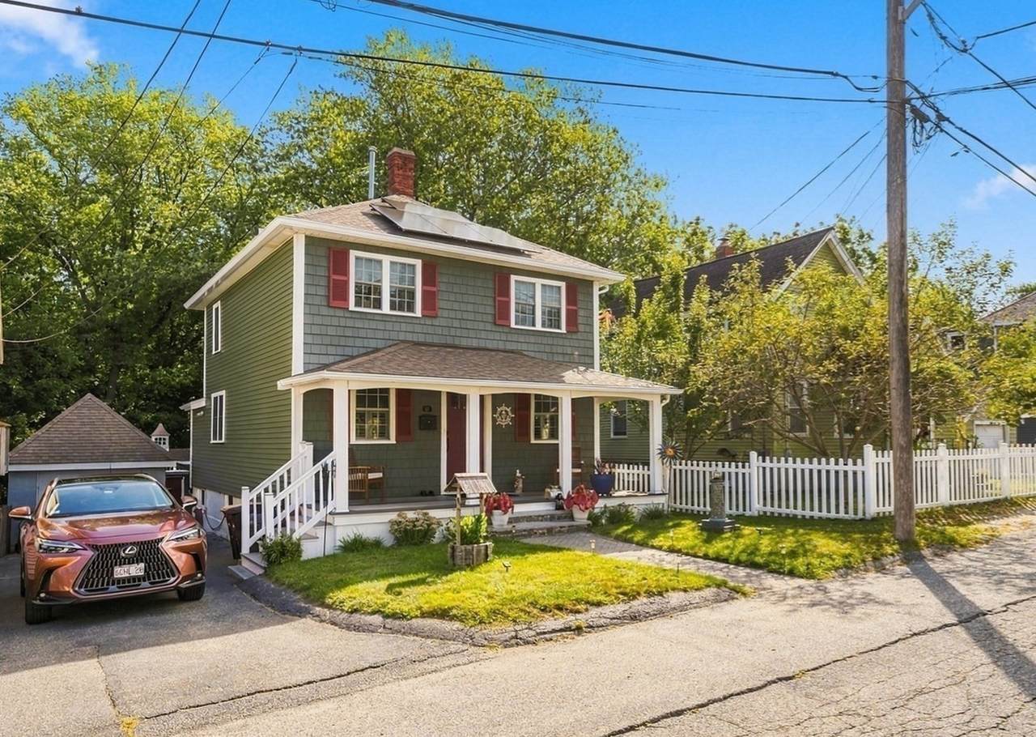
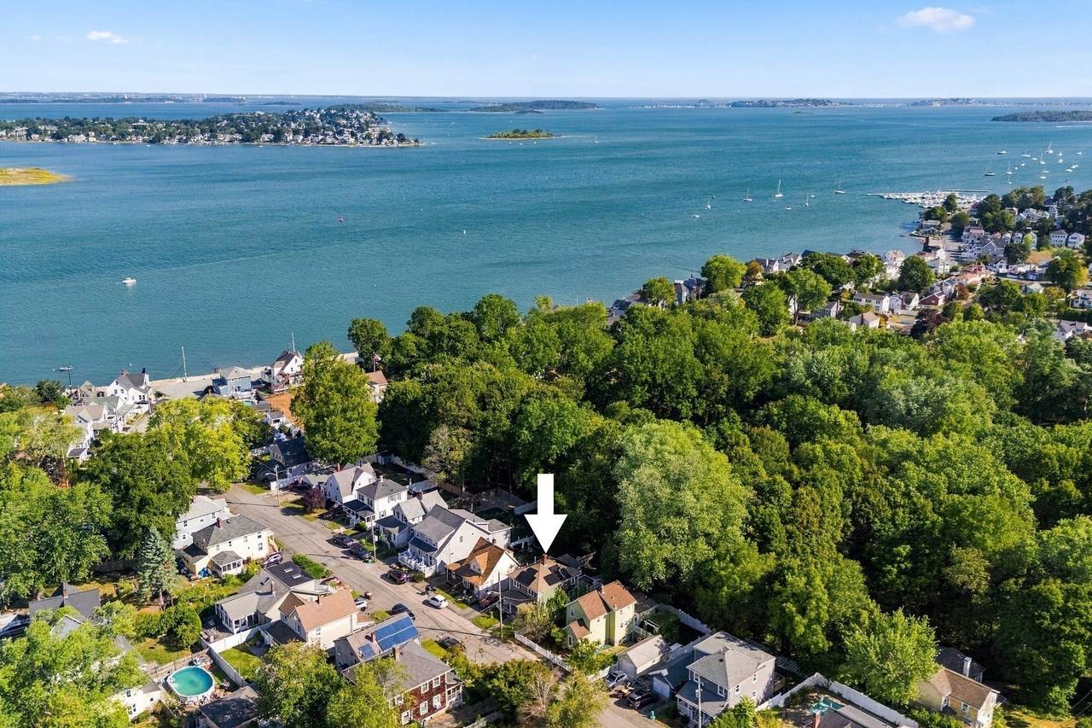
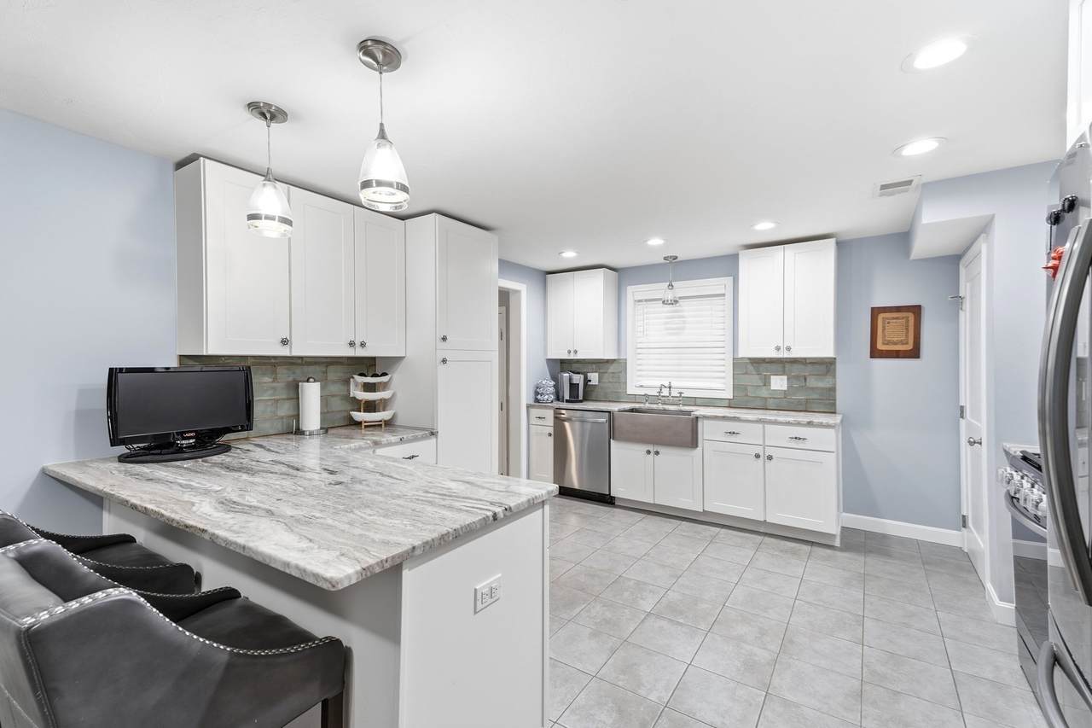
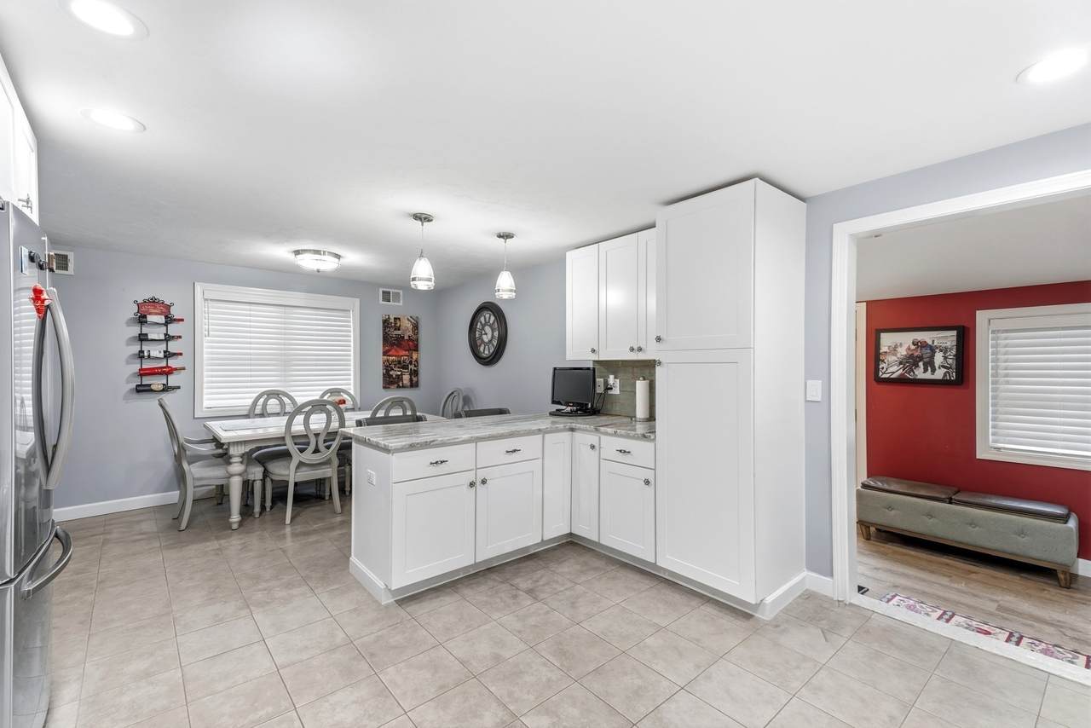
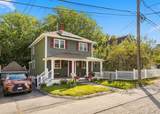
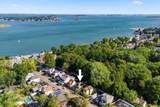
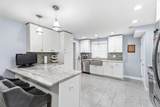
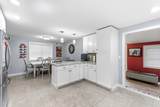
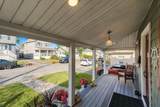
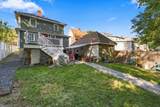
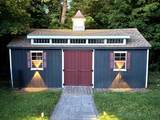
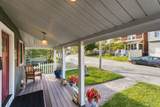
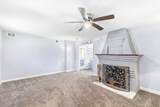
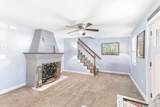
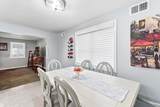
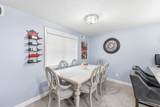
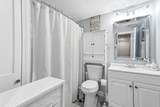
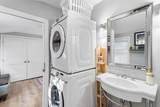
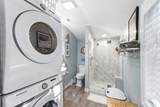
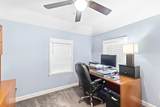
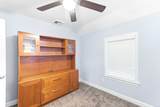
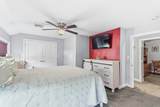
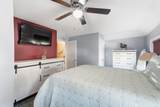
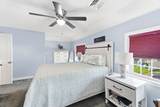
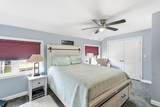
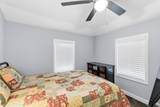
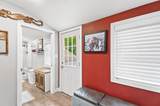
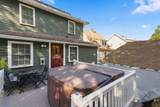
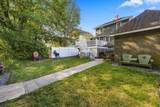
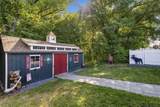
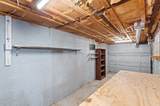
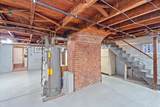
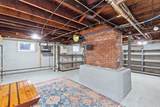
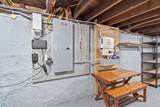
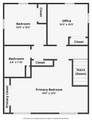
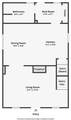
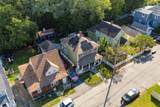
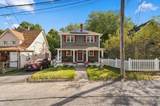
**Don't miss out on this one!**Just 7 houses from the water's edge. ** This amazing home has had a complete (down to the studs) remodel in 2021/2022. The entire house was completely done over and updated, inside and out. New electric, plumbing, heat, central ac, windows, siding, front Azek farmers porch, and an overbuilt Azek back deck to accommodate the new 4-person hot tub. The well-landscaped backyard boasts a custom-built 12'x24' shed/ workshop built on a concrete pad, fully insulated, with heat and an electric subpanel. The backyard also has a new paver patio, with a removable sun shade. The front yard features a new stone paver walkway with granite steps. The basement was completely treated with epoxy paint on the walls and floors. The basement is very dry. A completely newly designed, two-tiered gutter system drains off into one underground drain, away from the house. The awesome remodeled chef's kitchen has all-new stainless appliances, a gas convection oven, and a gas burner top. The custom farmers sink is handmade hammered metal and is the focal point of the kitchen, with a California Faucets brand faucet, to complete the unique look!. Granite counters and custom backsplash tile from Spain complement the beautiful white shaker cabinets. The peninsula creates a breakfast nook and opens to the dining area for an open concept. The dining area flows right into the living room, finishing the completely open first floor. As you enter, the first thing that catches your eye is the custom design of the beautifully built fireplace. A newly customized main-floor full bathroom features a custom-built quartz shower and a high-end faucet system. This bath has a full-size stacked Samsung washer/dryer. The back door opens into a beautiful mudroom with a large coat closet. The second floor has been totally redesigned to make a front-to-back main bedroom with two closets. This house has several very unique design elements and truly feels like a custom home, built into a pre-existing, established, amazing neighborhood! Valued Improvements include a Heated/Insulated Outbuilding = $30,000. Deck for hot tub = $26,000; Hot tub = $7,000. HardScape/Stonework/Pavers/Walkway= $16,000. Basement Epoxy = $ 7,500. Custom-sized 2-tier gutters/downspouts to drain away from the house = $8,000.

Monthly Payment Calculator


The property listing data and information set forth herein were provided to MLS Property Information Network, Inc. from third party sources, including sellers, lessors and public records, and were compiled by MLS Property Information Network, Inc. The property listing data and information are for the personal, non commercial use of consumers having a good faith interest in purchasing or leasing listed properties of the type displayed to them and may not be used for any purpose other than to identify prospective properties which such consumers may have a good faith interest in purchasing or leasing. MLS Property Information Network, Inc. and its subscribers disclaim any and all representations and warranties as to the accuracy of the property listing data and information set forth herein. Data last updated 2026-10-07T13:04:48.857.
www.southcoastrealtors.com/homes/181191936
Print Image

17 Bicknell Road Weymouth, MA 02191

  • Price: $725,000
  • Status: Active
  • On Site: Days
  • Updated: 72 min ago
  • MLS #: 73577005
3
Beds
2
Baths
0
½ Baths
0.07
Acres
1,540
SQFT
$471
$/SQFT
1908
Built
Neighborhood:
North Weymouth
County:
Norfolk
Area:
North Weymouth
Elementary School:
Wessagusset Elementary School
Middle School:
Chapman Middle School
High School:
Weymouth High School
Property Description
**Don't miss out on this one!**Just 7 houses from the water's edge. ** This amazing home has had a complete (down to the studs) remodel in 2021/2022. The entire house was completely done over and updated, inside and out. New electric, plumbing, heat, central ac, windows, siding, front Azek farmers porch, and an overbuilt Azek back deck to accommodate the new 4-person hot tub. The well-landscaped backyard boasts a custom-built 12'x24' shed/ workshop built on a concrete pad, fully insulated, with heat and an electric subpanel. The backyard also has a new paver patio, with a removable sun shade. The front yard features a new stone paver walkway with granite steps. The basement was completely treated with epoxy paint on the walls and floors. The basement is very dry. A completely newly designed, two-tiered gutter system drains off into one underground drain, away from the house. The awesome remodeled chef's kitchen has all-new stainless appliances, a gas convection oven, and a gas burner top. The custom farmers sink is handmade hammered metal and is the focal point of the kitchen, with a California Faucets brand faucet, to complete the unique look!. Granite counters and custom backsplash tile from Spain complement the beautiful white shaker cabinets. The peninsula creates a breakfast nook and opens to the dining area for an open concept. The dining area flows right into the living room, finishing the completely open first floor. As you enter, the first thing that catches your eye is the custom design of the beautifully built fireplace. A newly customized main-floor full bathroom features a custom-built quartz shower and a high-end faucet system. This bath has a full-size stacked Samsung washer/dryer. The back door opens into a beautiful mudroom with a large coat closet. The second floor has been totally redesigned to make a front-to-back main bedroom with two closets. This house has several very unique design elements and truly feels like a custom home, built into a pre-existing, established, amazing neighborhood! Valued Improvements include a Heated/Insulated Outbuilding = $30,000. Deck for hot tub = $26,000; Hot tub = $7,000. HardScape/Stonework/Pavers/Walkway= $16,000. Basement Epoxy = $ 7,500. Custom-sized 2-tier gutters/downspouts to drain away from the house = $8,000.
Exterior Features

Attached Garage YN No Carport YN No Color Green Construction Materials Frame Covered Spaces 1 Exterior Features PorchDeckDeck - CompositeCovered Patio/DeckHot Tub/SpaStorageProfessional LandscapingDecorative LightingFenced YardLighting Fencing Fenced/EnclosedFenced Garage YN Yes Lot Features ClearedGentle Sloping Open Parking YN Yes Parking Features DetachedGarage Door OpenerPaved DriveOff StreetTandem Parking Total 4 Patio And Porch Features PorchDeckDeck - CompositeCovered Property Attached YN No Road Frontage Type Public Road Responsibility Public Maintained Road Road Surface Type Paved Roof Shingle Spa Features Private Spa YN Yes Water View Features BayRiver Waterfront Features BayHarborOcean0 to 1/10 Mile To BeachBeach Ownership(Public) Waterfront YN No

Interior Features

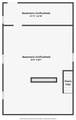
Appliances Gas Water HeaterRangeDishwasherDisposalMicrowaveRefrigeratorWasherDryerPlumbed For Ice Maker Basement FullPartially FinishedWalk-Out AccessInterior EntryConcrete Bedroom2 Dimensions Length 10.25 Bedroom2 Dimensions Width 10.416666666 Bedroom2 Features Ceiling Fan(s)ClosetFlooring - Wall to Wall CarpetWindow(s) - Bay/Bow/BoxCable HookupRemodeledLighting - Overhead Bedroom2 Level Second Bedroom3 Dimensions Length 10.75 Bedroom3 Dimensions Width 10.416666666 Bedroom3 Features Ceiling Fan(s)ClosetWindow(s) - Bay/Bow/BoxCable HookupRemodeledLighting - Overhead Bedroom3 Level Second Building Area Total 1540 Cooling Central Air Cooling YN Yes Cooling Zones 1 Dining Room Dimensions Length 10.25 Dining Room Dimensions Width 14 Dining Room Features Flooring - Stone/Ceramic TileWindow(s) - PictureBreakfast Bar / NookCable HookupHigh Speed Internet HookupOpen FloorplanRemodeledLighting - Overhead Dining Room Level First Door Features Insulated Doors Fireplace Features Living Room Fireplace YN Yes Fireplaces Total 1 Flooring TileVinylCarpet Foundation Area 770 Foundation Details BlockGranite Heat Zones 1 Heating CentralForced AirNatural Gas Heating YN Yes Interior Features Finish - Cement PlasterHigh Speed Internet Kitchen Dimensions Length 11.166666666 Kitchen Dimensions Width 14 Kitchen Features Flooring - Stone/Ceramic TileWindow(s) - PictureDining AreaCountertops - Stone/Granite/SolidCountertops - UpgradedBreakfast Bar / NookCabinets - UpgradedCable HookupCountry KitchenExterior AccessHigh Speed Internet HookupOpen FloorplanRecessed LightingRemodeledSecond DishwasherStainless Steel AppliancesGas StovePeninsulaLighting - Overhead Kitchen Level First Laundry Features Bathroom - FullGas Dryer HookupElectric Dryer Hookup Lead Paint Unknown Living Room Dimensions Length 21.75 Living Room Dimensions Width 13.833333333 Living Room Features Ceiling Fan(s)Flooring - Wall to Wall CarpetWindow(s) - PictureCable HookupExterior AccessHigh Speed Internet HookupOpen FloorplanRemodeledLighting - Overhead Living Room Level First Master Bathroom Features Yes Master Bedroom Dimensions Length 19.75 Master Bedroom Dimensions Width 13.416666666 Master Bedroom Features Ceiling Fan(s)Closet/Cabinets - Custom BuiltFlooring - Wall to Wall CarpetWindow(s) - Bay/Bow/BoxCable HookupHigh Speed Internet HookupRemodeledLighting - OverheadCloset - Double Master Bedroom Level Second Rooms Total 5 Window Features Insulated Windows

Property Features

Accessibility Features No Association YN No Community Features Public TransportationShoppingPoolTennis Court(s)ParkWalk/Jog TrailsGolfMedical FacilityLaundromatBike PathConservation AreaHighway AccessHouse of WorshipMarinaPrivate SchoolPublic SchoolT-Station Disclosures Owner is a licensed RE AgentSome Photos have been edited. Electric 220 VoltsCircuit Breakers200+ Amp Service Exclusions Appliances Included: StoveMicrowaveFridgeDishwasherWasher & Dryer. All Window Treatments Home Warranty YN No Property Sub Type Single Family Residence Senior Community YN No Sewer Public Sewer Tax Annual Amount 4999 Tax Year 2026 Utilities for Gas Rangefor Gas Ovenfor Gas Dryerfor Electric DryerIcemaker Connection Water Source Public Year Built Details ActualRenovated Since Year Round Yes Zoning R-2

Listing information © 2026 MLS Property Information Network. All information is deemed reliable but should be independently verified.
Listing provided courtesy of Boxer Clarke of Century 21 Professionals: 781-848-6062.


The property listing data and information set forth herein were provided to MLS Property Information Network, Inc. from third party sources, including sellers, lessors and public records, and were compiled by MLS Property Information Network, Inc. The property listing data and information are for the personal, non commercial use of consumers having a good faith interest in purchasing or leasing listed properties of the type displayed to them and may not be used for any purpose other than to identify prospective properties which such consumers may have a good faith interest in purchasing or leasing. MLS Property Information Network, Inc. and its subscribers disclaim any and all representations and warranties as to the accuracy of the property listing data and information set forth herein. Data last updated 2026-10-07T13:04:48.857.
 
https://bt-photos.global.ssl.fastly.net/mlspin/1280_boomver_3_73577005_2.jpg https://bt-photos.global.ssl.fastly.net/mlspin/1280_boomver_3_73577005_2.jpg https://bt-photos.global.ssl.fastly.net/mlspin/1280_boomver_3_73577005_2.jpg
Logo
RE/MAX Vantage
77 State Rd
Dartmouth MA, 02747
Listing courtesy of Boxer Clarke of Century 21 Professionals.