Skip To Content

168 Pleasant Bay Rd

Harwich, MA 02645
  • $649,000
  • STATUS: Active
  • MLS #: 73585300
UPDATED: 30 min ago
$649,000
  • 4
    BEDS
  • 0.34
    ACRES
  • 2
    BATHS
  • 1
    1/2 BATHS
  • 1,124
    SQFT
  • $577
    $/SQFT
Type:
Single-Family Home
Built:
1969
County:

School Ratings & Info

Listing courtesy of Barbara Garside of eXp Realty LLC.

Description

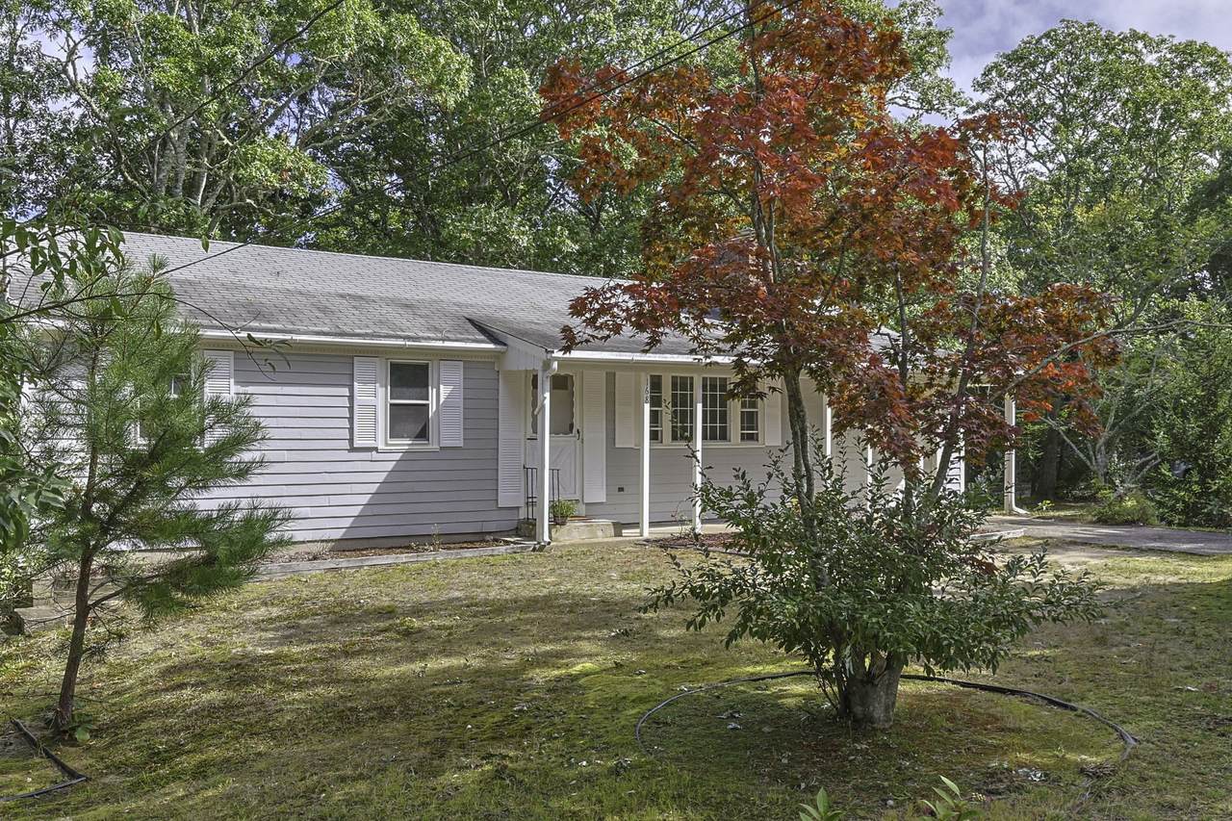
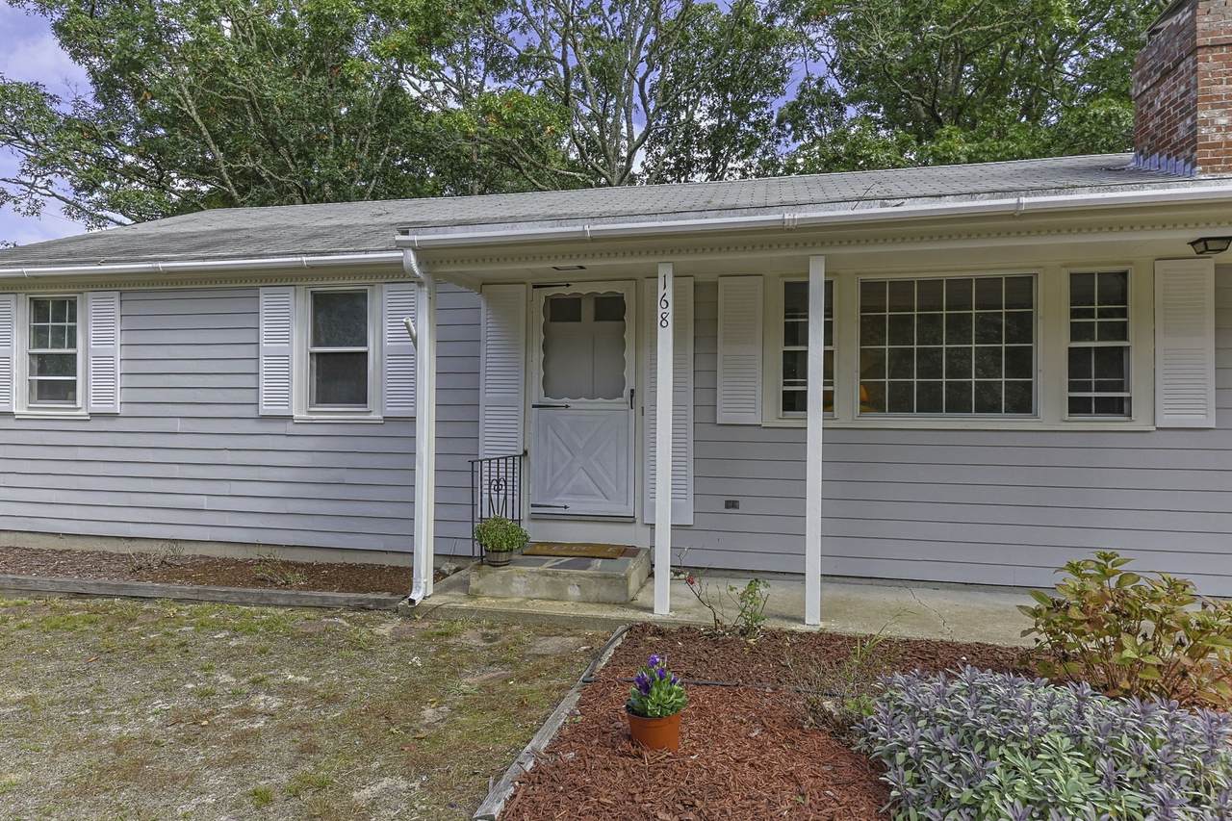
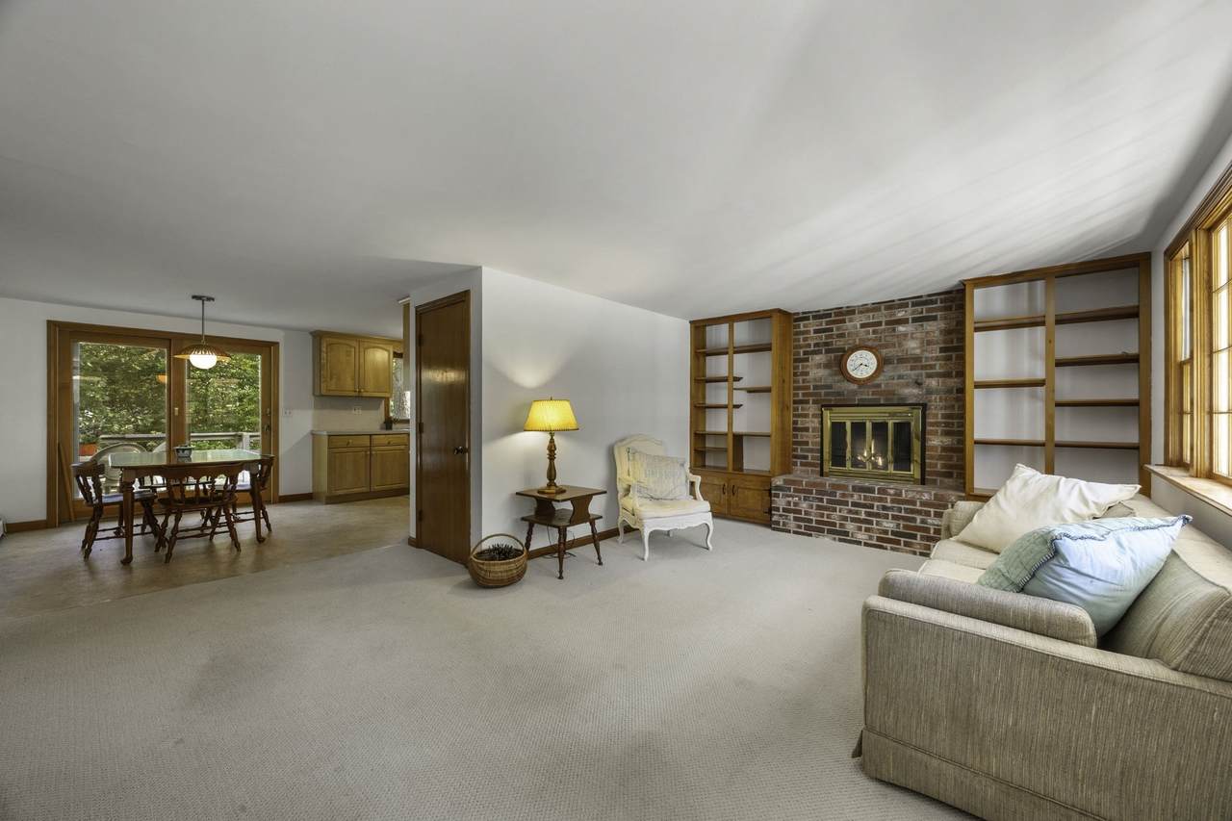
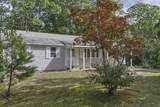
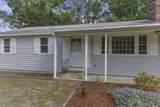
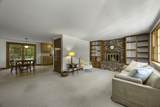
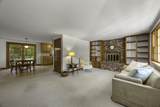
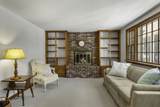
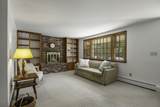
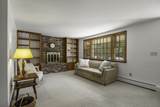
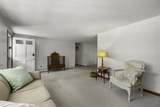
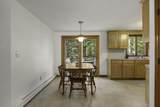
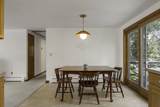
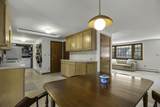
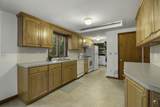
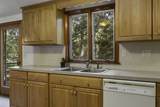
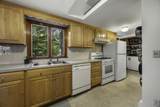
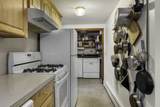
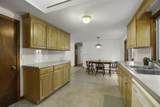
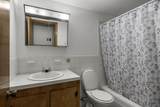
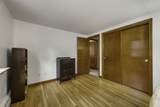
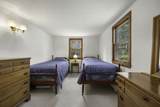
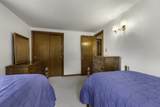
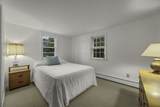
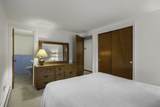
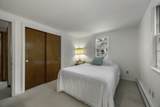
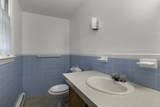
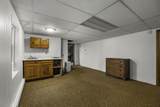
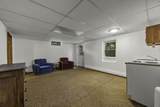
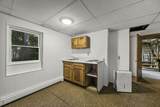
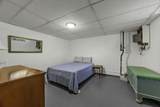
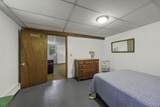
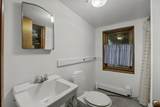
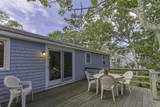
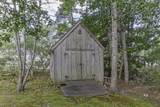
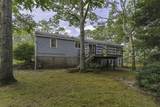
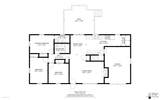
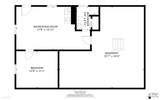
This Cape Ranch is set on a sweet .34-acre lot in East Harwich. A spacious 4-bedroom, 2.5-bath home that has all the ingredients for easy living and is ready for simple, modern updates. The floor plan offers generous living space with hardwood floors and a fireplace, along with a clean, crisp eat-in kitchen that is ready to enjoy. The primary bedroom includes an attached half bath, while the walkout lower level provides separate living space, ideal for guests, a playroom or a home office. An attached garage, deck and manageable yard with a storage shed add to the everyday appeal. Well cared for and ready for its next chapter, this is an opportunity to make a few updates, add your own style and create a wonderful Cape Cod home for years to come.Sewer connection is required at the buyer's expense.

Monthly Payment Calculator


The property listing data and information set forth herein were provided to MLS Property Information Network, Inc. from third party sources, including sellers, lessors and public records, and were compiled by MLS Property Information Network, Inc. The property listing data and information are for the personal, non commercial use of consumers having a good faith interest in purchasing or leasing listed properties of the type displayed to them and may not be used for any purpose other than to identify prospective properties which such consumers may have a good faith interest in purchasing or leasing. MLS Property Information Network, Inc. and its subscribers disclaim any and all representations and warranties as to the accuracy of the property listing data and information set forth herein. Data last updated 2026-11-16T08:03:43.137.
www.southcoastrealtors.com/homes/181704172
Print Image

168 Pleasant Bay Rd Harwich, MA 02645

  • Price: $649,000
  • Status: Active
  • On Site: Days
  • Updated: 30 min ago
  • MLS #: 73585300
4
Beds
2
Baths
1
½ Baths
0.34
Acres
1,124
SQFT
$577
$/SQFT
1969
Built
County:
Barnstable
Property Description
This Cape Ranch is set on a sweet .34-acre lot in East Harwich. A spacious 4-bedroom, 2.5-bath home that has all the ingredients for easy living and is ready for simple, modern updates. The floor plan offers generous living space with hardwood floors and a fireplace, along with a clean, crisp eat-in kitchen that is ready to enjoy. The primary bedroom includes an attached half bath, while the walkout lower level provides separate living space, ideal for guests, a playroom or a home office. An attached garage, deck and manageable yard with a storage shed add to the everyday appeal. Well cared for and ready for its next chapter, this is an opportunity to make a few updates, add your own style and create a wonderful Cape Cod home for years to come.Sewer connection is required at the buyer's expense.
Exterior Features

Architectural Style Ranch Attached Garage YN Yes Carport YN No Construction Materials Stone Covered Spaces 1 Exterior Features Deck - WoodStorage Garage YN Yes Lot Features Corner LotWoodedClearedGentle Sloping Open Parking YN Yes Parking Features AttachedDrivewayStone/GravelPaved Parking Total 2 Patio And Porch Features Deck - Wood Property Attached YN Yes Road Frontage Type Public Road Surface Type Paved Spa YN No Waterfront Features BayLake/Pond1 to 2 Mile To BeachBeach Ownership(Public) Waterfront YN No

Interior Features

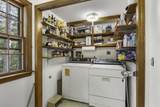
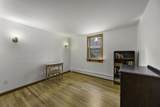
Appliances Electric Water HeaterRangeDishwasherRefrigeratorWasherDryer Basement Partially FinishedWalk-Out AccessInterior Entry Bedroom2 Features ClosetFlooring - Wall to Wall Carpet Bedroom2 Level Main Bedroom3 Features ClosetFlooring - Hardwood Bedroom3 Level Main Bedroom4 Features Flooring - Wall to Wall CarpetExterior AccessFlooring - Concrete Building Area Total 1124 Cooling None Cooling YN No Dining Room Features Flooring - Laminate Fireplace Features Living Room Fireplace YN Yes Fireplaces Total 1 Flooring WoodCarpetLaminate Foundation Details Concrete Perimeter Heating BaseboardOil Heating YN Yes Kitchen Features Flooring - Vinyl Kitchen Level Main Laundry Features Main Level Lead Paint Unknown Living Room Features Flooring - Wall to Wall Carpet Living Room Level Main Main Level Bathrooms 2 Main Level Bedrooms 3 Master Bedroom Features Bathroom - HalfClosetFlooring - Wall to Wall Carpet Master Bedroom Level Main Rooms Total 5

Property Features

Association YN No Community Features ShoppingGolfMedical FacilityHighway Access Home Warranty YN No Property Sub Type Single Family Residence Senior Community YN No Sewer Other Tax Annual Amount 3295 Tax Year 2026 Utilities for Electric Oven Water Source Public Year Built Details Approximate Year Round Yes Zoning R

Listing information © 2026 MLS Property Information Network. All information is deemed reliable but should be independently verified.
Listing provided courtesy of Barbara Garside of eXp Realty LLC: 888-854-7493.


The property listing data and information set forth herein were provided to MLS Property Information Network, Inc. from third party sources, including sellers, lessors and public records, and were compiled by MLS Property Information Network, Inc. The property listing data and information are for the personal, non commercial use of consumers having a good faith interest in purchasing or leasing listed properties of the type displayed to them and may not be used for any purpose other than to identify prospective properties which such consumers may have a good faith interest in purchasing or leasing. MLS Property Information Network, Inc. and its subscribers disclaim any and all representations and warranties as to the accuracy of the property listing data and information set forth herein. Data last updated 2026-11-16T08:03:43.137.
 
https://bt-photos.global.ssl.fastly.net/mlspin/1280_boomver_1_73585300_2.jpg https://bt-photos.global.ssl.fastly.net/mlspin/1280_boomver_1_73585300_2.jpg https://bt-photos.global.ssl.fastly.net/mlspin/1280_boomver_1_73585300_2.jpg
Logo
RE/MAX Vantage
77 State Rd
Dartmouth MA, 02747
Listing courtesy of Barbara Garside of eXp Realty LLC.