

Skip To Content

167 S Row Road

Lunenburg, MA 01462
  • $559,900
  • STATUS: Active
  • MLS #: 73543362
UPDATED: 16 min ago
$559,900
  • 3
    BEDS
  • 0.26
    ACRES
  • 2
    BATHS
  • 1
    1/2 BATHS
  • 1,472
    SQFT
  • $380
    $/SQFT
Neighborhood:
Type:
Single-Family Home
Built:
2026
County:

School Ratings & Info

Listing courtesy of Vivian Lillie of EXIT New Options Real Estate.

Description

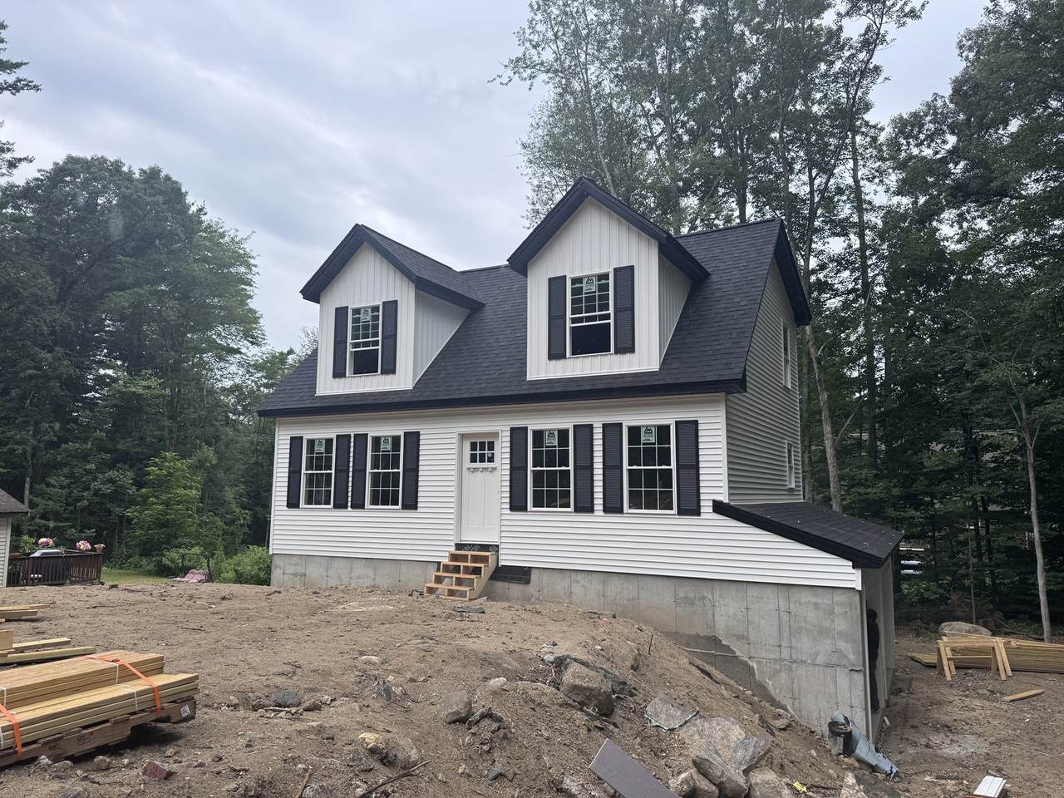
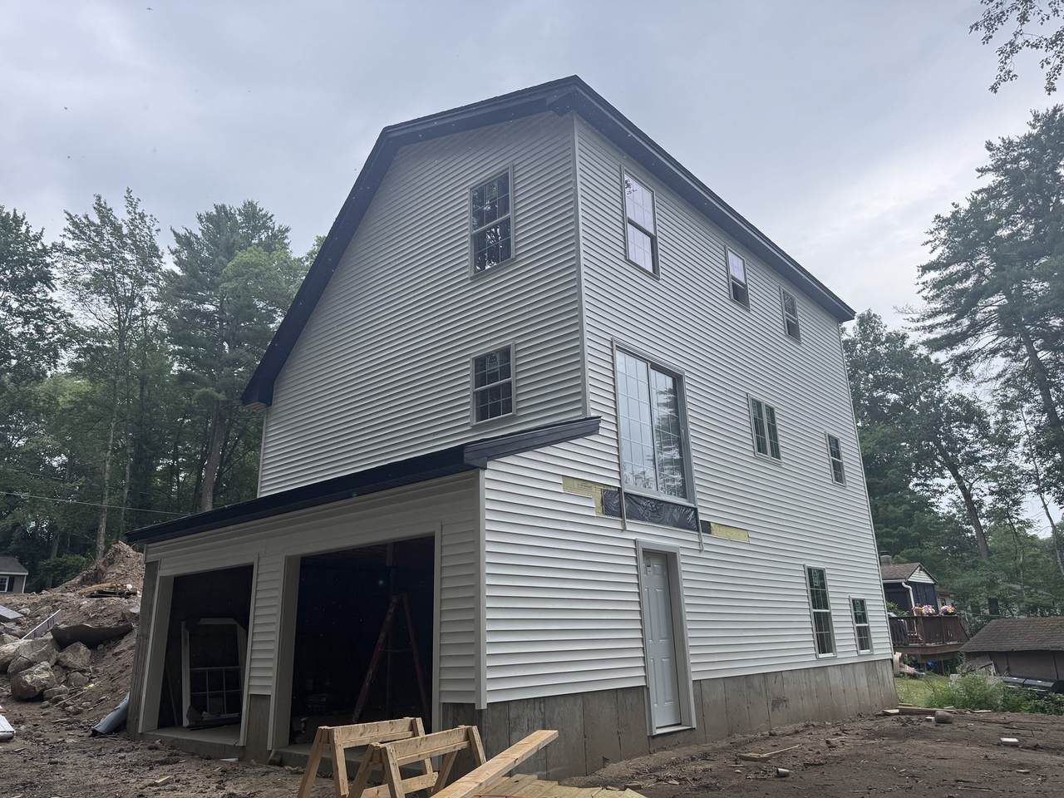
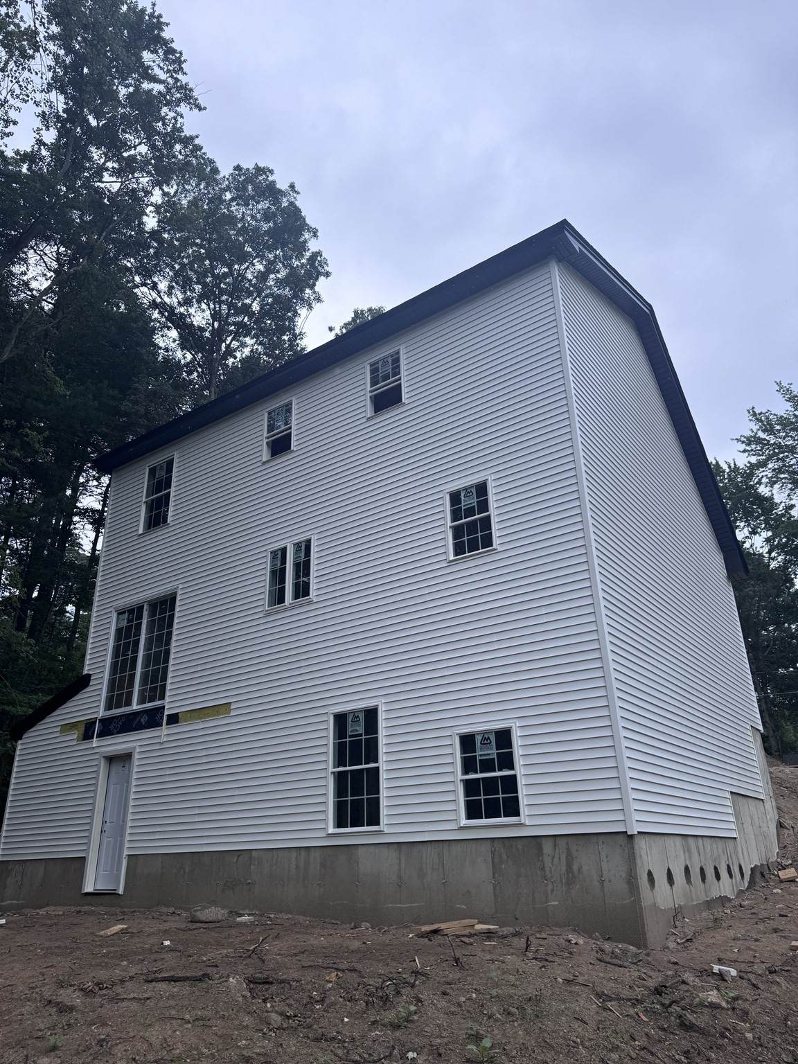
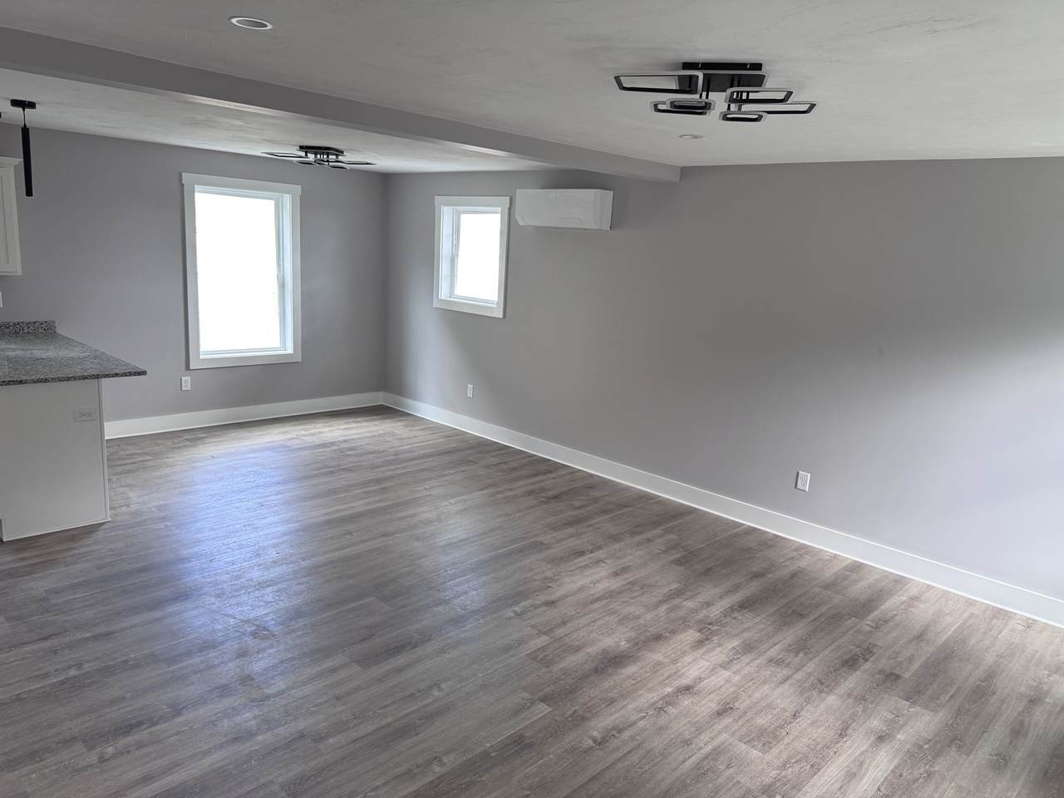
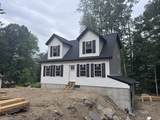
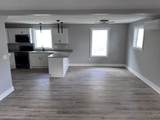
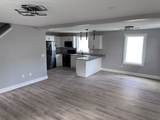
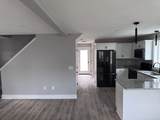
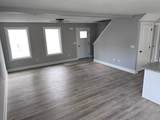
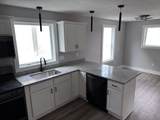
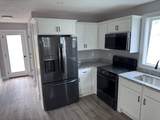
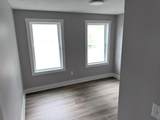
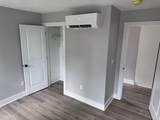
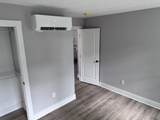
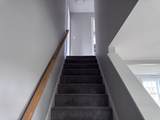
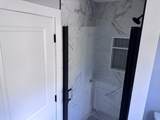
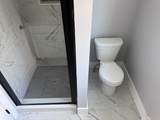
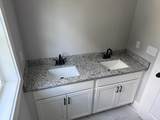
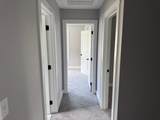
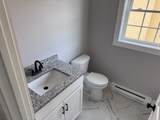
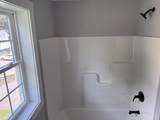
OPEN HOUSE THIS SATURDAY, OCTOBER 3rd from 3pm - 4:30pm!!!! Brand New Construction! This gorgeous 3 - 4 bedroom (buyers preference), 2.5 bath Cape being built. Opportunity for buyer customization during the building process, including cabinetry, appliances, flooring and plumbing fixtures. Second floor features the master bedroom with private bathroom, two additional bedrooms and a second full bathroom. A half bath with laundry access is located on the first floor which also includes the kitchen, living room and dining room. This Lunenburg property is part of the Hickory Hills Landowner's Inc., Homeowner's Association. This includes access to Hickory Hills Lake exclusive private beach, recreational activities, boat launch access, parking and many more amazing experiences. You are also a short walk away from the Hickory Hills Trail System, perfect for outdoor enthusiasts and family adventures! Don't miss this amazing opportunity to build your dream home in this wonderful private lake community!

Monthly Payment Calculator


The property listing data and information set forth herein were provided to MLS Property Information Network, Inc. from third party sources, including sellers, lessors and public records, and were compiled by MLS Property Information Network, Inc. The property listing data and information are for the personal, non commercial use of consumers having a good faith interest in purchasing or leasing listed properties of the type displayed to them and may not be used for any purpose other than to identify prospective properties which such consumers may have a good faith interest in purchasing or leasing. MLS Property Information Network, Inc. and its subscribers disclaim any and all representations and warranties as to the accuracy of the property listing data and information set forth herein. Data last updated 2026-10-07T15:04:39.773.
www.southcoastrealtors.com/homes/178302502
Print Image

167 S Row Road Lunenburg, MA 01462

  • Price: $559,900
  • Status: Active
  • On Site: Days
  • Updated: 16 min ago
  • MLS #: 73543362
3
Beds
2
Baths
1
½ Baths
0.26
Acres
1,472
SQFT
$380
$/SQFT
2026
Built
Neighborhood:
Goodrichville
County:
Worcester
Area:
Goodrichville
Property Description
OPEN HOUSE THIS SATURDAY, OCTOBER 3rd from 3pm - 4:30pm!!!! Brand New Construction! This gorgeous 3 - 4 bedroom (buyers preference), 2.5 bath Cape being built. Opportunity for buyer customization during the building process, including cabinetry, appliances, flooring and plumbing fixtures. Second floor features the master bedroom with private bathroom, two additional bedrooms and a second full bathroom. A half bath with laundry access is located on the first floor which also includes the kitchen, living room and dining room. This Lunenburg property is part of the Hickory Hills Landowner's Inc., Homeowner's Association. This includes access to Hickory Hills Lake exclusive private beach, recreational activities, boat launch access, parking and many more amazing experiences. You are also a short walk away from the Hickory Hills Trail System, perfect for outdoor enthusiasts and family adventures! Don't miss this amazing opportunity to build your dream home in this wonderful private lake community!
Exterior Features

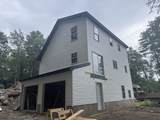
Architectural Style Cape Attached Garage YN Yes Carport YN No Color White Construction Materials Frame Covered Spaces 2 Exterior Features Other Garage YN Yes Lot Features Other Parking Features AttachedUnderGarage Door OpenerOff Street Parking Total 4 Property Attached YN No Road Frontage Type Public Roof Other Spa YN No Waterfront Features Lake/PondBeach Ownership(Association) Waterfront YN No

Interior Features

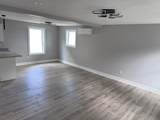
Appliances Water HeaterRangeOther Basement Garage Access Bedroom2 Level Second Bedroom3 Level Second Building Area Total 1472 Cooling Ductless Cooling YN Yes Dining Room Level First Fireplace YN No Fireplaces Total 0 Flooring Other Foundation Details Concrete Perimeter Heating Ductless Heating YN Yes Kitchen Level First Laundry Features First Floor Lead Paint None Living Room Level First Master Bathroom Features Yes Master Bedroom Features Bathroom - FullWalk-In Closet(s) Master Bedroom Level Second Rooms Total 6

Property Features

Association Fee 323 Association Fee Frequency Annually Association YN Yes Community Features Public TransportationShoppingPoolTennis Court(s)ParkWalk/Jog TrailsHighway AccessHouse of WorshipPublic SchoolOther Disclosures Please see attachments for building details and customization specifics. Thanks! Electric 200+ Amp ServiceOther (See Remarks) Green Energy Efficient Other (See Remarks) Home Warranty YN No Listing Terms Other (See Remarks) Property Sub Type Single Family Residence Senior Community YN No Sewer Private Sewer Tax Annual Amount 0 Tax Year 2025 Water Source Other Year Built Details Actual Zoning RA

Listing information © 2026 MLS Property Information Network. All information is deemed reliable but should be independently verified.
Listing provided courtesy of Vivian Lillie of EXIT New Options Real Estate: 978-345-3948.


The property listing data and information set forth herein were provided to MLS Property Information Network, Inc. from third party sources, including sellers, lessors and public records, and were compiled by MLS Property Information Network, Inc. The property listing data and information are for the personal, non commercial use of consumers having a good faith interest in purchasing or leasing listed properties of the type displayed to them and may not be used for any purpose other than to identify prospective properties which such consumers may have a good faith interest in purchasing or leasing. MLS Property Information Network, Inc. and its subscribers disclaim any and all representations and warranties as to the accuracy of the property listing data and information set forth herein. Data last updated 2026-10-07T15:04:39.773.
 
https://bt-photos.global.ssl.fastly.net/mlspin/1280_boomver_1_73543362_2.jpg https://bt-photos.global.ssl.fastly.net/mlspin/1280_boomver_1_73543362_2.jpg https://bt-photos.global.ssl.fastly.net/mlspin/1280_boomver_1_73543362_2.jpg
Logo
RE/MAX Vantage
77 State Rd
Dartmouth MA, 02747
Listing courtesy of Vivian Lillie of EXIT New Options Real Estate.