



Description
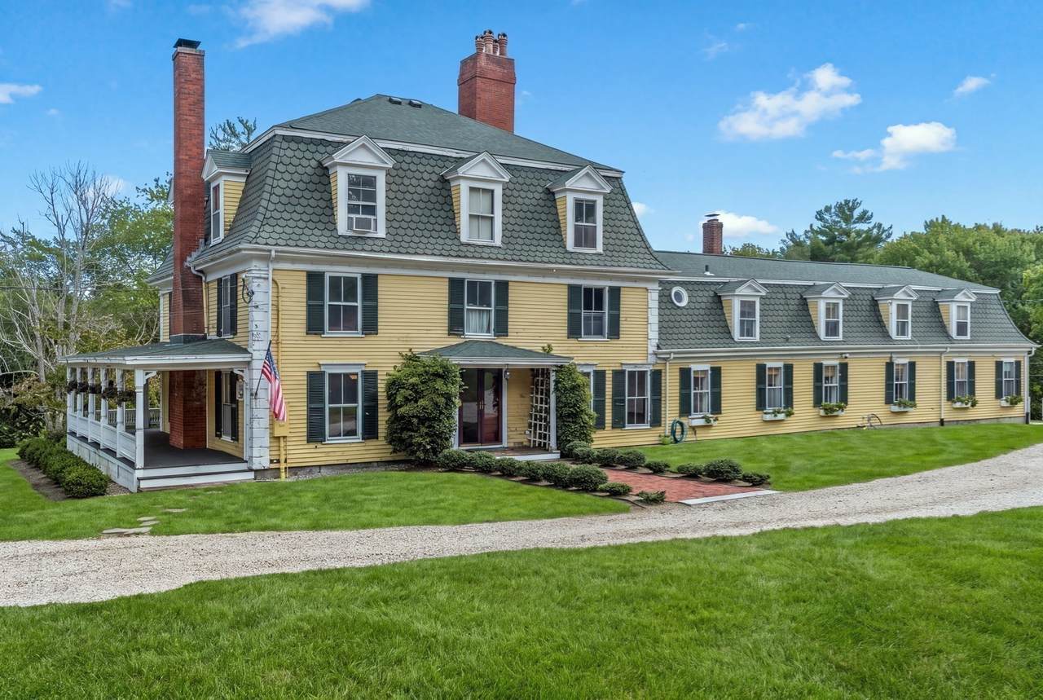
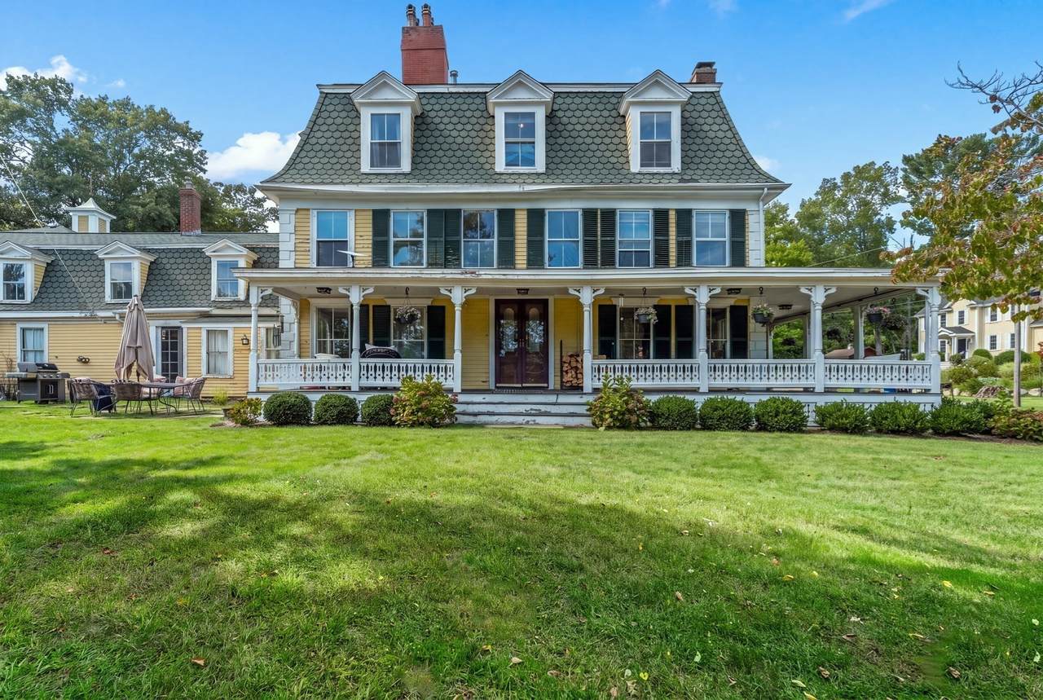
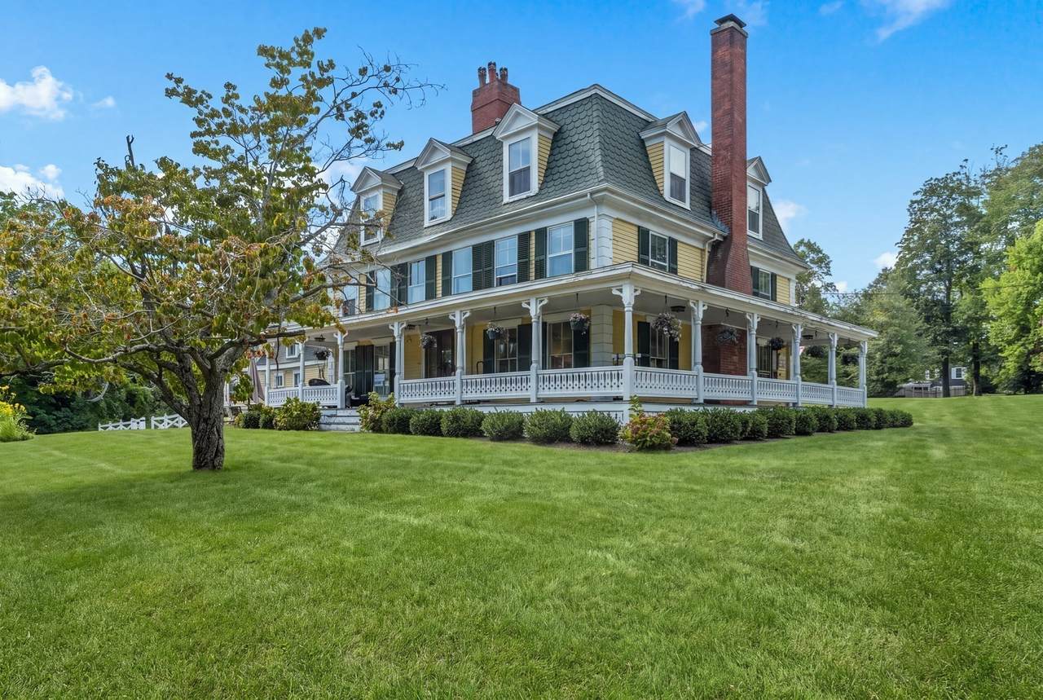
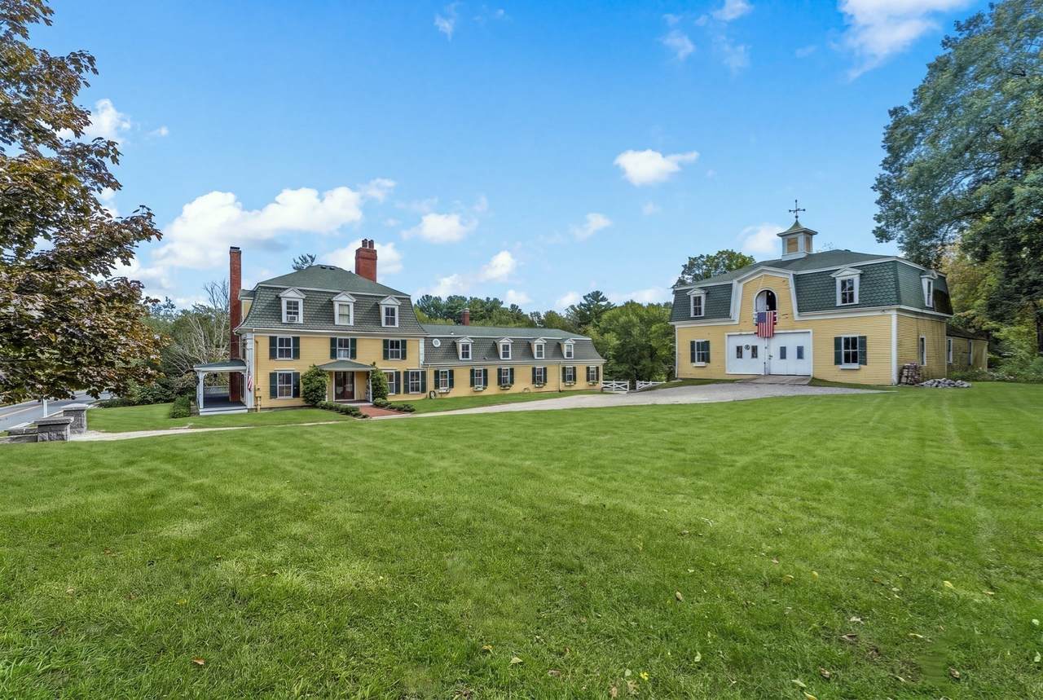
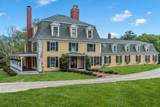
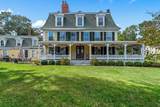
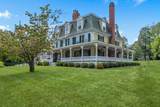
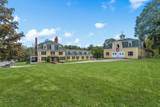
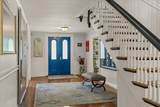
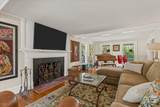
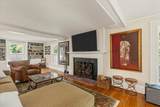
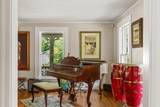
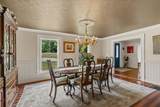
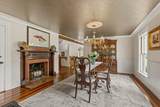
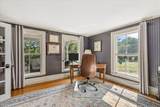
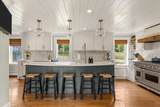
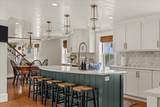
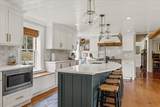
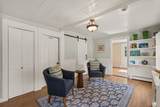
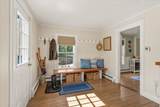
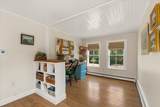
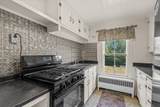
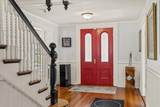
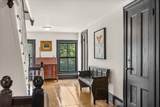
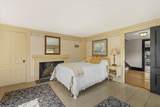
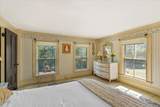
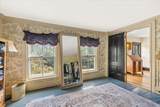
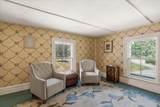
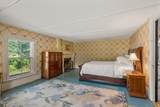
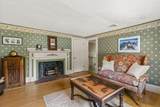
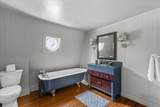
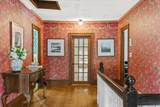
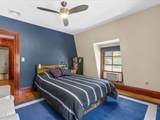
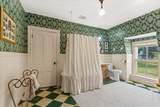
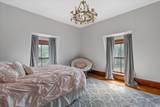
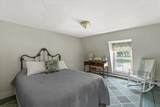
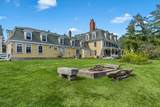
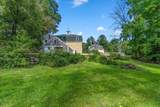
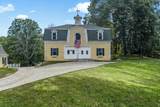
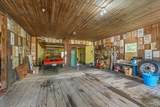
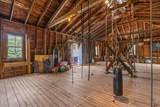
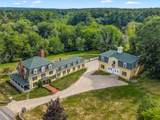
Welcome to "The Norwell House", a gracious and distinctive New England estate set on 2.5 lush acres in the heart of Norwell. Rich in character, architectural detail and history, this is the kind of property that is increasingly difficult to come by, a home with a sense of permanence, built for generations and ready for its next chapter.From the moment you enter the grand foyer, the house makes an impression. A dramatic three-story staircase, floor-to-ceiling windows, beautiful period details and a sweeping veranda recall the elegance of an earlier era, while generous rooms and flexible living spaces make the home wonderfully suited to modern family life. At the heart of the house is a newly expanded kitchen designed for both everyday living and entertaining, complemented by a secondary prep kitchen. The spaces flow naturally to gracious interior rooms and outdoor gathering areas, creating a home equally comfortable hosting holidays and celebrations or simply bringing family and friends together.With seven bedrooms and eighteen rooms in total, this home offers remarkable flexibility. A five-room suite with its own entrance occupied the rear wing and can easily be recreated, providing possibilities for extended family (generational living), guests, an au pair, home offices or a potential ADU. The barn, at approximately 6,500 square feet is an extraordinary structure in its own right. It offers exceptional possibilities for the backyard gardener, an automobile collector, or for someone who needs a workshop/studio space. The expansive second floor provides an additional recreational and gathering space. Together with the surrounding acreage, it gives "The Norwell House" the character and versatility of a true gentleman’s farm.The current owners have undertaken substantial improvements during their stewardship of the property, including a new roof, heating upgrades, updated insulation and an expanded kitchen. For the antique lover, equestrian, collector, growing family or simply someone who appreciates homes that cannot be replicated today, The Norwell House offers something genuinely special: history, grace, space and possibility, all on Boston’s South Shore.
-
7BEDS
-
2.5ACRES
-
3BATHS
-
01/2 BATHS
-
6,550SQFT
-
$259$/SQFT
School Information
Description
Welcome to "The Norwell House", a gracious and distinctive New England estate set on 2.5 lush acres in the heart of Norwell. Rich in character, architectural detail and history, this is the kind of property that is increasingly difficult to come by, a home with a sense of permanence, built for generations and ready for its next chapter.From the moment you enter the grand foyer, the house makes an impression. A dramatic three-story staircase, floor-to-ceiling windows, beautiful period details and a sweeping veranda recall the elegance of an earlier era, while generous rooms and flexible living spaces make the home wonderfully suited to modern family life. At the heart of the house is a newly expanded kitchen designed for both everyday living and entertaining, complemented by a secondary prep kitchen. The spaces flow naturally to gracious interior rooms and outdoor gathering areas, creating a home equally comfortable hosting holidays and celebrations or simply bringing family and friends together.With seven bedrooms and eighteen rooms in total, this home offers remarkable flexibility. A five-room suite with its own entrance occupied the rear wing and can easily be recreated, providing possibilities for extended family (generational living), guests, an au pair, home offices or a potential ADU. The barn, at approximately 6,500 square feet is an extraordinary structure in its own right. It offers exceptional possibilities for the backyard gardener, an automobile collector, or for someone who needs a workshop/studio space. The expansive second floor provides an additional recreational and gathering space. Together with the surrounding acreage, it gives "The Norwell House" the character and versatility of a true gentleman’s farm.The current owners have undertaken substantial improvements during their stewardship of the property, including a new roof, heating upgrades, updated insulation and an expanded kitchen. For the antique lover, equestrian, collector, growing family or simply someone who appreciates homes that cannot be replicated today, The Norwell House offers something genuinely special: history, grace, space and possibility, all on Boston’s South Shore.
The property listing data and information set forth herein were provided to MLS Property Information Network, Inc. from third party sources, including sellers, lessors and public records, and were compiled by MLS Property Information Network, Inc. The property listing data and information are for the personal, non commercial use of consumers having a good faith interest in purchasing or leasing listed properties of the type displayed to them and may not be used for any purpose other than to identify prospective properties which such consumers may have a good faith interest in purchasing or leasing. MLS Property Information Network, Inc. and its subscribers disclaim any and all representations and warranties as to the accuracy of the property listing data and information set forth herein. Data last updated 2026-10-15T21:05:41.553.