

Skip To Content

1646 Centre St

Boston, MA 02132
  • $999,000
  • STATUS: Active
  • MLS #: 73579444
UPDATED: 36 min ago
$999,000
  • 3
    BEDS
  • 0.22
    ACRES
  • 1
    BATHS
  • 2
    1/2 BATHS
  • 1,913
    SQFT
  • $522
    $/SQFT
Type:
Single-Family Home
Built:
1939
County:
Area:

School Ratings & Info

Listing courtesy of Condon-Droney Team of Gilmore Murphy Realty LLC.

Description

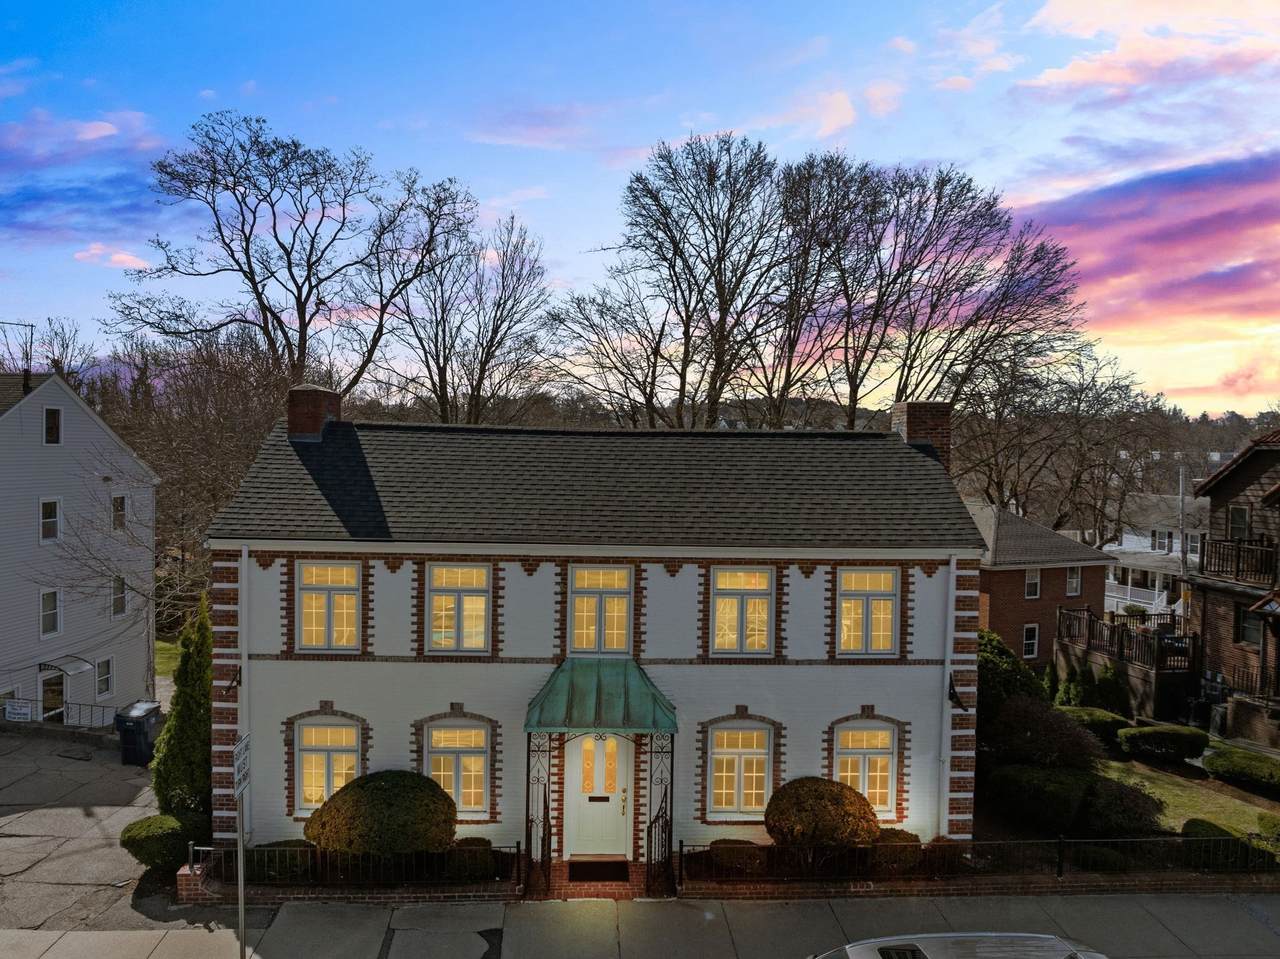
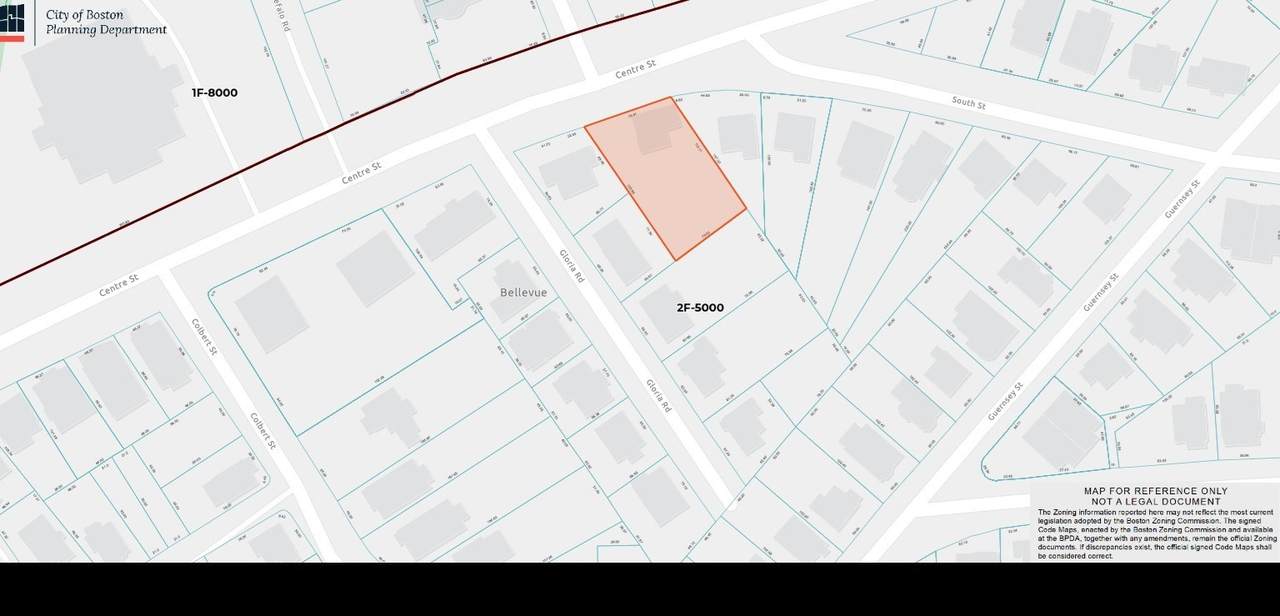
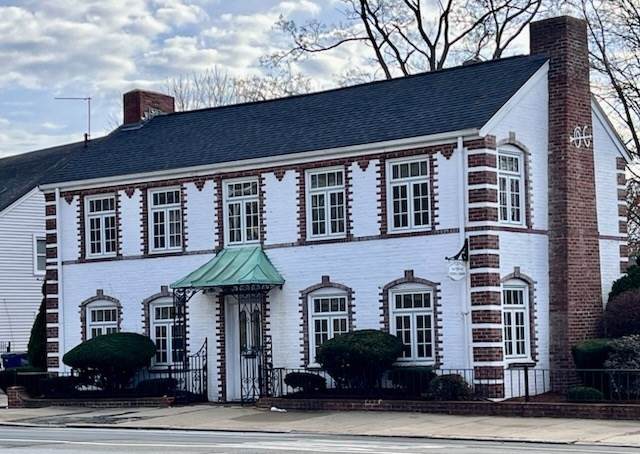
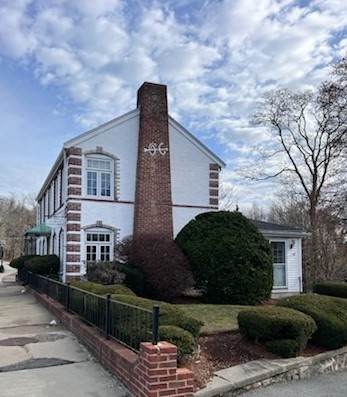
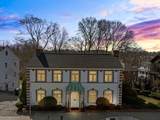
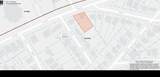
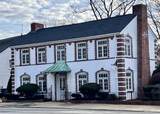
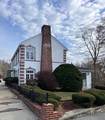
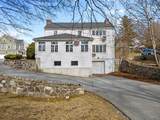
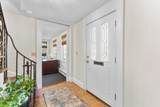
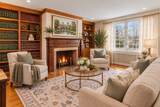
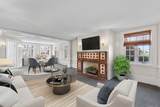
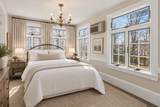
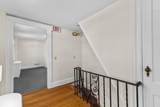
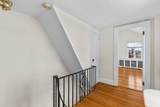
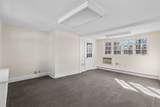
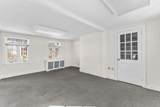
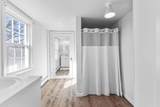
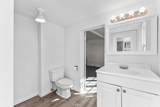
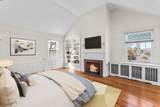
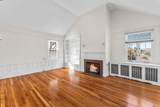
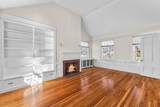
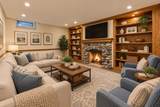
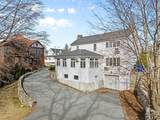
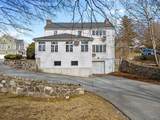
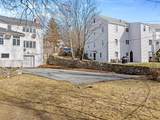
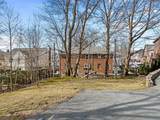
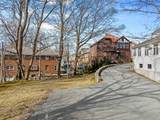
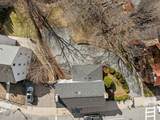
Just outside West Roxbury's vibrant center sits this stately federal-style colonial, built in the early 1900s and full of character, charm and potential. Situated on a nearly 10,000-square-foot lot in a residential-two-family zoned neighborhood, this home offers just shy of 2,000 square feet of living area, including three bedrooms - two on the second level and one on the first level, one full and two half-baths, a spacious open area easily 'reimagined' as an eat-in kitchen and living space, and a beautiful living room featuring a carved wood mantle and flooded with natural light, plus a lower-level family room for additional living space. Freshly refinished hardwood floors and newly painted interior throughout bring it that much closer to move-in ready. An under-house garage and spacious driveway provide parking for six or more vehicles, plus a private rear yard. Location is unbeatable: on the bus line, a three-minute walk to the commuter rail, one minute stroll to Holy Name Parish, and a short drive to Faulkner Hospital and downtown Boston. The home was most recently used as a law office but can be returned back to residential use with City approval. This unique opportunity offers a wonderful opportunity to bring a piece of West Roxbury history back to life as a single-family home. Endless possibilities await!

Monthly Payment Calculator


The property listing data and information set forth herein were provided to MLS Property Information Network, Inc. from third party sources, including sellers, lessors and public records, and were compiled by MLS Property Information Network, Inc. The property listing data and information are for the personal, non commercial use of consumers having a good faith interest in purchasing or leasing listed properties of the type displayed to them and may not be used for any purpose other than to identify prospective properties which such consumers may have a good faith interest in purchasing or leasing. MLS Property Information Network, Inc. and its subscribers disclaim any and all representations and warranties as to the accuracy of the property listing data and information set forth herein. Data last updated 2026-10-07T14:05:03.927.
www.southcoastrealtors.com/homes/181328700
Print Image

1646 Centre St Boston, MA 02132

  • Price: $999,000
  • Status: Active
  • On Site: Days
  • Updated: 36 min ago
  • MLS #: 73579444
3
Beds
1
Baths
2
½ Baths
0.22
Acres
1,913
SQFT
$522
$/SQFT
1939
Built
Neighborhood:
Holy Name Parish Neighborhood
County:
Suffolk
Area:
West Roxbury
Property Description
Just outside West Roxbury's vibrant center sits this stately federal-style colonial, built in the early 1900s and full of character, charm and potential. Situated on a nearly 10,000-square-foot lot in a residential-two-family zoned neighborhood, this home offers just shy of 2,000 square feet of living area, including three bedrooms - two on the second level and one on the first level, one full and two half-baths, a spacious open area easily 'reimagined' as an eat-in kitchen and living space, and a beautiful living room featuring a carved wood mantle and flooded with natural light, plus a lower-level family room for additional living space. Freshly refinished hardwood floors and newly painted interior throughout bring it that much closer to move-in ready. An under-house garage and spacious driveway provide parking for six or more vehicles, plus a private rear yard. Location is unbeatable: on the bus line, a three-minute walk to the commuter rail, one minute stroll to Holy Name Parish, and a short drive to Faulkner Hospital and downtown Boston. The home was most recently used as a law office but can be returned back to residential use with City approval. This unique opportunity offers a wonderful opportunity to bring a piece of West Roxbury history back to life as a single-family home. Endless possibilities await!
Exterior Features

Architectural Style ColonialFederal Attached Garage YN Yes Carport YN No Color whitewash Construction Materials FrameBrick Covered Spaces 1 Exterior Features Rain GuttersProfessional LandscapingStone Wall Garage YN Yes Lot Features ClearedSloped Open Parking YN Yes Parking Features UnderStorageGarage Faces SideInsulatedOversizedPaved DriveOff StreetDrivewayPaved Parking Total 7 Property Attached YN No Road Frontage Type Public Roof Asphalt/Composition Shingles Spa YN No Waterfront YN No

Interior Features

Appliances Gas Water HeaterNone Basement FullFinishedWalk-Out AccessInterior EntryGarage AccessConcrete Building Area Total 1913 Cooling Window Unit(s)Wall Unit(s) Cooling YN Yes Cooling Zones 0 Door Features French Doors Fireplace YN No Fireplaces Total 0 Flooring WoodTileCarpetHardwood Foundation Details Concrete PerimeterStone Heat Zones 3 Heating CentralBaseboardHot WaterNatural Gas Heating YN Yes Interior Features Walk-up AtticInternet Available - Unknown Lead Paint Unknown Master Bathroom Features Yes Rooms Total 6 Window Features Insulated Windows

Property Features

Association YN No Community Features Public TransportationShoppingPoolParkWalk/Jog TrailsGolfMedical FacilityLaundromatBike PathConservation AreaHouse of WorshipPrivate SchoolPublic SchoolT-Station Disclosures Property was previously listed on MLS as Commercial; it was used as an attorney's office. The kitchen/living area is one open space area & is virtually staged providing what a possible renovation might potentially resemble. Bedrooms & Living Room and lower level Family Room are all virtually staged. Electric Circuit Breakers Home Warranty YN No Property Sub Type Single Family Residence Security Features Security System Senior Community YN No Sewage District BW&S Sewer Public Sewer Tax Annual Amount 9112 Tax Year 2025 Water Source Public Year Built Details Unknown/Mixed Year Round Yes Zoning 2FR

Listing information © 2026 MLS Property Information Network. All information is deemed reliable but should be independently verified.
Listing provided courtesy of Condon-Droney Team of Gilmore Murphy Realty LLC: 617-323-7330.


The property listing data and information set forth herein were provided to MLS Property Information Network, Inc. from third party sources, including sellers, lessors and public records, and were compiled by MLS Property Information Network, Inc. The property listing data and information are for the personal, non commercial use of consumers having a good faith interest in purchasing or leasing listed properties of the type displayed to them and may not be used for any purpose other than to identify prospective properties which such consumers may have a good faith interest in purchasing or leasing. MLS Property Information Network, Inc. and its subscribers disclaim any and all representations and warranties as to the accuracy of the property listing data and information set forth herein. Data last updated 2026-10-07T14:05:03.927.
 
https://bt-photos.global.ssl.fastly.net/mlspin/1280_boomver_1_73579444_2.jpg https://bt-photos.global.ssl.fastly.net/mlspin/1280_boomver_1_73579444_2.jpg https://bt-photos.global.ssl.fastly.net/mlspin/1280_boomver_1_73579444_2.jpg
Logo
RE/MAX Vantage
77 State Rd
Dartmouth MA, 02747
Listing courtesy of Condon-Droney Team of Gilmore Murphy Realty LLC.