




Description
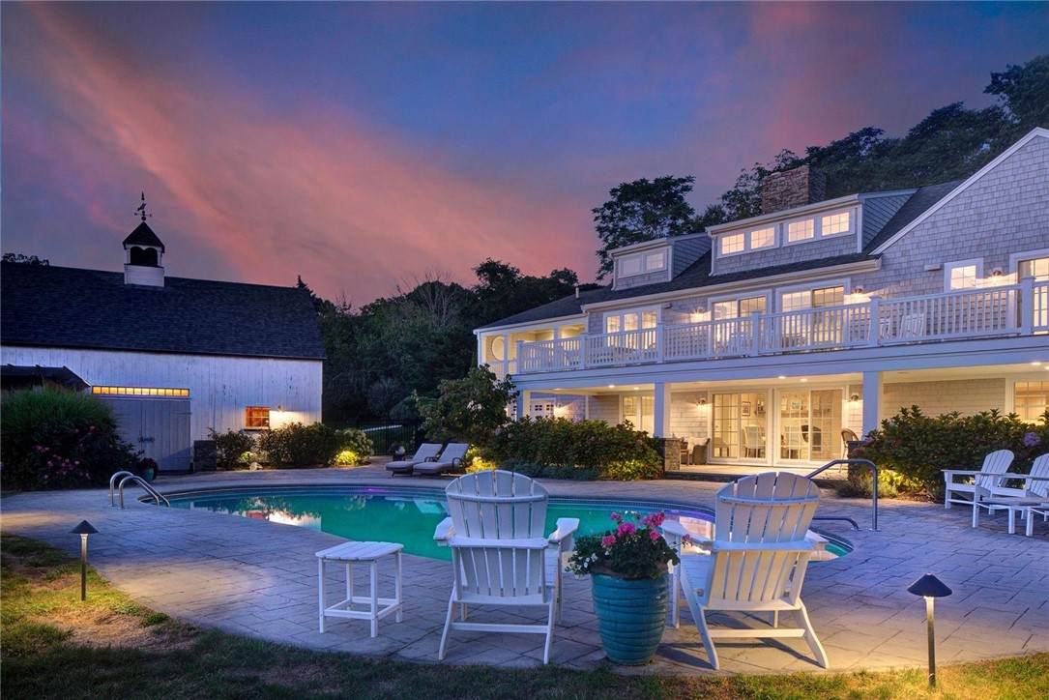
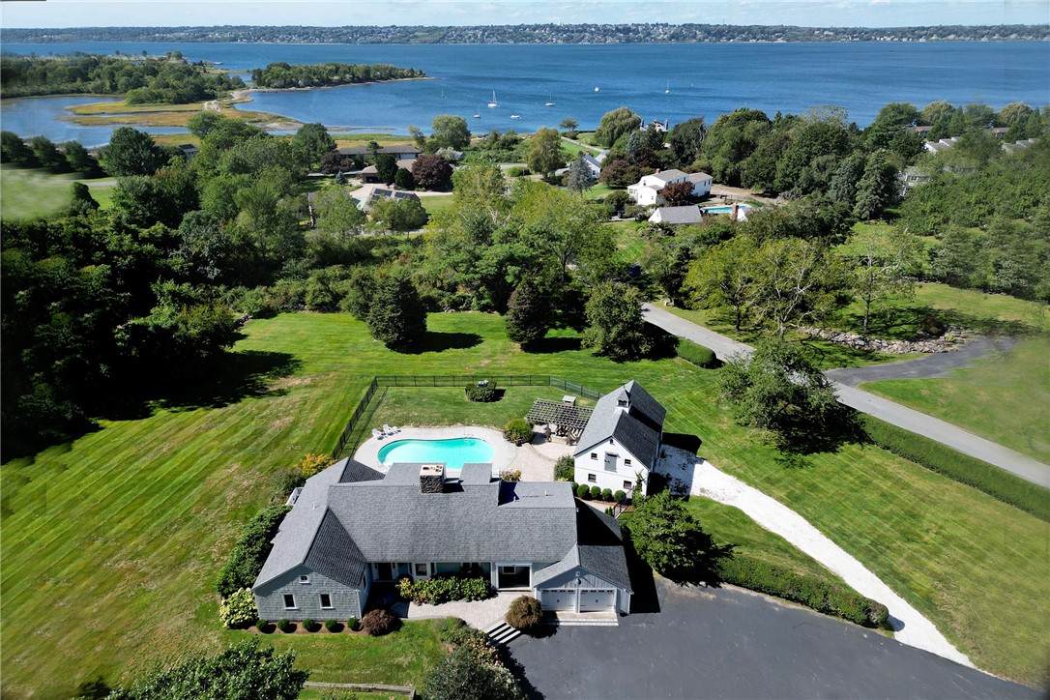
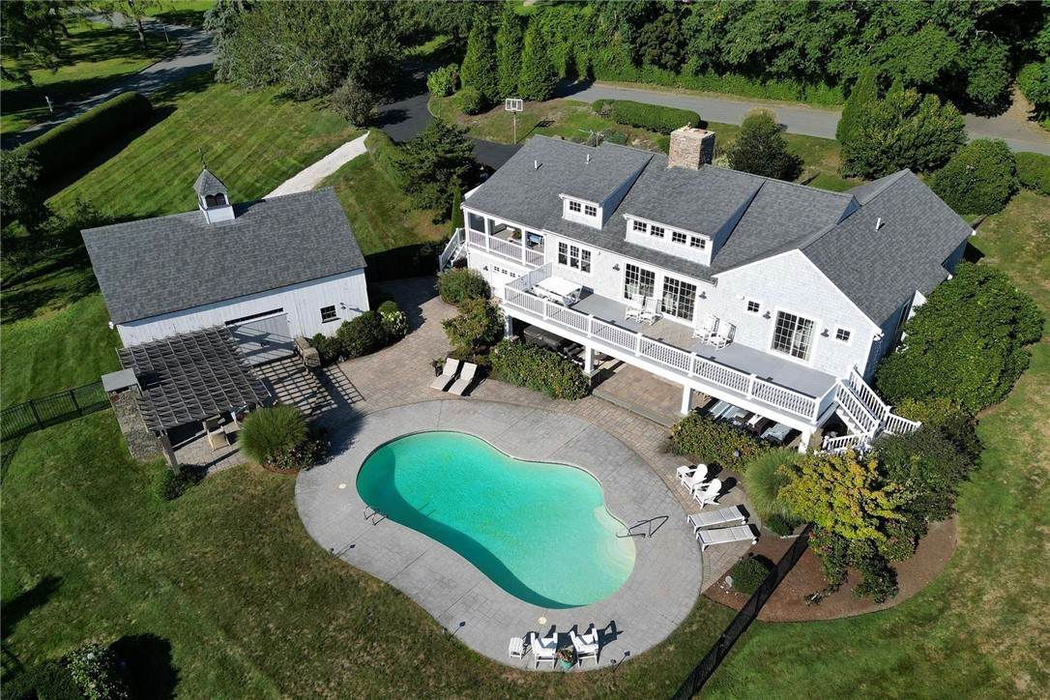
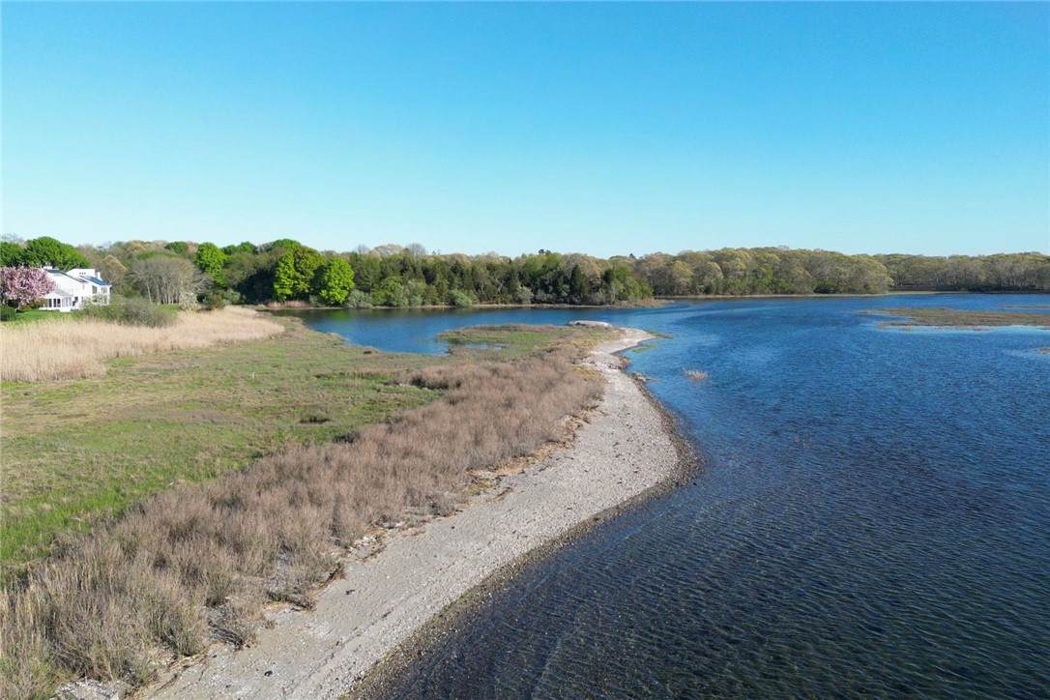
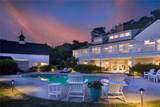
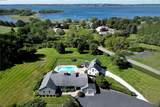
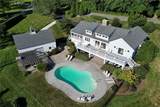
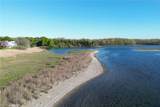
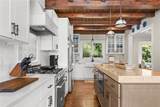
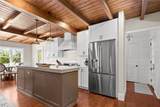
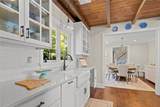
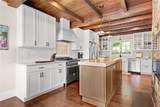
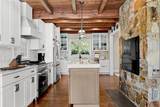
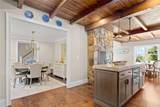
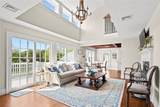
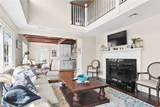
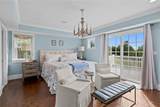
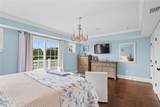
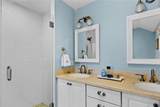
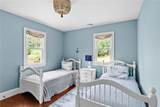
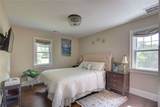
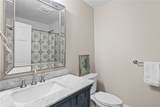
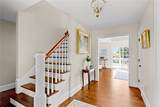
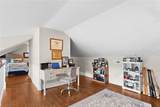
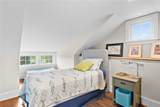
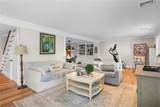
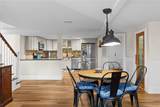
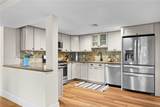
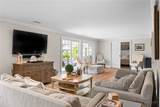
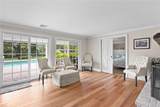
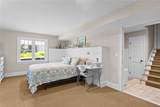
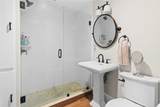
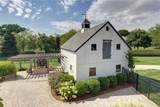
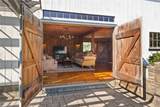
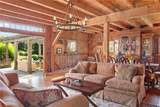
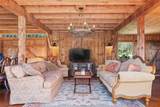
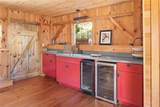
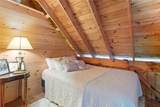
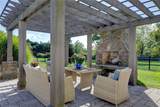
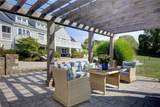
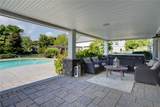
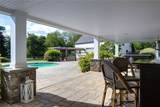
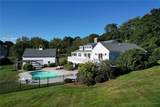
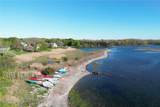
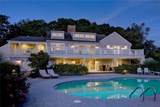
Renovated in 2018, this exceptional Cape-style home in sought-after Winnisimet Farms combines refined interiors with an impressive outdoor setting designed for coastal living and entertaining. Featuring a beautiful gunite pool, expansive decks, deeded beach access and mooring rights. A custom gourmet kitchen features a marble backsplash, professional-grade Bertazzoni range and gas fireplace. Filled with natural light, the west-facing living room offers a cathedral ceiling, wood-burning fireplace, and a wall of windows & glass doors opening to a 52-foot deck overlooking the pool with glimpses of the Sakonnet. The bright walkout lower level provides additional living space with a full kitchen, full bath, sauna and flexible bonus room; ideal for a gym, guest or in-law accommodation. The main residence offers over 4,000 square feet, including three first-floor bedrooms, the finished lower level, and a sleeping loft with adjoining office. A separate 24' x 36' barn adds approximately 1,500 square feet of seasonal living space. The main level features a spacious great room with wet bar and two refrigerators, while the upper floor offers two sleeping areas and a full bath. Beautifully landscaped grounds include slate and fieldstone walls, a spacious patio, loggia, pergola, and outdoor fireplace. Set on a private 1.7-acre corner lot with a clamshell driveway, the property offers a peaceful Farm Coast setting with a distinct coastal New England feel and convenient highway access.
-
3BEDS
-
1.72ACRES
-
4BATHS
-
11/2 BATHS
-
4,327SQFT
-
$526$/SQFT
School Ratings & Info
Description
Renovated in 2018, this exceptional Cape-style home in sought-after Winnisimet Farms combines refined interiors with an impressive outdoor setting designed for coastal living and entertaining. Featuring a beautiful gunite pool, expansive decks, deeded beach access and mooring rights. A custom gourmet kitchen features a marble backsplash, professional-grade Bertazzoni range and gas fireplace. Filled with natural light, the west-facing living room offers a cathedral ceiling, wood-burning fireplace, and a wall of windows & glass doors opening to a 52-foot deck overlooking the pool with glimpses of the Sakonnet. The bright walkout lower level provides additional living space with a full kitchen, full bath, sauna and flexible bonus room; ideal for a gym, guest or in-law accommodation. The main residence offers over 4,000 square feet, including three first-floor bedrooms, the finished lower level, and a sleeping loft with adjoining office. A separate 24' x 36' barn adds approximately 1,500 square feet of seasonal living space. The main level features a spacious great room with wet bar and two refrigerators, while the upper floor offers two sleeping areas and a full bath. Beautifully landscaped grounds include slate and fieldstone walls, a spacious patio, loggia, pergola, and outdoor fireplace. Set on a private 1.7-acre corner lot with a clamshell driveway, the property offers a peaceful Farm Coast setting with a distinct coastal New England feel and convenient highway access.

© 2026 State-Wide Multiple Listing Service. All rights reserved. The data relating to real estate for sale or lease on this web site comes in part from the Internet Data Exchange (IDX) program of the State-Wide MLS. Real estate listings held by brokerage firms other than RE/MAX Vantage are marked with the MLS logo or an abbreviated logo and detailed information about them includes the name of the listing broker. Information is deemed reliable but is not guaranteed accurate by the MLS or RE/MAX Vantage. IDX information is provided exclusively for consumers' personal, non-commercial use and may not be used for any purpose other than to identify prospective properties consumers may be interested in purchasing. Data last updated: 2026-10-14T23:37:52.72.