

Skip To Content

160 Windermere Way

Warwick, RI 02886
  • $734,900
  • STATUS: Active
  • MLS #: 1423443
Open House
UPDATED: 30 min ago
$734,900
  • 4
    BEDS
  • 0.44
    ACRES
  • 2
    BATHS
  • 1
    1/2 BATHS
  • 3,228
    SQFT
  • $228
    $/SQFT
Neighborhood:
Type:
Single-Family Home
Built:
1953
County:
Area:

School Ratings & Info

Description

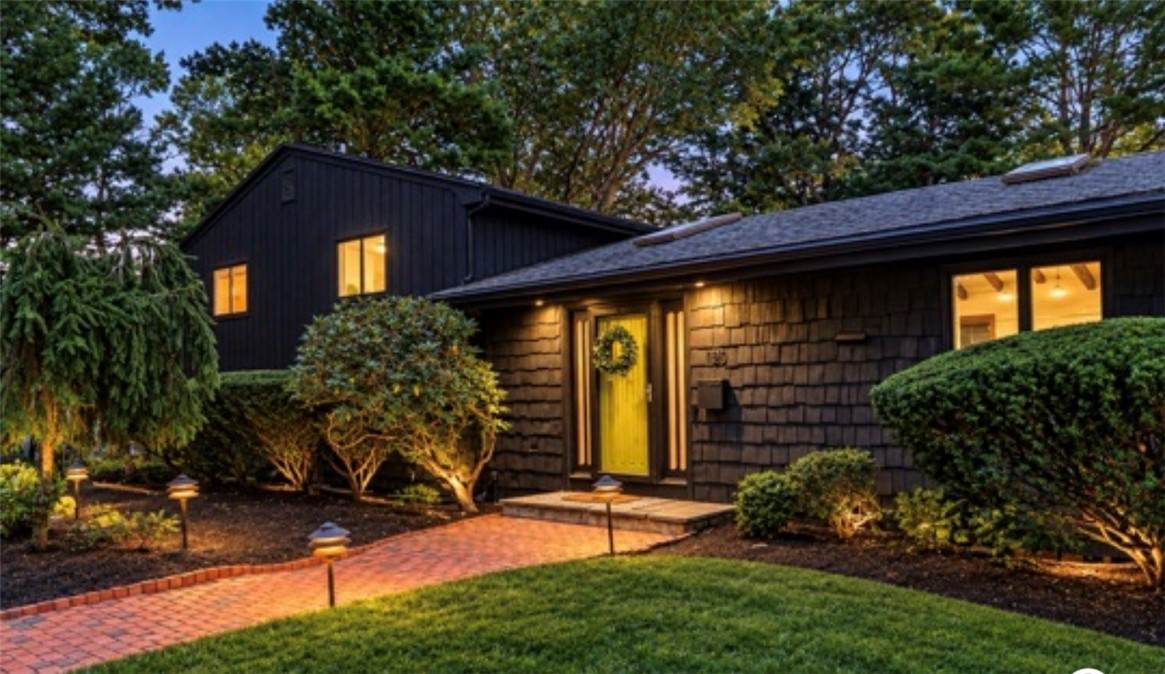
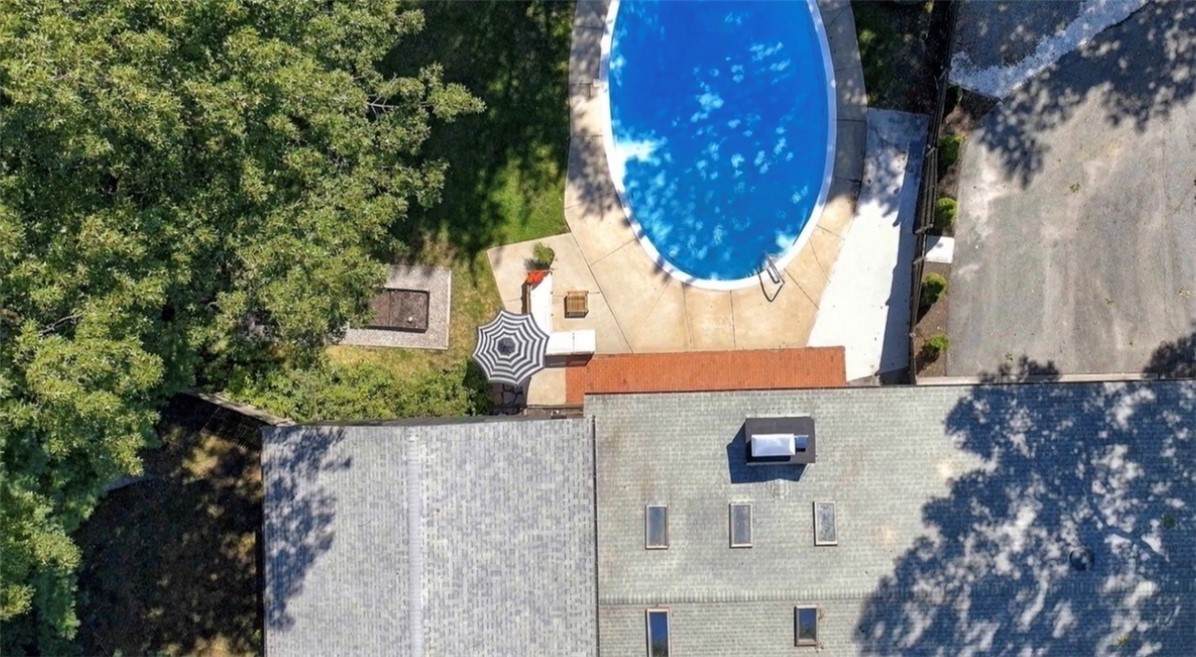
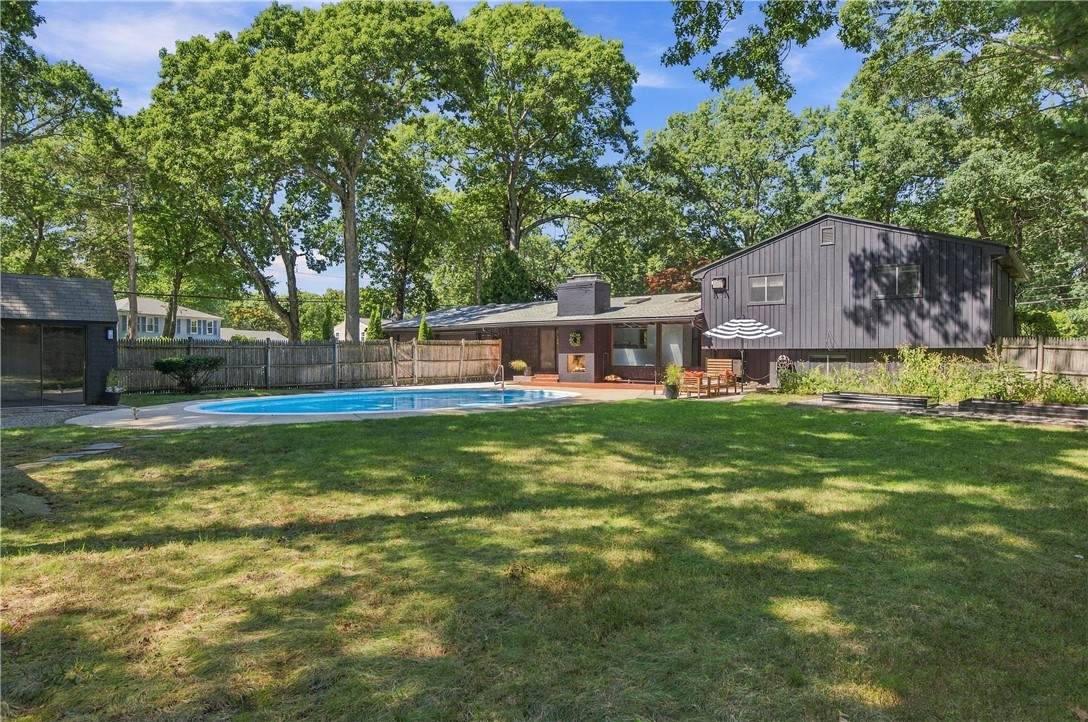
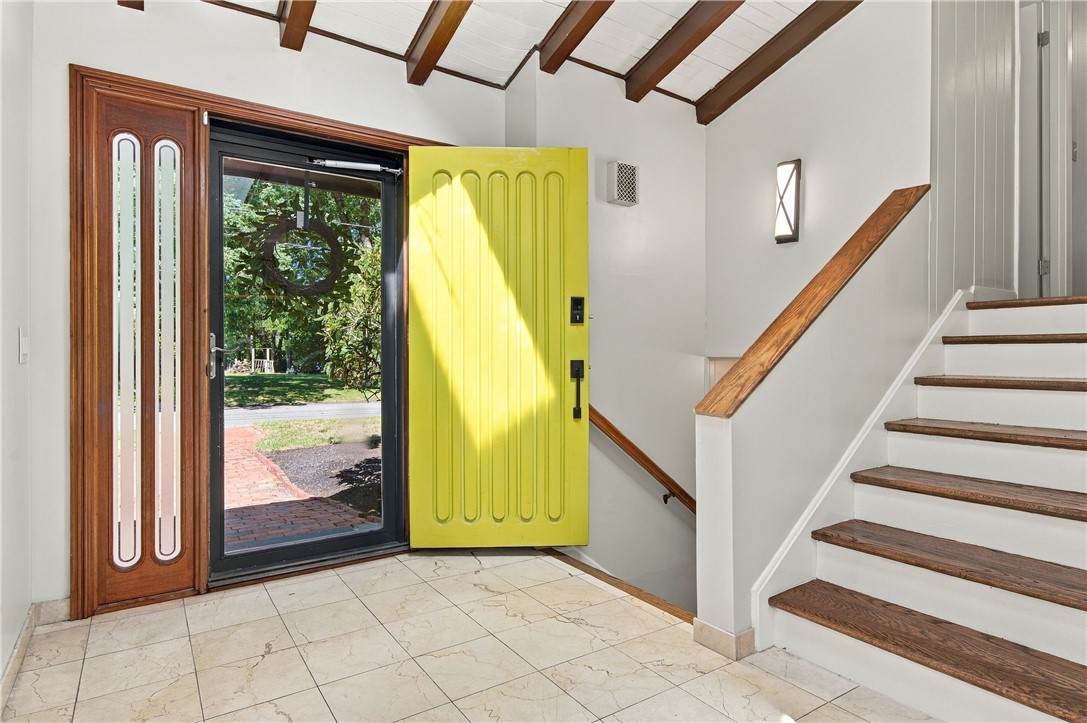
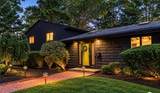
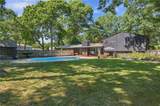
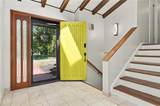
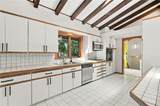
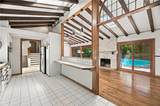
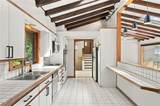
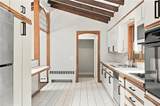
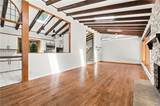
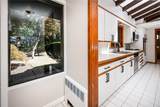
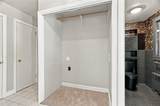
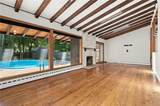
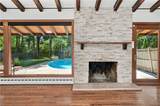
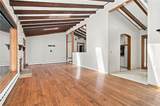
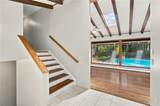
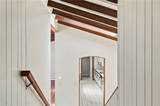
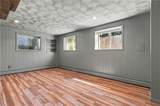
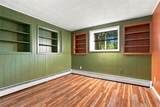
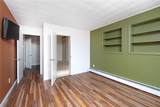
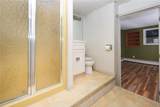
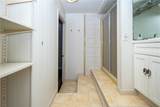
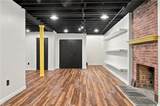
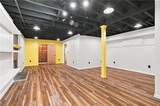
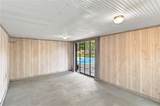
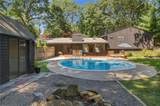
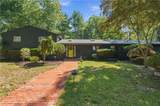
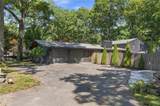
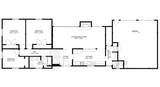
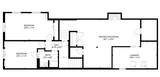
Pool days, patio dinners, and evenings around the outdoor fireplace await at 160 Windermere Way. Set on nearly half an acre at the entrance to Crestwood, where Love Lane meets Windermere Way, this mid-century split-level offers four bedrooms, two-and-a-half baths, and over 3,000 square feet of finished space. The fenced, landscaped backyard includes an oval concrete in-ground pool, patio, lawn for games, and a 336-square-foot pool house with electricity. Inside, cathedral ceilings, exposed beams, natural wood accents, skylights, oversized rear windows, and a stone fireplace define the sunlit open main level. The finished lower level adds a second fireplace and flexible living space. Generous storage, a cedar closet, three-zone gas heating, laundry hookups on two levels, an attached two-car garage, and parking for four to five vehicles enhance convenience. Nearby Main Street in East Greenwich offers shops, coffee, and restaurants, while Greenwich Bay provides waterfront dining. Highway access makes commuting, Providence, and Rhode Island beaches easily accessible.

Monthly Payment Calculator


[Rhode Island Statewide MLS] logo

© 2026 State-Wide Multiple Listing Service. All rights reserved. The data relating to real estate for sale or lease on this web site comes in part from the Internet Data Exchange (IDX) program of the State-Wide MLS. Real estate listings held by brokerage firms other than RE/MAX Vantage are marked with the MLS logo or an abbreviated logo and detailed information about them includes the name of the listing broker. Information is deemed reliable but is not guaranteed accurate by the MLS or RE/MAX Vantage. IDX information is provided exclusively for consumers' personal, non-commercial use and may not be used for any purpose other than to identify prospective properties consumers may be interested in purchasing. Data last updated: 2026-10-07T17:37:52.047.
www.southcoastrealtors.com/homes/181229739
Print Image

160 Windermere Way Warwick, RI 02886

  • Price: $734,900
  • Status: Active
  • On Site: Days
  • Updated: 30 min ago
  • MLS #: 1423443
4
Beds
2
Baths
1
½ Baths
0.44
Acres
3,228
SQFT
$228
$/SQFT
1953
Built
Neighborhood:
Crestwood
County:
Kent
Area:
Warwick
Property Description
Pool days, patio dinners, and evenings around the outdoor fireplace await at 160 Windermere Way. Set on nearly half an acre at the entrance to Crestwood, where Love Lane meets Windermere Way, this mid-century split-level offers four bedrooms, two-and-a-half baths, and over 3,000 square feet of finished space. The fenced, landscaped backyard includes an oval concrete in-ground pool, patio, lawn for games, and a 336-square-foot pool house with electricity. Inside, cathedral ceilings, exposed beams, natural wood accents, skylights, oversized rear windows, and a stone fireplace define the sunlit open main level. The finished lower level adds a second fireplace and flexible living space. Generous storage, a cedar closet, three-zone gas heating, laundry hookups on two levels, an attached two-car garage, and parking for four to five vehicles enhance convenience. Nearby Main Street in East Greenwich offers shops, coffee, and restaurants, while Greenwich Bay provides waterfront dining. Highway access makes commuting, Providence, and Rhode Island beaches easily accessible.
Exterior Features

Architectural Style Split Level Construction Materials Drywall Shingle Siding Covered Spaces 2 Door Features Storm Door(s) Exterior Features Patio Sprinkler / Irrigation Paved Driveway Fencing Fenced Foundation Details Concrete Perimeter Garage YN Yes Levels One Multi / Split Lot Features Corner Lot Sprinkler System Parking Features Attached Garage Parking Total 6 Patio And Porch Features Patio

Interior Features

Appliances Dryer Dishwasher Gas Water Heater Microwave Oven Range Refrigerator Tankless Water Heater Washer Basement Finished Interior Entry Partial Basement YN Yes Below Grade Finished Area 779 Cooling Ductless Wall Unit(s) Cooling YN Yes Fireplace Features Masonry Stone Fireplace YN Yes Fireplaces Total 3 Flooring Ceramic Tile Hardwood Vinyl Carpet Heating Baseboard Ductless Electric Gas Wood Zoned Heating YN Yes Interior Features Attic Cedar Closet(s) Cathedral Ceiling(s) High Ceilings Interior Steps Skylights Stall Shower Tub Shower Vaulted Ceiling(s) Living Area 3228 Window Features Skylight(s)

Property Features

Attached Garage YN Yes Community Features Golf Highway Access Marina Near Hospital Near Schools Pool Recreation Area Restaurant Shopping Tennis Court(s) Electric 200+ Amp Service Circuit Breakers Human Modified YN Yes Land Lease YN No New Construction YN No Pool Features In Ground Property Sub Type Single Family Residence Senior Community YN No Sewer Cesspool Tax Annual Amount 7192 Tax Assessed Value 566300 Tax Lot 88 Tax Year 2025 Water Source Connected Zoning A15

[Rhode Island Statewide MLS] logo Listing information © 2026 State-Wide Multiple Listing Service.
Listing provided courtesy of RE/MAX ADVANTAGE GROUP: .


[Rhode Island Statewide MLS] logo

© 2026 State-Wide Multiple Listing Service. All rights reserved. The data relating to real estate for sale or lease on this web site comes in part from the Internet Data Exchange (IDX) program of the State-Wide MLS. Real estate listings held by brokerage firms other than RE/MAX Vantage are marked with the MLS logo or an abbreviated logo and detailed information about them includes the name of the listing broker. Information is deemed reliable but is not guaranteed accurate by the MLS or RE/MAX Vantage. IDX information is provided exclusively for consumers' personal, non-commercial use and may not be used for any purpose other than to identify prospective properties consumers may be interested in purchasing. Data last updated: 2026-10-07T17:37:52.047.
 
https://bt-photos.global.ssl.fastly.net/rhodeisland/orig_boomver_3_1423443-2.jpg https://bt-photos.global.ssl.fastly.net/rhodeisland/orig_boomver_3_1423443-2.jpg https://bt-photos.global.ssl.fastly.net/rhodeisland/orig_boomver_3_1423443-2.jpg
Logo
RE/MAX Vantage
77 State Rd
Dartmouth MA, 02747