Skip To Content

160 Norfolk Street , #1

Cambridge, MA 02139
  • $2,495,000
  • STATUS: Active
  • MLS #: 73580742
Price Reduced
UPDATED: 25 min ago
$2,495,000
  • 4
    BEDS
  • N/A
    ACRES
  • 4
    BATHS
  • 1
    1/2 BATHS
  • 2,939
    SQFT
  • $849
    $/SQFT
Neighborhood:
Type:
Single-Family Home
Built:
1855
County:

School Information

Elementary School:
High School:
Listing courtesy of Laura Palumbo-Hanson of Gibson Sotheby's International Realty.

Description

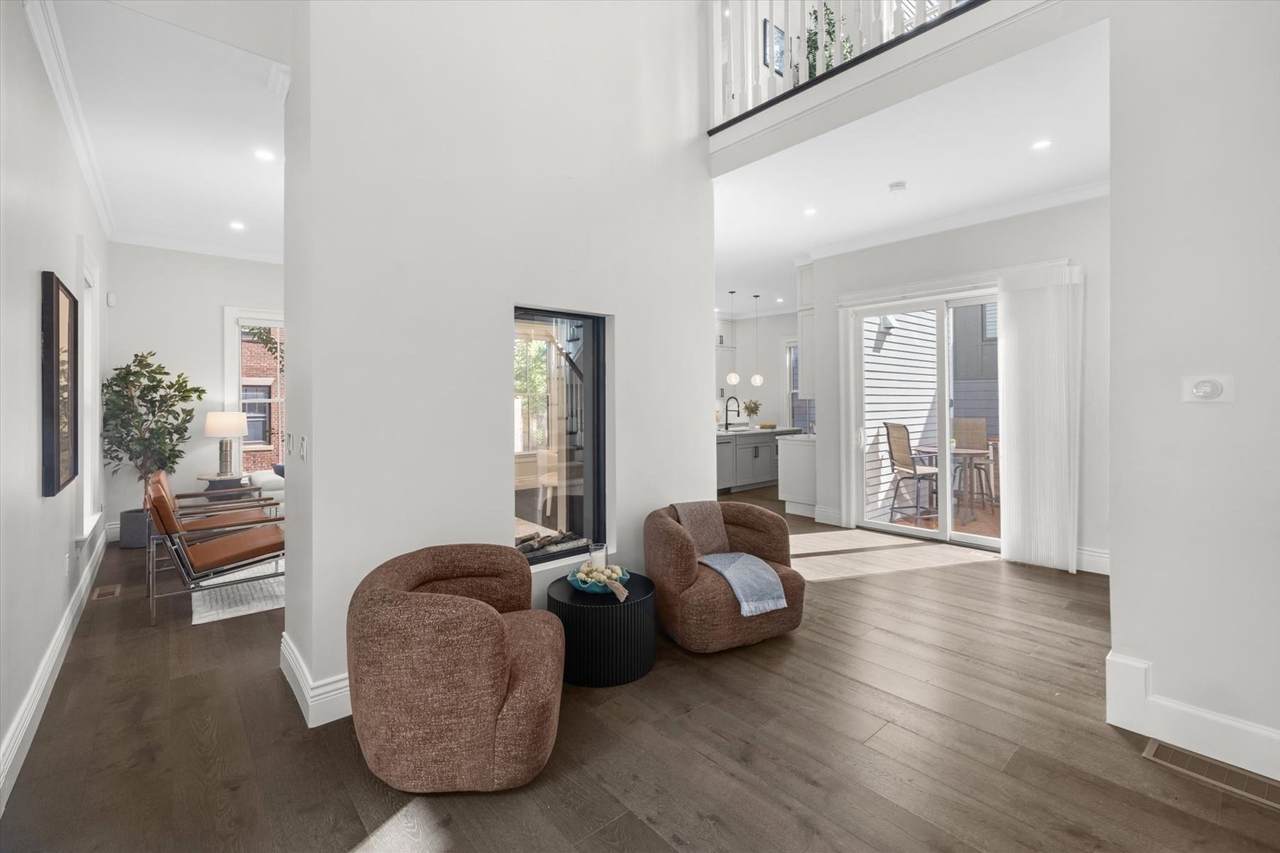
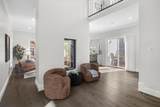
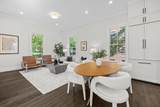
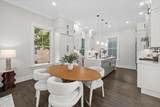
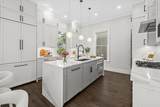
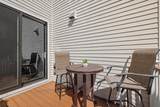
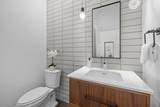
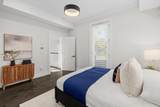
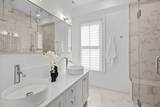
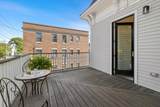
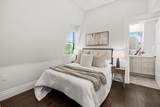
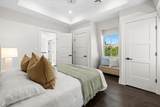
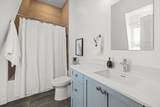
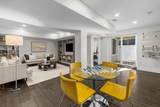
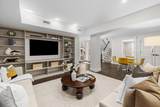
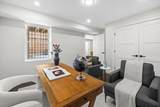
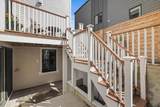
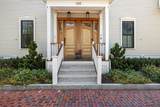
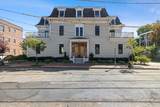
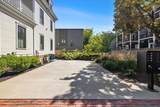
A Singular Cambridge Residence. Overlooking the renewed Sennott Park, the Luke-Scully-Burns House is an exceptional 1855 Second Empire Mansard with a storied past as the former rectory for St. Mary of the Annunciation. Reimagined in 2022 with a discerning eye, this distinguished residence balances historic character with sophisticated contemporary design. Set on a side street in the heart of Cambridge, its expansive park views, exceptional light and nearly 3,000 square feet create a rare sense of openness and privacy.A dramatic foyer introduces the home with a double-height tray ceiling and exquisite sphere chandelier. European oak floors flow into beautifully proportioned living and dining spaces, united by a dual-sided fireplace and direct access to a private deck. The sleek kitchen centers around a waterfall island with seating and features custom cabinetry, Gaggenau double wall ovens and paneled refrigerator, plus a Thermador five-burner cooktop with pot filler. Oversized windows with motorized Hunter Douglas blinds frame the greenery and fill the interiors with natural light.The entire second level is devoted to a serene primary suite, complete with an expansive custom walk-in closet, luxurious four-piece bathroom and a remarkable private deck offering open-sky views across Sennott Park. On the third floor, two additional bedrooms each enjoy beautifully finished en-suite bathrooms. The garden level provides a generous family, media room with custom built-in shelving, the fourth bedroom and full bathroom plus direct access to an intimate, secluded patio.Offering four bedrooms, four and one-half bathrooms, multiple private outdoor spaces and two parking spaces, this singular home provides the scale and privacy of single-family living. Just blocks from Kendall, Central and Inman Squares, as well as the MIT and Harvard campuses, it is an extraordinary union of architectural distinction, modern luxury and quintessential Cambridge living

Monthly Payment Calculator


The property listing data and information set forth herein were provided to MLS Property Information Network, Inc. from third party sources, including sellers, lessors and public records, and were compiled by MLS Property Information Network, Inc. The property listing data and information are for the personal, non commercial use of consumers having a good faith interest in purchasing or leasing listed properties of the type displayed to them and may not be used for any purpose other than to identify prospective properties which such consumers may have a good faith interest in purchasing or leasing. MLS Property Information Network, Inc. and its subscribers disclaim any and all representations and warranties as to the accuracy of the property listing data and information set forth herein. Data last updated 2026-10-07T14:05:03.927.
www.southcoastrealtors.com/homes/181435929
Print Image

160 Norfolk Street , #1 Cambridge, MA 02139

  • Price: $2,495,000
  • Status: Active
  • On Site: Days
  • Updated: 25 min ago
  • MLS #: 73580742
4
Beds
4
Baths
1
½ Baths
N/A
Acres
2,939
SQFT
$849
$/SQFT
1855
Built
Neighborhood:
Central Square
County:
Middlesex
Area:
Central Square
Elementary School:
By Lottery
High School:
Rindge & Latin
Property Description
A Singular Cambridge Residence. Overlooking the renewed Sennott Park, the Luke-Scully-Burns House is an exceptional 1855 Second Empire Mansard with a storied past as the former rectory for St. Mary of the Annunciation. Reimagined in 2022 with a discerning eye, this distinguished residence balances historic character with sophisticated contemporary design. Set on a side street in the heart of Cambridge, its expansive park views, exceptional light and nearly 3,000 square feet create a rare sense of openness and privacy.A dramatic foyer introduces the home with a double-height tray ceiling and exquisite sphere chandelier. European oak floors flow into beautifully proportioned living and dining spaces, united by a dual-sided fireplace and direct access to a private deck. The sleek kitchen centers around a waterfall island with seating and features custom cabinetry, Gaggenau double wall ovens and paneled refrigerator, plus a Thermador five-burner cooktop with pot filler. Oversized windows with motorized Hunter Douglas blinds frame the greenery and fill the interiors with natural light.The entire second level is devoted to a serene primary suite, complete with an expansive custom walk-in closet, luxurious four-piece bathroom and a remarkable private deck offering open-sky views across Sennott Park. On the third floor, two additional bedrooms each enjoy beautifully finished en-suite bathrooms. The garden level provides a generous family, media room with custom built-in shelving, the fourth bedroom and full bathroom plus direct access to an intimate, secluded patio.Offering four bedrooms, four and one-half bathrooms, multiple private outdoor spaces and two parking spaces, this singular home provides the scale and privacy of single-family living. Just blocks from Kendall, Central and Inman Squares, as well as the MIT and Harvard campuses, it is an extraordinary union of architectural distinction, modern luxury and quintessential Cambridge living
Exterior Features

Architectural Style Second Empire Color Tan Construction Materials Frame Covered Spaces 0 Exterior Features DeckDeck - WoodDeck - CompositeCovered Patio/DeckProfessional LandscapingSprinkler SystemScreensCity View(s) Garage YN No Lot Features Zero Lot LineLevel Open Parking YN Yes Parking Features Off StreetTandemOn StreetDeededDriveway Parking Total 2 Patio And Porch Features DeckDeck - WoodDeck - CompositeCovered Property Attached YN Yes Road Frontage Type Public Road Responsibility Public Maintained Road Road Surface Type Paved Roof Shingle Spa YN No View City View(s)City View YN Yes Waterfront YN No

Interior Features

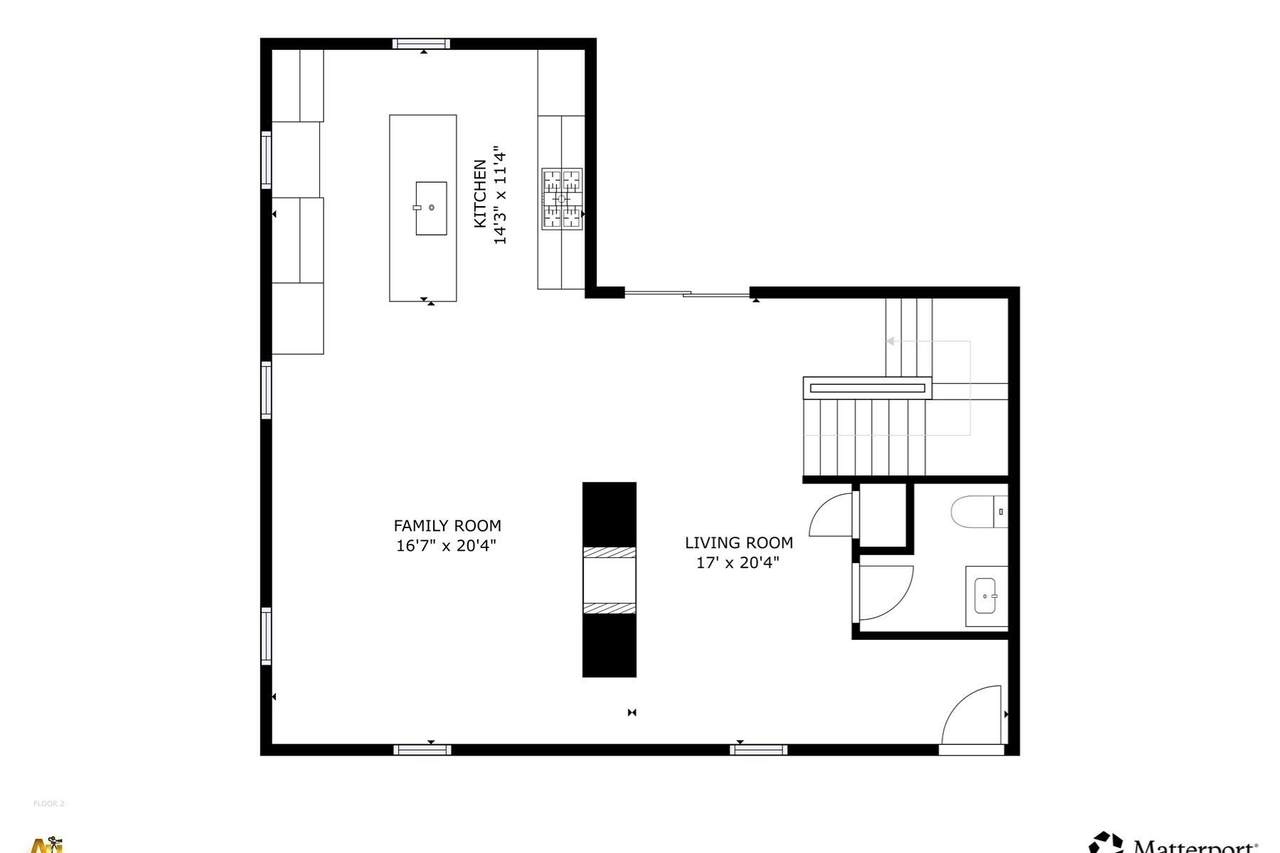
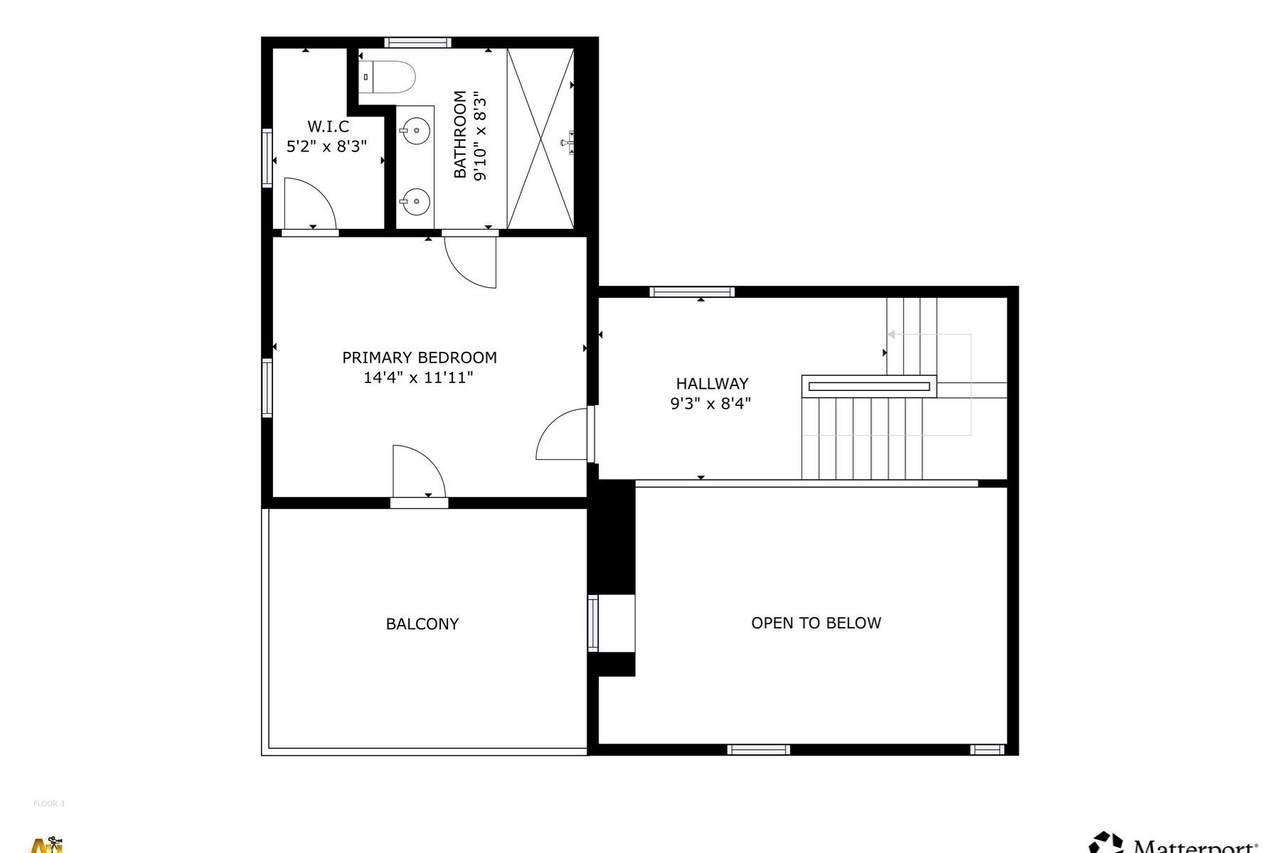
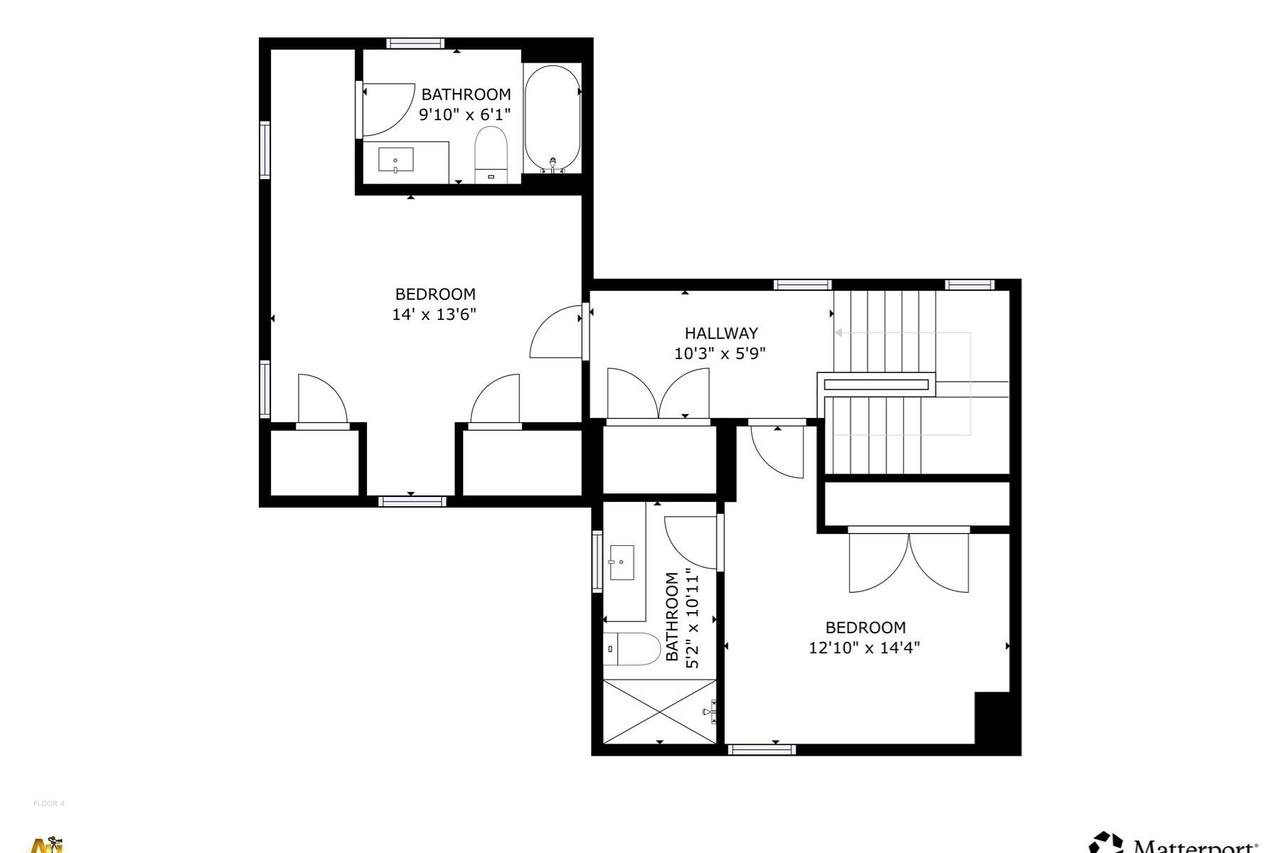
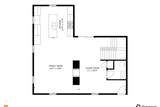
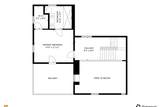
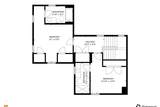
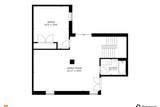
Appliances Gas Water HeaterTankless Water HeaterDisposalMicrowaveENERGY STAR Qualified RefrigeratorENERGY STAR Qualified DryerENERGY STAR Qualified DishwasherENERGY STAR Qualified WasherRange HoodCooktopOven Basement FullFinishedWalk-Out AccessInterior EntrySump PumpConcrete Bedroom2 Dimensions Length 14 Bedroom2 Dimensions Width 13.6 Bedroom2 Features Bathroom - FullCloset/Cabinets - Custom BuiltFlooring - WoodCable Hookup Bedroom2 Level Third Bedroom3 Dimensions Length 12.1 Bedroom3 Dimensions Width 14.4 Bedroom3 Features Bathroom - FullCloset/Cabinets - Custom BuiltFlooring - Wood Bedroom3 Level Third Bedroom4 Dimensions Length 12.3 Bedroom4 Dimensions Width 14.8 Bedroom4 Features Bathroom - FullCloset/Cabinets - Custom BuiltFlooring - Wood Bedroom4 Level Basement Building Area Total 2939 Cooling Central AirDual Cooling YN Yes Cooling Zones 4 Dining Room Features Flooring - WoodDeck - ExteriorOpen FloorplanRemodeledSlider Dining Room Level MainFirst Door Features Insulated Doors Family Room Dimensions Length 22.11 Family Room Dimensions Width 19.6 Family Room Features Bathroom - FullWalk-In Closet(s)Flooring - WoodExterior AccessHigh Speed Internet HookupOpen FloorplanRecessed LightingSlider Family Room Level Basement Fireplace Features Dining RoomLiving Room Fireplace YN Yes Fireplaces Total 1 Flooring TileEngineered Hardwood Foundation Details Concrete Perimeter Heat Zones 4 Heating CentralNatural GasHydro AirENERGY STAR Qualified Equipment Heating YN Yes Interior Features Bathroom - FullBathroomInternet Available - Unknown Kitchen Dimensions Length 14.3 Kitchen Dimensions Width 11.4 Kitchen Features Flooring - WoodDining AreaPantryCountertops - Stone/Granite/SolidKitchen IslandCabinets - UpgradedExterior AccessHigh Speed Internet HookupOpen FloorplanRecessed LightingSliderPot Filler FaucetGas StoveLighting - Sconce Kitchen Level MainFirst Laundry Features Second FloorElectric Dryer HookupWasher Hookup Lead Paint Unknown Living Room Dimensions Length 17 Living Room Dimensions Width 20.4 Living Room Features Bathroom - HalfClosetFlooring - WoodDeck - ExteriorExterior AccessHigh Speed Internet HookupOpen FloorplanRecessed LightingRemodeledSliderLighting - OverheadHalf Vaulted Ceiling(s) Living Room Level MainFirst Master Bathroom Features Yes Master Bedroom Dimensions Length 14.4 Master Bedroom Dimensions Width 11.11 Master Bedroom Features Bathroom - FullWalk-In Closet(s)Closet/Cabinets - Custom BuiltFlooring - WoodFrench DoorsCable HookupDeck - ExteriorHigh Speed Internet Hookup Master Bedroom Level Second Rooms Total 9 Window Features Insulated WindowsScreens

Property Features

Accessibility Features No Association Fee 711 Association Fee Frequency Monthly Association YN Yes Community Features Public TransportationShoppingPoolTennis Court(s)ParkGolfMedical FacilityLaundromatBike PathHighway AccessHouse of WorshipPrivate SchoolPublic SchoolT-StationUniversitySidewalks Disclosures Common electric & irrigation water ONLY are in condo fee. Taxes quoted do NOT include residential exemptionowner occupied 2026 residential exemption reduced tax due by $3505.18 Electric Circuit Breakers100 Amp Service Green Energy Efficient Thermostat Home Warranty YN No Owners Association Required Yes Property Sub Type Single Family Residence Senior Community YN No Sewer Public Sewer Tax Annual Amount 17207.27 Tax Year 2026 Utilities for Gas Rangefor Electric Ovenfor Electric DryerWasher Hookup Water Source Public Year Built Details Actual Zoning Res

Listing information © 2026 MLS Property Information Network. All information is deemed reliable but should be independently verified.
Listing provided courtesy of Laura Palumbo-Hanson of Gibson Sotheby's International Realty: 617-945-9161.


The property listing data and information set forth herein were provided to MLS Property Information Network, Inc. from third party sources, including sellers, lessors and public records, and were compiled by MLS Property Information Network, Inc. The property listing data and information are for the personal, non commercial use of consumers having a good faith interest in purchasing or leasing listed properties of the type displayed to them and may not be used for any purpose other than to identify prospective properties which such consumers may have a good faith interest in purchasing or leasing. MLS Property Information Network, Inc. and its subscribers disclaim any and all representations and warranties as to the accuracy of the property listing data and information set forth herein. Data last updated 2026-10-07T14:05:03.927.
 
https://bt-photos.global.ssl.fastly.net/mlspin/1280_boomver_3_73580742_2.jpg https://bt-photos.global.ssl.fastly.net/mlspin/1280_boomver_3_73580742_2.jpg https://bt-photos.global.ssl.fastly.net/mlspin/1280_boomver_3_73580742_2.jpg
Logo
RE/MAX Vantage
77 State Rd
Dartmouth MA, 02747
Listing courtesy of Laura Palumbo-Hanson of Gibson Sotheby's International Realty.