



Skip To Content

16 Wheeler Rd

Westborough, MA 01581
  • $845,000
  • STATUS: Active
  • MLS #: 73579043
UPDATED: 34 min ago
$845,000
  • 4
    BEDS
  • 0.29
    ACRES
  • 3
    BATHS
  • 0
    1/2 BATHS
  • 2,494
    SQFT
  • $339
    $/SQFT
Type:
Single-Family Home
Built:
1969
County:

School Information

Elementary School:
Middle School:
High School:
Whs
Listing courtesy of Lanting Huang-Truong of StartPoint Realty.

Description

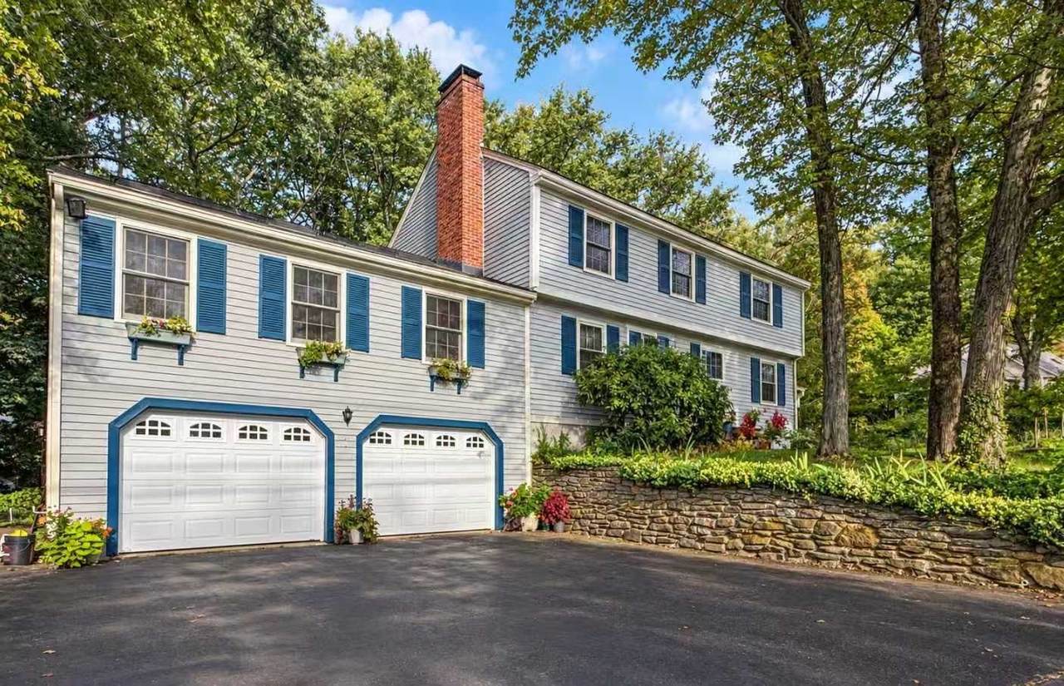
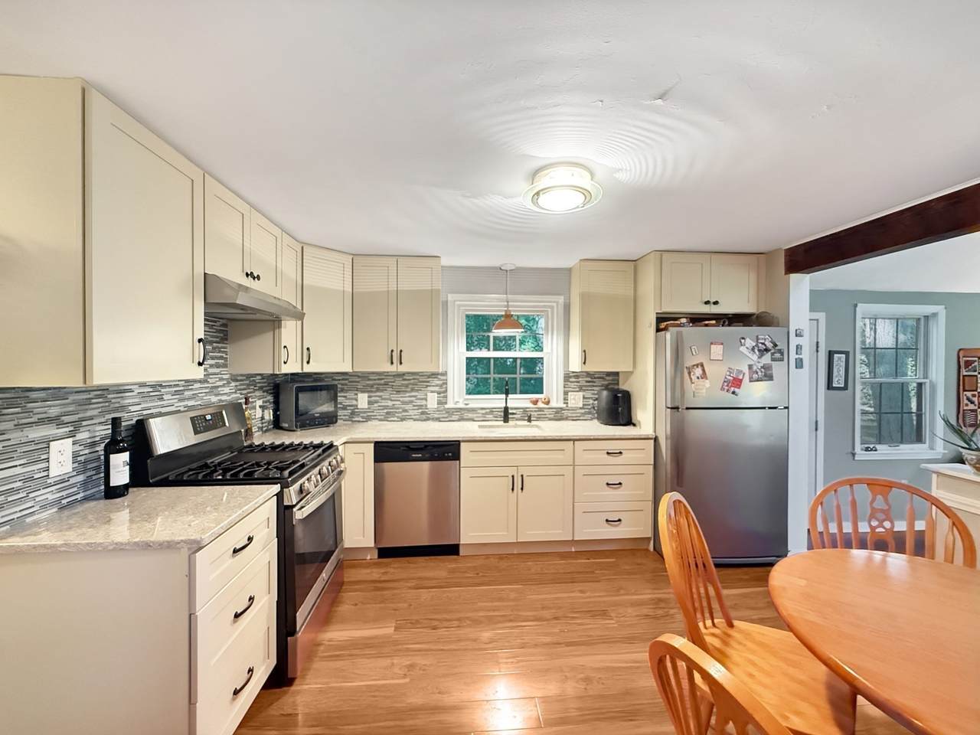
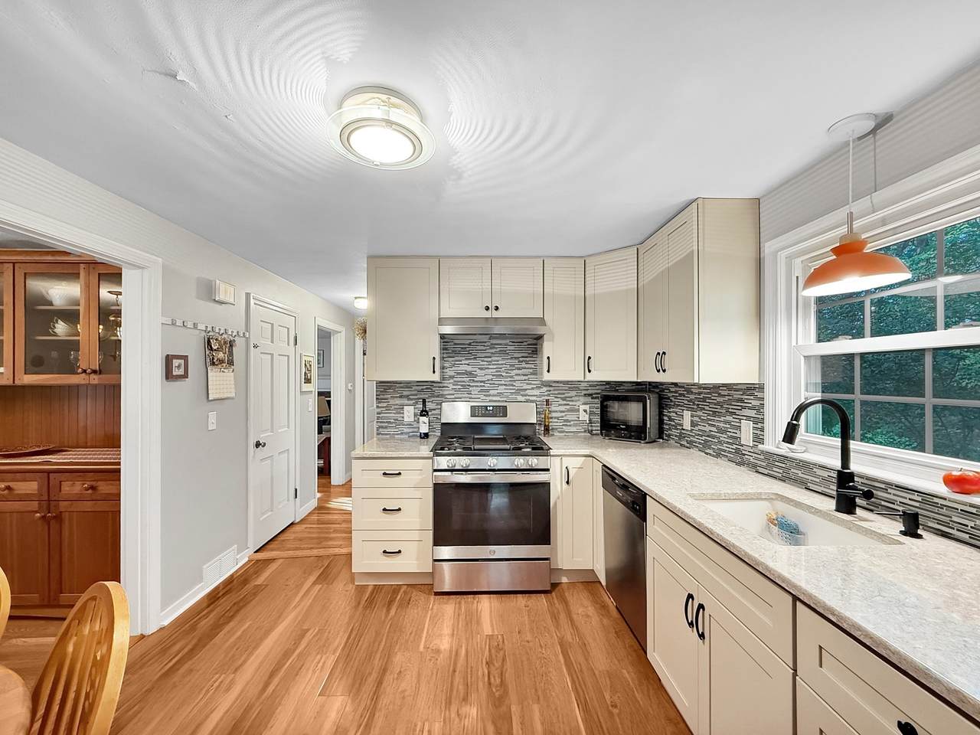
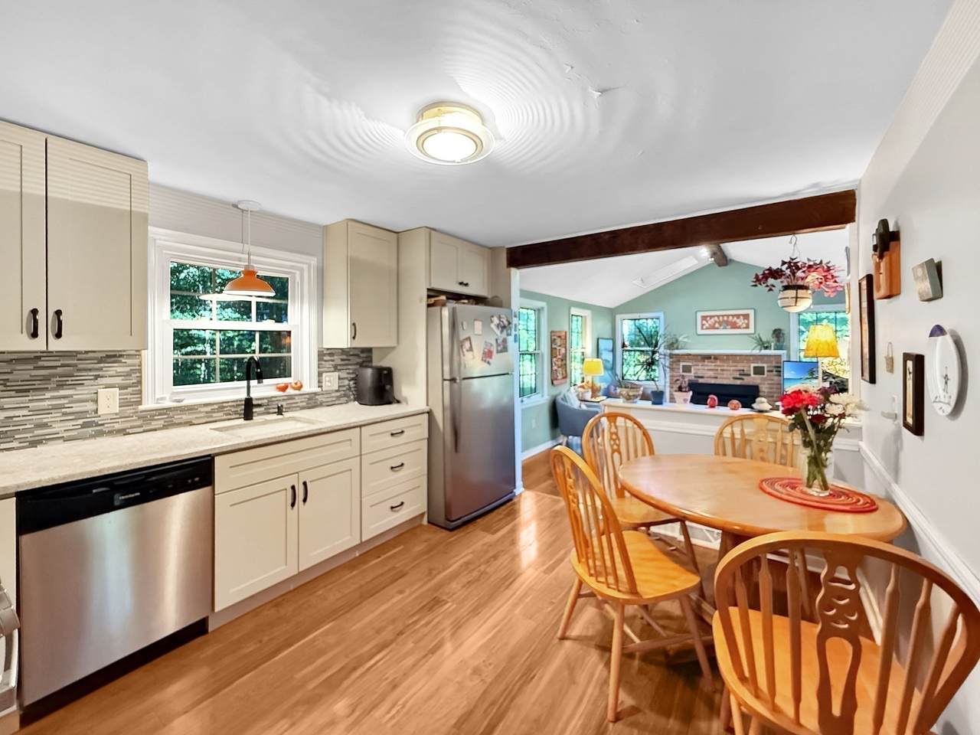
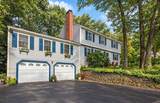
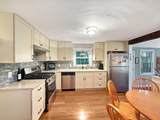
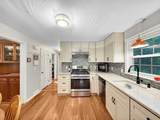
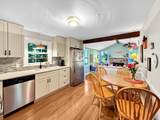
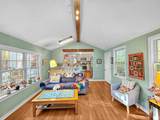
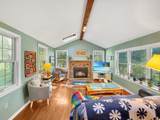
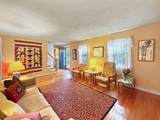
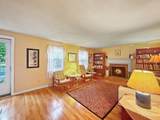
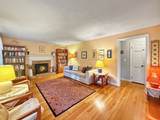
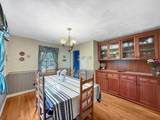
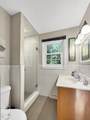
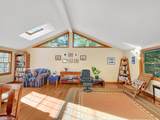
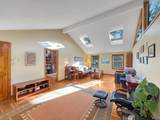
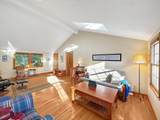
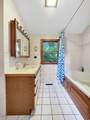
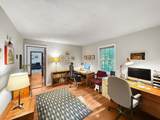
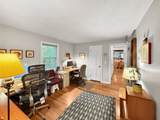
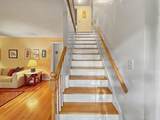
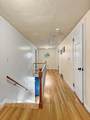
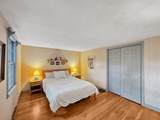
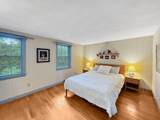
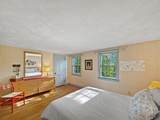
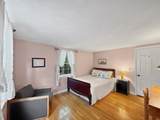
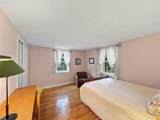
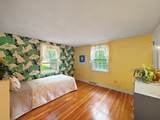
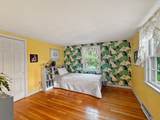
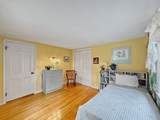
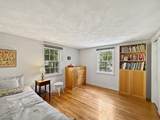
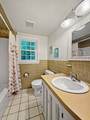
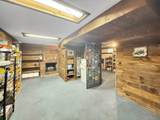
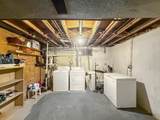
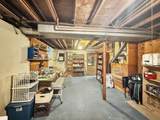
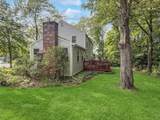
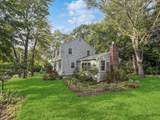
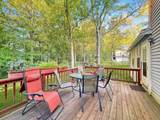
BUYER INCENTIVE: Sellers are offering a $10,000 credit to buyers for closing costs! Welcome to 16 Wheeler Road, a spacious and thoughtfully expanded Colonial cared for by the same family for 42 years. It offers a wonderful blend of classic character, generous living space, and modern updates. Set in desirable Westborough, this 4-bedroom, 3-bath home offers approximately 2500 sqft of living space, with additions on both sides of the original home creating a versatile floor plan. At the heart of the home is the beautifully renovated kitchen, updated about two years ago. The main level offers multiple inviting gathering spaces, including a welcoming family room with a gas fireplace featuring thermostat-controlled remote operation, providing both warmth and ambiance. The dining room is enhanced by a beautiful custom built-in, adding character, storage, and functionality. The substantial addition completed around 1990 added a large sitting room with a full bath, which can be used first-floor primary bedroom suite. The upper level has 4 good-sized bedrooms and a full bath. Beautiful hardwood floor throughout majority of the house. A two-car garage leads to a partially finished basement with great potentials. The house is surrounded by beautiful flower beds and vegetable gardens waiting for someone with a green thumb to keep them flourishing. The elementary schools, middle school and high school, town center and train station are all within 3 miles. Important improvements include a new roof installed in August 2018 and a heating system replaced in 2012. With its spacious expanded layout, updated kitchen, 5-bedroom setting, 3 full baths, numerous improvements and convenient location, this house offers exceptional flexibility and plenty of room to make it your own. Quick closing preferred.

Monthly Payment Calculator


The property listing data and information set forth herein were provided to MLS Property Information Network, Inc. from third party sources, including sellers, lessors and public records, and were compiled by MLS Property Information Network, Inc. The property listing data and information are for the personal, non commercial use of consumers having a good faith interest in purchasing or leasing listed properties of the type displayed to them and may not be used for any purpose other than to identify prospective properties which such consumers may have a good faith interest in purchasing or leasing. MLS Property Information Network, Inc. and its subscribers disclaim any and all representations and warranties as to the accuracy of the property listing data and information set forth herein. Data last updated 2026-10-12T20:03:52.59.
www.southcoastrealtors.com/homes/181300884
Print Image

16 Wheeler Rd Westborough, MA 01581

  • Price: $845,000
  • Status: Active
  • On Site: Days
  • Updated: 34 min ago
  • MLS #: 73579043
4
Beds
3
Baths
0
½ Baths
0.29
Acres
2,494
SQFT
$339
$/SQFT
1969
Built
County:
Worcester
Elementary School:
Fales/Mill Pond
Middle School:
Gibbon
High School:
Whs
Property Description
BUYER INCENTIVE: Sellers are offering a $10,000 credit to buyers for closing costs! Welcome to 16 Wheeler Road, a spacious and thoughtfully expanded Colonial cared for by the same family for 42 years. It offers a wonderful blend of classic character, generous living space, and modern updates. Set in desirable Westborough, this 4-bedroom, 3-bath home offers approximately 2500 sqft of living space, with additions on both sides of the original home creating a versatile floor plan. At the heart of the home is the beautifully renovated kitchen, updated about two years ago. The main level offers multiple inviting gathering spaces, including a welcoming family room with a gas fireplace featuring thermostat-controlled remote operation, providing both warmth and ambiance. The dining room is enhanced by a beautiful custom built-in, adding character, storage, and functionality. The substantial addition completed around 1990 added a large sitting room with a full bath, which can be used first-floor primary bedroom suite. The upper level has 4 good-sized bedrooms and a full bath. Beautiful hardwood floor throughout majority of the house. A two-car garage leads to a partially finished basement with great potentials. The house is surrounded by beautiful flower beds and vegetable gardens waiting for someone with a green thumb to keep them flourishing. The elementary schools, middle school and high school, town center and train station are all within 3 miles. Important improvements include a new roof installed in August 2018 and a heating system replaced in 2012. With its spacious expanded layout, updated kitchen, 5-bedroom setting, 3 full baths, numerous improvements and convenient location, this house offers exceptional flexibility and plenty of room to make it your own. Quick closing preferred.
Exterior Features

Architectural Style Colonial Attached Garage YN Yes Carport YN No Construction Materials Frame Covered Spaces 2 Exterior Features Deck - WoodRain GuttersGarden Garage YN Yes Open Parking YN Yes Parking Features AttachedPaved DriveOff Street Parking Total 6 Patio And Porch Features Deck - Wood Property Attached YN No Road Frontage Type Public Roof Shingle Spa YN No Waterfront YN No

Interior Features

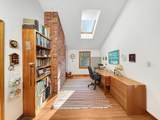
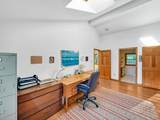
Appliances Gas Water HeaterRangeDishwasherMicrowaveRefrigeratorWasherDryerRange Hood Basement Partially FinishedConcreteSlab Bedroom2 Features ClosetFlooring - Hardwood Bedroom2 Level Second Bedroom3 Features ClosetFlooring - Hardwood Bedroom3 Level Second Bedroom4 Features ClosetFlooring - Hardwood Bedroom4 Level Second Building Area Total 2494 Cooling None Cooling YN No Cooling Zones 0 Dining Room Features Closet/Cabinets - Custom BuiltFlooring - HardwoodChair Rail Dining Room Level First Family Room Features SkylightCathedral Ceiling(s)Closet/Cabinets - Custom BuiltFlooring - LaminateExterior AccessOpen FloorplanGas StoveLighting - Overhead Family Room Level First Fireplace Features Family RoomLiving Room Fireplace YN Yes Fireplaces Total 3 Flooring TileLaminateHardwoodFlooring - Hardwood Foundation Details Concrete Perimeter Heat Zones 3 Heating Forced AirNatural GasFireplace Heating YN Yes Interior Features Cathedral Ceiling(s)ClosetOfficeStudySitting Room Kitchen Features Flooring - LaminateCountertops - Stone/Granite/SolidOpen FloorplanRemodeledStainless Steel AppliancesLighting - PendantLighting - Overhead Kitchen Level First Laundry Features Electric Dryer HookupIn BasementWasher Hookup Lead Paint Unknown Living Room Features Flooring - Hardwood Living Room Level First Main Level Bathrooms 2 Master Bathroom Features Yes Master Bedroom Features ClosetFlooring - Hardwood Master Bedroom Level Second Office Features SkylightCeiling - CathedralFlooring - Hardwood Office Level First Rooms Total 10 Window Features Skylight(s)Skylight

Property Features

Association YN No Community Features ShoppingParkWalk/Jog TrailsGolfConservation AreaHouse of WorshipPrivate SchoolPublic SchoolT-Station Disclosures Some photos are edited to enhance presentation. All information comes from sources deemed reliable but is not guaranteed. Buyer/buyer's agent is to do due diligence. Electric 200+ Amp Service Home Warranty YN No Property Sub Type Single Family Residence Senior Community YN No Sewer Public Sewer Tax Annual Amount 10925 Tax Year 2026 Utilities for Gas Rangefor Gas Ovenfor Electric DryerWasher Hookup Water Source Public Year Built Details Actual Zoning R

Listing information © 2026 MLS Property Information Network. All information is deemed reliable but should be independently verified.
Listing provided courtesy of Lanting Huang-Truong of StartPoint Realty: 978-422-3999.


The property listing data and information set forth herein were provided to MLS Property Information Network, Inc. from third party sources, including sellers, lessors and public records, and were compiled by MLS Property Information Network, Inc. The property listing data and information are for the personal, non commercial use of consumers having a good faith interest in purchasing or leasing listed properties of the type displayed to them and may not be used for any purpose other than to identify prospective properties which such consumers may have a good faith interest in purchasing or leasing. MLS Property Information Network, Inc. and its subscribers disclaim any and all representations and warranties as to the accuracy of the property listing data and information set forth herein. Data last updated 2026-10-12T20:03:52.59.
 
https://bt-photos.global.ssl.fastly.net/mlspin/1280_boomver_1_73579043_2.jpg https://bt-photos.global.ssl.fastly.net/mlspin/1280_boomver_1_73579043_2.jpg https://bt-photos.global.ssl.fastly.net/mlspin/1280_boomver_1_73579043_2.jpg
Logo
RE/MAX Vantage
77 State Rd
Dartmouth MA, 02747
Listing courtesy of Lanting Huang-Truong of StartPoint Realty.