














Description
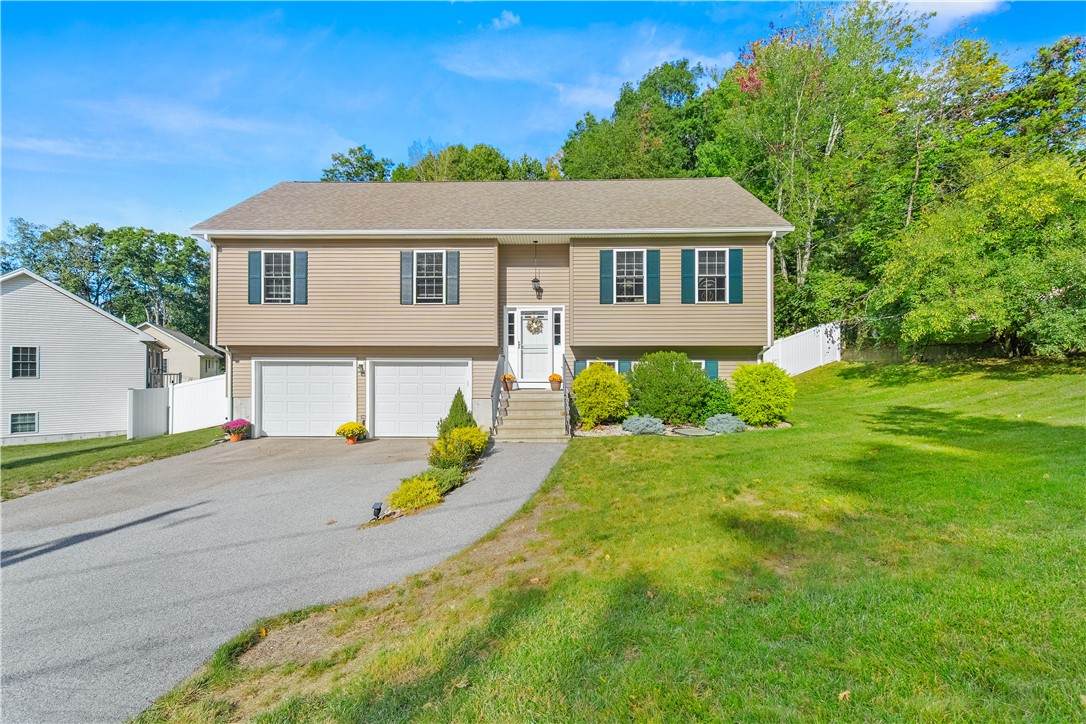
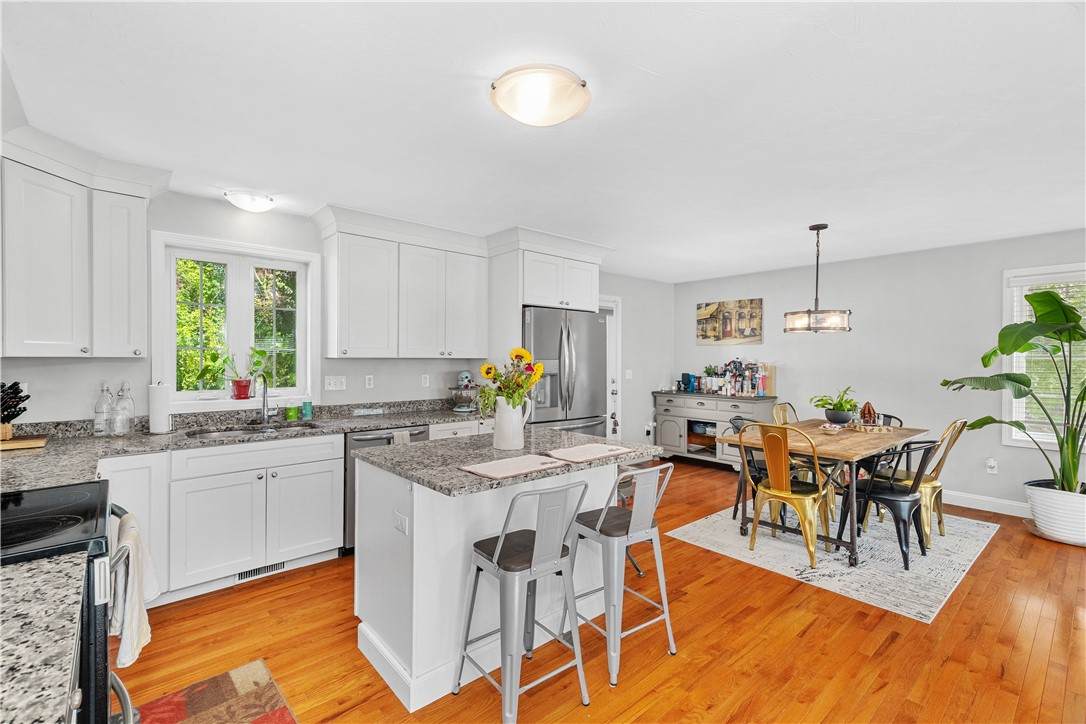
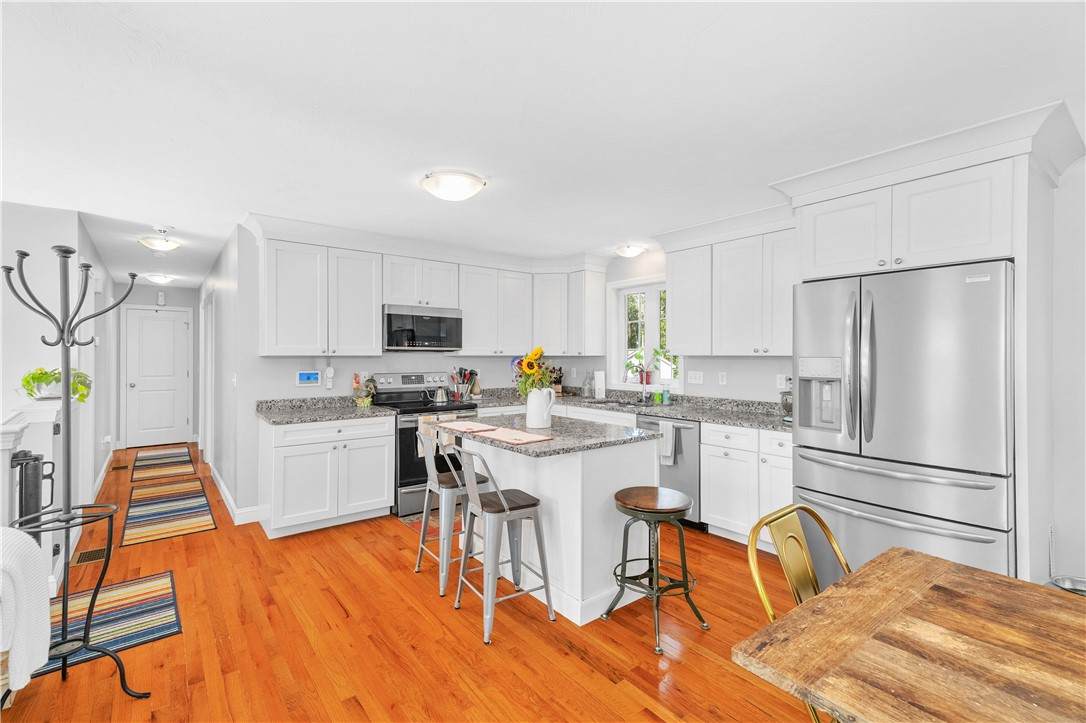
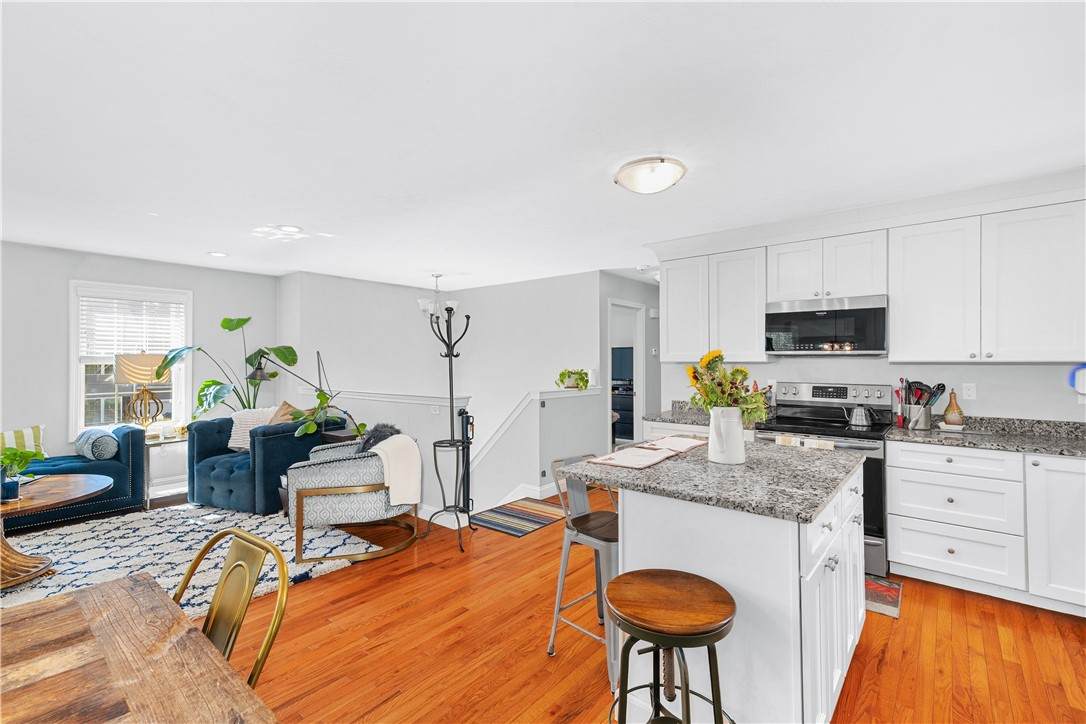
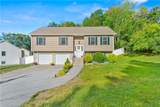
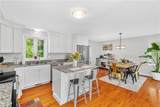
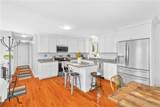
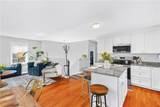
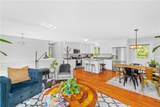
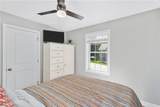
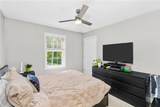
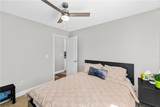
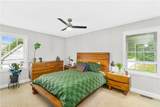
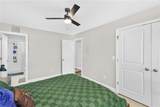
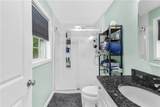
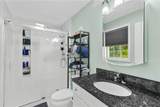
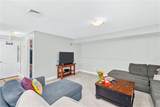
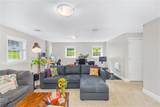
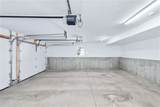
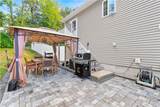
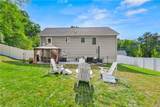
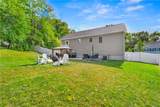
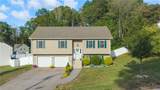
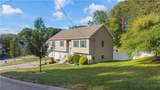
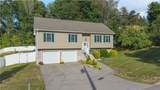
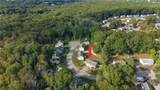
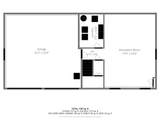
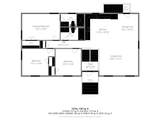
Welcome to 16 Liane Drive, an almost brand-new home, blending modern 2020 construction with premium seller upgrades, making this decision easy for you! This gorgeous 3-bedroom property offers the total peace of mind of newer mechanics and contemporary finishes, without the standard "new build" to-do list. Inside, you will fall in love with the light-filled open layout, highlighting 2 full bathrooms and a gorgeous kitchen complete with modern finishes and stylish accents. The lower level drastically expands your living space, boasting a finished basement alongside a laundry room and direct access to the 2-car garage. The current owners have beautifully enhanced the outdoor living space, so you don't have to, by adding a brand-new patio perfect for grilling and entertaining. The sellers have also thoughtfully added fencing and even installed an electric dog fence system with 2 collars, which encompasses both the front and back yards. Situated in a desirable neighborhood, this location is a commuter's dream. Enjoy the benefit of being minutes from the Massachusetts border, providing effortless highway access for travel into Boston, Worcester, or Providence. You are also just moments away from an array of local shopping plazas, dining options, and daily conveniences. ***This home qualifies for the FIRST GEN HOME RI $25,000 GRANT through RI Housing (while funds last)!***
-
3BEDS
-
0.27ACRES
-
2BATHS
-
01/2 BATHS
-
1,824SQFT
-
$285$/SQFT
School Ratings & Info
Description
Welcome to 16 Liane Drive, an almost brand-new home, blending modern 2020 construction with premium seller upgrades, making this decision easy for you! This gorgeous 3-bedroom property offers the total peace of mind of newer mechanics and contemporary finishes, without the standard "new build" to-do list. Inside, you will fall in love with the light-filled open layout, highlighting 2 full bathrooms and a gorgeous kitchen complete with modern finishes and stylish accents. The lower level drastically expands your living space, boasting a finished basement alongside a laundry room and direct access to the 2-car garage. The current owners have beautifully enhanced the outdoor living space, so you don't have to, by adding a brand-new patio perfect for grilling and entertaining. The sellers have also thoughtfully added fencing and even installed an electric dog fence system with 2 collars, which encompasses both the front and back yards. Situated in a desirable neighborhood, this location is a commuter's dream. Enjoy the benefit of being minutes from the Massachusetts border, providing effortless highway access for travel into Boston, Worcester, or Providence. You are also just moments away from an array of local shopping plazas, dining options, and daily conveniences. ***This home qualifies for the FIRST GEN HOME RI $25,000 GRANT through RI Housing (while funds last)!***

© 2026 State-Wide Multiple Listing Service. All rights reserved. The data relating to real estate for sale or lease on this web site comes in part from the Internet Data Exchange (IDX) program of the State-Wide MLS. Real estate listings held by brokerage firms other than RE/MAX Vantage are marked with the MLS logo or an abbreviated logo and detailed information about them includes the name of the listing broker. Information is deemed reliable but is not guaranteed accurate by the MLS or RE/MAX Vantage. IDX information is provided exclusively for consumers' personal, non-commercial use and may not be used for any purpose other than to identify prospective properties consumers may be interested in purchasing. Data last updated: 2026-11-12T20:38:06.12.