

Skip To Content

16 French Rd

Sudbury, MA 01776
  • $1,275,000
  • STATUS: Active
  • MLS #: 73579180
UPDATED: 106 min ago
$1,275,000
  • 4
    BEDS
  • 8.87
    ACRES
  • 2
    BATHS
  • 0
    1/2 BATHS
  • 3,422
    SQFT
  • $373
    $/SQFT
Neighborhood:
Type:
Single-Family Home
Built:
1964
County:

School Information

Elementary School:
Middle School:
High School:
Listing courtesy of Anne Hincks of Keller Williams Realty Boston Northwest.

Description

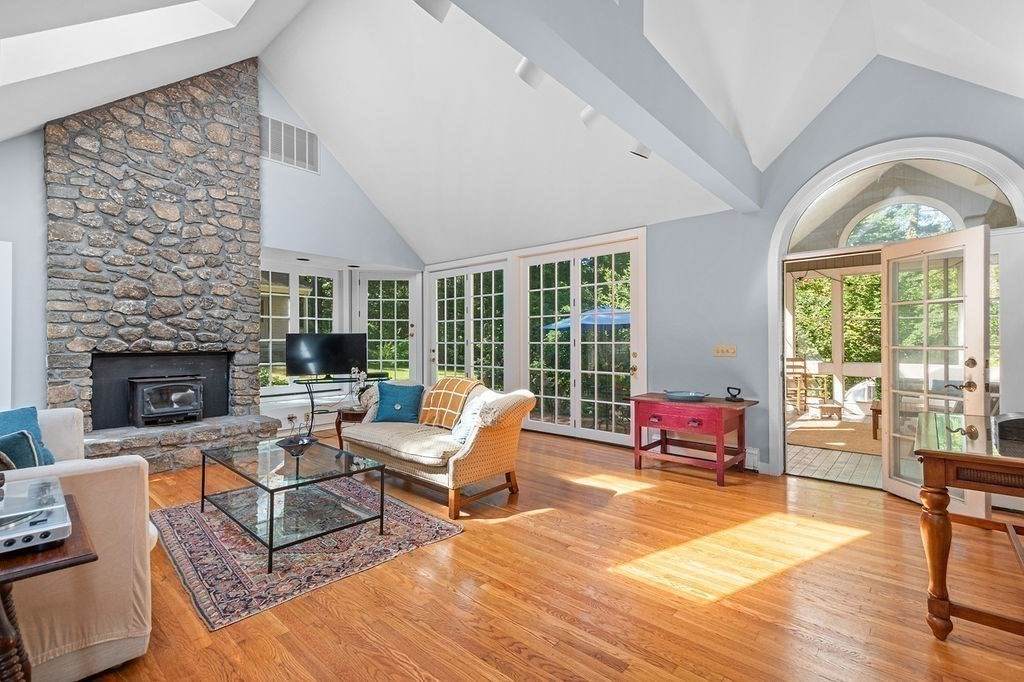
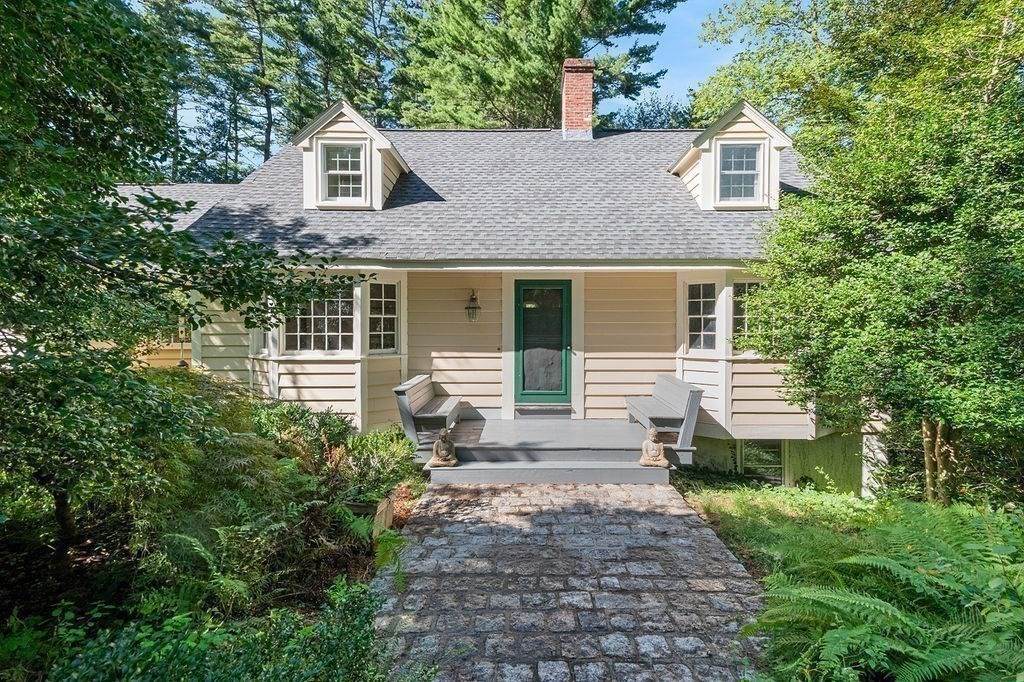
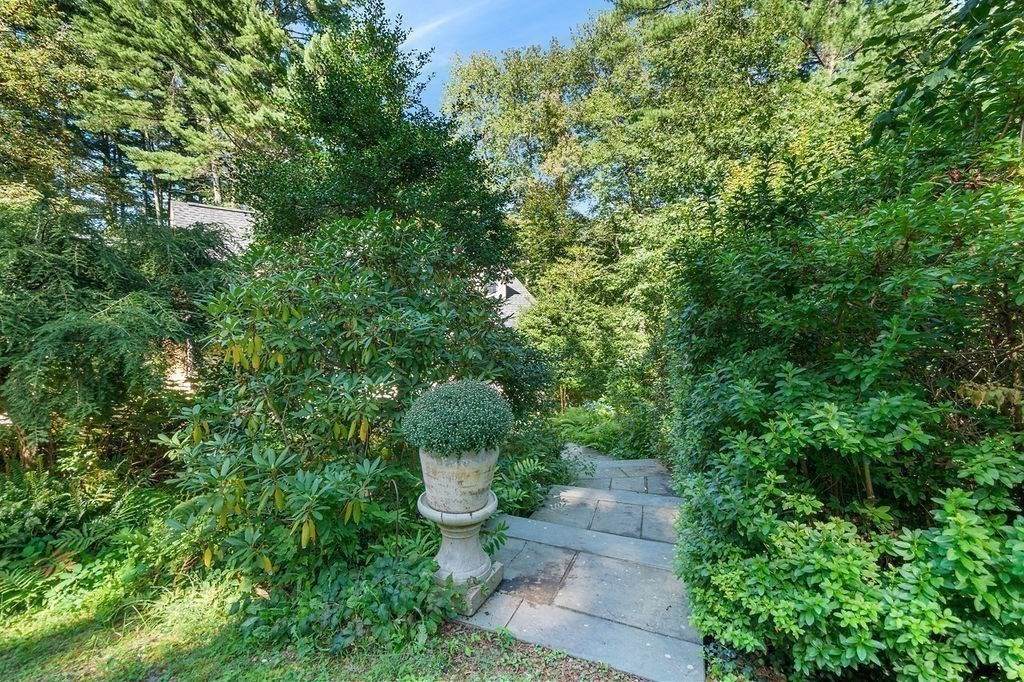
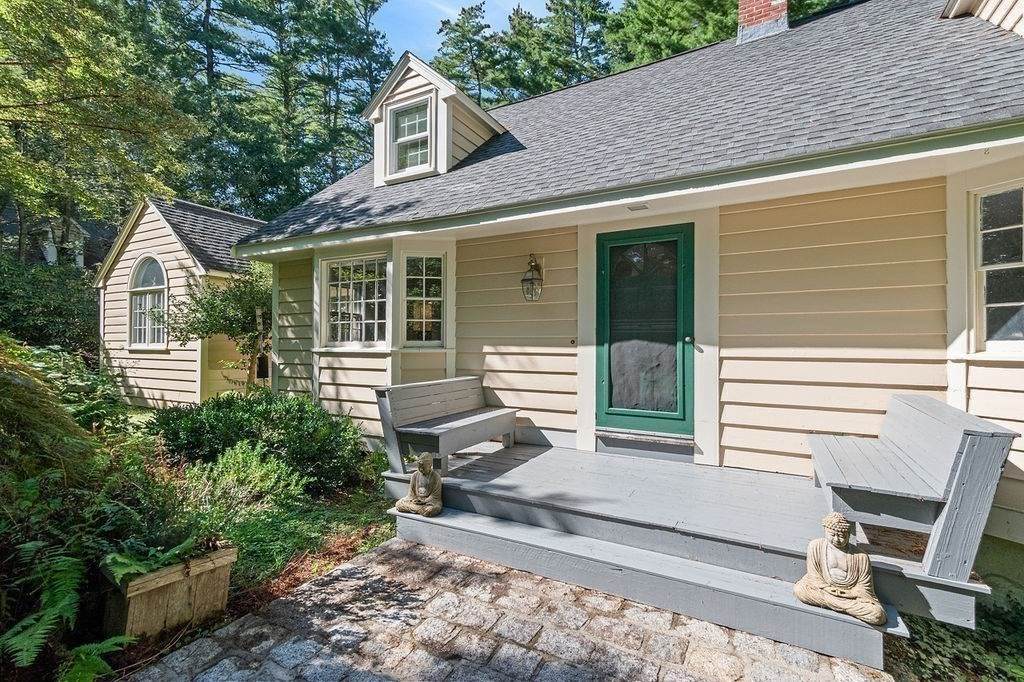
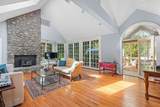
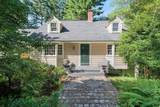
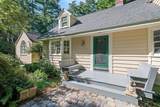
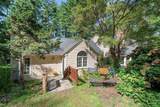
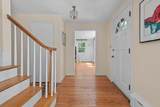
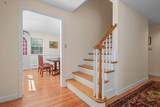
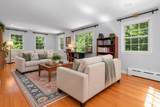
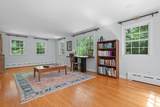
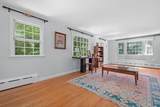
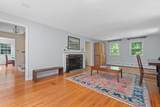
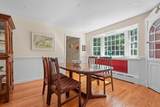
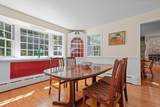
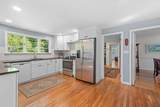
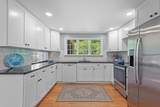
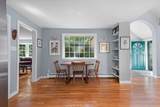
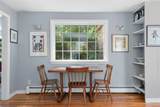
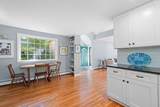
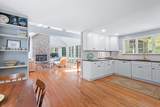
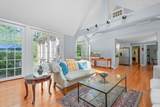
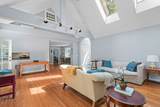
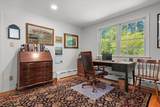
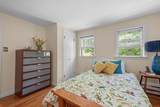
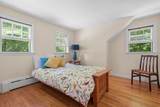
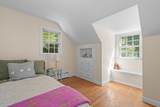
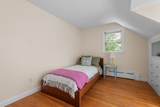
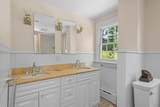
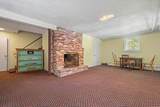
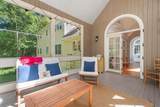
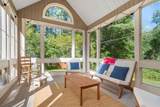
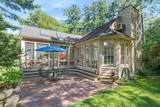
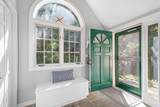
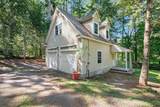
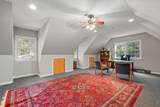
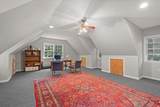
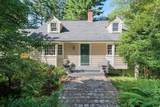
Just imagine coming home to your own private country retreat, surrounded by more than 8 acres of lush, picturesque grounds in the highly sought-after Wayside Historic District. If you love the scenic beauty and feel of Vermont, you'll appreciate the similar character here—without giving up proximity to Boston. This exceptional 3,400+ sq. ft. property offers a rare combination of timeless character, generous living space, and peaceful country living, all within easy reach of everyday conveniences. Inside, the inviting floor plan features a recently updated kitchen, 4 bedrooms, 2 full baths, and a spectacular cathedral-ceiling family room which is the heart of the home; features a wood burning stove, cozy window seat and dramatic wall of floor-to-ceiling windows and French doors that flood the room with natural light. Elegant living and dining rooms provide wonderful spaces for entertaining. Step outside and discover spaces designed for enjoying many seasons. The charming screened porch and beautiful red brick patio are the perfect spots for morning coffee, afternoon relaxation, or lingering summer evenings with friends. Garden enthusiasts will appreciate the greenhouse, while the expansive grounds offer endless possibilities for gardening, recreation, gatherings, or simply enjoying the peace and privacy of this special property. The finished basement adds valuable flexible space for hobbies, play, exercise, or recreation. In addition, an oversized heated two-car garage provides abundant storage and workspace, while the impressive great room above offers endless possibilities as a studio, home office, creative space, or recreation room. Mature trees, flowering gardens, stone walls, rustic landscaping, and woodland surroundings create an enchanting backdrop and a sense of privacy rarely found. Conveniently located near Route 20, shopping, restaurants, and the rail trail, this is more than a home—it’s a place to slow down, entertain, garden, explore, and savor the beauty of every season.

Monthly Payment Calculator


The property listing data and information set forth herein were provided to MLS Property Information Network, Inc. from third party sources, including sellers, lessors and public records, and were compiled by MLS Property Information Network, Inc. The property listing data and information are for the personal, non commercial use of consumers having a good faith interest in purchasing or leasing listed properties of the type displayed to them and may not be used for any purpose other than to identify prospective properties which such consumers may have a good faith interest in purchasing or leasing. MLS Property Information Network, Inc. and its subscribers disclaim any and all representations and warranties as to the accuracy of the property listing data and information set forth herein. Data last updated 2026-10-15T00:04:12.9.
www.southcoastrealtors.com/homes/181308792
Print Image

16 French Rd Sudbury, MA 01776

  • Price: $1,275,000
  • Status: Active
  • On Site: Days
  • Updated: 106 min ago
  • MLS #: 73579180
4
Beds
2
Baths
0
½ Baths
8.87
Acres
3,422
SQFT
$373
$/SQFT
1964
Built
Neighborhood:
Wayside Inn
County:
Middlesex
Area:
South Sudbury
Elementary School:
Loring
Middle School:
Curtis Ms
High School:
Lsrhs
Property Description
Just imagine coming home to your own private country retreat, surrounded by more than 8 acres of lush, picturesque grounds in the highly sought-after Wayside Historic District. If you love the scenic beauty and feel of Vermont, you'll appreciate the similar character here—without giving up proximity to Boston. This exceptional 3,400+ sq. ft. property offers a rare combination of timeless character, generous living space, and peaceful country living, all within easy reach of everyday conveniences. Inside, the inviting floor plan features a recently updated kitchen, 4 bedrooms, 2 full baths, and a spectacular cathedral-ceiling family room which is the heart of the home; features a wood burning stove, cozy window seat and dramatic wall of floor-to-ceiling windows and French doors that flood the room with natural light. Elegant living and dining rooms provide wonderful spaces for entertaining. Step outside and discover spaces designed for enjoying many seasons. The charming screened porch and beautiful red brick patio are the perfect spots for morning coffee, afternoon relaxation, or lingering summer evenings with friends. Garden enthusiasts will appreciate the greenhouse, while the expansive grounds offer endless possibilities for gardening, recreation, gatherings, or simply enjoying the peace and privacy of this special property. The finished basement adds valuable flexible space for hobbies, play, exercise, or recreation. In addition, an oversized heated two-car garage provides abundant storage and workspace, while the impressive great room above offers endless possibilities as a studio, home office, creative space, or recreation room. Mature trees, flowering gardens, stone walls, rustic landscaping, and woodland surroundings create an enchanting backdrop and a sense of privacy rarely found. Conveniently located near Route 20, shopping, restaurants, and the rail trail, this is more than a home—it’s a place to slow down, entertain, garden, explore, and savor the beauty of every season.
Exterior Features

Architectural Style Colonial Attached Garage YN No Carport YN No Color Yellow Construction Materials Frame Covered Spaces 2 Exterior Features Porch - ScreenedPatioStorageScreensStone Wall Garage YN Yes Lot Features Wooded Parking Features DetachedGarage Door OpenerHeated GarageStorageWorkshop in GarageGarage Faces SideOversizedOff Street Parking Total 9 Patio And Porch Features ScreenedPatio Property Attached YN No Road Frontage Type Public Roof Shingle Spa YN No Waterfront YN No

Interior Features

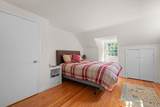
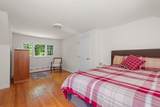
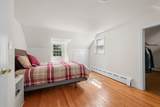
Appliances Water HeaterRangeDishwasherDisposalRefrigeratorWasherDryer Basement FullPartially FinishedWalk-Out AccessInterior Entry Bedroom2 Dimensions Length 13 Bedroom2 Dimensions Width 11 Bedroom2 Features ClosetFlooring - Hardwood Bedroom2 Level Second Bedroom3 Dimensions Length 14 Bedroom3 Dimensions Width 9 Bedroom3 Features ClosetCloset/Cabinets - Custom BuiltFlooring - Hardwood Bedroom3 Level Second Building Area Total 3422 Cooling Central AirWindow Unit(s) Cooling YN Yes Cooling Zones 1 Dining Room Dimensions Length 13 Dining Room Dimensions Width 12 Dining Room Features Flooring - HardwoodWindow(s) - Bay/Bow/BoxChair RailRecessed Lighting Dining Room Level First Door Features French Doors Family Room Dimensions Length 24 Family Room Dimensions Width 17 Family Room Features Wood / Coal / Pellet StoveSkylightCathedral Ceiling(s)Beamed CeilingsFlooring - HardwoodFrench DoorsExterior AccessOpen FloorplanRecessed LightingWindow Seat Family Room Level MainFirst Fireplace Features Living Room Fireplace YN Yes Fireplaces Total 3 Flooring TileCarpetHardwoodStone / SlateFlooring - HardwoodFlooring - Wall to Wall Carpet Foundation Details Concrete Perimeter Heat Zones 4 Heating CentralBaseboardFireplace Heating YN Yes Interior Features ClosetCloset/Cabinets - Custom BuiltOfficePlay RoomGreat RoomInternet Available - Unknown Kitchen Dimensions Length 17 Kitchen Dimensions Width 11 Kitchen Features Flooring - HardwoodWindow(s) - PictureDining AreaCountertops - Stone/Granite/SolidCountertops - UpgradedCabinets - UpgradedOpen FloorplanRecessed LightingStainless Steel Appliances Kitchen Level MainFirst Laundry Features Electric Dryer HookupWasher HookupSinkIn Basement Lead Paint Unknown Living Room Dimensions Length 24 Living Room Dimensions Width 13 Living Room Features Flooring - HardwoodWindow(s) - Bay/Bow/BoxWindow(s) - PictureRecessed Lighting Living Room Level MainFirst Main Level Bathrooms 1 Master Bathroom Features No Master Bedroom Dimensions Length 20 Master Bedroom Dimensions Width 12 Master Bedroom Features Walk-In Closet(s)Flooring - Hardwood Master Bedroom Level Second Office Dimensions Length 12 Office Dimensions Width 10 Office Features ClosetFlooring - Hardwood Office Level First Rooms Total 9 Window Features Screens

Property Features

Association YN No Community Features ShoppingPoolTennis Court(s)ParkWalk/Jog TrailsGolfMedical FacilityBike PathConservation AreaHouse of WorshipPublic School Disclosures The heated great room is located above the oversized heated garage. "Central" AC only in Family Room. According to the Affordable Homes Care Acta 900 Sq Ft Accessory Dwelling Unit may be built on the property. More information at https://www.mass.gov/info-details/accessory-dwelling-units Electric FusesCircuit Breakers Exclusions All Garden Statues Including Stone DogsViceSeveral Sentimental Plants Green Energy Efficient Thermostat Home Warranty YN No Property Sub Type Single Family Residence Senior Community YN No Sewer Private Sewer Tax Annual Amount 13583.8 Tax Year 2026 Utilities for Electric Rangefor Electric DryerWasher Hookup Water Source PublicPrivate Year Built Details Actual Year Round Yes Zoning Res

Listing information © 2026 MLS Property Information Network. All information is deemed reliable but should be independently verified.
Listing provided courtesy of Anne Hincks of Keller Williams Realty Boston Northwest: 978-369-5775.


The property listing data and information set forth herein were provided to MLS Property Information Network, Inc. from third party sources, including sellers, lessors and public records, and were compiled by MLS Property Information Network, Inc. The property listing data and information are for the personal, non commercial use of consumers having a good faith interest in purchasing or leasing listed properties of the type displayed to them and may not be used for any purpose other than to identify prospective properties which such consumers may have a good faith interest in purchasing or leasing. MLS Property Information Network, Inc. and its subscribers disclaim any and all representations and warranties as to the accuracy of the property listing data and information set forth herein. Data last updated 2026-10-15T00:04:12.9.
 
https://bt-photos.global.ssl.fastly.net/mlspin/orig_boomver_5_73579180_2.jpg https://bt-photos.global.ssl.fastly.net/mlspin/orig_boomver_5_73579180_2.jpg https://bt-photos.global.ssl.fastly.net/mlspin/orig_boomver_5_73579180_2.jpg
Logo
RE/MAX Vantage
77 State Rd
Dartmouth MA, 02747
Listing courtesy of Anne Hincks of Keller Williams Realty Boston Northwest.