Skip To Content

16 Dartmoor Dr

Shrewsbury, MA 01545
  • $1,089,000
  • STATUS: Active
  • MLS #: 73550240
UPDATED: 6 min ago
$1,089,000
  • 4
    BEDS
  • 0.46
    ACRES
  • 2
    BATHS
  • 1
    1/2 BATHS
  • 3,810
    SQFT
  • $286
    $/SQFT
Type:
Single-Family Home
Built:
1982
County:

School Ratings & Info

Listing courtesy of Balaji Choudavarapu of Castinetti Realty Group.

Description

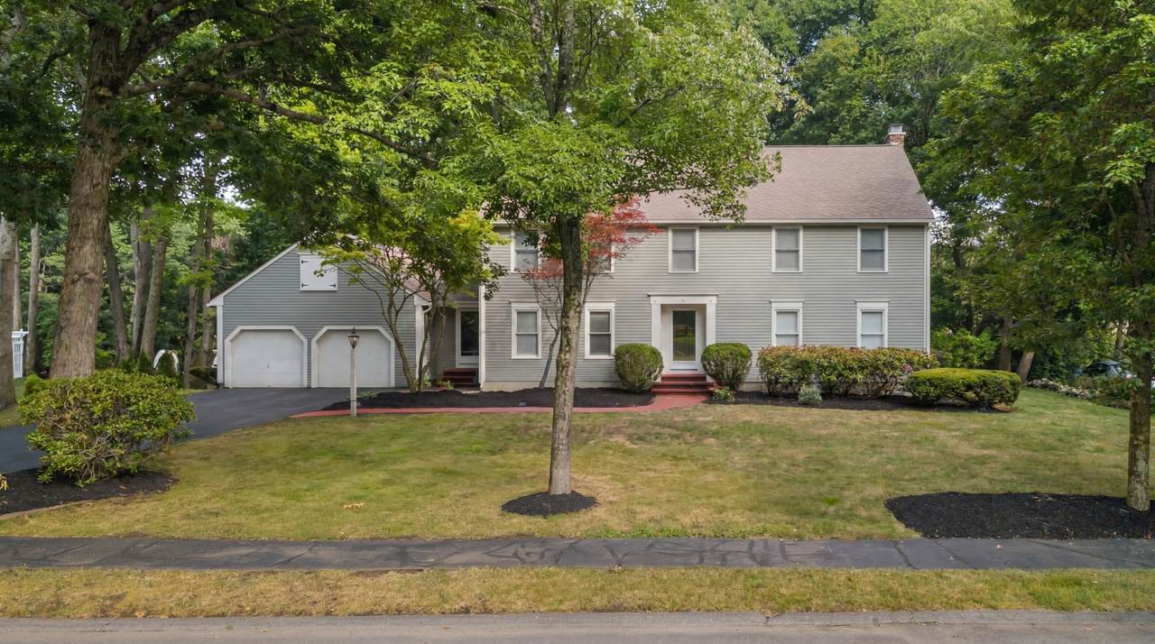
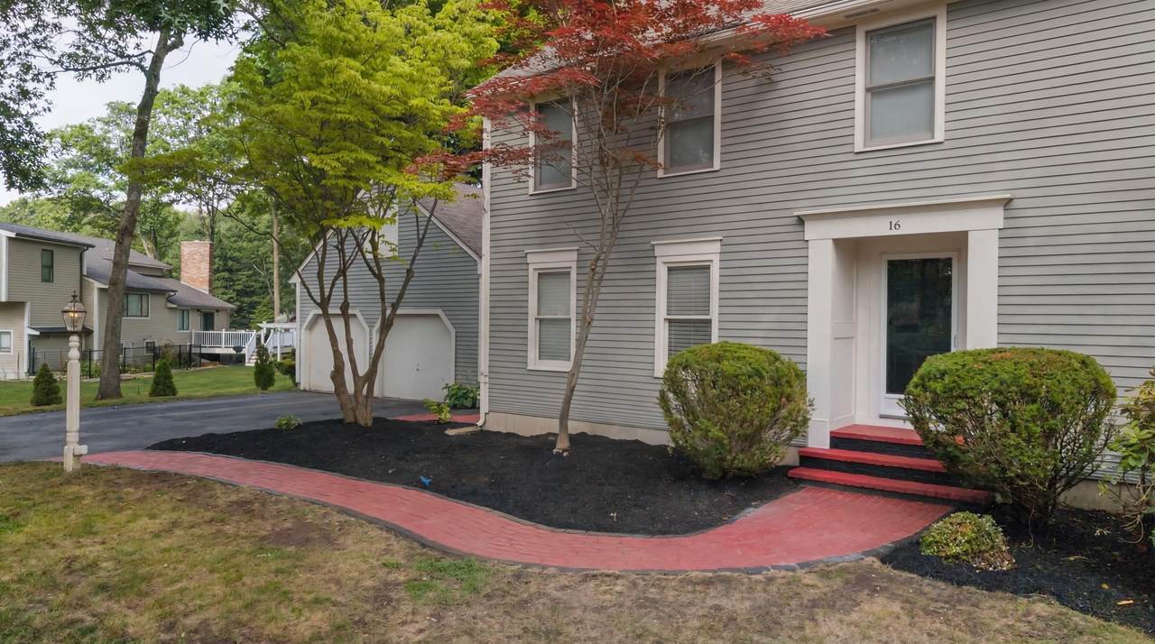
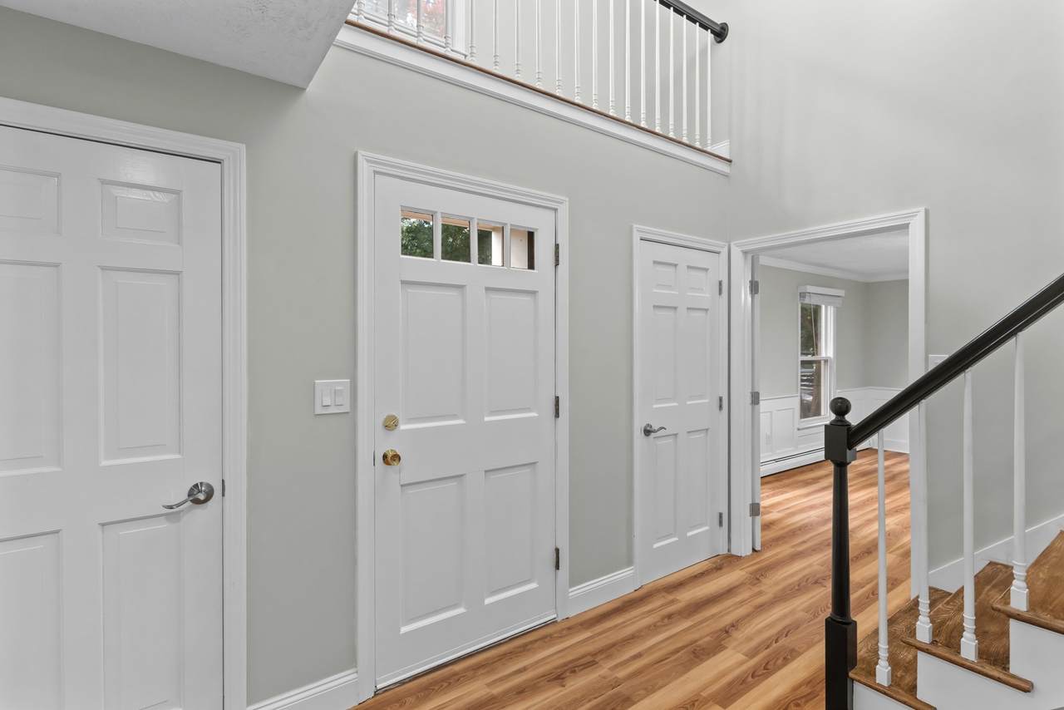
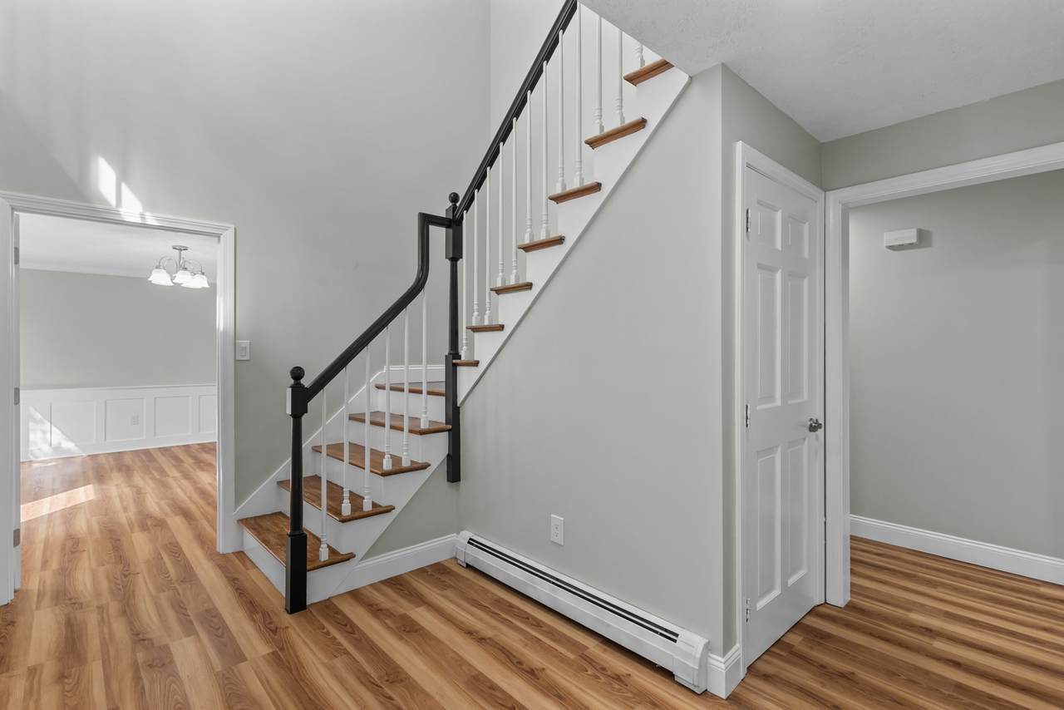
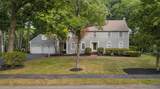
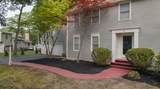
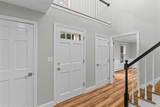
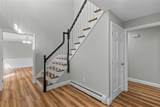
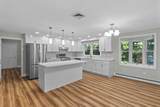
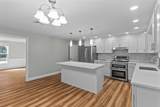
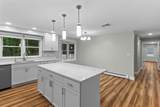
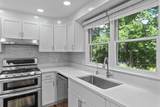
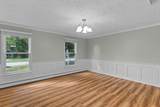
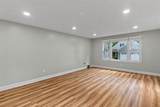
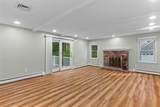
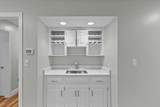
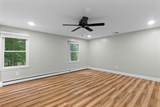
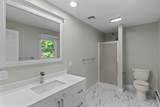
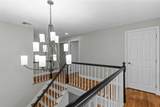
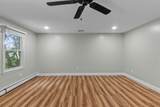
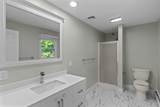
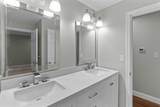
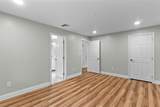
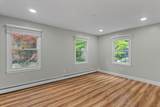
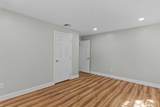
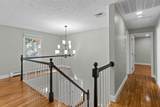
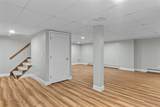
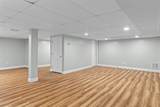
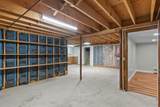
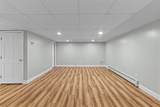
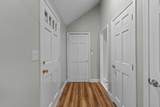
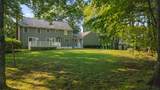
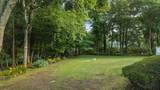
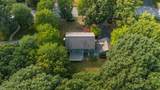
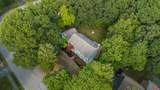
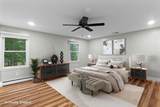
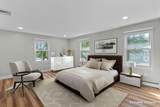
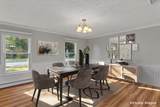
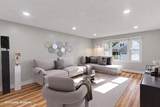
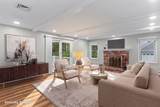
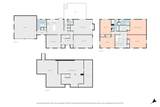
Back on market with better pricing.Welcome to this stunning, turn-key home in highly sought-after Northside Shrewsbury! Radiating modern updates, this property has been extensively transformed. Step inside to find gorgeous, brand-new Luxury Vinyl flooring, fresh paint, modern baseboards, chic new doors, and sleek recessed lighting throughout. The kitchen has been beautifully updated, boasting premium quartz countertops, a new center island, custom cabinets, a beautiful backsplash, an exhaust chimney, a new sink, and an under-sink water filter. Upstairs, an elegant new chandelier accents the stairwell. All bathrooms are upgraded with new vinyl floors, refreshed vanities, and stylish faucets. Offering 3,810 sqft of total living area, the home features energy-efficient Anderson windows, 3-zone central AC, and a fully finished basement. Complete with a 2-car garage featuring brand-new Wi-Fi openers, a paved driveway, and a private yard. Absolute perfection!

Monthly Payment Calculator


The property listing data and information set forth herein were provided to MLS Property Information Network, Inc. from third party sources, including sellers, lessors and public records, and were compiled by MLS Property Information Network, Inc. The property listing data and information are for the personal, non commercial use of consumers having a good faith interest in purchasing or leasing listed properties of the type displayed to them and may not be used for any purpose other than to identify prospective properties which such consumers may have a good faith interest in purchasing or leasing. MLS Property Information Network, Inc. and its subscribers disclaim any and all representations and warranties as to the accuracy of the property listing data and information set forth herein. Data last updated 2026-11-13T19:04:56.13.
www.southcoastrealtors.com/homes/178857534
Print Image

16 Dartmoor Dr Shrewsbury, MA 01545

  • Price: $1,089,000
  • Status: Active
  • On Site: Days
  • Updated: 6 min ago
  • MLS #: 73550240
4
Beds
2
Baths
1
½ Baths
0.46
Acres
3,810
SQFT
$286
$/SQFT
1982
Built
County:
Worcester
Property Description
Back on market with better pricing.Welcome to this stunning, turn-key home in highly sought-after Northside Shrewsbury! Radiating modern updates, this property has been extensively transformed. Step inside to find gorgeous, brand-new Luxury Vinyl flooring, fresh paint, modern baseboards, chic new doors, and sleek recessed lighting throughout. The kitchen has been beautifully updated, boasting premium quartz countertops, a new center island, custom cabinets, a beautiful backsplash, an exhaust chimney, a new sink, and an under-sink water filter. Upstairs, an elegant new chandelier accents the stairwell. All bathrooms are upgraded with new vinyl floors, refreshed vanities, and stylish faucets. Offering 3,810 sqft of total living area, the home features energy-efficient Anderson windows, 3-zone central AC, and a fully finished basement. Complete with a 2-car garage featuring brand-new Wi-Fi openers, a paved driveway, and a private yard. Absolute perfection!
Exterior Features

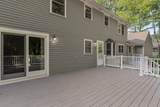
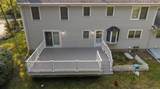
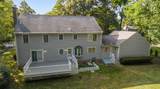
Architectural Style Colonial Attached Garage YN Yes Carport YN No Color green Construction Materials Frame Covered Spaces 2 Exterior Features Deck - VinylDeck - CompositeSprinkler System Garage YN Yes Open Parking YN Yes Parking Features AttachedPaved Drive Parking Total 8 Patio And Porch Features Deck - VinylDeck - Composite Property Attached YN No Spa YN No Waterfront YN No

Interior Features

Appliances RangeDishwasherDisposalMicrowaveRefrigeratorWasherDryer Basement Partial Bedroom2 Features Flooring - VinylRecessed LightingRemodeled Bedroom2 Level Second Bedroom3 Features Flooring - VinylRecessed LightingRemodeled Bedroom3 Level Second Bedroom4 Features Flooring - VinylRecessed LightingRemodeled Bedroom4 Level Second Building Area Total 3810 Cooling Central Air Cooling YN Yes Cooling Zones 3 Dining Room Features Flooring - VinylWindow(s) - Bay/Bow/BoxRecessed LightingRemodeled Dining Room Level First Door Features French Doors Family Room Features Flooring - VinylWet BarDeck - ExteriorExterior AccessRecessed LightingRemodeledSlider Family Room Level First Fireplace YN Yes Fireplaces Total 1 Flooring Hardwood Foundation Details Concrete Perimeter Heat Zones 3 Heating BaseboardNatural Gas Heating YN Yes Kitchen Features Flooring - VinylCountertops - UpgradedKitchen IslandRecessed LightingRemodeled Kitchen Level First Laundry Features First FloorElectric Dryer HookupWasher Hookup Lead Paint Unknown Living Room Features Flooring - VinylWindow(s) - PictureFrench DoorsCable HookupOpen FloorplanRecessed Lighting Living Room Level First Master Bedroom Features Ceiling Fan(s)Flooring - VinylRecessed LightingRemodeled Master Bedroom Level Second Rooms Total 8

Property Features

Association YN No Community Features ShoppingWalk/Jog Trails Electric 220 Volts Home Warranty YN No Property Sub Type Single Family Residence Senior Community YN No Sewer Public Sewer Tax Annual Amount 11286 Tax Year 2026 Utilities for Gas Rangefor Electric DryerWasher Hookup Water Source Public Year Built Details Actual Zoning RB1

Listing information © 2026 MLS Property Information Network. All information is deemed reliable but should be independently verified.
Listing provided courtesy of Balaji Choudavarapu of Castinetti Realty Group: 508-719-8804.


The property listing data and information set forth herein were provided to MLS Property Information Network, Inc. from third party sources, including sellers, lessors and public records, and were compiled by MLS Property Information Network, Inc. The property listing data and information are for the personal, non commercial use of consumers having a good faith interest in purchasing or leasing listed properties of the type displayed to them and may not be used for any purpose other than to identify prospective properties which such consumers may have a good faith interest in purchasing or leasing. MLS Property Information Network, Inc. and its subscribers disclaim any and all representations and warranties as to the accuracy of the property listing data and information set forth herein. Data last updated 2026-11-13T19:04:56.13.
 
https://bt-photos.global.ssl.fastly.net/mlspin/1280_boomver_1_73550240_2.jpg https://bt-photos.global.ssl.fastly.net/mlspin/1280_boomver_1_73550240_2.jpg https://bt-photos.global.ssl.fastly.net/mlspin/1280_boomver_1_73550240_2.jpg
Logo
RE/MAX Vantage
77 State Rd
Dartmouth MA, 02747
Listing courtesy of Balaji Choudavarapu of Castinetti Realty Group.