Skip To Content

159 Randall Rd

Stow, MA 01775
  • $599,000
  • STATUS: Active
  • MLS #: 73578294
Price Reduced
UPDATED: 32 min ago
$599,000
  • 3
    BEDS
  • 0.93
    ACRES
  • 1
    BATHS
  • 1
    1/2 BATHS
  • 1,602
    SQFT
  • $374
    $/SQFT
Type:
Single-Family Home
Built:
1963
County:

School Information

Elementary School:
Middle School:
Listing courtesy of John Beckshaw of J. Borstell Real Estate, Inc..

Description

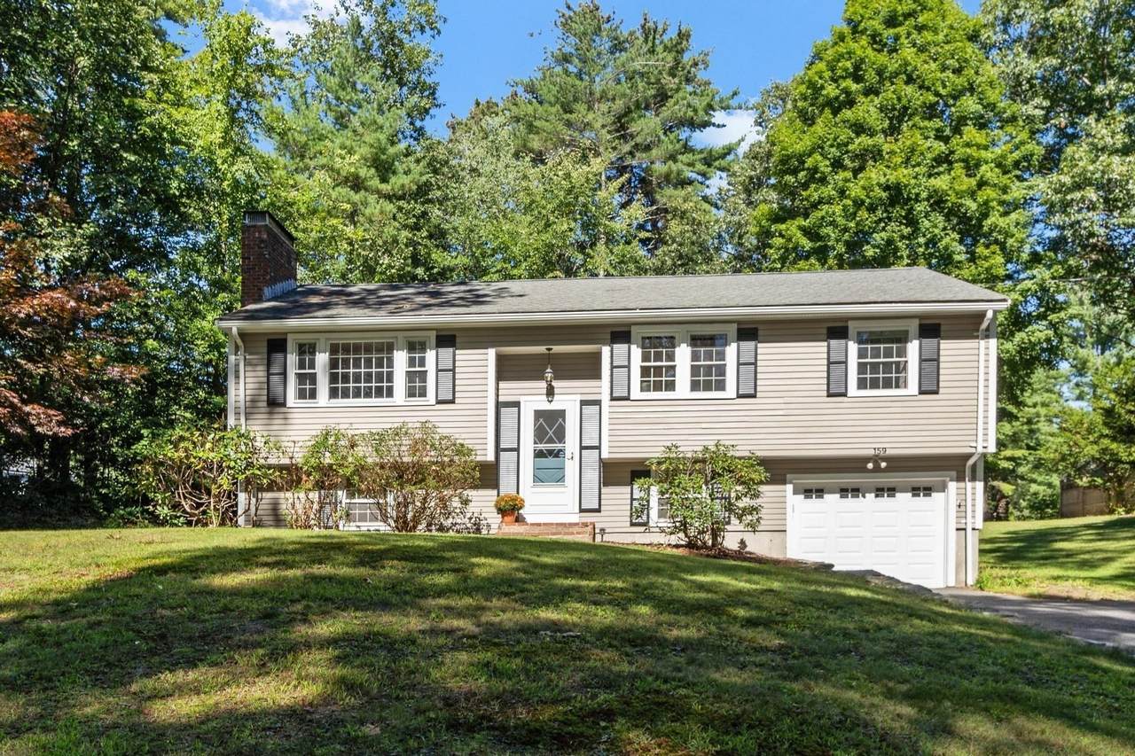
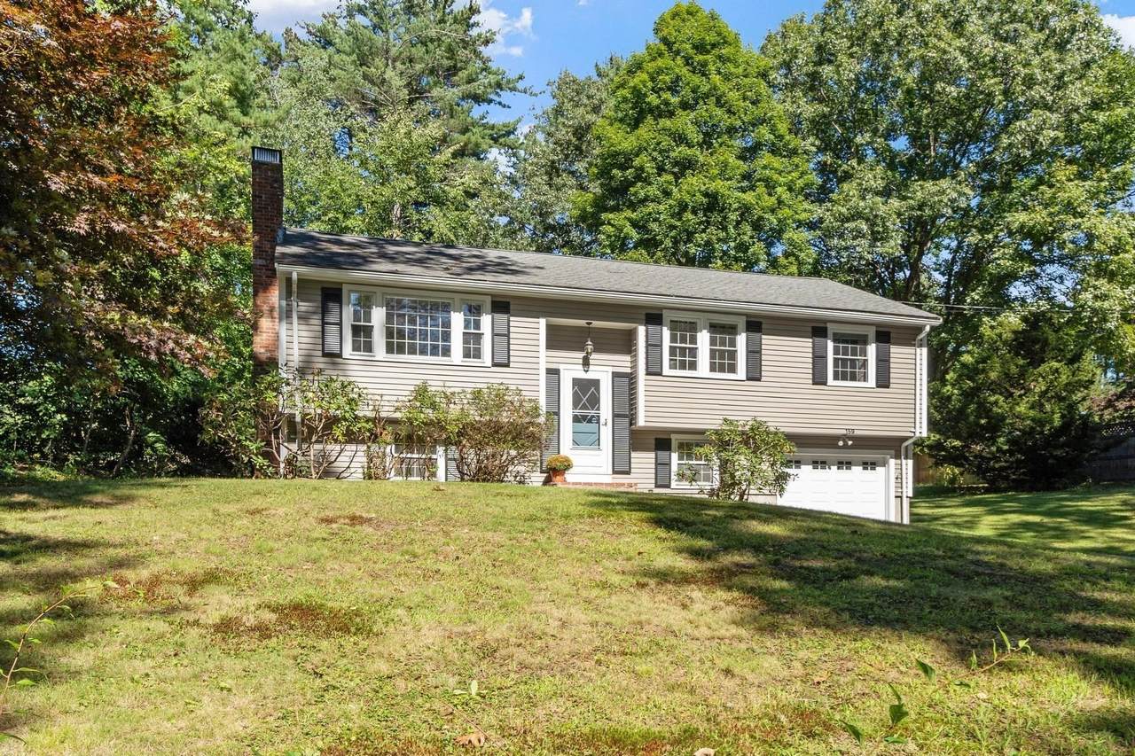
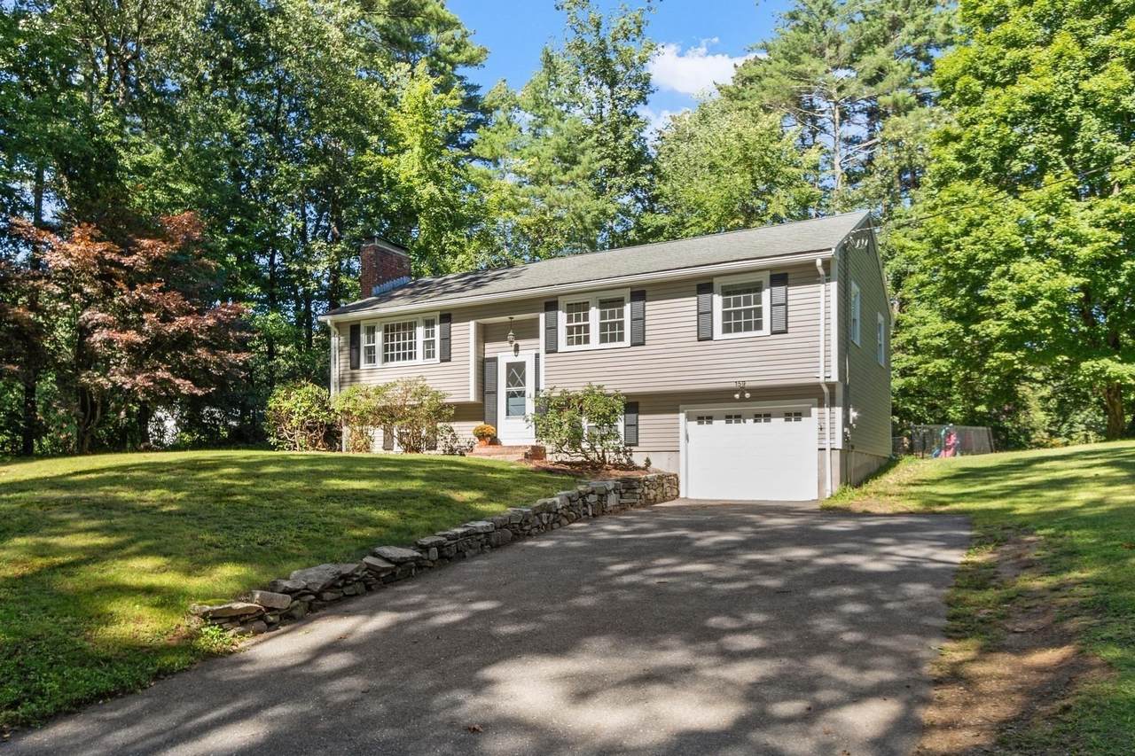
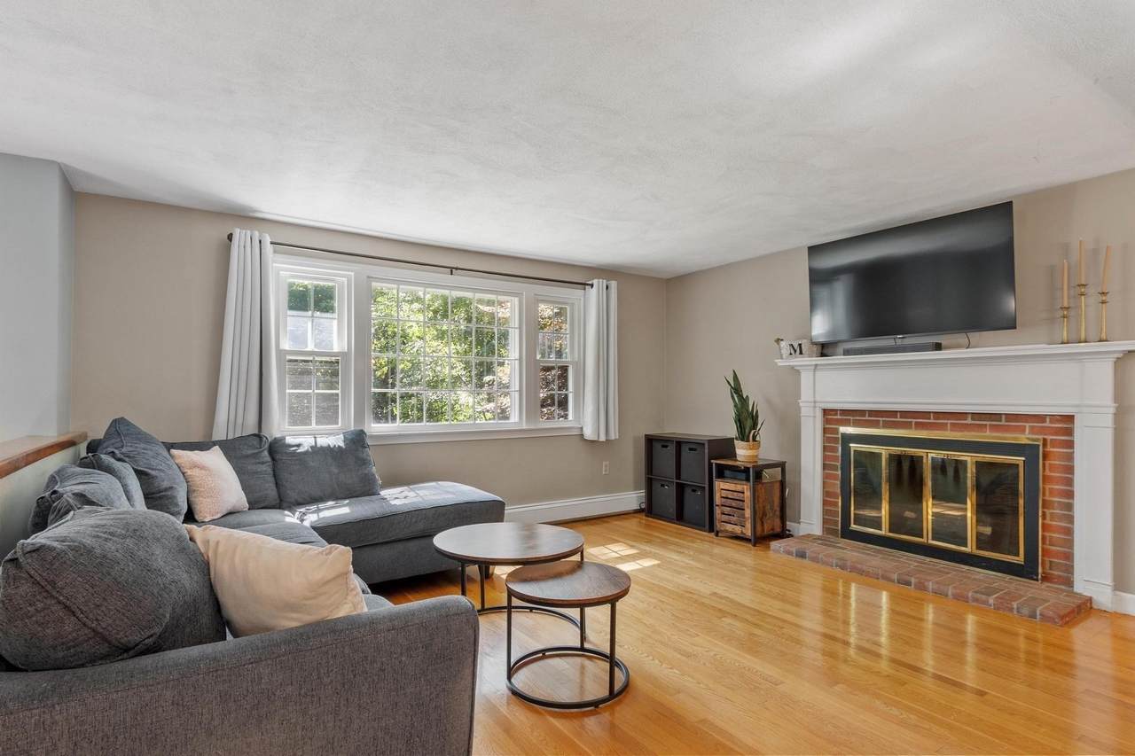
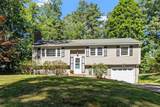
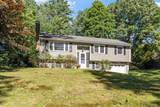
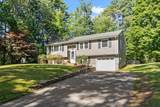
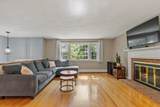
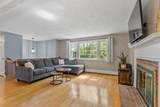
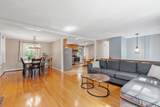
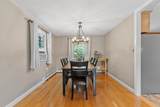
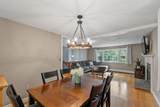
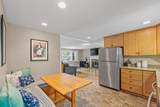
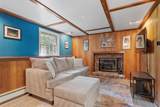
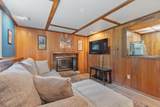
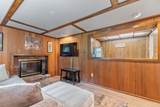
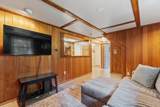
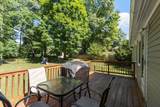
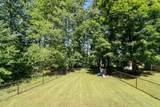
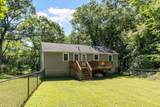
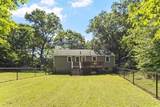
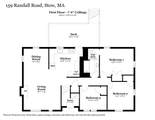
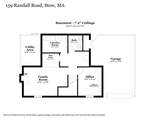
Welcome to Stow! This inviting 3 bedroom, 1.5 bath raised ranch, ideally located directly across from Stow Acres Country Club, offers an open-concept floor plan, finished basement, and one-car attached garage. Outside, enjoy a beautiful level lot with a fenced-in yard and spacious back deck - perfect for relaxing, entertaining, and enjoying the outdoors. Located in a community known for its picturesque New England setting, Stow offers an exceptional blend of convenience and small-town charm. Come experience the many apple orchards and seasonal attractions that make Stow a favorite fall destination, and see why Boston Magazine recently named Stow Greater Boston's #1 Town on the Rise for 2026!

Monthly Payment Calculator


The property listing data and information set forth herein were provided to MLS Property Information Network, Inc. from third party sources, including sellers, lessors and public records, and were compiled by MLS Property Information Network, Inc. The property listing data and information are for the personal, non commercial use of consumers having a good faith interest in purchasing or leasing listed properties of the type displayed to them and may not be used for any purpose other than to identify prospective properties which such consumers may have a good faith interest in purchasing or leasing. MLS Property Information Network, Inc. and its subscribers disclaim any and all representations and warranties as to the accuracy of the property listing data and information set forth herein. Data last updated 2026-10-07T15:04:39.773.
www.southcoastrealtors.com/homes/181257951
Print Image

159 Randall Rd Stow, MA 01775

  • Price: $599,000
  • Status: Active
  • On Site: Days
  • Updated: 32 min ago
  • MLS #: 73578294
3
Beds
1
Baths
1
½ Baths
0.93
Acres
1,602
SQFT
$374
$/SQFT
1963
Built
County:
Middlesex
Elementary School:
Center School
Middle School:
Hale Middle School
High School:
Nashoba Regional High School
Property Description
Welcome to Stow! This inviting 3 bedroom, 1.5 bath raised ranch, ideally located directly across from Stow Acres Country Club, offers an open-concept floor plan, finished basement, and one-car attached garage. Outside, enjoy a beautiful level lot with a fenced-in yard and spacious back deck - perfect for relaxing, entertaining, and enjoying the outdoors. Located in a community known for its picturesque New England setting, Stow offers an exceptional blend of convenience and small-town charm. Come experience the many apple orchards and seasonal attractions that make Stow a favorite fall destination, and see why Boston Magazine recently named Stow Greater Boston's #1 Town on the Rise for 2026!
Exterior Features

Architectural Style Raised Ranch Attached Garage YN Yes Carport YN No Color Beige Construction Materials Frame Covered Spaces 1 Exterior Features Deck - WoodRain GuttersStorageFenced Yard Fencing Fenced/EnclosedFenced Garage YN Yes Lot Features ClearedLevel Open Parking YN Yes Parking Features AttachedUnderGarage Door OpenerPaved DriveOff StreetPaved Parking Total 4 Patio And Porch Features Deck - Wood Property Attached YN No Road Frontage Type Public Road Responsibility Public Maintained Road Roof Shingle Spa YN No Waterfront YN No

Interior Features

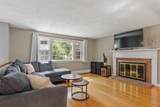
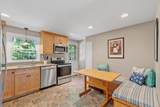
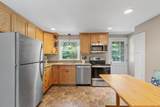
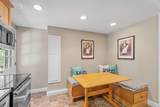
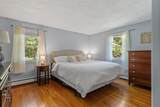
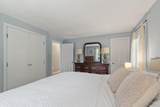
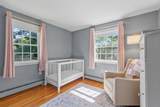
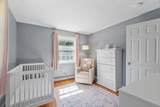
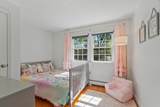
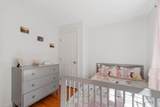
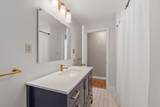
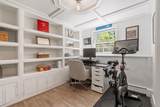
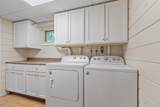
Appliances Water HeaterRangeDishwasherMicrowaveRefrigeratorWasherDryer Basement FullPartially FinishedInterior EntryGarage Access Bedroom2 Dimensions Length 11 Bedroom2 Dimensions Width 8 Bedroom2 Features ClosetFlooring - Hardwood Bedroom2 Level MainFirst Bedroom3 Dimensions Length 10 Bedroom3 Dimensions Width 9 Bedroom3 Features ClosetFlooring - Hardwood Bedroom3 Level MainFirst Building Area Total 1602 Cooling Window Unit(s) Cooling YN Yes Cooling Zones 0 Dining Room Dimensions Length 10 Dining Room Dimensions Width 8 Dining Room Features Flooring - HardwoodOpen FloorplanLighting - Overhead Dining Room Level MainFirst Family Room Dimensions Length 16 Family Room Dimensions Width 10 Family Room Features Coffered Ceiling(s)ClosetFlooring - LaminateLighting - Overhead Family Room Level Basement Fireplace Features Family RoomLiving Room Fireplace YN Yes Fireplaces Total 2 Flooring TileLaminateHardwood Foundation Details Concrete Perimeter Heating BaseboardOil Heating YN Yes Interior Features Coffered Ceiling(s)Closet/Cabinets - Custom BuiltLighting - OverheadOfficeHigh Speed Internet Kitchen Dimensions Length 13 Kitchen Dimensions Width 11 Kitchen Features Flooring - LaminateBalcony / DeckCountertops - Stone/Granite/SolidBreakfast Bar / NookExterior AccessOpen FloorplanRecessed LightingStainless Steel Appliances Kitchen Level MainFirst Laundry Dimensions 9X6 Laundry Features Flooring - Stone/Ceramic TileElectric Dryer HookupWasher HookupLighting - OverheadIn Basement Lead Paint Yes Living Room Dimensions Length 16 Living Room Dimensions Width 15 Living Room Features Flooring - HardwoodWindow(s) - PictureCable HookupOpen Floorplan Living Room Level MainFirst Main Level Bathrooms 1 Main Level Bedrooms 3 Master Bathroom Features No Master Bedroom Dimensions Length 13 Master Bedroom Dimensions Width 10 Master Bedroom Features ClosetFlooring - HardwoodAttic Access Master Bedroom Level MainFirst Office Dimensions Length 10 Office Dimensions Width 8 Office Features Ceiling - CofferedCloset/Cabinets - Custom BuiltFlooring - LaminateLighting - Overhead Office Level Basement Rooms Total 8

Property Features

Association YN No Community Features ParkWalk/Jog TrailsGolfConservation Area Electric 100 Amp Service Home Warranty YN No Property Sub Type Single Family Residence Senior Community YN No Sewer Private Sewer Tax Annual Amount 10347 Tax Year 2026 Utilities for Electric Rangefor Electric DryerWasher Hookup Water Source Private Year Built Details Actual Year Round Yes Zoning R

Listing information © 2026 MLS Property Information Network. All information is deemed reliable but should be independently verified.
Listing provided courtesy of John Beckshaw of J. Borstell Real Estate, Inc.: 978-502-8045.


The property listing data and information set forth herein were provided to MLS Property Information Network, Inc. from third party sources, including sellers, lessors and public records, and were compiled by MLS Property Information Network, Inc. The property listing data and information are for the personal, non commercial use of consumers having a good faith interest in purchasing or leasing listed properties of the type displayed to them and may not be used for any purpose other than to identify prospective properties which such consumers may have a good faith interest in purchasing or leasing. MLS Property Information Network, Inc. and its subscribers disclaim any and all representations and warranties as to the accuracy of the property listing data and information set forth herein. Data last updated 2026-10-07T15:04:39.773.
 
https://bt-photos.global.ssl.fastly.net/mlspin/1280_boomver_1_73578294_2.jpg https://bt-photos.global.ssl.fastly.net/mlspin/1280_boomver_1_73578294_2.jpg https://bt-photos.global.ssl.fastly.net/mlspin/1280_boomver_1_73578294_2.jpg
Logo
RE/MAX Vantage
77 State Rd
Dartmouth MA, 02747
Listing courtesy of John Beckshaw of J. Borstell Real Estate, Inc..