
Skip To Content

156 Boundary St

Brockton, MA 02302
  • $499,900
  • STATUS: Active
  • MLS #: 73578402
UPDATED: 91 min ago
$499,900
  • 3
    BEDS
  • 0.23
    ACRES
  • 1
    BATHS
  • 0
    1/2 BATHS
  • 1,172
    SQFT
  • $427
    $/SQFT
Type:
Single-Family Home
Built:
1960
County:

School Ratings & Info

Listing courtesy of Reece Freeman of Berkshire Hathaway HomeServices Commonwealth Real Estate.

Description

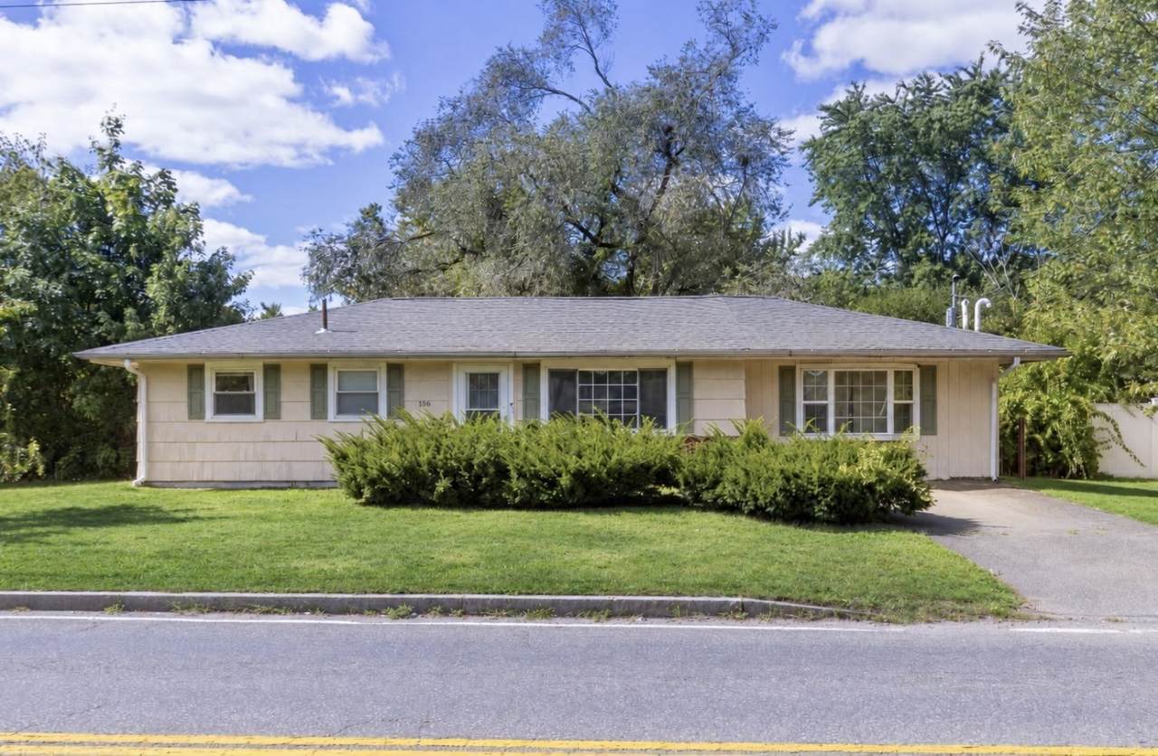
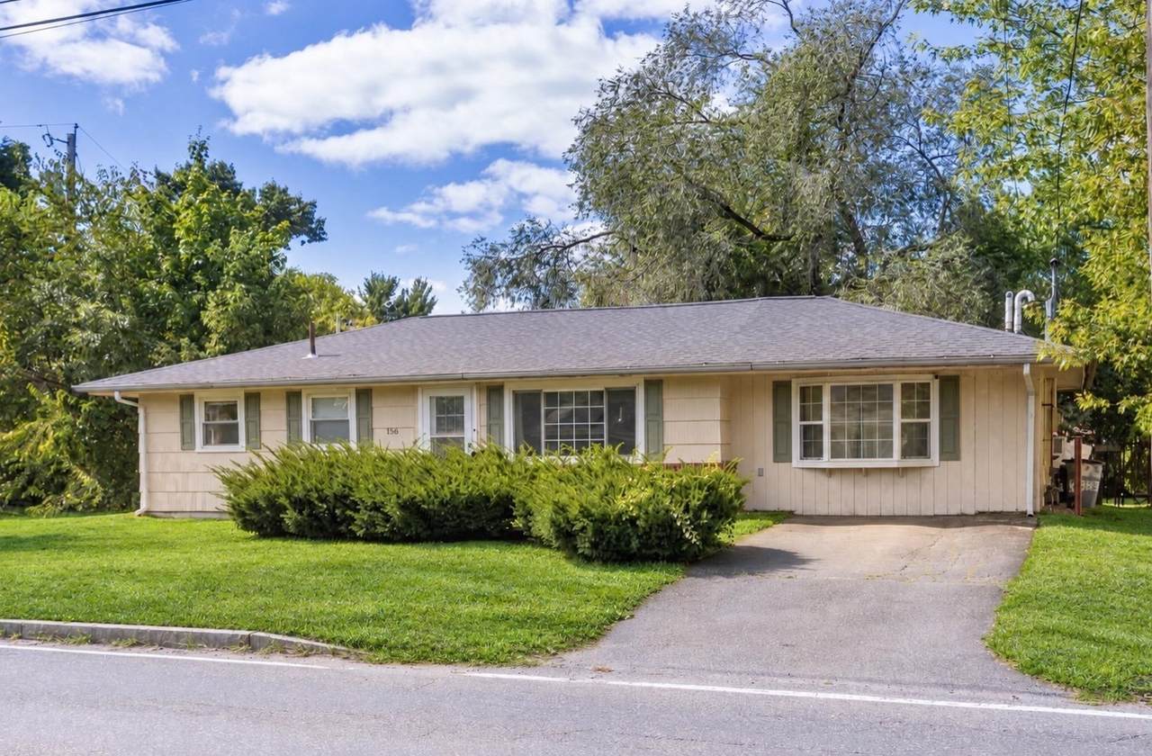
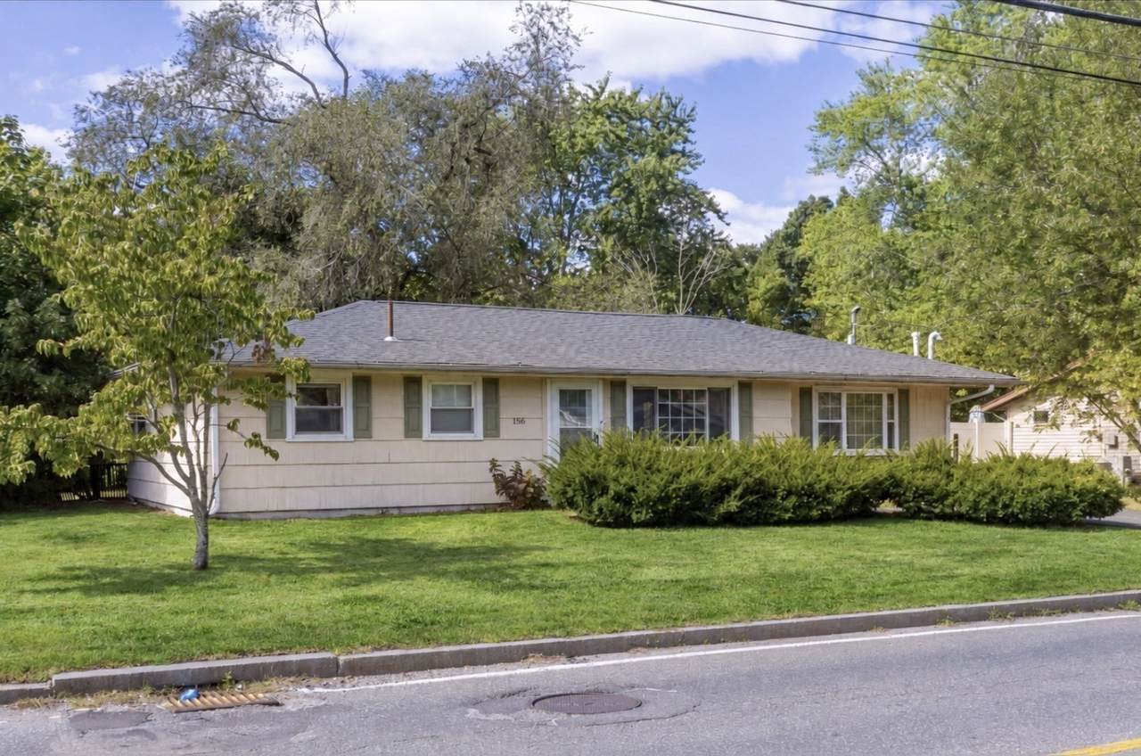
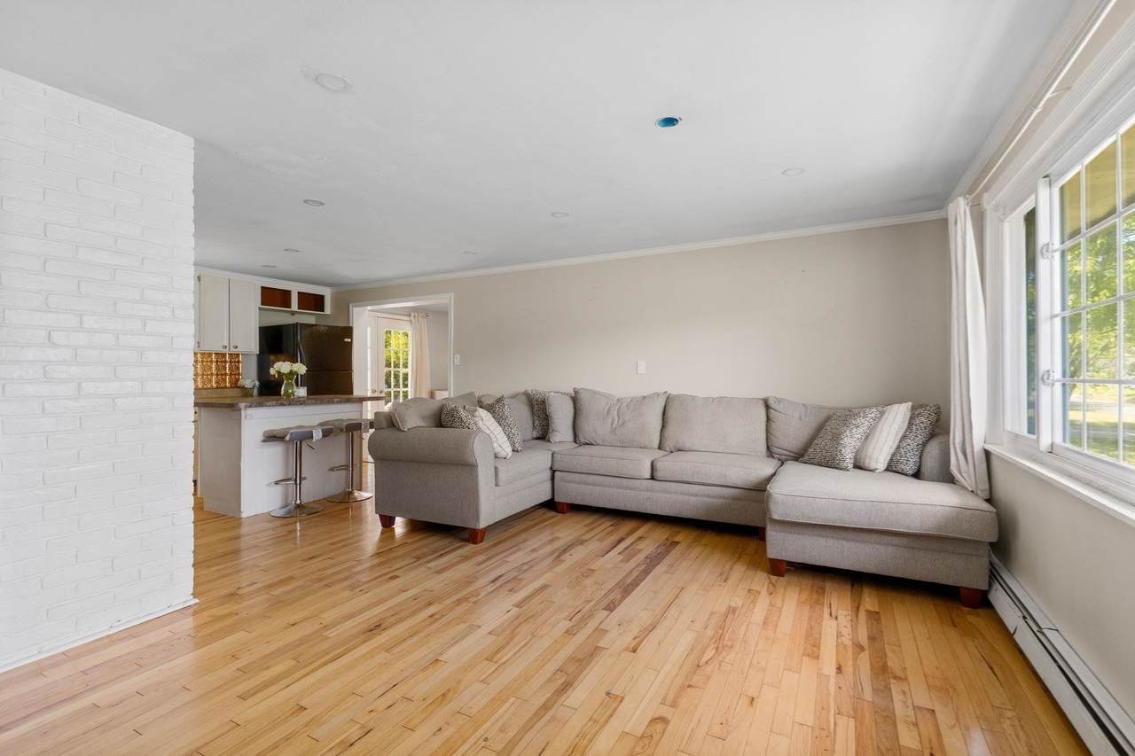
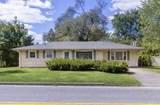
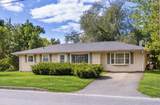
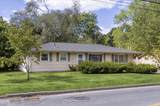
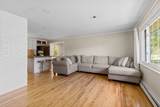
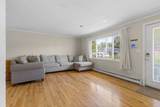
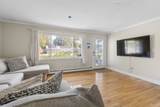
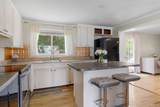
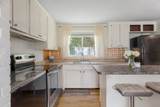
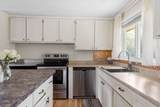
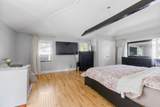
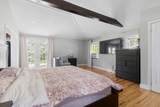
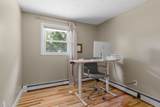
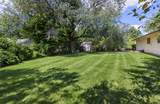
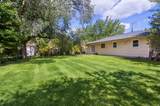
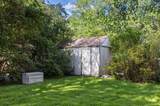
Welcome to this charming Campanelli ranch, ideally situated along the Brockton/Holbrook line and offering the ease and convenience of true single-level living. This well-maintained 3-bedroom, 1-bath home features a flexible floor plan designed to accommodate a variety of lifestyles.Step inside to a bright and spacious living area that flows seamlessly into the dining space, creating an inviting setting for both everyday living and entertaining. The well-appointed kitchen features stainless steel appliances, ample cabinetry, and plenty of space to bring your culinary ideas to life.Outside, enjoy a large, fully fenced backyard offering endless possibilities for entertaining, gardening, recreation, or simply relaxing outdoors. Additional highlights include a brand-new heating system and a versatile layout that allows you to make the space your own.Conveniently located near schools, parks, shopping, public transportation, and major routes, this home offers an ideal combination of neighborhood charm and everyday accessibility. A wonderful opportunity to enjoy comfortable one-level living in a convenient location—come see all this home has to offer! Contact listing agent for showings

Monthly Payment Calculator


The property listing data and information set forth herein were provided to MLS Property Information Network, Inc. from third party sources, including sellers, lessors and public records, and were compiled by MLS Property Information Network, Inc. The property listing data and information are for the personal, non commercial use of consumers having a good faith interest in purchasing or leasing listed properties of the type displayed to them and may not be used for any purpose other than to identify prospective properties which such consumers may have a good faith interest in purchasing or leasing. MLS Property Information Network, Inc. and its subscribers disclaim any and all representations and warranties as to the accuracy of the property listing data and information set forth herein. Data last updated 2026-10-15T00:04:12.9.
www.southcoastrealtors.com/homes/181264744
Print Image

156 Boundary St Brockton, MA 02302

  • Price: $499,900
  • Status: Active
  • On Site: Days
  • Updated: 91 min ago
  • MLS #: 73578402
3
Beds
1
Baths
0
½ Baths
0.23
Acres
1,172
SQFT
$427
$/SQFT
1960
Built
County:
Plymouth
Property Description
Welcome to this charming Campanelli ranch, ideally situated along the Brockton/Holbrook line and offering the ease and convenience of true single-level living. This well-maintained 3-bedroom, 1-bath home features a flexible floor plan designed to accommodate a variety of lifestyles.Step inside to a bright and spacious living area that flows seamlessly into the dining space, creating an inviting setting for both everyday living and entertaining. The well-appointed kitchen features stainless steel appliances, ample cabinetry, and plenty of space to bring your culinary ideas to life.Outside, enjoy a large, fully fenced backyard offering endless possibilities for entertaining, gardening, recreation, or simply relaxing outdoors. Additional highlights include a brand-new heating system and a versatile layout that allows you to make the space your own.Conveniently located near schools, parks, shopping, public transportation, and major routes, this home offers an ideal combination of neighborhood charm and everyday accessibility. A wonderful opportunity to enjoy comfortable one-level living in a convenient location—come see all this home has to offer! Contact listing agent for showings
Exterior Features

Architectural Style Ranch Construction Materials Frame Covered Spaces 0 Exterior Features PatioRain GuttersStorageFenced YardGarden Fencing Fenced/EnclosedFenced Garage YN No Lot Features Corner LotLevel Open Parking YN Yes Parking Features Paved DriveOff StreetPaved Parking Total 4 Patio And Porch Features Patio Property Attached YN No Road Frontage Type Public Roof Shingle Spa YN No Waterfront YN No

Interior Features

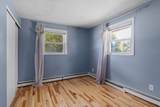
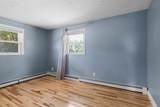
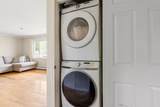
Appliances Gas Water HeaterRangeDishwasherDisposalMicrowaveRefrigeratorWasherDryer Bedroom2 Features ClosetFlooring - HardwoodLighting - Overhead Bedroom2 Level First Bedroom3 Features ClosetFlooring - HardwoodLighting - Overhead Bedroom3 Level First Building Area Total 1172 Cooling Window Unit(s) Cooling YN Yes Cooling Zones 0 Dining Room Features Flooring - HardwoodRecessed Lighting Dining Room Level First Fireplace YN No Fireplaces Total 0 Flooring Wood Foundation Details Slab Heat Zones 1 Heating BaseboardNatural Gas Heating YN Yes Kitchen Features Flooring - WoodKitchen IslandOpen FloorplanRecessed LightingStainless Steel Appliances Kitchen Level First Laundry Features Laundry ClosetFirst Floor Lead Paint Unknown Living Room Features Flooring - HardwoodWindow(s) - Bay/Bow/BoxFrench DoorsRecessed Lighting Living Room Level First Master Bedroom Features ClosetFlooring - HardwoodLighting - Overhead Master Bedroom Level First Rooms Total 6

Property Features

Association YN No Community Features Public TransportationShoppingWalk/Jog TrailsMedical FacilityLaundromatHighway AccessPublic SchoolT-Station Disclosures Buyer(s)/buyer(s) agent must conduct their own due diligenceverification and research & are relying solely on the results of the same. Video & Audio recording. One room virtually staged Home Warranty YN No Property Sub Type Single Family Residence Senior Community YN No Sewer Public Sewer Tax Annual Amount 4793 Tax Year 2025 Utilities for Electric Range Water Source Public Year Built Details Approximate Zoning R1C

Listing information © 2026 MLS Property Information Network. All information is deemed reliable but should be independently verified.
Listing provided courtesy of Reece Freeman of Berkshire Hathaway HomeServices Commonwealth Real Estate: 617-864-4600.


The property listing data and information set forth herein were provided to MLS Property Information Network, Inc. from third party sources, including sellers, lessors and public records, and were compiled by MLS Property Information Network, Inc. The property listing data and information are for the personal, non commercial use of consumers having a good faith interest in purchasing or leasing listed properties of the type displayed to them and may not be used for any purpose other than to identify prospective properties which such consumers may have a good faith interest in purchasing or leasing. MLS Property Information Network, Inc. and its subscribers disclaim any and all representations and warranties as to the accuracy of the property listing data and information set forth herein. Data last updated 2026-10-15T00:04:12.9.
 
https://bt-photos.global.ssl.fastly.net/mlspin/1280_boomver_2_73578402_2.jpg https://bt-photos.global.ssl.fastly.net/mlspin/1280_boomver_2_73578402_2.jpg https://bt-photos.global.ssl.fastly.net/mlspin/1280_boomver_2_73578402_2.jpg
Logo
RE/MAX Vantage
77 State Rd
Dartmouth MA, 02747
Listing courtesy of Reece Freeman of Berkshire Hathaway HomeServices Commonwealth Real Estate.