




Skip To Content

1533 Morton Avenue

New Bedford, MA 02745
  • $649,000
  • STATUS: Active
  • MLS #: 73577859
UPDATED: 64 min ago
$649,000
  • 3
    BEDS
  • 0.18
    ACRES
  • 2
    BATHS
  • 0
    1/2 BATHS
  • 1,636
    SQFT
  • $397
    $/SQFT
Type:
Single-Family Home
Built:
1952
County:

School Ratings & Info

Listing courtesy of Cheryl Perry of Lamacchia Realty, Inc.

Description

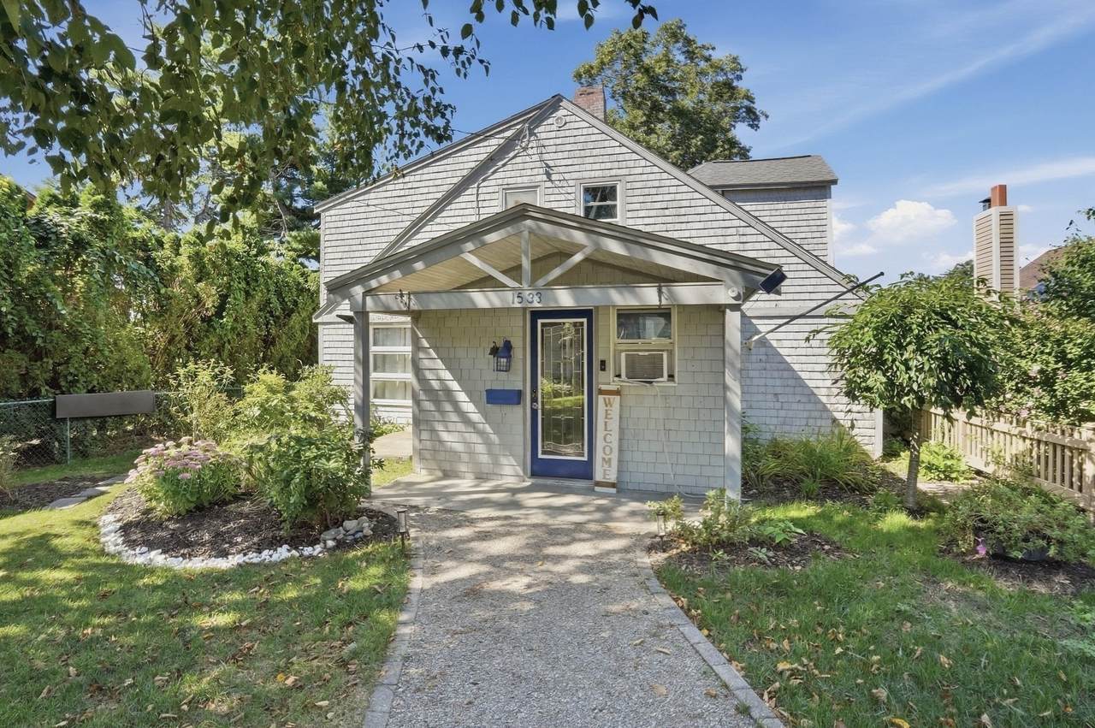
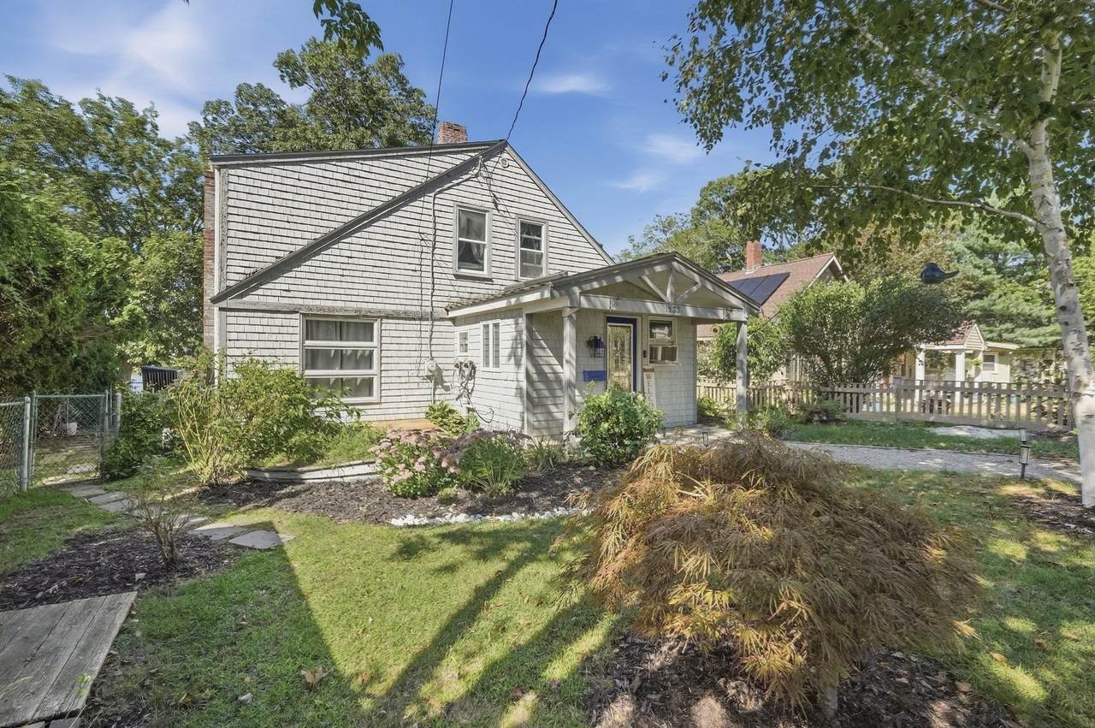
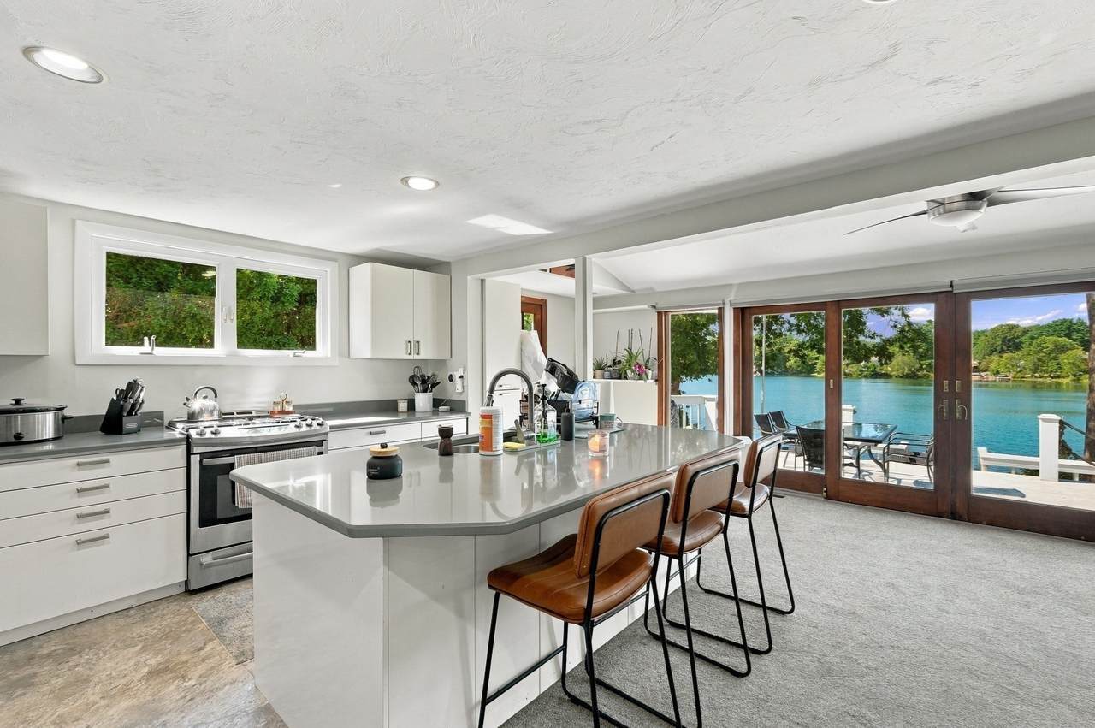
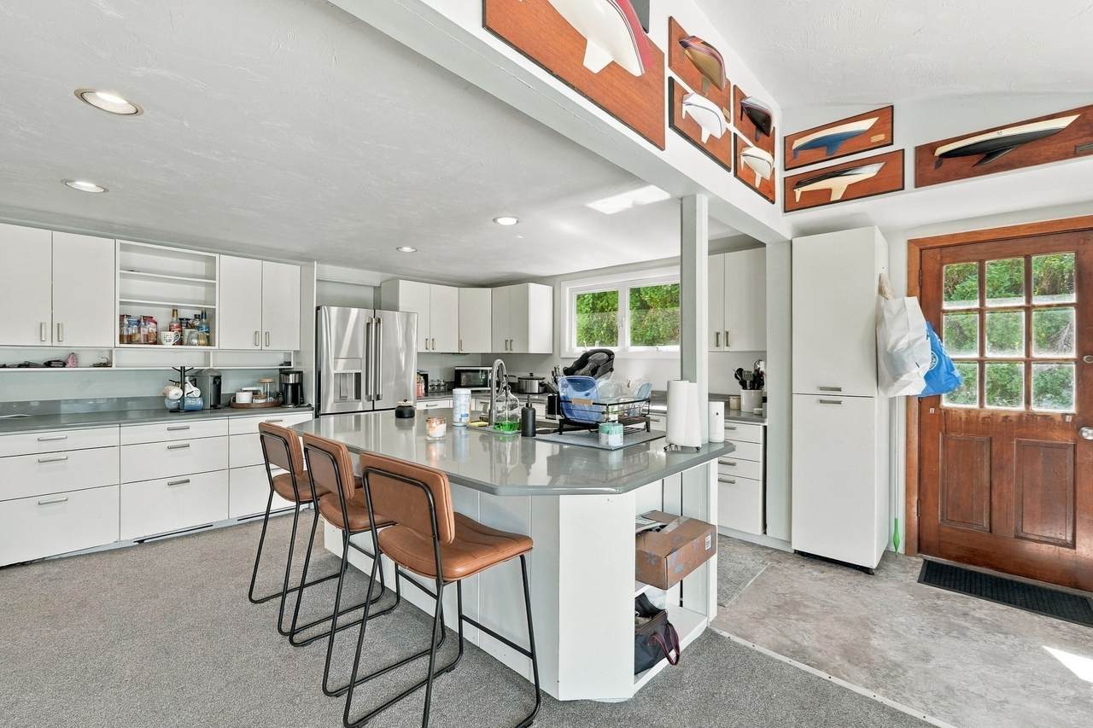
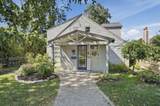
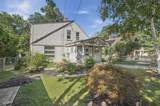
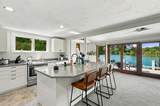
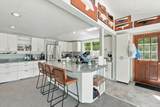
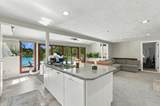
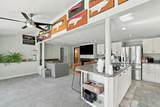
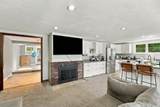
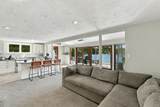
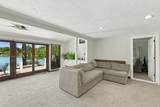
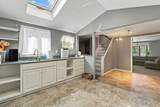
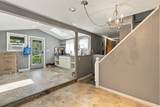
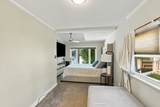
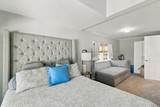
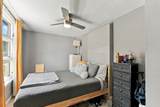
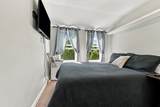
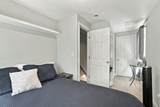
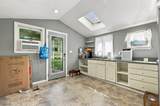
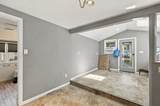
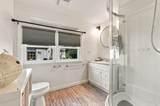
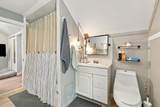
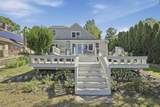
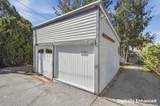
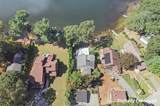
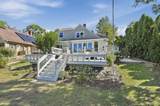
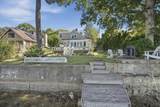
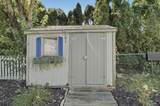
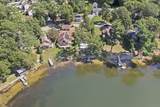
Pondfront living takes center stage at this New Bedford cottage, where the backyard opens directly to the water and your own dock creates an incredible setting for enjoying life by the lake. Expansive windows and doors bring the water views into the main living space, while the deck extends the experience outdoors with a front-row seat to the shoreline. Inside, the kitchen features stone counters, a large island with seating, stainless steel appliances and a gas range, flowing into a spacious living area anchored by a fireplace. The flexible layout offers three bedrooms, two full baths and a bonus room, including a second-floor primary with a walk-in closet and private bath. A fenced yard, patio, storage shed and detached garage add even more versatility. Whether spending summer days on the water, relaxing on the deck or simply taking in the view, this is a rare opportunity to make waterfront living part of everyday life.

Monthly Payment Calculator


The property listing data and information set forth herein were provided to MLS Property Information Network, Inc. from third party sources, including sellers, lessors and public records, and were compiled by MLS Property Information Network, Inc. The property listing data and information are for the personal, non commercial use of consumers having a good faith interest in purchasing or leasing listed properties of the type displayed to them and may not be used for any purpose other than to identify prospective properties which such consumers may have a good faith interest in purchasing or leasing. MLS Property Information Network, Inc. and its subscribers disclaim any and all representations and warranties as to the accuracy of the property listing data and information set forth herein. Data last updated 2026-10-15T21:05:41.553.
www.southcoastrealtors.com/homes/181241967
Print Image

1533 Morton Avenue New Bedford, MA 02745

  • Price: $649,000
  • Status: Active
  • On Site: Days
  • Updated: 64 min ago
  • MLS #: 73577859
3
Beds
2
Baths
0
½ Baths
0.18
Acres
1,636
SQFT
$397
$/SQFT
1952
Built
County:
Bristol
Property Description
Pondfront living takes center stage at this New Bedford cottage, where the backyard opens directly to the water and your own dock creates an incredible setting for enjoying life by the lake. Expansive windows and doors bring the water views into the main living space, while the deck extends the experience outdoors with a front-row seat to the shoreline. Inside, the kitchen features stone counters, a large island with seating, stainless steel appliances and a gas range, flowing into a spacious living area anchored by a fireplace. The flexible layout offers three bedrooms, two full baths and a bonus room, including a second-floor primary with a walk-in closet and private bath. A fenced yard, patio, storage shed and detached garage add even more versatility. Whether spending summer days on the water, relaxing on the deck or simply taking in the view, this is a rare opportunity to make waterfront living part of everyday life.
Exterior Features

Architectural Style CapeCottage Attached Garage YN No Carport YN No Color Grey Construction Materials Conventional (2x4-2x6) Covered Spaces 1 Exterior Features DeckPatioRain GuttersStorageFenced Yard Fencing Fenced Garage YN Yes Lot Features Other Open Parking YN Yes Parking Features DetachedPaved DriveStone/Gravel Parking Total 3 Patio And Porch Features DeckPatio Property Attached YN No Road Surface Type Paved Roof Shingle Spa YN No Waterfront Features WaterfrontPondDock/MooringOther (See Remarks)Lake/Pond Waterfront YN Yes

Interior Features

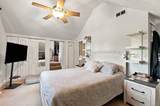
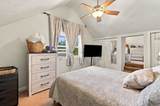
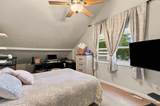
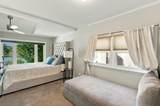
Appliances Gas Water HeaterWater HeaterRangeDishwasherMicrowaveRefrigerator Bedroom2 Dimensions Length 16 Bedroom2 Dimensions Width 8 Bedroom2 Features ClosetFlooring - Wall to Wall Carpet Bedroom2 Level Second Bedroom3 Dimensions Length 9 Bedroom3 Dimensions Width 20 Bedroom3 Features Flooring - Wall to Wall CarpetCable Hookup Bedroom3 Level First Building Area Total 1636 Cooling Window Unit(s) Cooling YN Yes Cooling Zones 0 Dining Room Dimensions Length 14 Dining Room Dimensions Width 8 Dining Room Features Flooring - VinylExterior Access Dining Room Level First Fireplace Features Living Room Fireplace YN Yes Fireplaces Total 1 Flooring VinylCarpetFlooring - Vinyl Foundation Area 0 Foundation Details Other Heating Forced AirNatural Gas Heating YN Yes Interior Features ClosetBonus Room Kitchen Dimensions Length 9 Kitchen Dimensions Width 20 Kitchen Features Flooring - VinylCountertops - Stone/Granite/SolidKitchen IslandBreakfast Bar / NookExterior AccessStainless Steel AppliancesGas Stove Kitchen Level First Lead Paint Unknown Living Room Dimensions Length 16 Living Room Dimensions Width 12 Living Room Features Flooring - Wall to Wall CarpetCable HookupExterior Access Living Room Level First Master Bathroom Features Yes Master Bedroom Dimensions Length 19 Master Bedroom Dimensions Width 13 Master Bedroom Features Bathroom - FullWalk-In Closet(s)ClosetFlooring - Wall to Wall CarpetCable Hookup Master Bedroom Level Second Rooms Total 7

Property Features

Association YN No Community Features Public TransportationShoppingParkConservation AreaHighway AccessHouse of WorshipPublic School Disclosures Buyers and buyers agents to perform due diligence. Some photos may be virtually enhanced. Electric Circuit Breakers Home Warranty YN No Property Sub Type Single Family Residence Senior Community YN No Sewer Public Sewer Tax Annual Amount 5567 Tax Year 2025 Water Source Public Year Built Details Actual Year Round Yes Zoning RA

Listing information © 2026 MLS Property Information Network. All information is deemed reliable but should be independently verified.
Listing provided courtesy of Cheryl Perry of Lamacchia Realty, Inc: 508-441-4446.


The property listing data and information set forth herein were provided to MLS Property Information Network, Inc. from third party sources, including sellers, lessors and public records, and were compiled by MLS Property Information Network, Inc. The property listing data and information are for the personal, non commercial use of consumers having a good faith interest in purchasing or leasing listed properties of the type displayed to them and may not be used for any purpose other than to identify prospective properties which such consumers may have a good faith interest in purchasing or leasing. MLS Property Information Network, Inc. and its subscribers disclaim any and all representations and warranties as to the accuracy of the property listing data and information set forth herein. Data last updated 2026-10-15T21:05:41.553.
 
https://bt-photos.global.ssl.fastly.net/mlspin/1280_boomver_1_73577859_2.jpg https://bt-photos.global.ssl.fastly.net/mlspin/1280_boomver_1_73577859_2.jpg https://bt-photos.global.ssl.fastly.net/mlspin/1280_boomver_1_73577859_2.jpg
Logo
RE/MAX Vantage
77 State Rd
Dartmouth MA, 02747
Listing courtesy of Cheryl Perry of Lamacchia Realty, Inc.