Skip To Content

152 Mount Vernon St

Arlington, MA 02476
  • $959,000
  • STATUS: Active
  • MLS #: 73578777
UPDATED: 25 min ago
$959,000
  • 3
    BEDS
  • 0.11
    ACRES
  • 1
    BATHS
  • 0
    1/2 BATHS
  • 1,331
    SQFT
  • $721
    $/SQFT
Type:
Single-Family Home
Built:
1928
County:

School Information

Elementary School:
Middle School:
High School:
Listing courtesy of Steve Mckenna & The Home Advantage Team of Gibson Sotheby's International Realty.

Description

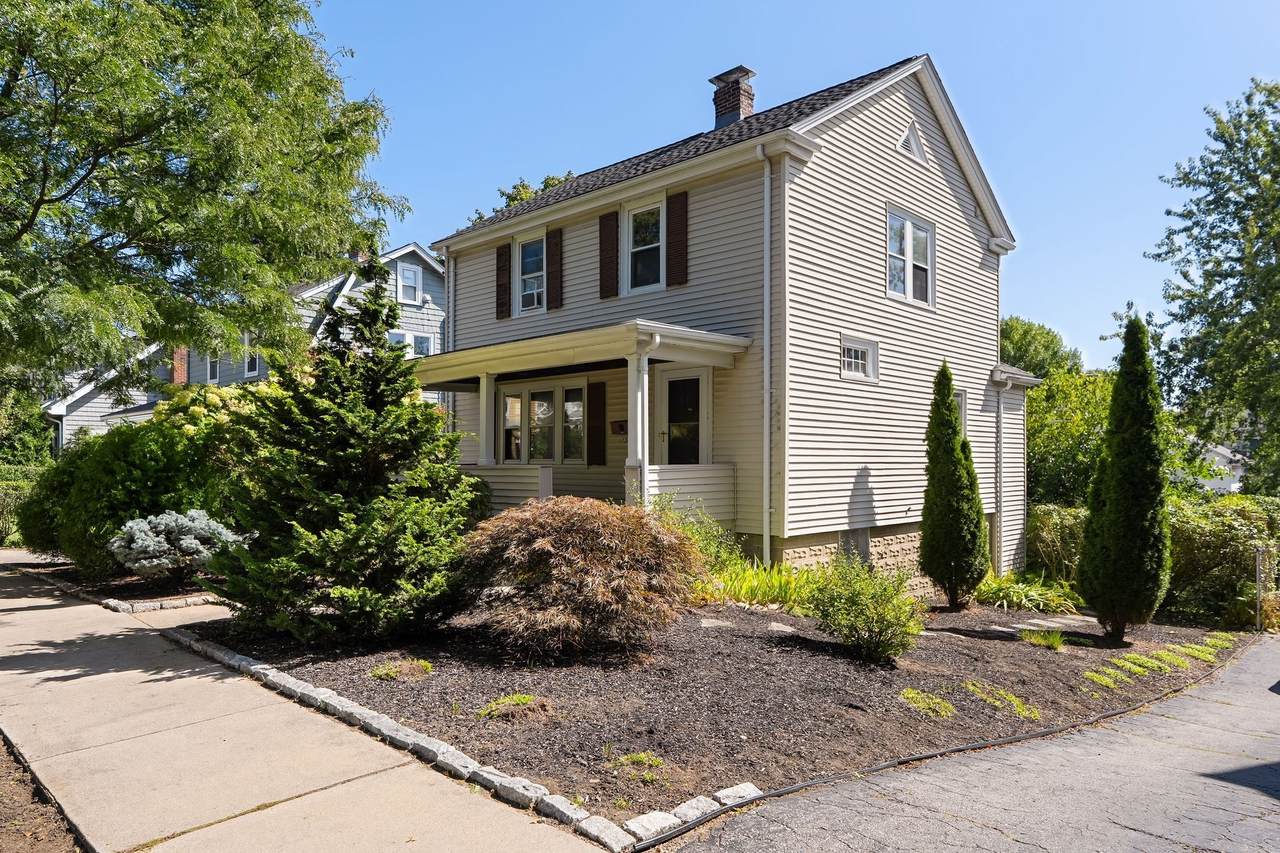
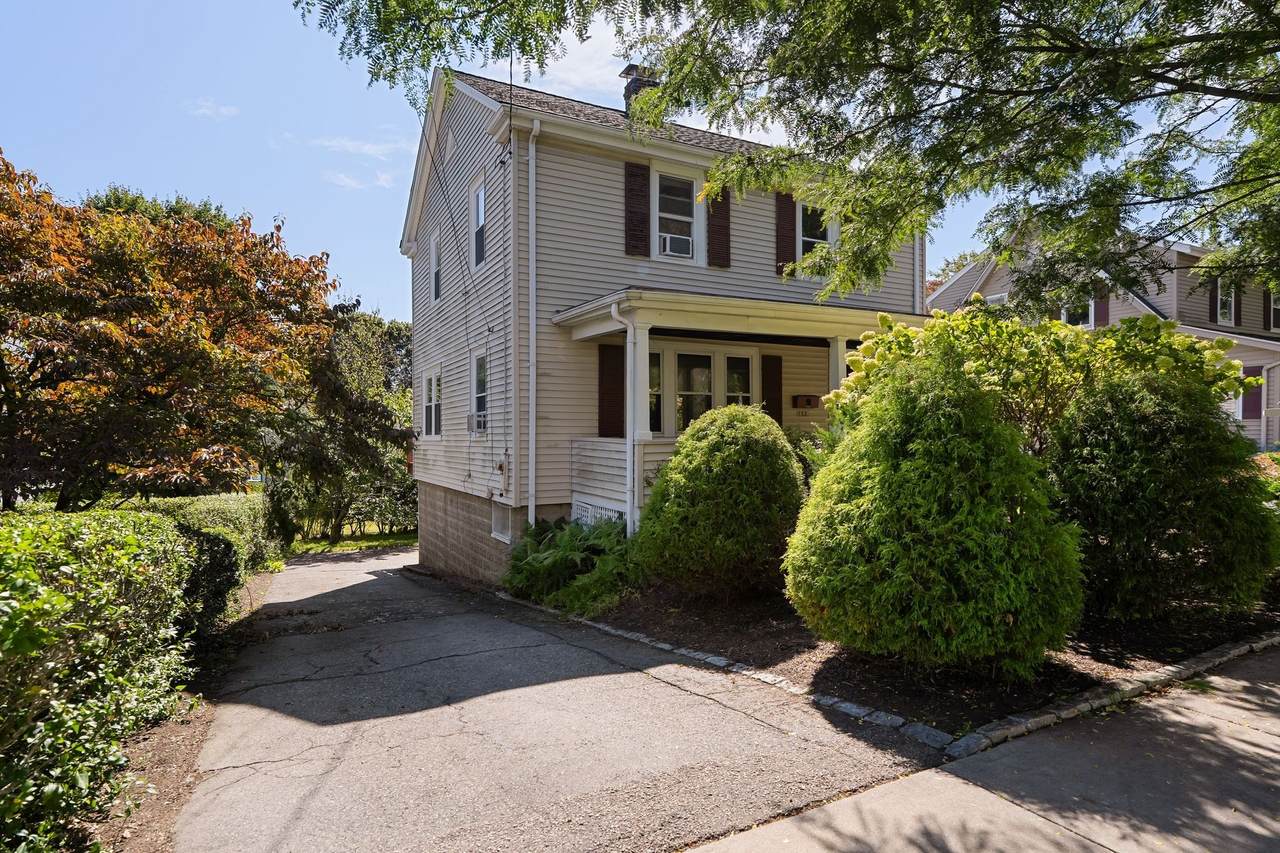
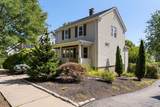
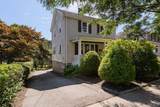
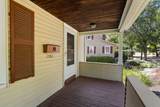
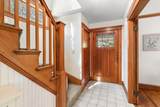
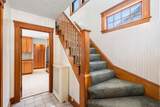
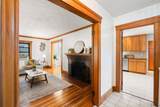
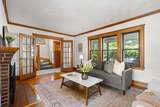
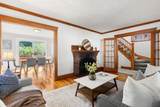
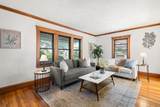
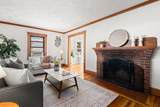
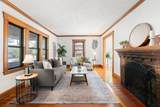
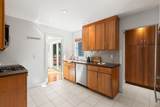
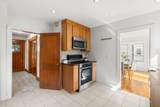
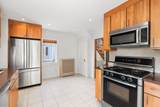
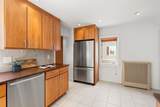
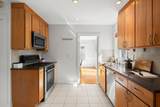
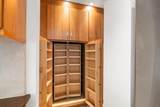
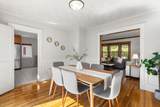
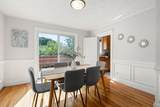
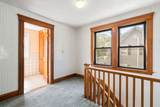
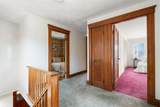
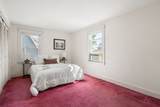
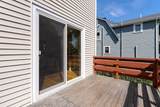
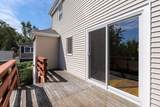
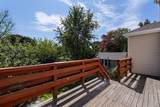
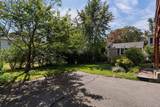
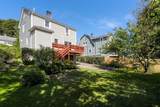
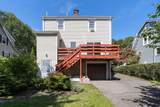
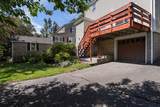
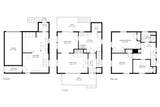
Robbins Farm, Menotomy Rocks Park, and Mass Ave all sit within easy reach, giving you a part of Arlington where the outdoors and the activity of town can both be part of the same day. Cared for by the same owners for more than 50 years, this is a home with a long history of thoughtful upkeep and everyday use. Inside, the first floor is comfortable and straightforward. The living room centers around a fireplace, and the dining room opens through sliding doors to a deck overlooking the private backyard. Mature landscaping gives the yard an established feel, making the deck an appealing spot for dinner outside, morning coffee, or a quiet end to the day. The updated kitchen adds useful storage with a large pantry that keeps everyday items from crowding the counters. Upstairs are three bedrooms and a full bath, keeping the sleeping areas together and separate from the main living floor. Downstairs, the basement provides laundry along with plenty of storage for bikes, seasonal gear, tools, and everything else that tends to follow you home. Set in the Brackett School neighborhood, this is a house that has been well cared for over time and makes it easy to enjoy both the tranquil and more active sides of Arlington without having to choose between them.

Monthly Payment Calculator


The property listing data and information set forth herein were provided to MLS Property Information Network, Inc. from third party sources, including sellers, lessors and public records, and were compiled by MLS Property Information Network, Inc. The property listing data and information are for the personal, non commercial use of consumers having a good faith interest in purchasing or leasing listed properties of the type displayed to them and may not be used for any purpose other than to identify prospective properties which such consumers may have a good faith interest in purchasing or leasing. MLS Property Information Network, Inc. and its subscribers disclaim any and all representations and warranties as to the accuracy of the property listing data and information set forth herein. Data last updated 2026-10-07T18:04:57.363.
www.southcoastrealtors.com/homes/181284851
Print Image

152 Mount Vernon St Arlington, MA 02476

  • Price: $959,000
  • Status: Active
  • On Site: Days
  • Updated: 25 min ago
  • MLS #: 73578777
3
Beds
1
Baths
0
½ Baths
0.11
Acres
1,331
SQFT
$721
$/SQFT
1928
Built
County:
Middlesex
Elementary School:
Brackett
Middle School:
Gibbs/Ottoson
High School:
Arlington High
Property Description
Robbins Farm, Menotomy Rocks Park, and Mass Ave all sit within easy reach, giving you a part of Arlington where the outdoors and the activity of town can both be part of the same day. Cared for by the same owners for more than 50 years, this is a home with a long history of thoughtful upkeep and everyday use. Inside, the first floor is comfortable and straightforward. The living room centers around a fireplace, and the dining room opens through sliding doors to a deck overlooking the private backyard. Mature landscaping gives the yard an established feel, making the deck an appealing spot for dinner outside, morning coffee, or a quiet end to the day. The updated kitchen adds useful storage with a large pantry that keeps everyday items from crowding the counters. Upstairs are three bedrooms and a full bath, keeping the sleeping areas together and separate from the main living floor. Downstairs, the basement provides laundry along with plenty of storage for bikes, seasonal gear, tools, and everything else that tends to follow you home. Set in the Brackett School neighborhood, this is a house that has been well cared for over time and makes it easy to enjoy both the tranquil and more active sides of Arlington without having to choose between them.
Exterior Features

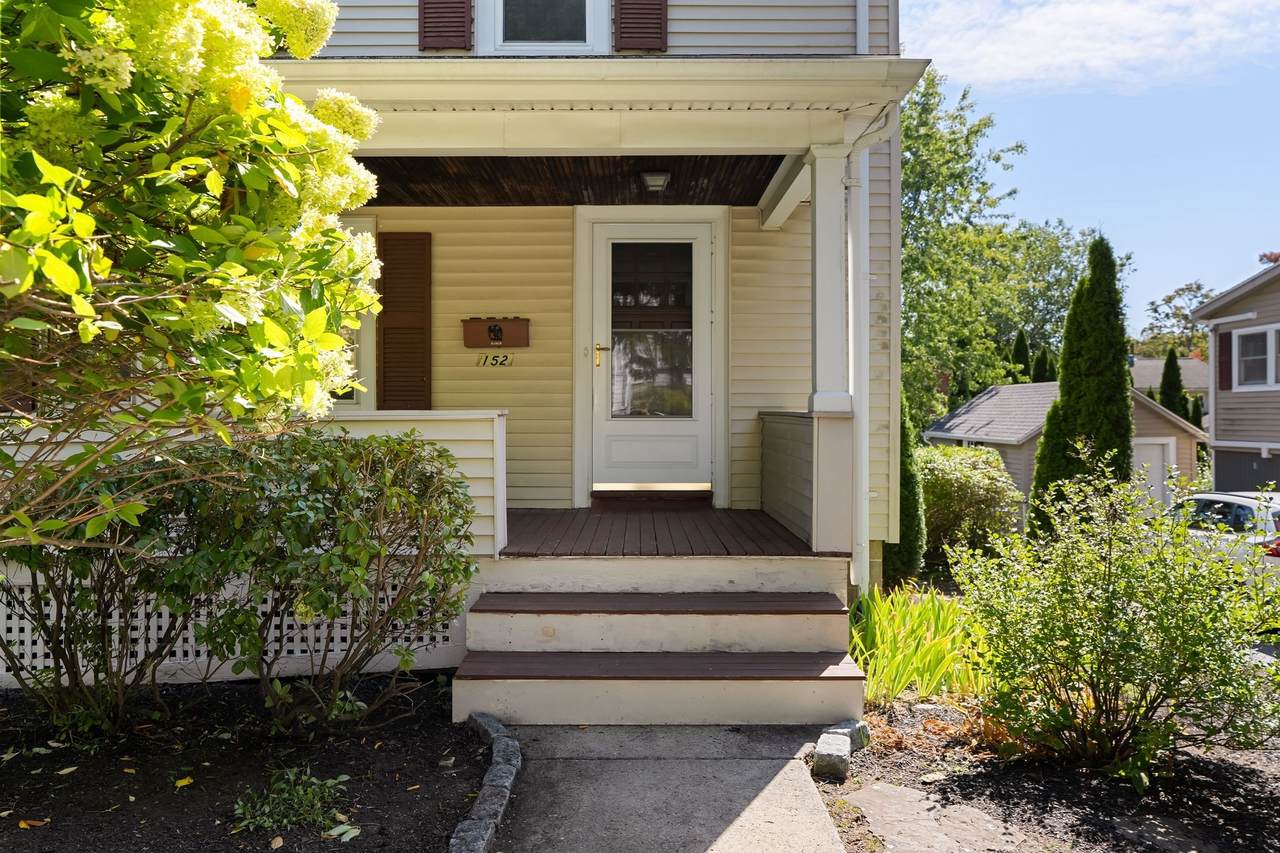
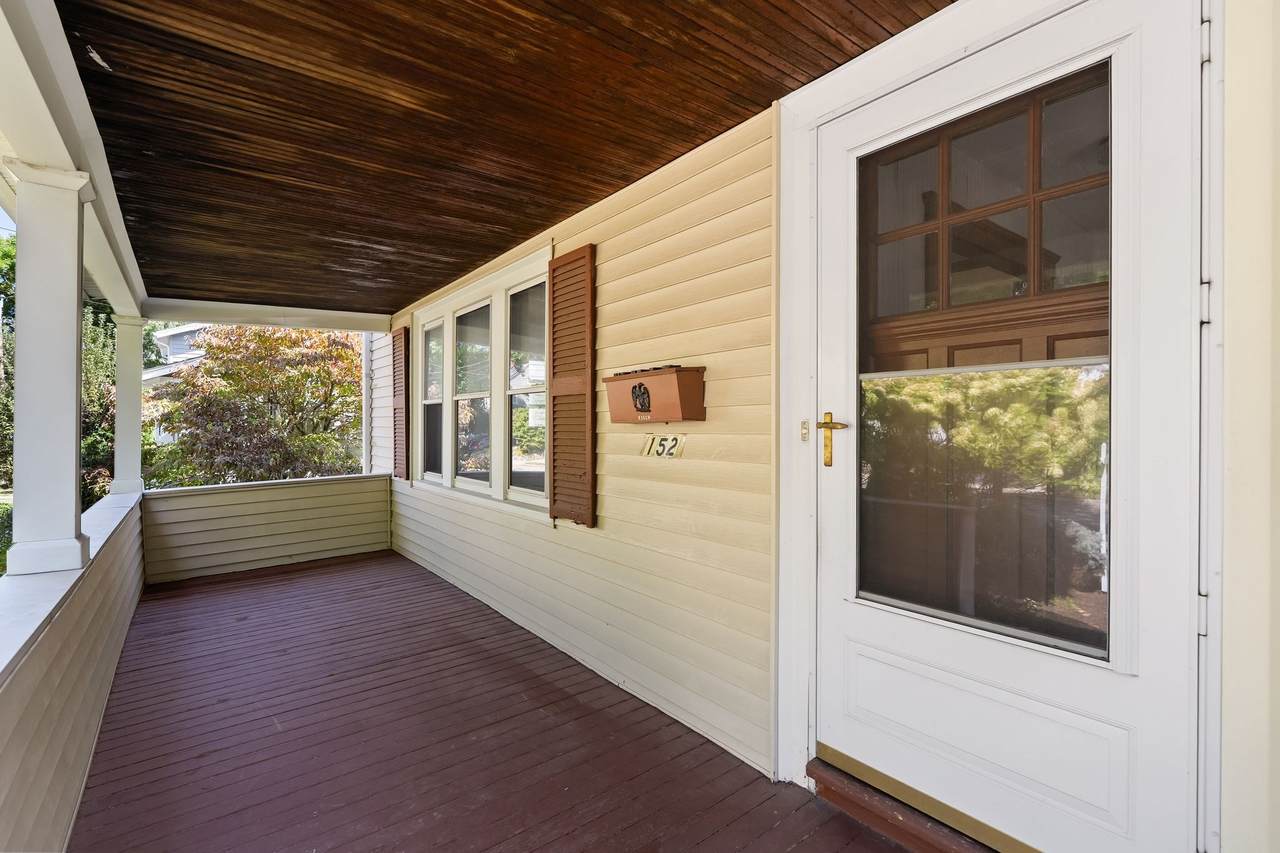
Architectural Style Colonial Attached Garage YN Yes Carport YN No Construction Materials Frame Covered Spaces 1 Exterior Features PorchDeck - WoodRain GuttersScreens Garage YN Yes Open Parking YN Yes Parking Features AttachedUnderStoragePaved DriveOff StreetPaved Parking Total 3 Patio And Porch Features PorchDeck - Wood Property Attached YN No Road Frontage Type Public Roof Shingle Spa YN No Waterfront YN No

Interior Features

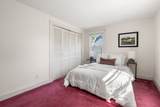
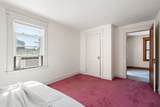
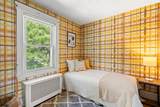
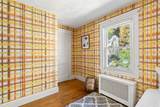
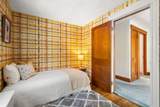
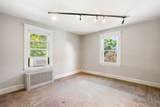
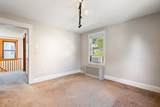
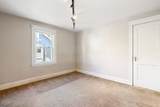
Appliances Gas Water HeaterTankless Water HeaterRangeDishwasherDisposalMicrowaveRefrigeratorWasherDryer Basement FullWalk-Out AccessConcreteUnfinished Bedroom2 Dimensions Length 11 Bedroom2 Dimensions Width 11 Bedroom2 Features ClosetFlooring - Wall to Wall CarpetLighting - Overhead Bedroom2 Level Second Bedroom3 Dimensions Length 11 Bedroom3 Dimensions Width 7 Bedroom3 Features ClosetFlooring - Hardwood Bedroom3 Level Second Building Area Total 1331 Cooling Window Unit(s)None Cooling YN No Dining Room Dimensions Length 11 Dining Room Dimensions Width 11 Dining Room Features Flooring - HardwoodDeck - ExteriorExterior AccessSliderWainscotingLighting - OverheadCrown Molding Dining Room Level MainFirst Fireplace Features Living Room Fireplace YN Yes Fireplaces Total 1 Flooring TileCarpetHardwoodFlooring - Stone/Ceramic Tile Foundation Details Block Heating SteamNatural Gas Heating YN Yes Interior Features ClosetLighting - OverheadEntrance Foyer Kitchen Dimensions Length 12 Kitchen Dimensions Width 11 Kitchen Features Flooring - Stone/Ceramic TileDining AreaPantryCountertops - Stone/Granite/SolidRecessed LightingStainless Steel Appliances Kitchen Level MainFirst Laundry Dimensions 14X23 Laundry Features In BasementElectric Dryer HookupWasher Hookup Lead Paint Unknown Living Room Dimensions Length 17 Living Room Dimensions Width 11 Living Room Features Flooring - HardwoodFrench DoorsCrown Molding Living Room Level MainFirst Master Bedroom Dimensions Length 16 Master Bedroom Dimensions Width 9 Master Bedroom Features ClosetFlooring - Wall to Wall Carpet Master Bedroom Level Second Rooms Total 6 Window Features Storm Window(s)Screens

Property Features

Association YN No Community Features Public TransportationParkWalk/Jog TrailsBike PathPublic School Disclosures Radiator for back bedroom is disconnected and located in basement. Electric Circuit Breakers Green Energy Efficient Thermostat Home Warranty YN No Property Sub Type Single Family Residence Senior Community YN No Sewer Public Sewer Tax Annual Amount 9830 Tax Year 2026 Utilities for Gas Rangefor Gas Ovenfor Electric DryerWasher Hookup Water Source Public Year Built Details Actual Zoning R1

Listing information © 2026 MLS Property Information Network. All information is deemed reliable but should be independently verified.
Listing provided courtesy of Steve Mckenna & The Home Advantage Team of Gibson Sotheby's International Realty: 781-648-3500.


The property listing data and information set forth herein were provided to MLS Property Information Network, Inc. from third party sources, including sellers, lessors and public records, and were compiled by MLS Property Information Network, Inc. The property listing data and information are for the personal, non commercial use of consumers having a good faith interest in purchasing or leasing listed properties of the type displayed to them and may not be used for any purpose other than to identify prospective properties which such consumers may have a good faith interest in purchasing or leasing. MLS Property Information Network, Inc. and its subscribers disclaim any and all representations and warranties as to the accuracy of the property listing data and information set forth herein. Data last updated 2026-10-07T18:04:57.363.
 
https://bt-photos.global.ssl.fastly.net/mlspin/1280_boomver_1_73578777_2.jpg https://bt-photos.global.ssl.fastly.net/mlspin/1280_boomver_1_73578777_2.jpg https://bt-photos.global.ssl.fastly.net/mlspin/1280_boomver_1_73578777_2.jpg
Logo
RE/MAX Vantage
77 State Rd
Dartmouth MA, 02747
Listing courtesy of Steve Mckenna & The Home Advantage Team of Gibson Sotheby's International Realty.