


Skip To Content

151 Bedford Road

Carlisle, MA 01741
  • $1,949,000
  • STATUS: Active
  • MLS #: 73575445
UPDATED: 80 min ago
$1,949,000
  • 5
    BEDS
  • 4
    ACRES
  • 4
    BATHS
  • 1
    1/2 BATHS
  • 5,148
    SQFT
  • $379
    $/SQFT
Type:
Single-Family Home
Built:
2006
County:

School Information

Elementary School:
Middle School:
High School:
Listing courtesy of Bob Champey of William Raveis R.E. & Home Services.

Description

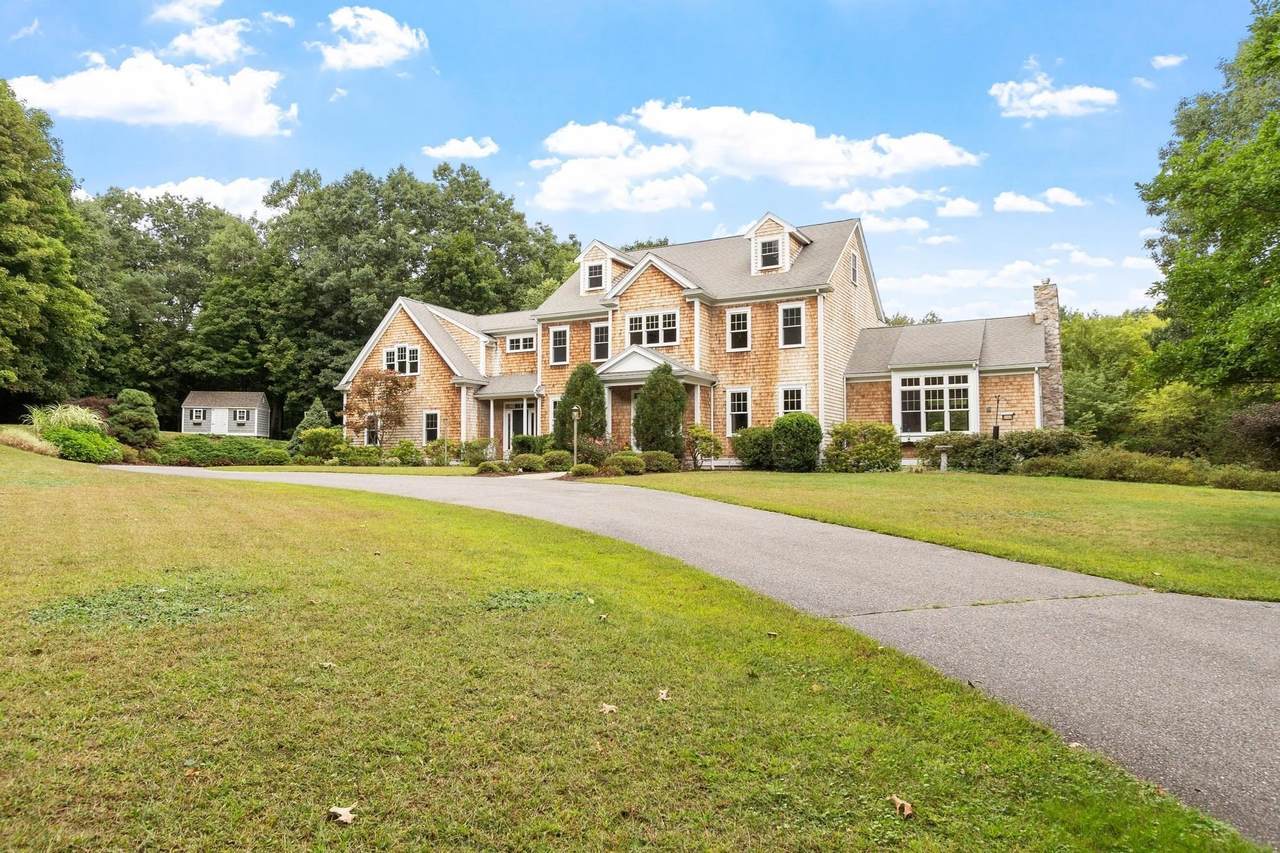
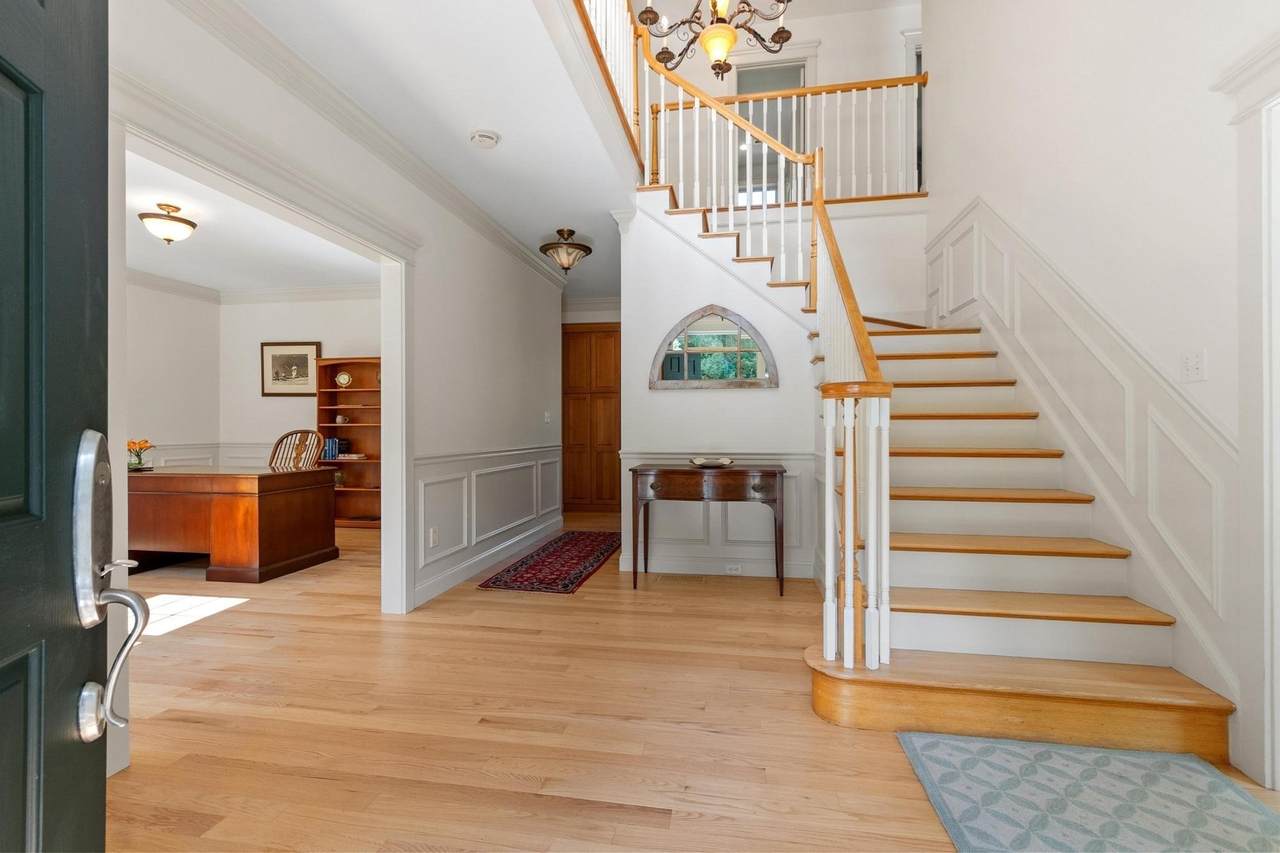
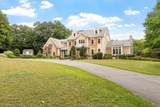
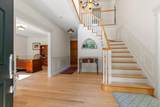
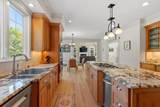
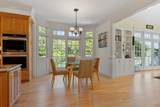
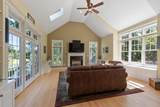
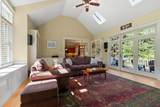
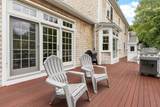
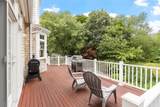
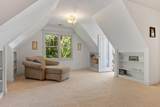
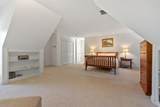
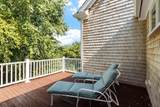
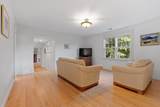
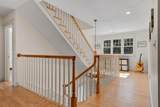
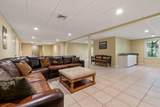
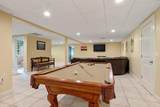
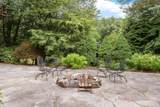
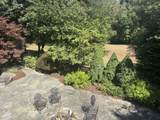
Welcome home to this private, sun-drenched Shingle Style Colonial boasting over 5,000 square feet of pristine living space. Built in 2006, this exceptional property perfectly blends classic New England architecture with modern luxury, all located just moments from the town center via a convenient sidewalk. From the moment you step inside, you are greeted by an abundance of natural light that pours through expansive windows, highlighting the home's thoughtful design and spacious layout. The heart of the home seamlessly connects elegant formal spaces with comfortable everyday living areas, making it ideal for both entertaining and quiet family gatherings. For incredible flexibility, the property features a walk-out finished basement perfect for recreation, plus a 3rd-floor walk-up attic providing massive storage or potential for future expansion. Step outside to your private backyard oasis, featuring a mahogany deck and huge stone patio complete with a built-in fire pit and a tranquil waterfall pond—your own personal retreat for crisp evenings and summer gatherings. Complete with a spacious 3-car garage and an unbeatable location that balances privacy and nature with easy access to local schools, the library, and town center, this home represents suburban living at its absolute finest.

Monthly Payment Calculator


The property listing data and information set forth herein were provided to MLS Property Information Network, Inc. from third party sources, including sellers, lessors and public records, and were compiled by MLS Property Information Network, Inc. The property listing data and information are for the personal, non commercial use of consumers having a good faith interest in purchasing or leasing listed properties of the type displayed to them and may not be used for any purpose other than to identify prospective properties which such consumers may have a good faith interest in purchasing or leasing. MLS Property Information Network, Inc. and its subscribers disclaim any and all representations and warranties as to the accuracy of the property listing data and information set forth herein. Data last updated 2026-10-12T14:04:01.85.
www.southcoastrealtors.com/homes/181066430
Print Image

151 Bedford Road Carlisle, MA 01741

  • Price: $1,949,000
  • Status: Active
  • On Site: Days
  • Updated: 80 min ago
  • MLS #: 73575445
5
Beds
4
Baths
1
½ Baths
4
Acres
5,148
SQFT
$379
$/SQFT
2006
Built
County:
Middlesex
Elementary School:
Carlisle
Middle School:
Carlisle
High School:
Cchs
Property Description
Welcome home to this private, sun-drenched Shingle Style Colonial boasting over 5,000 square feet of pristine living space. Built in 2006, this exceptional property perfectly blends classic New England architecture with modern luxury, all located just moments from the town center via a convenient sidewalk. From the moment you step inside, you are greeted by an abundance of natural light that pours through expansive windows, highlighting the home's thoughtful design and spacious layout. The heart of the home seamlessly connects elegant formal spaces with comfortable everyday living areas, making it ideal for both entertaining and quiet family gatherings. For incredible flexibility, the property features a walk-out finished basement perfect for recreation, plus a 3rd-floor walk-up attic providing massive storage or potential for future expansion. Step outside to your private backyard oasis, featuring a mahogany deck and huge stone patio complete with a built-in fire pit and a tranquil waterfall pond—your own personal retreat for crisp evenings and summer gatherings. Complete with a spacious 3-car garage and an unbeatable location that balances privacy and nature with easy access to local schools, the library, and town center, this home represents suburban living at its absolute finest.
Exterior Features

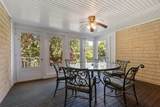
Architectural Style Colonial Attached Garage YN Yes Carport YN No Color Natural Construction Materials Frame Covered Spaces 3 Exterior Features Porch - ScreenedDeck - WoodPatioRain GuttersStorageSprinkler SystemScreensInvisible Fence Fencing Invisible Garage YN Yes Open Parking YN Yes Parking Features AttachedGarage Door OpenerGarage Faces SideInsulatedPaved DriveOff StreetPaved Parking Total 9 Patio And Porch Features ScreenedDeck - WoodPatio Property Attached YN No Road Frontage Type Public Road Responsibility Public Maintained Road Road Surface Type Paved Roof Shingle Spa YN No Waterfront YN No

Interior Features

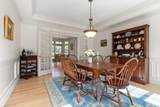
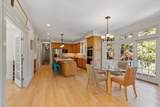
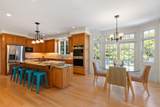
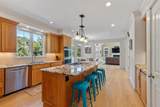
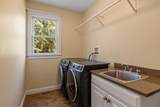
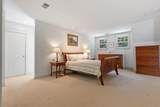
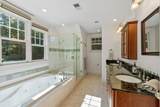
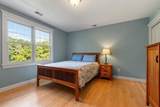
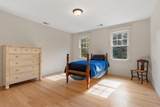
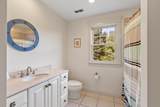
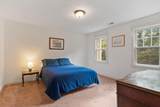
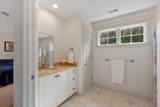
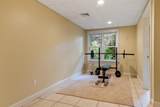
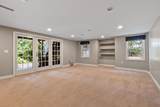
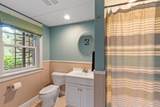
Appliances Gas Water HeaterWater HeaterOvenDishwasherDisposalTrash CompactorMicrowaveRangeRefrigeratorFreezerWasherDryerWine RefrigeratorVacuum SystemWater SoftenerPlumbed For Ice Maker Basement FullFinishedWalk-Out AccessInterior EntryConcrete Bedroom2 Dimensions Length 14 Bedroom2 Dimensions Width 14 Bedroom2 Features Bathroom - FullFlooring - Wall to Wall Carpet Bedroom2 Level Second Bedroom3 Dimensions Length 14 Bedroom3 Dimensions Width 13 Bedroom3 Features Flooring - Hardwood Bedroom3 Level Second Bedroom4 Dimensions Length 14 Bedroom4 Dimensions Width 14 Bedroom4 Features Flooring - Hardwood Bedroom4 Level Second Bedroom5 Dimensions Length 14 Bedroom5 Dimensions Width 12 Bedroom5 Features Closet/Cabinets - Custom BuiltFlooring - Wall to Wall CarpetExterior AccessRecessed Lighting Bedroom5 Level Basement Building Area Total 5148 Cooling Central Air Cooling YN Yes Cooling Zones 3 Dining Room Dimensions Length 16 Dining Room Dimensions Width 14 Dining Room Features Flooring - HardwoodFrench DoorsWainscotingLighting - OverheadCrown MoldingDecorative MoldingTray Ceiling(s) Dining Room Level First Door Features Insulated DoorsFrench Doors Family Room Dimensions Length 21 Family Room Dimensions Width 19 Family Room Features SkylightCathedral Ceiling(s)Ceiling Fan(s)Closet/Cabinets - Custom BuiltFlooring - HardwoodDeck - ExteriorRecessed LightingWindow Seat Family Room Level First Fireplace Features Family Room Fireplace YN Yes Fireplaces Total 1 Flooring WoodTileCarpetFlooring - Stone/Ceramic TileFlooring - Hardwood Foundation Details Concrete Perimeter Heat Zones 4 Heating Forced AirNatural Gas Heating YN Yes Interior Features Bathroom - FullBathroom - With TubCloset - LinenCountertops - Stone/Granite/SolidRecessed LightingCloset/Cabinets - Custom BuiltClosetWet barBathroomMud RoomBonus RoomGreat RoomCentral VacuumWalk-up Attic Kitchen Dimensions Length 27 Kitchen Dimensions Width 14 Kitchen Features Flooring - HardwoodDining AreaPantryCountertops - Stone/Granite/SolidKitchen IslandDeck - ExteriorRecessed LightingSliderStainless Steel AppliancesWine ChillerGas StoveCrown Molding Kitchen Level First Laundry Dimensions 10X6 Laundry Features Flooring - Stone/Ceramic TileSinkFirst FloorElectric Dryer HookupWasher Hookup Lead Paint None Living Room Dimensions Length 16 Living Room Dimensions Width 14 Living Room Features Flooring - HardwoodChair RailWainscotingCrown Molding Living Room Level First Master Bathroom Features Yes Master Bedroom Dimensions Length 25 Master Bedroom Dimensions Width 19 Master Bedroom Features Bathroom - FullBathroom - Double Vanity/SinkWalk-In Closet(s)Flooring - Wall to Wall CarpetDeck - ExteriorRecessed Lighting Master Bedroom Level Second Rooms Total 10 Window Features Insulated WindowsScreens

Property Features

Accessibility Features No Association YN No Community Features ParkWalk/Jog TrailsConservation AreaPublic SchoolSidewalks Disclosures Sprinkler System has not been used for approximately 5 years. Security System never used. Electric Circuit BreakersGenerator Connection Exclusions See Broker. Green Energy Efficient Thermostat Home Warranty YN No Listing Terms Contract Property Sub Type Single Family Residence Security Features Security System Senior Community YN No Sewer Private Sewer Tax Annual Amount 23138 Tax Year 2026 Utilities for Gas Rangefor Electric Ovenfor Electric DryerWasher HookupIcemaker ConnectionGenerator Connection Water Source Private Year Built Details Actual Year Round Yes Zoning RES

Listing information © 2026 MLS Property Information Network. All information is deemed reliable but should be independently verified.
Listing provided courtesy of Bob Champey of William Raveis R.E. & Home Services: 978-610-6369.


The property listing data and information set forth herein were provided to MLS Property Information Network, Inc. from third party sources, including sellers, lessors and public records, and were compiled by MLS Property Information Network, Inc. The property listing data and information are for the personal, non commercial use of consumers having a good faith interest in purchasing or leasing listed properties of the type displayed to them and may not be used for any purpose other than to identify prospective properties which such consumers may have a good faith interest in purchasing or leasing. MLS Property Information Network, Inc. and its subscribers disclaim any and all representations and warranties as to the accuracy of the property listing data and information set forth herein. Data last updated 2026-10-12T14:04:01.85.
 
https://bt-photos.global.ssl.fastly.net/mlspin/1280_boomver_1_73575445_2.jpg https://bt-photos.global.ssl.fastly.net/mlspin/1280_boomver_1_73575445_2.jpg https://bt-photos.global.ssl.fastly.net/mlspin/1280_boomver_1_73575445_2.jpg
Logo
RE/MAX Vantage
77 State Rd
Dartmouth MA, 02747
Listing courtesy of Bob Champey of William Raveis R.E. & Home Services.