

























Skip To Content

150 Pond Road

Wellesley, MA 02482
  • $4,395,000
  • STATUS: Active
  • MLS #: 73580323
UPDATED: 27 min ago
$4,395,000
  • 4
    BEDS
  • 3.06
    ACRES
  • 5
    BATHS
  • 1
    1/2 BATHS
  • 7,741
    SQFT
  • $568
    $/SQFT
Type:
Single-Family Home
Built:
1991
County:

School Information

Elementary School:
Middle School:
Wms
High School:
Whs
Listing courtesy of Melissa Dailey of Coldwell Banker Realty - Wellesley.

Description

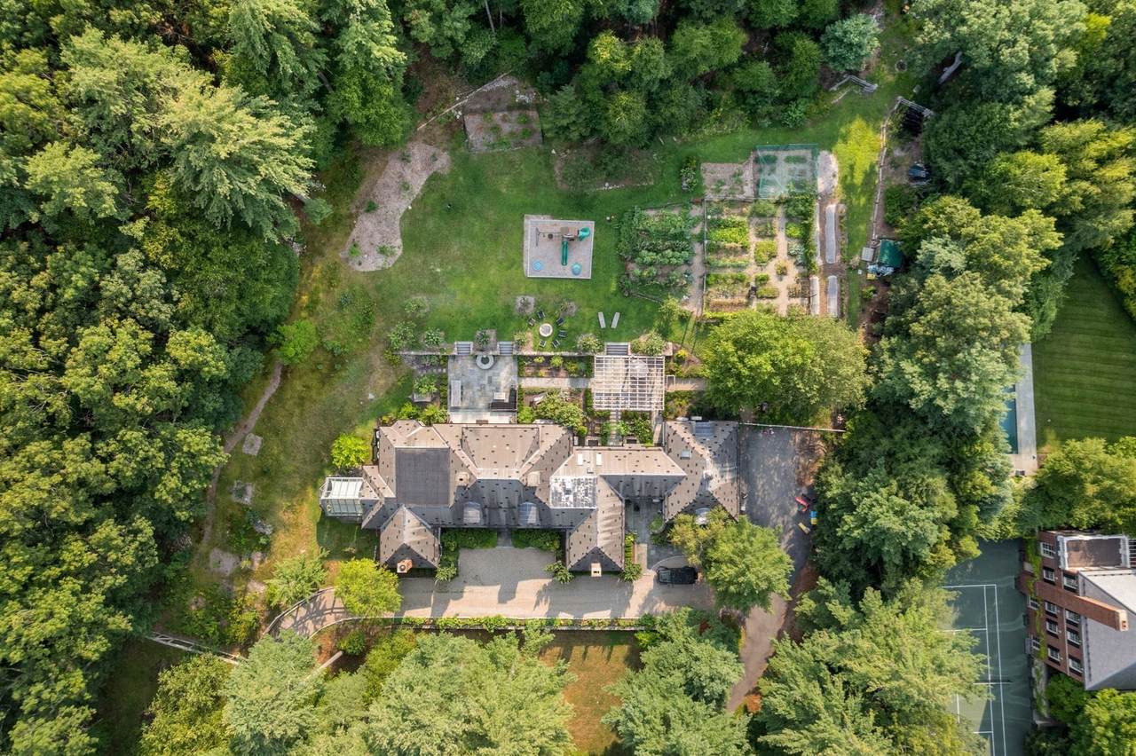
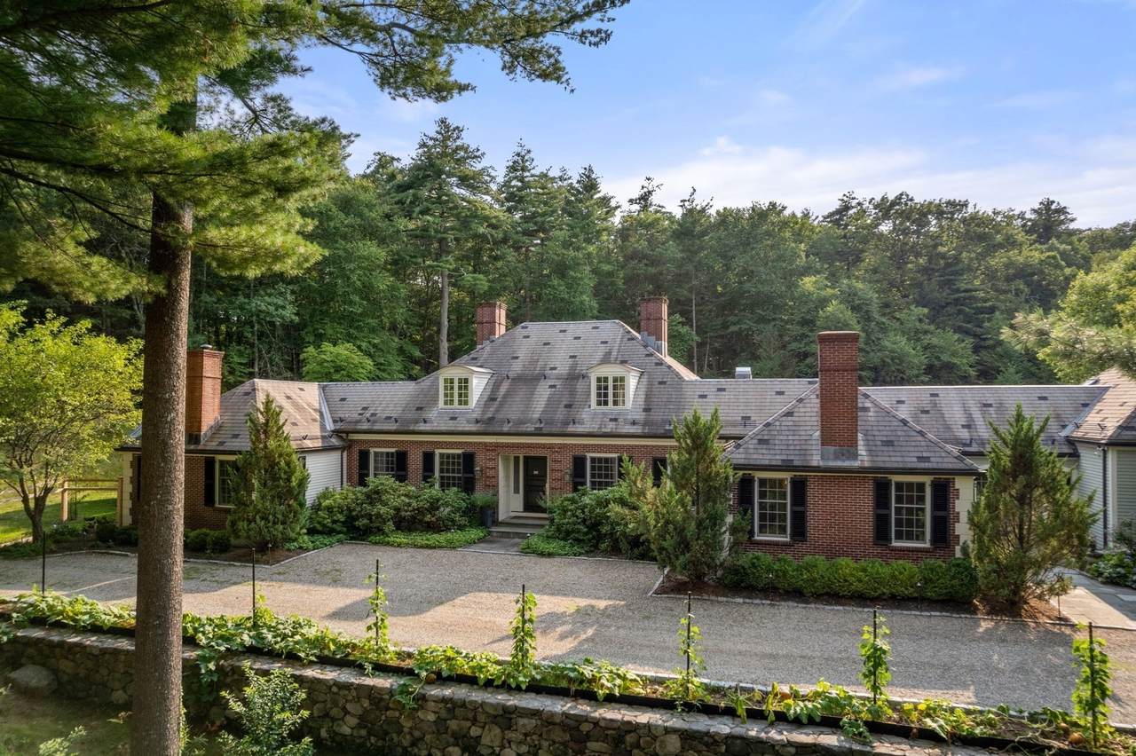
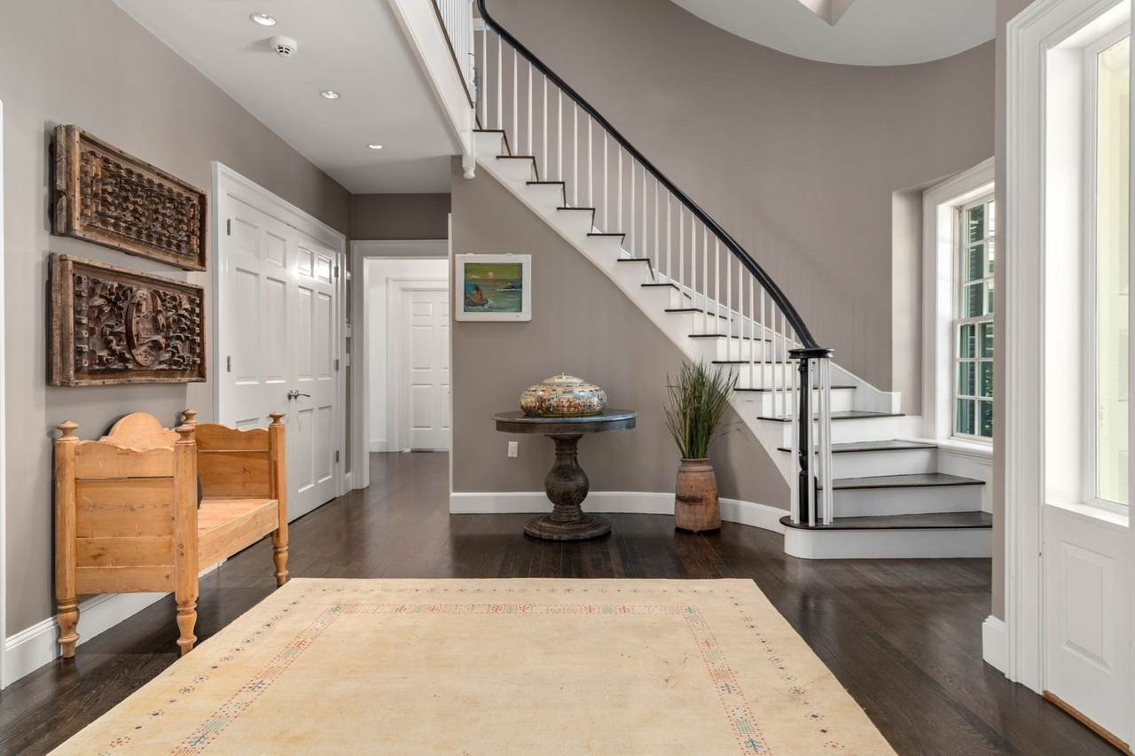
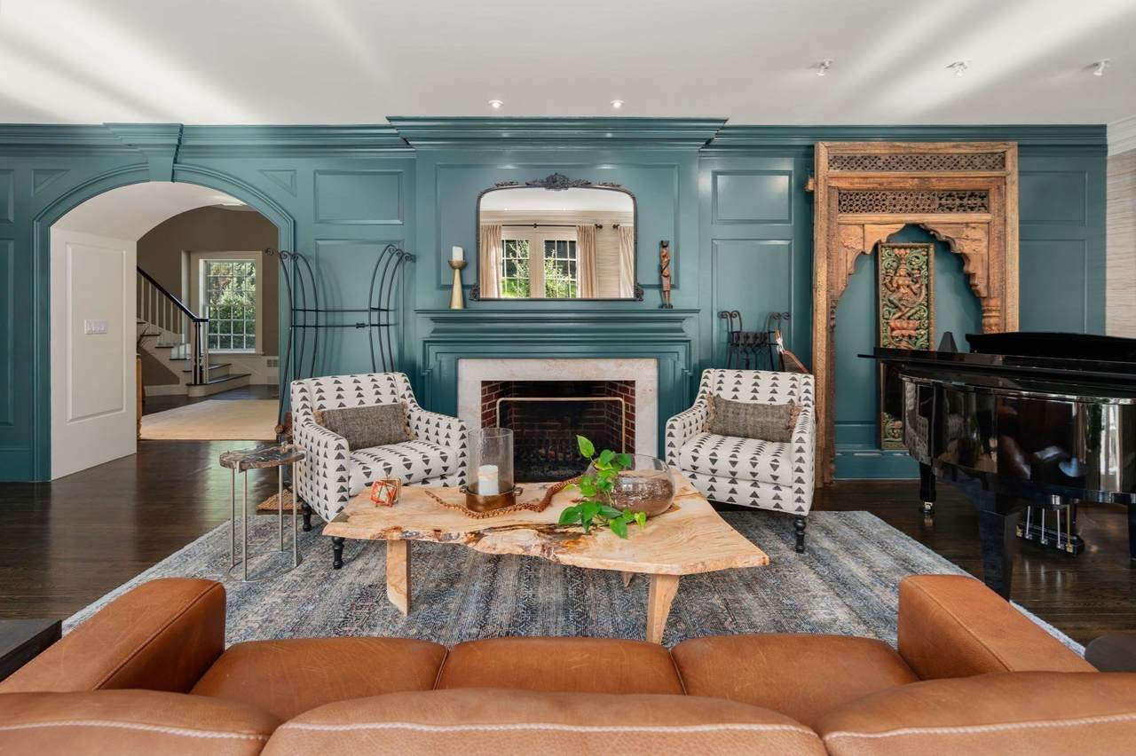
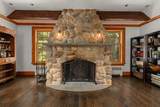
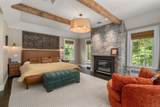
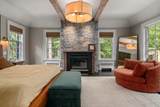
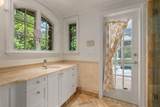
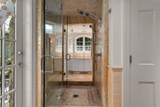
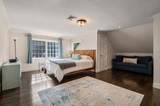
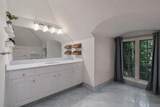
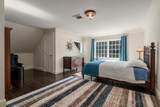
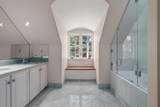
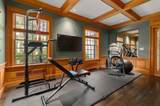
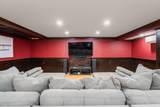
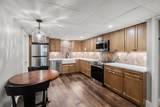
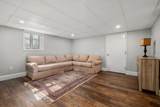
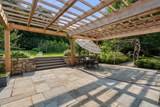
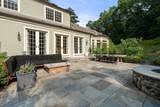
Truly one of kind property nestled in renowned Hunnewell Estates with horses and cows with the feel of Vermont yet close to Wellesley Center. 3 acres of a private sanctuary surrounded by conservation land and trails.. Incredible opportunity in Wellesley to have gardens, fruit trees, chickens... Gorgeous outdoor space with fire pits, zen waterfall, vegetable gardens with hand hewn raised beds from trees on the property. Orchard with 30 fruit and nut trees, 10 sugar maples for maple sugaring, herb garden, fragrance garden and chicken coop with run. Over 7200 sq ft of living on 3 levels. First floor main bedroom with full bath and double walk-in closets. Spa-glass conservatory off the main bedroom with built-in hot tub. Both a library and 2nd office off the main bedroom each with custom woodwork and built-ins. Large fireplaced living room with French doors along entire rear. Dining room perfect size for entertaining. Custom kitchen with large island and show stopping gorgeous stone fireplace that opens to the family room. Mudroom and laundry room complete the first floor. Perfect guest suite over the garage. Second level consists of and additional 2 large beds with walk-in closets and full bath. Lower level with large game room including a wet bar and media area. Additional playroom plus 2 more rooms with bath perfect for guests. 3 car garage. A must see!

Monthly Payment Calculator


The property listing data and information set forth herein were provided to MLS Property Information Network, Inc. from third party sources, including sellers, lessors and public records, and were compiled by MLS Property Information Network, Inc. The property listing data and information are for the personal, non commercial use of consumers having a good faith interest in purchasing or leasing listed properties of the type displayed to them and may not be used for any purpose other than to identify prospective properties which such consumers may have a good faith interest in purchasing or leasing. MLS Property Information Network, Inc. and its subscribers disclaim any and all representations and warranties as to the accuracy of the property listing data and information set forth herein. Data last updated 2026-10-12T21:03:54.233.
www.southcoastrealtors.com/homes/181408100
Print Image

150 Pond Road Wellesley, MA 02482

  • Price: $4,395,000
  • Status: Active
  • On Site: Days
  • Updated: 27 min ago
  • MLS #: 73580323
4
Beds
5
Baths
1
½ Baths
3.06
Acres
7,741
SQFT
$568
$/SQFT
1991
Built
County:
Norfolk
Elementary School:
Hunnewell
Middle School:
Wms
High School:
Whs
Property Description
Truly one of kind property nestled in renowned Hunnewell Estates with horses and cows with the feel of Vermont yet close to Wellesley Center. 3 acres of a private sanctuary surrounded by conservation land and trails.. Incredible opportunity in Wellesley to have gardens, fruit trees, chickens... Gorgeous outdoor space with fire pits, zen waterfall, vegetable gardens with hand hewn raised beds from trees on the property. Orchard with 30 fruit and nut trees, 10 sugar maples for maple sugaring, herb garden, fragrance garden and chicken coop with run. Over 7200 sq ft of living on 3 levels. First floor main bedroom with full bath and double walk-in closets. Spa-glass conservatory off the main bedroom with built-in hot tub. Both a library and 2nd office off the main bedroom each with custom woodwork and built-ins. Large fireplaced living room with French doors along entire rear. Dining room perfect size for entertaining. Custom kitchen with large island and show stopping gorgeous stone fireplace that opens to the family room. Mudroom and laundry room complete the first floor. Perfect guest suite over the garage. Second level consists of and additional 2 large beds with walk-in closets and full bath. Lower level with large game room including a wet bar and media area. Additional playroom plus 2 more rooms with bath perfect for guests. 3 car garage. A must see!
Exterior Features

Architectural Style Colonial Attached Garage YN Yes Carport YN No Construction Materials Frame Covered Spaces 3 Exterior Features PatioHot Tub/SpaProfessional LandscapingSprinkler SystemFenced YardFruit TreesGardenStone Wall Fencing Fenced/EnclosedFenced Garage YN Yes Open Parking YN Yes Parking Features AttachedGarage Door OpenerPaved DriveOff Street Parking Total 23 Patio And Porch Features Patio Property Attached YN No Road Responsibility Public Maintained Road Roof Other Spa Features Private Spa YN Yes View Scenic View(s) View YN Yes Waterfront YN No

Interior Features

Appliances OvenDishwasherRangeRefrigerator Basement FullFinishedSump Pump Bedroom2 Dimensions Length 19 Bedroom2 Dimensions Width 16 Bedroom2 Features Bathroom - Full Bedroom2 Level Second Bedroom3 Dimensions Length 20 Bedroom3 Dimensions Width 18 Bedroom3 Features Walk-In Closet(s) Bedroom3 Level Second Bedroom4 Dimensions Length 20 Bedroom4 Dimensions Width 18 Bedroom4 Features Walk-In Closet(s) Bedroom4 Level Second Bedroom5 Dimensions Length 17 Bedroom5 Dimensions Width 13 Bedroom5 Level Basement Building Area Total 7741 Cooling Central Air Cooling YN Yes Cooling Zones 6 Dining Room Dimensions Length 19 Dining Room Dimensions Width 17 Dining Room Features Window(s) - Bay/Bow/BoxWainscoting Dining Room Level First Family Room Dimensions Length 29 Family Room Dimensions Width 15 Family Room Features SkylightWindow(s) - PictureExterior AccessOpen Floorplan Family Room Level First Fireplace Features KitchenLiving RoomMaster Bedroom Fireplace YN Yes Fireplaces Total 3 Flooring Wood Foundation Details Concrete Perimeter Heat Zones 9 Heating BaseboardOil Heating YN Yes Interior Features Closet/Cabinets - Custom BuiltWainscotingWet barLibraryOfficeSun RoomGame RoomPlay RoomAccessory Apt.Sauna/Steam/Hot Tub Kitchen Dimensions Length 29 Kitchen Dimensions Width 17 Kitchen Features Beamed CeilingsDining AreaCountertops - Stone/Granite/SolidKitchen IslandOpen Floorplan Kitchen Level First Laundry Features First Floor Lead Paint Unknown Living Room Dimensions Length 31 Living Room Dimensions Width 17 Living Room Features Exterior Access Living Room Level First Master Bathroom Features Yes Master Bedroom Dimensions Length 19 Master Bedroom Dimensions Width 16 Master Bedroom Features Bathroom - FullCoffered Ceiling(s)Walk-In Closet(s)Hot Tub / Spa Master Bedroom Level First Office Dimensions Length 20 Office Dimensions Width 17 Office Features Closet/Cabinets - Custom BuiltWainscoting Office Level First Rooms Total 14 Window Features Window(s) - Bay/Bow/BoxWindow(s) - Picture

Property Features

Association YN No Community Features Public TransportationShoppingWalk/Jog TrailsStable(s)GolfConservation AreaHighway AccessHouse of WorshipPrivate SchoolPublic School Disclosures Property consists of 2 parcels- Wellesley and Natick. House is in Wellesley and Wellesley schools. Natick water. Assessment and taxes combined for Wellesley and Natick. Designated scenic road. 5 bedroom septic. See complete improvement list. Electric Circuit Breakers Home Warranty YN No Property Sub Type Single Family Residence Security Features Security System Senior Community YN No Sewer Private Sewer Tax Annual Amount 37584 Tax Year 2025 Water Source Public Year Built Details Renovated Since Year Round Yes Zoning SR40

Listing information © 2026 MLS Property Information Network. All information is deemed reliable but should be independently verified.
Listing provided courtesy of Melissa Dailey of Coldwell Banker Realty - Wellesley: 781-237-9090.


The property listing data and information set forth herein were provided to MLS Property Information Network, Inc. from third party sources, including sellers, lessors and public records, and were compiled by MLS Property Information Network, Inc. The property listing data and information are for the personal, non commercial use of consumers having a good faith interest in purchasing or leasing listed properties of the type displayed to them and may not be used for any purpose other than to identify prospective properties which such consumers may have a good faith interest in purchasing or leasing. MLS Property Information Network, Inc. and its subscribers disclaim any and all representations and warranties as to the accuracy of the property listing data and information set forth herein. Data last updated 2026-10-12T21:03:54.233.
 
https://bt-photos.global.ssl.fastly.net/mlspin/1280_boomver_1_73580323_2.jpg https://bt-photos.global.ssl.fastly.net/mlspin/1280_boomver_1_73580323_2.jpg https://bt-photos.global.ssl.fastly.net/mlspin/1280_boomver_1_73580323_2.jpg
Logo
RE/MAX Vantage
77 State Rd
Dartmouth MA, 02747
Listing courtesy of Melissa Dailey of Coldwell Banker Realty - Wellesley.