

Skip To Content

15 Wellesley Ave

Burlington, MA 01803
  • $1,850,000
  • STATUS: Active
  • MLS #: 73590010
Price Reduced
$1,850,000
  • 4
    BEDS
  • 0.23
    ACRES
  • 3
    BATHS
  • 1
    1/2 BATHS
  • 4,607
    SQFT
  • $402
    $/SQFT
Type:
Single-Family Home
Built:
2023
County:

School Information

Elementary School:
Middle School:
High School:
Listing courtesy of Team Ladner of RE/MAX Harmony.

Description

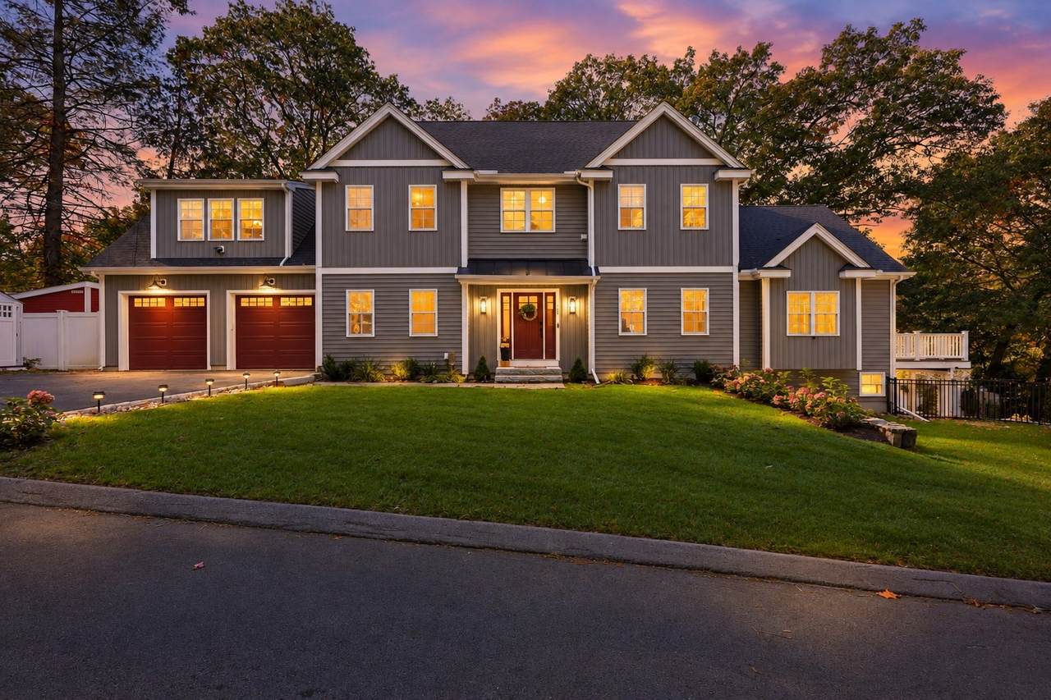
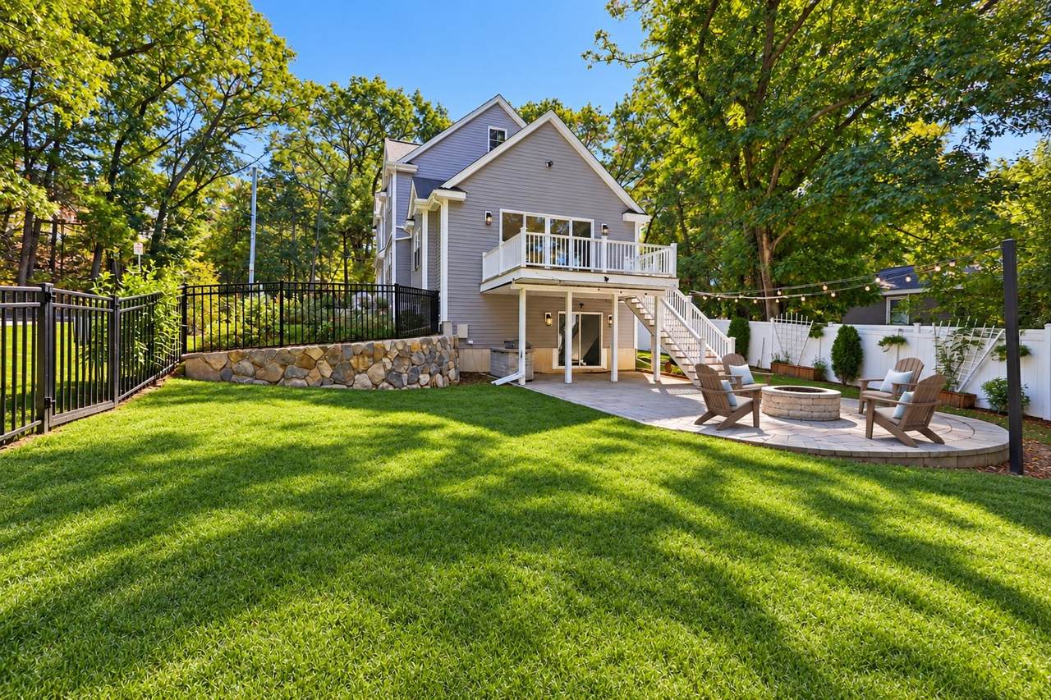
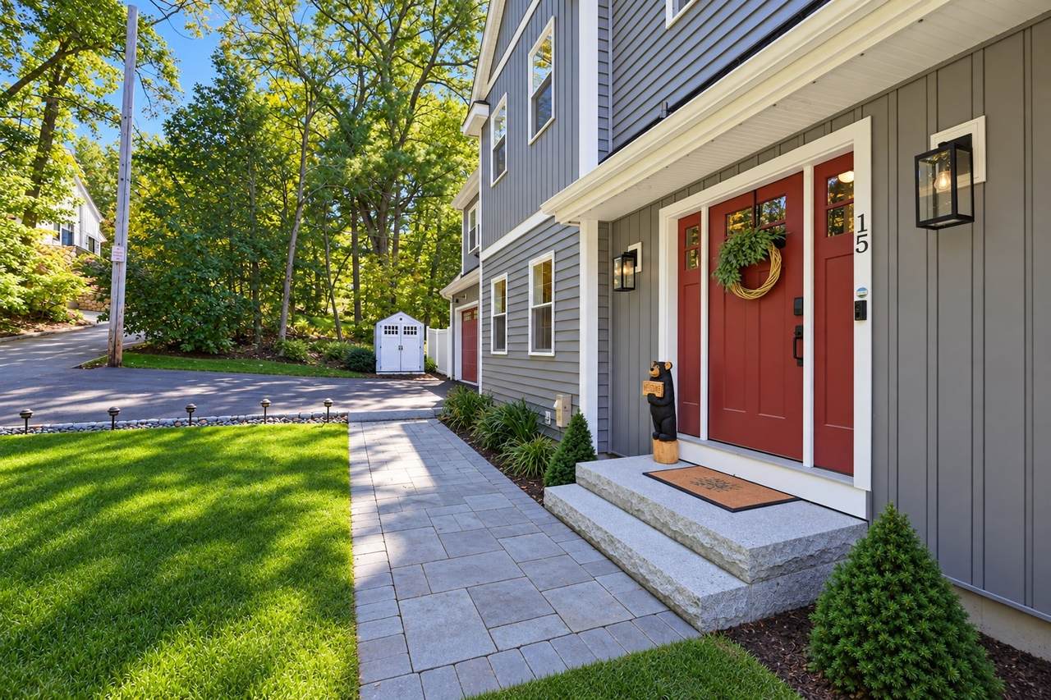
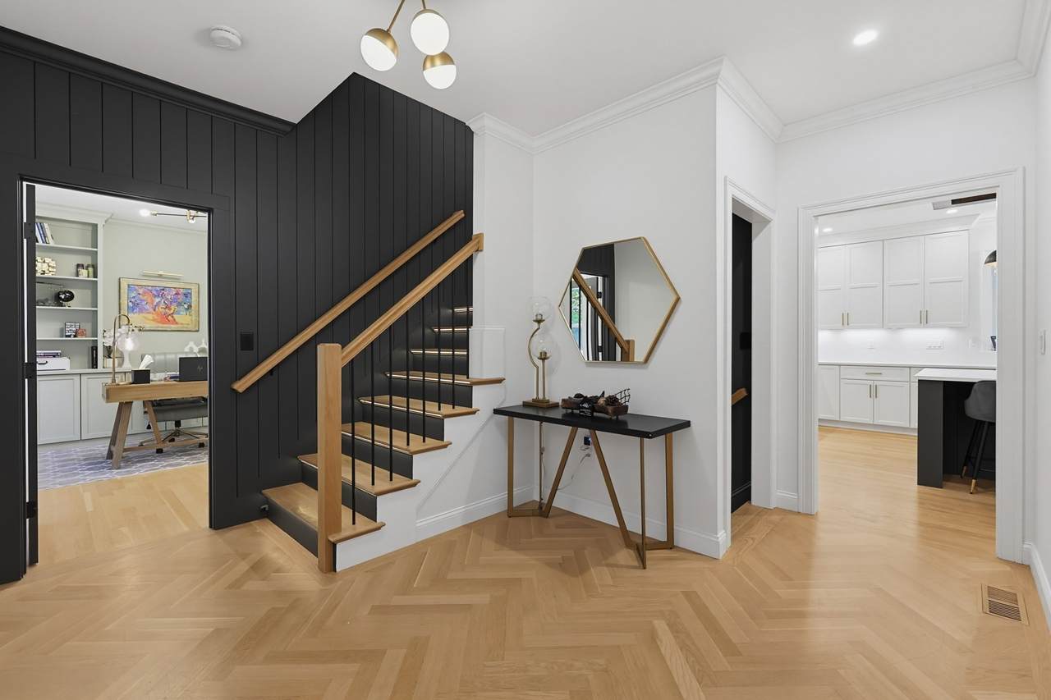
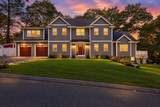
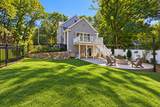
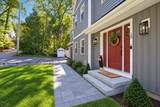
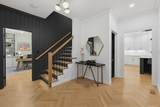
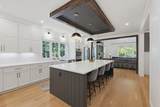
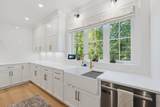
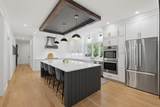
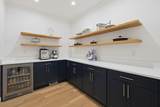
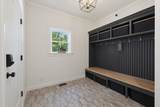
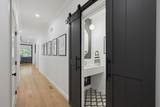
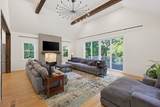
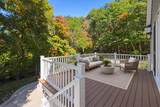
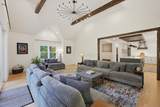
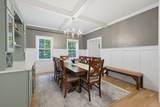
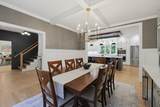
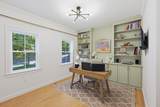
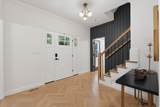
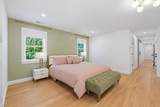
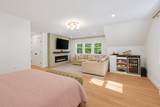
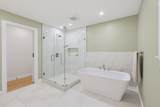
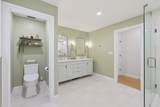
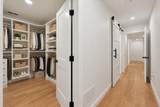
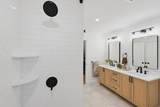
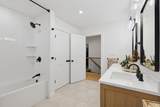
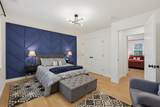
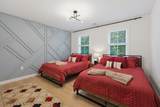
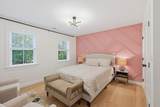
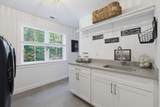
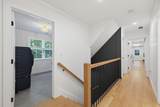
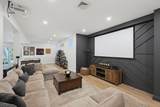
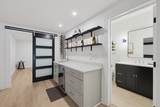
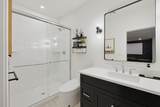
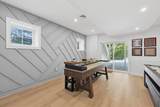
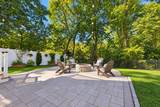
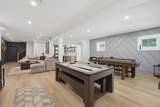
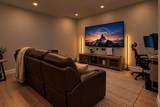
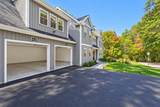
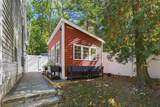
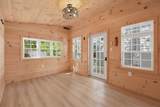
Luxury unlike any other on the market, this exceptional 4 bed/3.5 ba Colonial is situated just steps from Mill Pond Reservoir. Elevated finishes & custom craftsmanship throughout, including stunning millwork, built-ins & thoughtfully placed herringbone details. The grand chef’s kitchen features a massive quartz island & decorative tray ceiling accented by wood beams, flowing seamlessly into the formal dining room & spectacular great room w/ soaring ceiling, fireplace & nature views through sliders to the expansive deck. The main level also includes a dedicated office, oversized pantry, mudroom & half bath. Upstairs, 4 spacious bedrooms include the luxurious primary suite w/ two walk-in closets, a generous sitting area w/ fireplace & spa-like bath featuring a soaking tub & glass-enclosed shower. A guest bath w/ double vanity & a convenient laundry room complete the level. The walk-up attic provides abundant additional storage. The finished lower level offers a family room w/ wet bar, full bath & dedicated home theater, and sliders leading to a patio w/ built-in firepit & private, fenced yard. A huge 2-car garage and separate workshop provide ideal spaces for hobbies, projects, or additional storage. Landscape lighting adds a warm, inviting ambiance after sunset. Nature lovers will appreciate having Mill Pond Reservoir’s trails & protected woodlands just outside the door, offering endless opportunities for walking, running, birdwatching & fishing. 15 Wellesley Avenue is a truly remarkable home where sophisticated design, exceptional amenities & an unbeatable natural setting come together. Schedule a private showing or visit our Open House on Saturday, 11/7, from 11:00 AM-12:30 PM.

Monthly Payment Calculator


The property listing data and information set forth herein were provided to MLS Property Information Network, Inc. from third party sources, including sellers, lessors and public records, and were compiled by MLS Property Information Network, Inc. The property listing data and information are for the personal, non commercial use of consumers having a good faith interest in purchasing or leasing listed properties of the type displayed to them and may not be used for any purpose other than to identify prospective properties which such consumers may have a good faith interest in purchasing or leasing. MLS Property Information Network, Inc. and its subscribers disclaim any and all representations and warranties as to the accuracy of the property listing data and information set forth herein. Data last updated 2026-11-10T00:03:42.667.
www.southcoastrealtors.com/homes/182135335
Print Image

15 Wellesley Ave Burlington, MA 01803

  • Price: $1,850,000
  • Status: Active
  • On Site: Days
  • MLS #: 73590010
4
Beds
3
Baths
1
½ Baths
0.23
Acres
4,607
SQFT
$402
$/SQFT
2023
Built
County:
Middlesex
Elementary School:
Check W/ Supt.
Middle School:
Check W/ Supt.
High School:
Burlington High
Property Description
Luxury unlike any other on the market, this exceptional 4 bed/3.5 ba Colonial is situated just steps from Mill Pond Reservoir. Elevated finishes & custom craftsmanship throughout, including stunning millwork, built-ins & thoughtfully placed herringbone details. The grand chef’s kitchen features a massive quartz island & decorative tray ceiling accented by wood beams, flowing seamlessly into the formal dining room & spectacular great room w/ soaring ceiling, fireplace & nature views through sliders to the expansive deck. The main level also includes a dedicated office, oversized pantry, mudroom & half bath. Upstairs, 4 spacious bedrooms include the luxurious primary suite w/ two walk-in closets, a generous sitting area w/ fireplace & spa-like bath featuring a soaking tub & glass-enclosed shower. A guest bath w/ double vanity & a convenient laundry room complete the level. The walk-up attic provides abundant additional storage. The finished lower level offers a family room w/ wet bar, full bath & dedicated home theater, and sliders leading to a patio w/ built-in firepit & private, fenced yard. A huge 2-car garage and separate workshop provide ideal spaces for hobbies, projects, or additional storage. Landscape lighting adds a warm, inviting ambiance after sunset. Nature lovers will appreciate having Mill Pond Reservoir’s trails & protected woodlands just outside the door, offering endless opportunities for walking, running, birdwatching & fishing. 15 Wellesley Avenue is a truly remarkable home where sophisticated design, exceptional amenities & an unbeatable natural setting come together. Schedule a private showing or visit our Open House on Saturday, 11/7, from 11:00 AM-12:30 PM.
Exterior Features

Architectural Style Colonial Attached Garage YN Yes Carport YN No Color Gray Construction Materials Frame Covered Spaces 2 Exterior Features Balcony / DeckDeck - CompositePatioCovered Patio/DeckRain GuttersStorageProfessional LandscapingSprinkler SystemFenced Yard Fencing Fenced/EnclosedFenced Garage YN Yes Open Parking YN Yes Parking Features AttachedStorageGarage Faces SideOversizedPaved DriveOff StreetDriveway Parking Total 5 Patio And Porch Features Deck - CompositePatioCovered Property Attached YN No Road Frontage Type PublicDead End Road Responsibility Public Maintained Road Road Surface Type Paved Roof Shingle Spa YN No Water View Features PublicWalk to Waterfront YN No

Interior Features

Appliances Electric Water HeaterTankless Water HeaterOvenDishwasherDisposalMicrowaveRangeRefrigeratorWasherDryerWine RefrigeratorRange HoodPlumbed For Ice Maker Basement FullFinishedWalk-Out Access Bedroom2 Dimensions Length 15 Bedroom2 Dimensions Width 12 Bedroom2 Features Flooring - HardwoodRecessed LightingLighting - OverheadCloset - DoubleDecorative Molding Bedroom2 Level Second Bedroom3 Dimensions Length 14 Bedroom3 Dimensions Width 13 Bedroom3 Features Flooring - HardwoodRecessed LightingLighting - OverheadCloset - DoubleDecorative Molding Bedroom3 Level Second Bedroom4 Dimensions Length 14 Bedroom4 Dimensions Width 13 Bedroom4 Features Flooring - HardwoodRecessed LightingLighting - OverheadCloset - DoubleDecorative Molding Bedroom4 Level Second Building Area Total 4607 Cooling Central Air Cooling YN Yes Cooling Zones 3 Dining Room Dimensions Length 14 Dining Room Dimensions Width 14 Dining Room Features Beamed CeilingsCloset/Cabinets - Custom BuiltFlooring - HardwoodWine ChillerLighting - PendantDecorative Molding Dining Room Level MainFirst Door Features Insulated Doors Family Room Dimensions Length 26 Family Room Dimensions Width 13 Family Room Features Closet/Cabinets - Custom BuiltFlooring - VinylWet BarOpen FloorplanRecessed LightingStorageCrown MoldingDecorative Molding Family Room Level Basement Fireplace Features Master Bedroom Fireplace YN Yes Fireplaces Total 1 Flooring TileHardwoodFlooring - HardwoodFlooring - Stone/Ceramic Tile Foundation Area 0 Foundation Details Concrete Perimeter Heat Zones 3 Heating Natural GasPropaneFireplace(s) Heating YN Yes Interior Features Cathedral Ceiling(s)Beamed CeilingsOpen FloorplanSliderLighting - PendantDecorative MoldingCloset/Cabinets - Custom BuiltRecessed LightingLighting - SconceCrown MoldingBathroom - HalfCountertops - Stone/Granite/SolidBidetPantryGreat RoomOfficeBathroomBonus RoomMud Room Kitchen Dimensions Length 22 Kitchen Dimensions Width 10 Kitchen Features Flooring - HardwoodPantryCountertops - Stone/Granite/SolidKitchen IslandOpen FloorplanStainless Steel AppliancesLighting - PendantCrown MoldingTray Ceiling(s) Kitchen Level MainFirst Laundry Dimensions 13X10 Laundry Features Closet/Cabinets - Custom BuiltFlooring - Stone/Ceramic TileCountertops - UpgradedRecessed LightingSecond FloorElectric Dryer HookupWasher Hookup Lead Paint None Living Room Dimensions Length 31 Living Room Dimensions Width 21 Living Room Features Flooring - VinylExterior AccessOpen FloorplanRecessed LightingSlider Living Room Level Basement Master Bathroom Features Yes Master Bedroom Dimensions Length 34 Master Bedroom Dimensions Width 24 Master Bedroom Features Walk-In Closet(s)Flooring - HardwoodRecessed LightingLighting - OverheadDecorative Molding Master Bedroom Level Second Office Dimensions Length 14 Office Dimensions Width 13 Office Features Closet/Cabinets - Custom BuiltFlooring - HardwoodRecessed LightingLighting - SconceCrown Molding Office Level First Rooms Total 14 Window Features Insulated Windows

Property Features

Accessibility Features No Association YN No Community Features Walk/Jog TrailsConservation AreaHighway AccessPublic School Disclosures Installed built-in buffet cabinet in dining room(2026) Custom millwork in guest rooms(2026) Fully-fenced in back and side yard w/ vinyl and iron(2025) Expanded patio with built in firepit(2025) Built out separate room for in basement for 5th bedroom/2nd office(2025) Finished 2nd master closet(2025) Electric Circuit Breakers Green Energy Efficient Thermostat Home Warranty YN No Property Sub Type Single Family Residence Senior Community YN No Sewer Public Sewer Tax Annual Amount 13330.46 Tax Year 2026 Utilities for Gas Rangefor Gas Ovenfor Electric DryerWasher HookupIcemaker Connection Water Source Public Year Built Details Approximate Zoning Res

Listing information © 2026 MLS Property Information Network. All information is deemed reliable but should be independently verified.
Listing provided courtesy of Team Ladner of RE/MAX Harmony: 781-587-0528.


The property listing data and information set forth herein were provided to MLS Property Information Network, Inc. from third party sources, including sellers, lessors and public records, and were compiled by MLS Property Information Network, Inc. The property listing data and information are for the personal, non commercial use of consumers having a good faith interest in purchasing or leasing listed properties of the type displayed to them and may not be used for any purpose other than to identify prospective properties which such consumers may have a good faith interest in purchasing or leasing. MLS Property Information Network, Inc. and its subscribers disclaim any and all representations and warranties as to the accuracy of the property listing data and information set forth herein. Data last updated 2026-11-10T00:03:42.667.
 
https://bt-photos.global.ssl.fastly.net/mlspin/1280_boomver_1_73590010_2.jpg https://bt-photos.global.ssl.fastly.net/mlspin/1280_boomver_1_73590010_2.jpg https://bt-photos.global.ssl.fastly.net/mlspin/1280_boomver_1_73590010_2.jpg
Logo
RE/MAX Vantage
77 State Rd
Dartmouth MA, 02747
Listing courtesy of Team Ladner of RE/MAX Harmony.