

Skip To Content

15 Sheridan Road

Andover, MA 01810
  • $960,000
  • STATUS: Active
  • MLS #: 73578616
Open House
UPDATED: 25 min ago
$960,000
  • 4
    BEDS
  • 1
    ACRES
  • 2
    BATHS
  • 1
    1/2 BATHS
  • 2,804
    SQFT
  • $342
    $/SQFT
Type:
Single-Family Home
Built:
1961
County:

School Information

Elementary School:
Middle School:
High School:
Listing courtesy of The Peggy Patenaude Team of William Raveis R.E. & Home Services.

Description

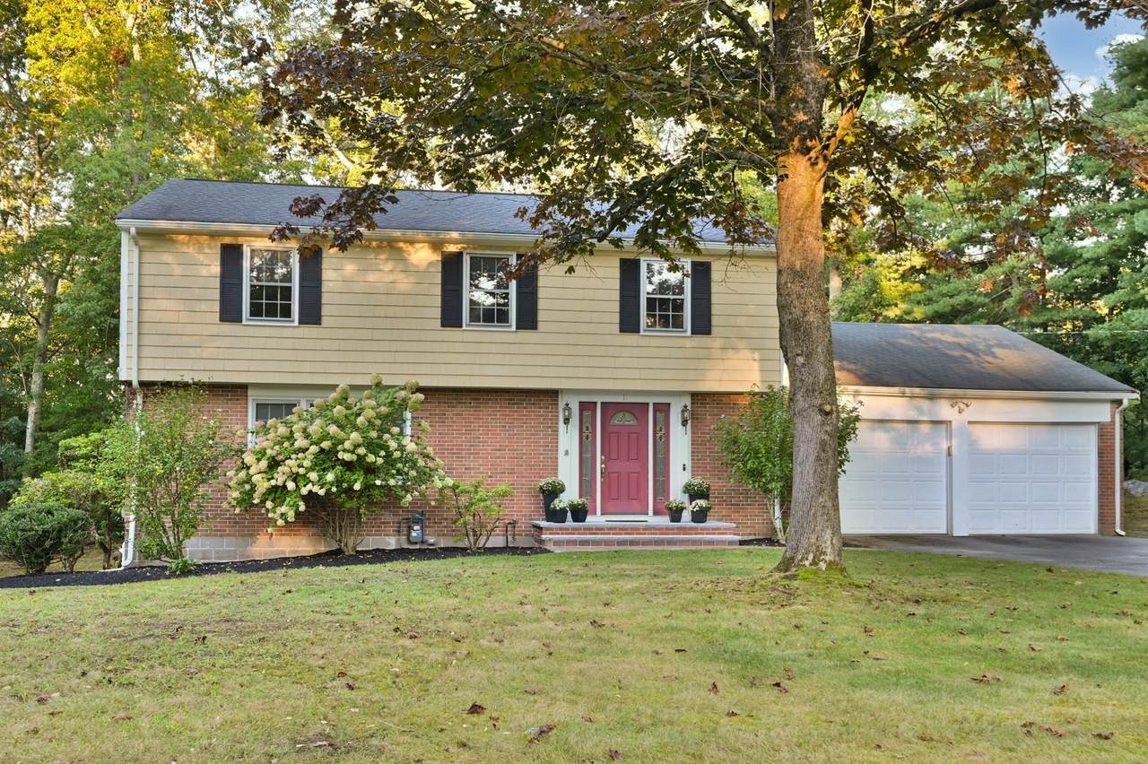
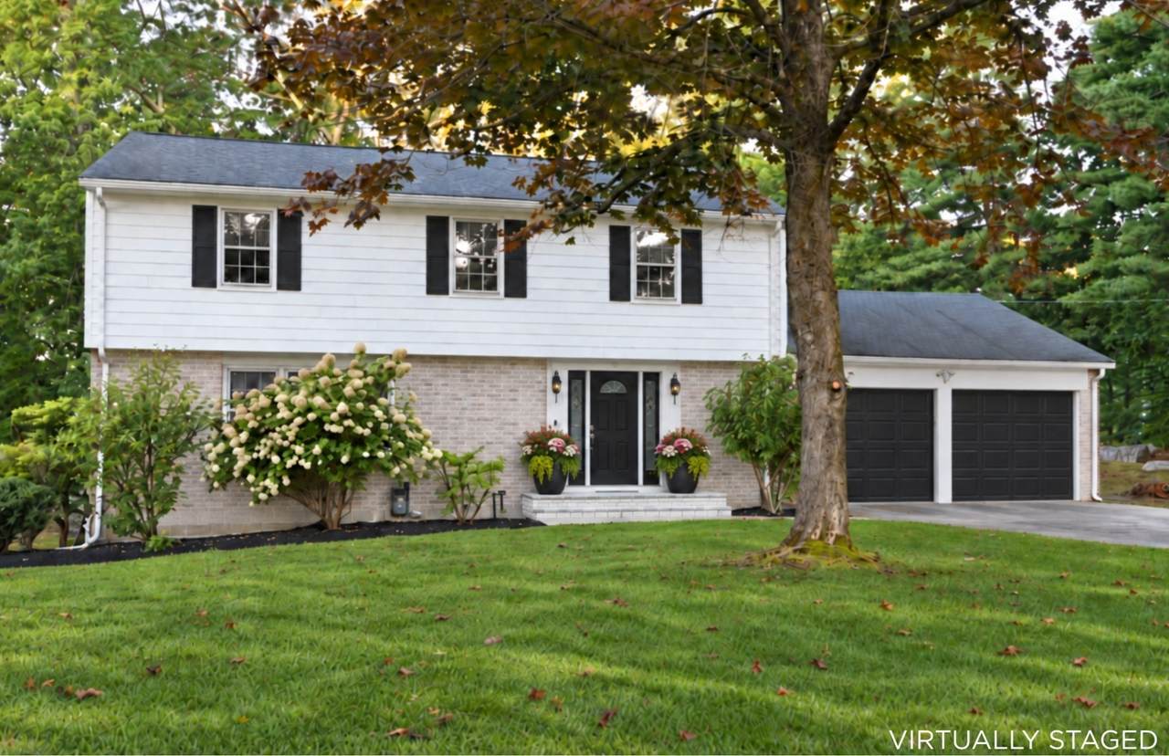
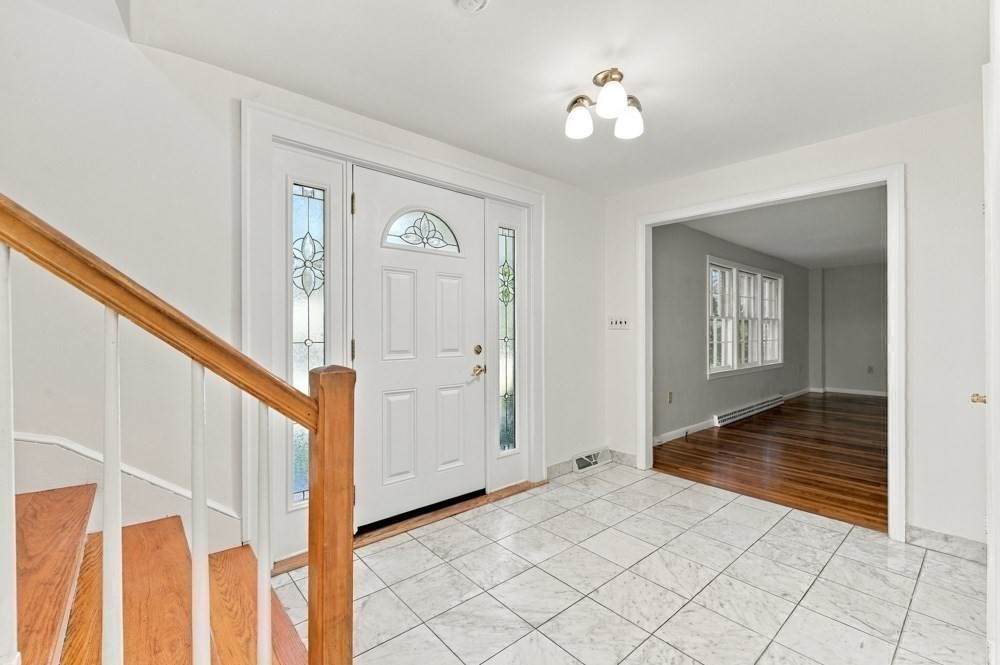
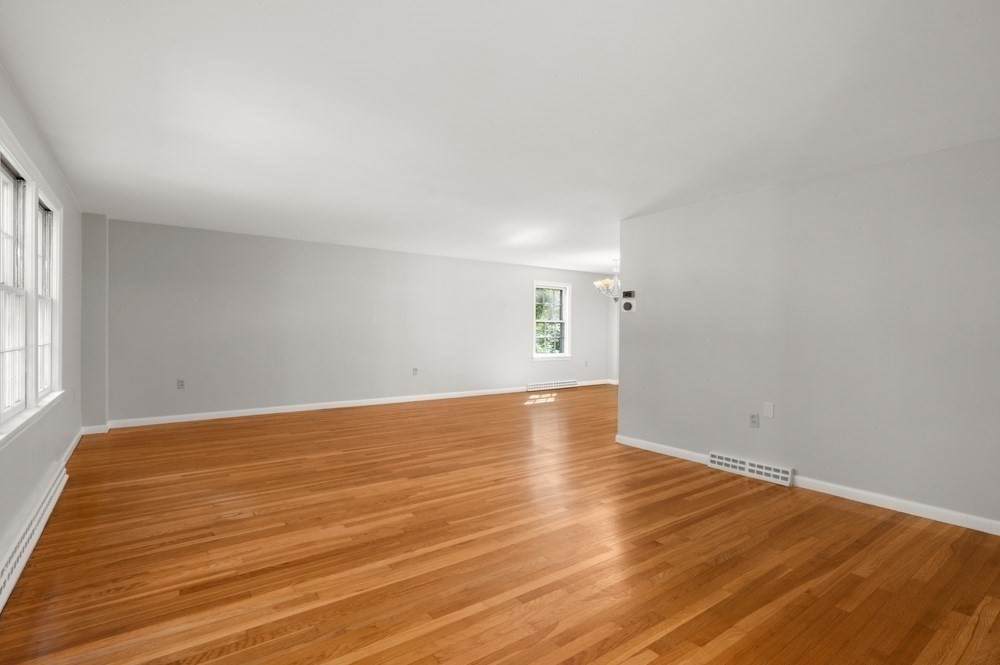
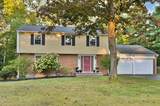
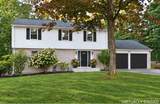
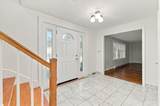
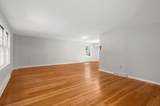
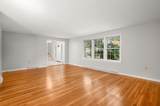
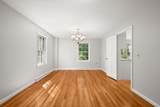
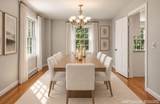
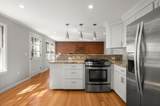
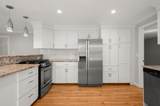
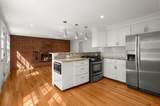
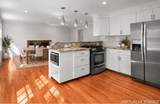
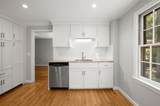
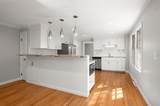
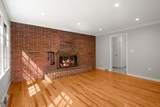
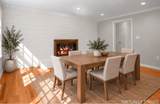
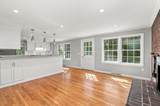
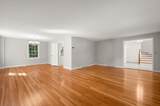
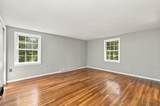
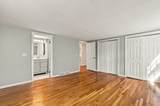
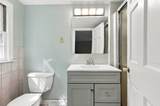
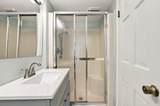
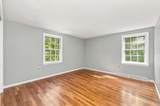
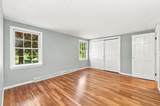
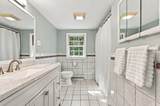
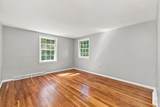
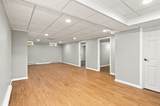
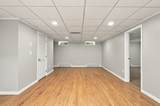
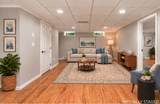
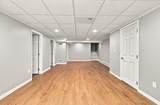
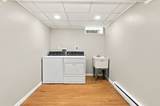
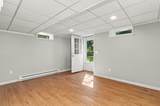
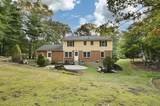
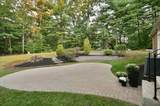
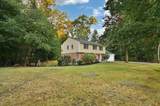
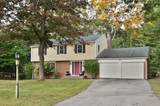
Welcome to the darling neighborhood of Sheridan Road, perfectly situated in the desirable Bancroft School District in a location convenient for commuting, enjoying Harold Parker State Forest and visiting the acclaimed downtown Andover. This classic Colonial style residence boasts glistening hardwood floors and soft toned walls creating a pleasing backdrop for customization. Attractive granite front steps and marble entry lead to open-concept living and dining rooms connecting to a light-filled, renovated kitchen showcasing white cabinets, tasteful granite counters, subway tiled backsplash and stainless appliances. Kitchen offers a peninsular with ample seating for four as well as a spacious dining area with cozy fireplace suitable for a large table or grouping of conversational chairs. Abundant with windows, the bright and sunny kitchen provides views and easy access to the private backyard which features a brick patio, decorative stonewalls and layered landscaping. Upstairs, beautiful hardwood floors continue into four well-proportioned bedrooms with the main bedroom offering double closets and an ensuite bathroom. Additional full bathroom and extra closets complete the second level. Thoughtfully finished lower level offers fresh and sleek versatile space including a large family room, designated full laundry room, and bonus room ideal for a home office or gym with walkout to backyard. Situated on a generous one acre lot, this property offers expansive outdoor potential. Other notable features include attached, oversized, two-car garage, central air, irrigation system and portable generator. Imagine the possibilities while perusing the included sampling of virtually staged photos for an exciting glimpse as to how a few simple touches can beautifully elevate and personalize this inviting residence!

Monthly Payment Calculator


The property listing data and information set forth herein were provided to MLS Property Information Network, Inc. from third party sources, including sellers, lessors and public records, and were compiled by MLS Property Information Network, Inc. The property listing data and information are for the personal, non commercial use of consumers having a good faith interest in purchasing or leasing listed properties of the type displayed to them and may not be used for any purpose other than to identify prospective properties which such consumers may have a good faith interest in purchasing or leasing. MLS Property Information Network, Inc. and its subscribers disclaim any and all representations and warranties as to the accuracy of the property listing data and information set forth herein. Data last updated 2026-10-07T17:05:23.693.
www.southcoastrealtors.com/homes/181274664
Print Image

15 Sheridan Road Andover, MA 01810

  • Price: $960,000
  • Status: Active
  • On Site: Days
  • Updated: 25 min ago
  • MLS #: 73578616
4
Beds
2
Baths
1
½ Baths
1
Acres
2,804
SQFT
$342
$/SQFT
1961
Built
County:
Essex
Elementary School:
Bancroft Elementary
Middle School:
Doherty Middle School
High School:
Andover High School
Property Description
Welcome to the darling neighborhood of Sheridan Road, perfectly situated in the desirable Bancroft School District in a location convenient for commuting, enjoying Harold Parker State Forest and visiting the acclaimed downtown Andover. This classic Colonial style residence boasts glistening hardwood floors and soft toned walls creating a pleasing backdrop for customization. Attractive granite front steps and marble entry lead to open-concept living and dining rooms connecting to a light-filled, renovated kitchen showcasing white cabinets, tasteful granite counters, subway tiled backsplash and stainless appliances. Kitchen offers a peninsular with ample seating for four as well as a spacious dining area with cozy fireplace suitable for a large table or grouping of conversational chairs. Abundant with windows, the bright and sunny kitchen provides views and easy access to the private backyard which features a brick patio, decorative stonewalls and layered landscaping. Upstairs, beautiful hardwood floors continue into four well-proportioned bedrooms with the main bedroom offering double closets and an ensuite bathroom. Additional full bathroom and extra closets complete the second level. Thoughtfully finished lower level offers fresh and sleek versatile space including a large family room, designated full laundry room, and bonus room ideal for a home office or gym with walkout to backyard. Situated on a generous one acre lot, this property offers expansive outdoor potential. Other notable features include attached, oversized, two-car garage, central air, irrigation system and portable generator. Imagine the possibilities while perusing the included sampling of virtually staged photos for an exciting glimpse as to how a few simple touches can beautifully elevate and personalize this inviting residence!
Exterior Features

Architectural Style Colonial Attached Garage YN Yes Carport YN No Color yellow Construction Materials Frame Covered Spaces 2 Exterior Features PatioRain GuttersProfessional LandscapingSprinkler SystemScreensStone Wall Garage YN Yes Open Parking YN Yes Parking Features AttachedGarage Door OpenerStorageGarage Faces SidePaved DriveOff StreetPaved Parking Total 8 Patio And Porch Features Patio Property Attached YN No Road Frontage Type Public Road Responsibility Public Maintained Road Road Surface Type Paved Roof Shingle Spa YN No Waterfront YN No

Interior Features

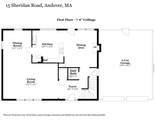
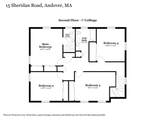
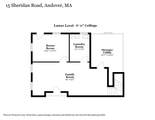
Appliances Gas Water HeaterWater HeaterRangeDishwasherMicrowaveRefrigeratorWasherDryer Basement FullFinishedWalk-Out AccessInterior EntrySump Pump Bedroom2 Dimensions Length 13 Bedroom2 Dimensions Width 11 Bedroom2 Features ClosetFlooring - Hardwood Bedroom2 Level Second Bedroom3 Dimensions Length 16 Bedroom3 Dimensions Width 11 Bedroom3 Features ClosetFlooring - Hardwood Bedroom3 Level Second Bedroom4 Dimensions Length 13 Bedroom4 Dimensions Width 11 Bedroom4 Features ClosetFlooring - Hardwood Bedroom4 Level Second Building Area Total 2804 Cooling Central Air Cooling YN Yes Cooling Zones 1 Dining Room Dimensions Length 13 Dining Room Dimensions Width 11 Dining Room Features Flooring - HardwoodLighting - Overhead Dining Room Level First Family Room Dimensions Length 29 Family Room Dimensions Width 13 Family Room Features ClosetFlooring - VinylExterior AccessRecessed Lighting Family Room Level Basement Fireplace Features Kitchen Fireplace YN Yes Fireplaces Total 1 Flooring TileMarbleHardwoodFlooring - MarbleFlooring - Vinyl Foundation Details Concrete Perimeter Heat Zones 4 Heating Forced AirElectric BaseboardNatural Gas Heating YN Yes Interior Features ClosetLighting - OverheadRecessed LightingEntrance FoyerBonus Room Kitchen Dimensions Length 26 Kitchen Dimensions Width 13 Kitchen Features ClosetFlooring - HardwoodDining AreaCountertops - Stone/Granite/SolidExterior AccessRecessed LightingRemodeledStainless Steel AppliancesLighting - PendantCrown Molding Kitchen Level First Laundry Dimensions 11X8 Laundry Features Flooring - VinylGas Dryer HookupRecessed LightingSinkIn BasementWasher Hookup Lead Paint Certified Treated Living Room Dimensions Length 22 Living Room Dimensions Width 14 Living Room Features Flooring - HardwoodExterior AccessOpen Floorplan Living Room Level First Master Bathroom Features Yes Master Bedroom Dimensions Length 15 Master Bedroom Dimensions Width 13 Master Bedroom Features Bathroom - FullFlooring - HardwoodCloset - Double Master Bedroom Level Second Rooms Total 10 Window Features Storm Window(s)Screens

Property Features

Association YN No Community Features Public TransportationShoppingParkWalk/Jog TrailsConservation AreaHighway AccessHouse of WorshipPrivate SchoolPublic SchoolT-StationUniversity Disclosures Lower Level has 3 zones of electric baseboard heat. No central air in basement. Laundry chute is non-functioning. Property has been fully deleaded. Letter of Full Deleading Compliance is attached. Fire in fireplace & some photos are virtually staged. Electric Generator100 Amp ServiceGenerator Connection Exclusions See Inclusions/Exclusions List. Green Energy Efficient Thermostat Home Warranty YN No Property Sub Type Single Family Residence Senior Community YN No Sewer Private Sewer Tax Annual Amount 12311 Tax Year 2025 Utilities for Gas Rangefor Gas DryerWasher HookupGenerator Connection Water Source Public Year Built Details Actual Zoning SRC

Listing information © 2026 MLS Property Information Network. All information is deemed reliable but should be independently verified.
Listing provided courtesy of The Peggy Patenaude Team of William Raveis R.E. & Home Services: 978-475-5100.


The property listing data and information set forth herein were provided to MLS Property Information Network, Inc. from third party sources, including sellers, lessors and public records, and were compiled by MLS Property Information Network, Inc. The property listing data and information are for the personal, non commercial use of consumers having a good faith interest in purchasing or leasing listed properties of the type displayed to them and may not be used for any purpose other than to identify prospective properties which such consumers may have a good faith interest in purchasing or leasing. MLS Property Information Network, Inc. and its subscribers disclaim any and all representations and warranties as to the accuracy of the property listing data and information set forth herein. Data last updated 2026-10-07T17:05:23.693.
 
https://bt-photos.global.ssl.fastly.net/mlspin/1280_boomver_1_73578616_2.jpg https://bt-photos.global.ssl.fastly.net/mlspin/1280_boomver_1_73578616_2.jpg https://bt-photos.global.ssl.fastly.net/mlspin/1280_boomver_1_73578616_2.jpg
Logo
RE/MAX Vantage
77 State Rd
Dartmouth MA, 02747
Listing courtesy of The Peggy Patenaude Team of William Raveis R.E. & Home Services.