Skip To Content

15 Sharyn Circle

Lowell, MA 01852
  • $649,900
  • STATUS: Active
  • MLS #: 73576048
UPDATED: 62 min ago
$649,900
  • 4
    BEDS
  • 0.42
    ACRES
  • 2
    BATHS
  • 0
    1/2 BATHS
  • 1,512
    SQFT
  • $430
    $/SQFT
Neighborhood:
Type:
Single-Family Home
Built:
1970
County:
Area:

School Information

Elementary School:
Middle School:
High School:
Listing courtesy of Julie Darcangelo of Coldwell Banker Realty.

Description

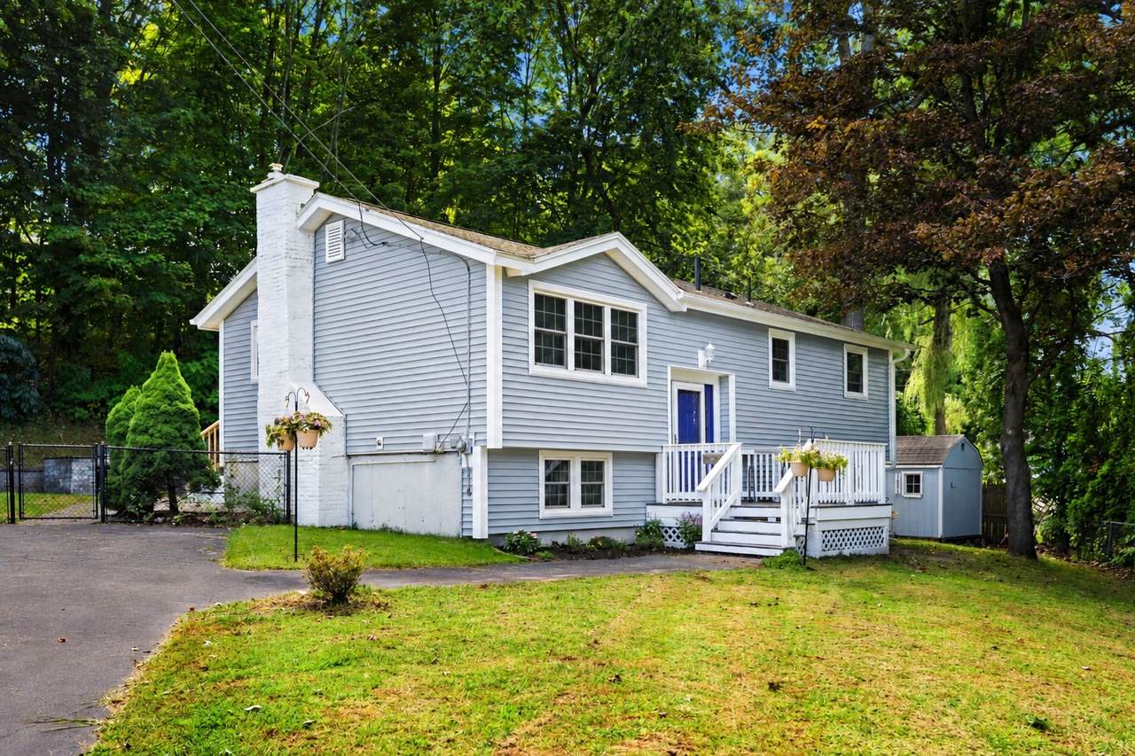
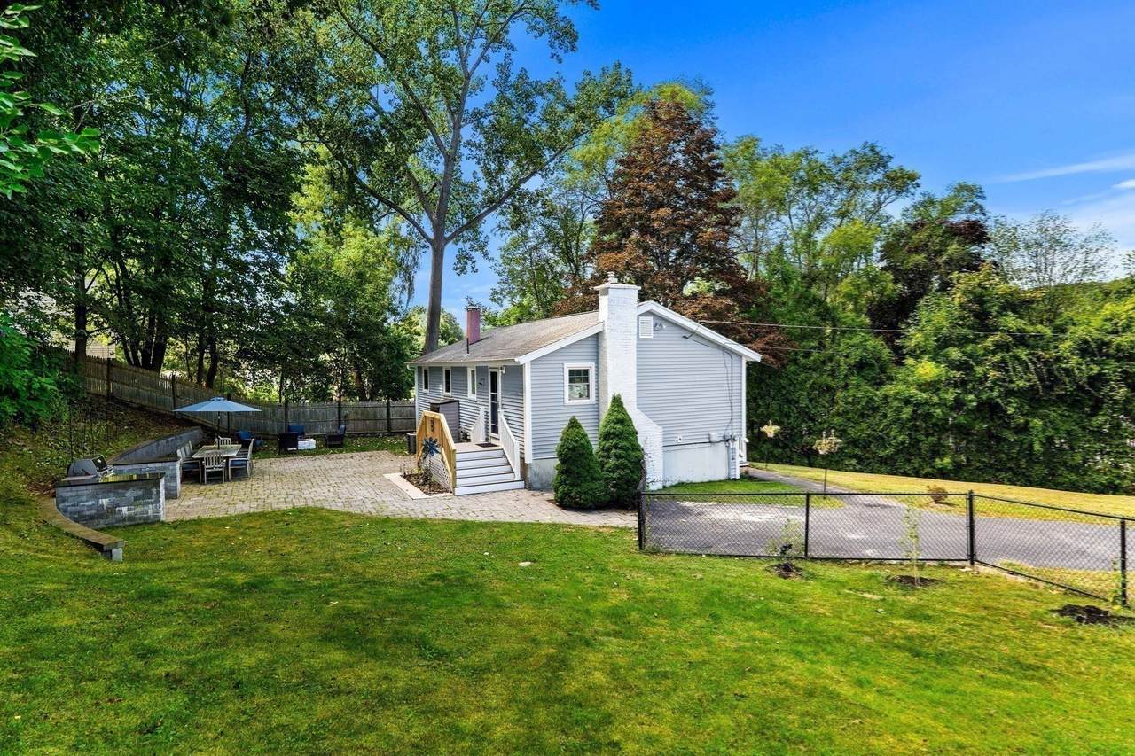
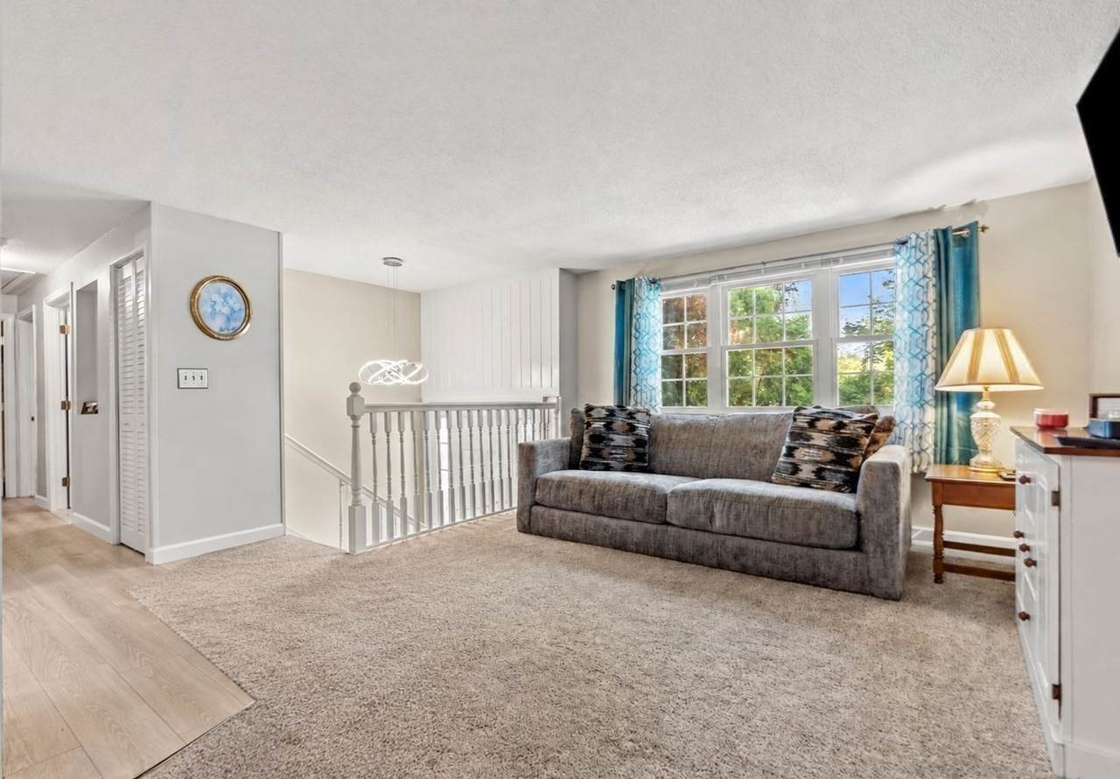
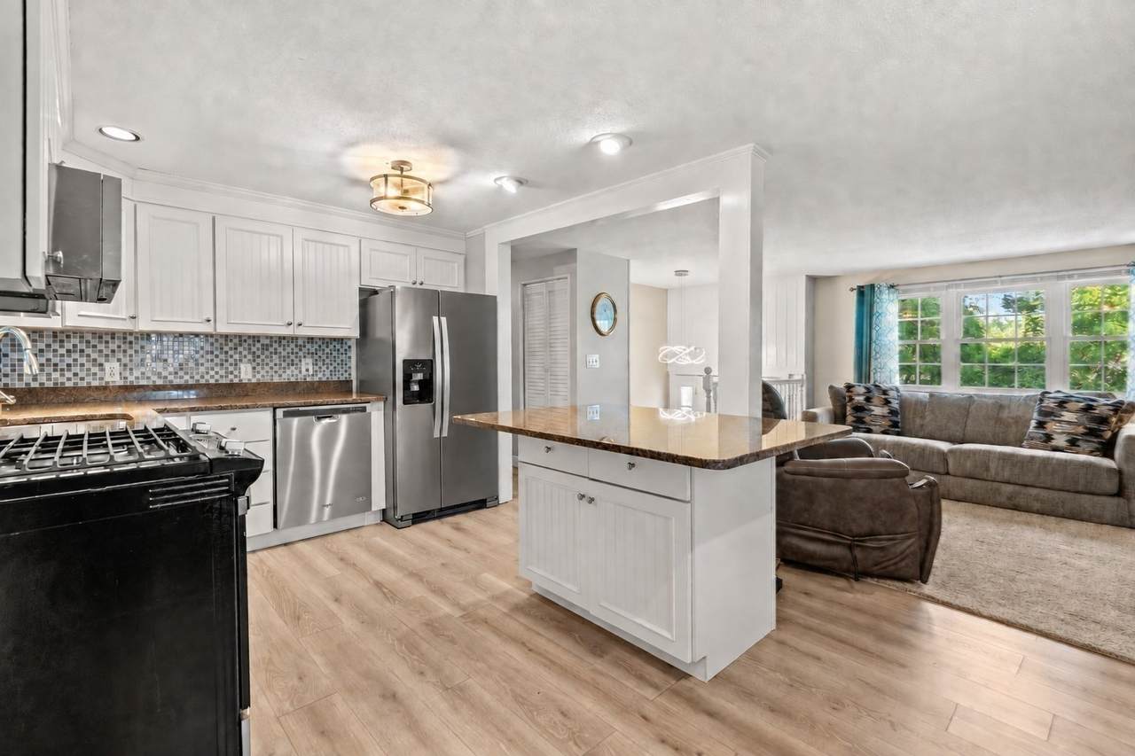
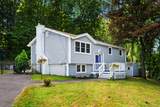
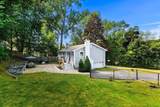
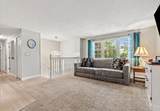
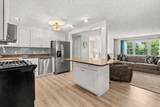
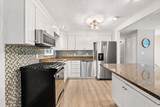
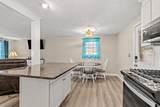
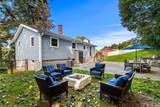
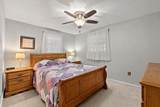
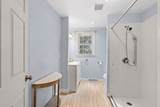
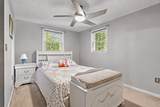
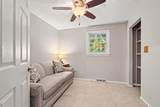
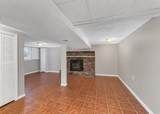
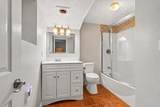
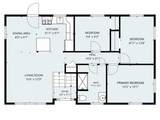
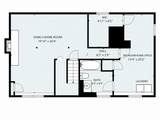
The Belvidere home you’ve been waiting for! This 4-bedroom, 2-bath Raised Ranch is clean, move-in ready, and beautifully set on a desirable cul-de-sac. The bright, open-concept layout seamlessly connects the kitchen, dining area, and living room. The kitchen features granite countertops, a center island, newer appliances and flooring. Three bedrooms and a bath with a newly installed walk-in shower complete the main level. The finished lower level adds tremendous versatility, offering a spacious family/game room with a gas fireplace, a second full bath, laundry, and a fourth bedroom with a walk-in closet that could also serve as guest space or a home office. Outside, the private .42-acre lot offers a wooded backdrop, fenced backyard, storage shed, and expansive patio with a Weber grill and firepit—perfect for outdoor entertaining. Recent updates include new vinyl siding, windows, gutters, and a freshly painted interior. Natural gas forced-air heat, central A/C, ceiling fans and pull-down attic storage add comfort and convenience. Ideally located near parks, schools, UMass Lowell, the commuter rail, and highways—this is one you won’t want to miss!

Monthly Payment Calculator


The property listing data and information set forth herein were provided to MLS Property Information Network, Inc. from third party sources, including sellers, lessors and public records, and were compiled by MLS Property Information Network, Inc. The property listing data and information are for the personal, non commercial use of consumers having a good faith interest in purchasing or leasing listed properties of the type displayed to them and may not be used for any purpose other than to identify prospective properties which such consumers may have a good faith interest in purchasing or leasing. MLS Property Information Network, Inc. and its subscribers disclaim any and all representations and warranties as to the accuracy of the property listing data and information set forth herein. Data last updated 2026-10-07T23:05:10.197.
www.southcoastrealtors.com/homes/181113590
Print Image

15 Sharyn Circle Lowell, MA 01852

  • Price: $649,900
  • Status: Active
  • On Site: Days
  • Updated: 62 min ago
  • MLS #: 73576048
4
Beds
2
Baths
0
½ Baths
0.42
Acres
1,512
SQFT
$430
$/SQFT
1970
Built
Neighborhood:
Belvidere
County:
Middlesex
Area:
Belvidere
Elementary School:
Reilly Elementary School
Middle School:
Reilly Elementary School
High School:
Lowell High/Voc
Property Description
The Belvidere home you’ve been waiting for! This 4-bedroom, 2-bath Raised Ranch is clean, move-in ready, and beautifully set on a desirable cul-de-sac. The bright, open-concept layout seamlessly connects the kitchen, dining area, and living room. The kitchen features granite countertops, a center island, newer appliances and flooring. Three bedrooms and a bath with a newly installed walk-in shower complete the main level. The finished lower level adds tremendous versatility, offering a spacious family/game room with a gas fireplace, a second full bath, laundry, and a fourth bedroom with a walk-in closet that could also serve as guest space or a home office. Outside, the private .42-acre lot offers a wooded backdrop, fenced backyard, storage shed, and expansive patio with a Weber grill and firepit—perfect for outdoor entertaining. Recent updates include new vinyl siding, windows, gutters, and a freshly painted interior. Natural gas forced-air heat, central A/C, ceiling fans and pull-down attic storage add comfort and convenience. Ideally located near parks, schools, UMass Lowell, the commuter rail, and highways—this is one you won’t want to miss!
Exterior Features

Architectural Style Raised Ranch Construction Materials Frame Covered Spaces 0 Exterior Features PorchPatioRain GuttersStorageScreens Fencing Fenced/Enclosed Frontage Length 106.00 Garage YN No Lot Features Cul-De-SacWooded Open Parking YN Yes Parking Features Paved DriveOff StreetPaved Parking Total 4 Patio And Porch Features PorchPatio Property Attached YN No Road Frontage Type Public Road Responsibility Public Maintained Road Road Surface Type Paved Roof Shingle Spa YN No Waterfront YN No

Interior Features

Appliances Gas Water HeaterWater HeaterRangeDishwasherDisposalMicrowaveRefrigeratorWasherDryerPlumbed For Ice Maker Basement FullFinishedInterior EntrySump Pump Bedroom2 Dimensions Length 13 Bedroom2 Dimensions Width 9 Bedroom2 Features Ceiling Fan(s)ClosetFlooring - Wall to Wall CarpetLighting - Overhead Bedroom2 Level MainFirst Bedroom3 Dimensions Length 9 Bedroom3 Dimensions Width 9 Bedroom3 Features Ceiling Fan(s)ClosetFlooring - Wall to Wall CarpetLighting - Overhead Bedroom3 Level First Bedroom4 Dimensions Length 20 Bedroom4 Dimensions Width 10 Bedroom4 Features Bathroom - FullWalk-In Closet(s)Flooring - Stone/Ceramic Tile Bedroom4 Level Basement Building Area Total 1512 Cooling Central Air Cooling YN Yes Cooling Zones 1 Door Features Storm Door(s) Family Room Dimensions Length 20 Family Room Dimensions Width 20 Family Room Features Closet/Cabinets - Custom BuiltFlooring - Stone/Ceramic TileLighting - Overhead Family Room Level Basement Fireplace Features Family Room Fireplace YN Yes Fireplaces Total 1 Flooring WoodTileCarpet Foundation Area 920 Foundation Details Concrete Perimeter Heat Zones 1 Heating Forced AirNatural Gas Heating YN Yes Interior Features ClosetLighting - OverheadEntrance FoyerInternet Available - Broadband Kitchen Dimensions Length 18 Kitchen Dimensions Width 10 Kitchen Features Dining AreaKitchen IslandExterior AccessOpen FloorplanRecessed LightingStainless Steel AppliancesGas StoveLighting - Overhead Kitchen Level MainFirst Laundry Features Flooring - Stone/Ceramic TileElectric Dryer HookupWasher HookupIn BasementGas Dryer Hookup Lead Paint Unknown Living Room Dimensions Length 15 Living Room Dimensions Width 13 Living Room Features Window(s) - PictureCable HookupOpen Floorplan Living Room Level MainFirst Main Level Bathrooms 1 Main Level Bedrooms 2 Master Bedroom Dimensions Length 12 Master Bedroom Dimensions Width 10 Master Bedroom Features Ceiling Fan(s)Lighting - Overhead Master Bedroom Level MainFirst Rooms Total 7 Window Features Insulated WindowsScreens

Property Features

Association YN No Community Features Public TransportationShoppingTennis Court(s)ParkWalk/Jog TrailsGolfMedical FacilityHighway AccessHouse of WorshipPrivate SchoolPublic SchoolT-StationUniversity Electric Circuit BreakersGenerator Connection Green Energy Efficient Thermostat Home Warranty YN No Property Sub Type Single Family Residence Senior Community YN No Sewer Public Sewer Tax Annual Amount 5765 Tax Year 2025 Utilities for Gas Rangefor Gas DryerWasher HookupIcemaker ConnectionGenerator Connection Water Source Public Year Built Details Actual Year Round Yes Zoning SSF

Listing information © 2026 MLS Property Information Network. All information is deemed reliable but should be independently verified.
Listing provided courtesy of Julie Darcangelo of Coldwell Banker Realty: 603-334-1900.


The property listing data and information set forth herein were provided to MLS Property Information Network, Inc. from third party sources, including sellers, lessors and public records, and were compiled by MLS Property Information Network, Inc. The property listing data and information are for the personal, non commercial use of consumers having a good faith interest in purchasing or leasing listed properties of the type displayed to them and may not be used for any purpose other than to identify prospective properties which such consumers may have a good faith interest in purchasing or leasing. MLS Property Information Network, Inc. and its subscribers disclaim any and all representations and warranties as to the accuracy of the property listing data and information set forth herein. Data last updated 2026-10-07T23:05:10.197.
 
https://bt-photos.global.ssl.fastly.net/mlspin/1280_boomver_1_73576048_2.jpg https://bt-photos.global.ssl.fastly.net/mlspin/1280_boomver_1_73576048_2.jpg https://bt-photos.global.ssl.fastly.net/mlspin/1280_boomver_1_73576048_2.jpg
Logo
RE/MAX Vantage
77 State Rd
Dartmouth MA, 02747
Listing courtesy of Julie Darcangelo of Coldwell Banker Realty.