Skip To Content

15 Lewis Lane

Saugus, MA 01906
  • $499,900
  • STATUS: Active
  • MLS #: 73586524
UPDATED: 154 min ago
$499,900
  • 4
    BEDS
  • 0.13
    ACRES
  • 1
    BATHS
  • 1
    1/2 BATHS
  • 1,056
    SQFT
  • $473
    $/SQFT
Type:
Single-Family Home
Built:
1944
County:

School Information

Middle School:
High School:
Listing courtesy of Wendy Carpenito of Berkshire Hathaway HomeServices Commonwealth Real Estate.

Description

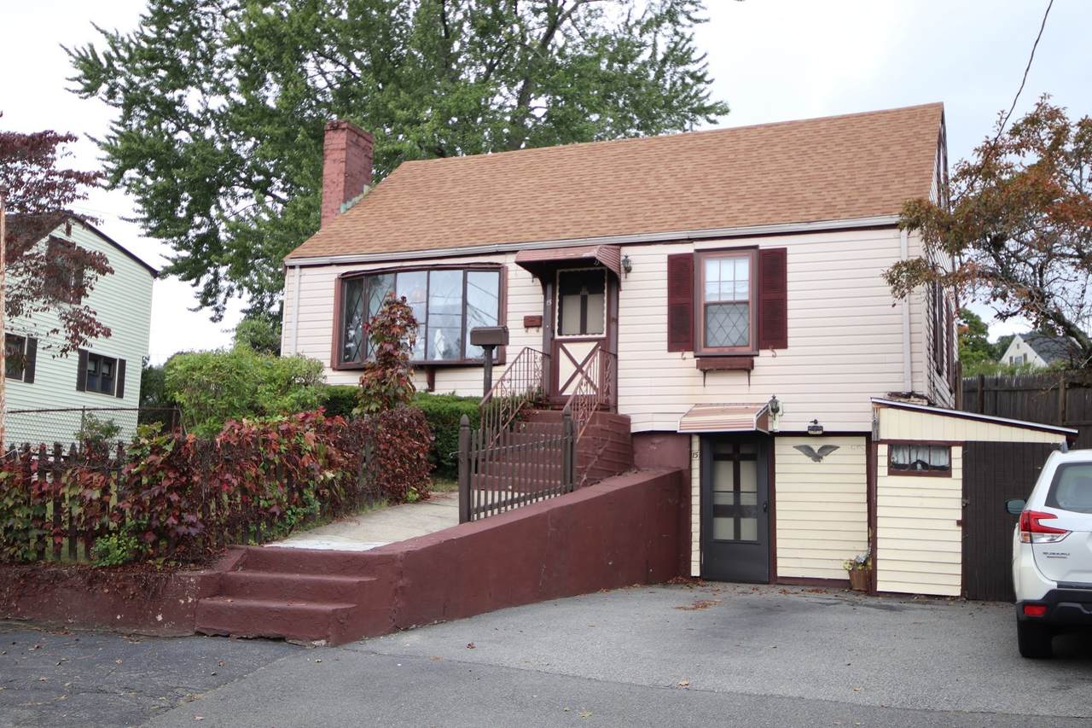
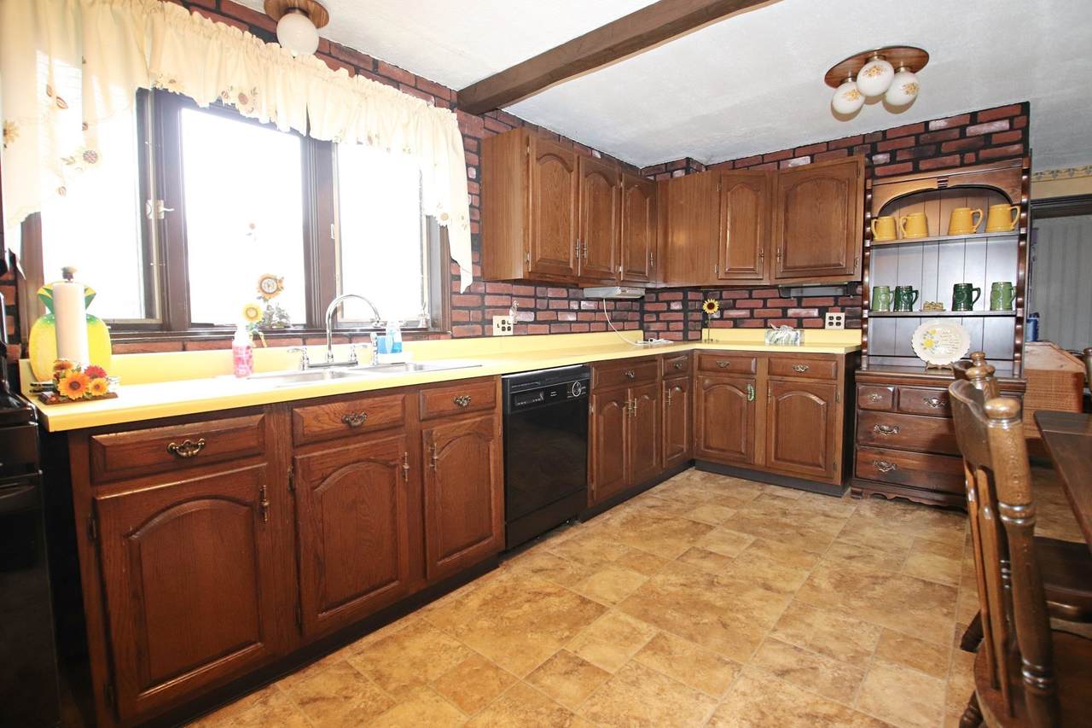
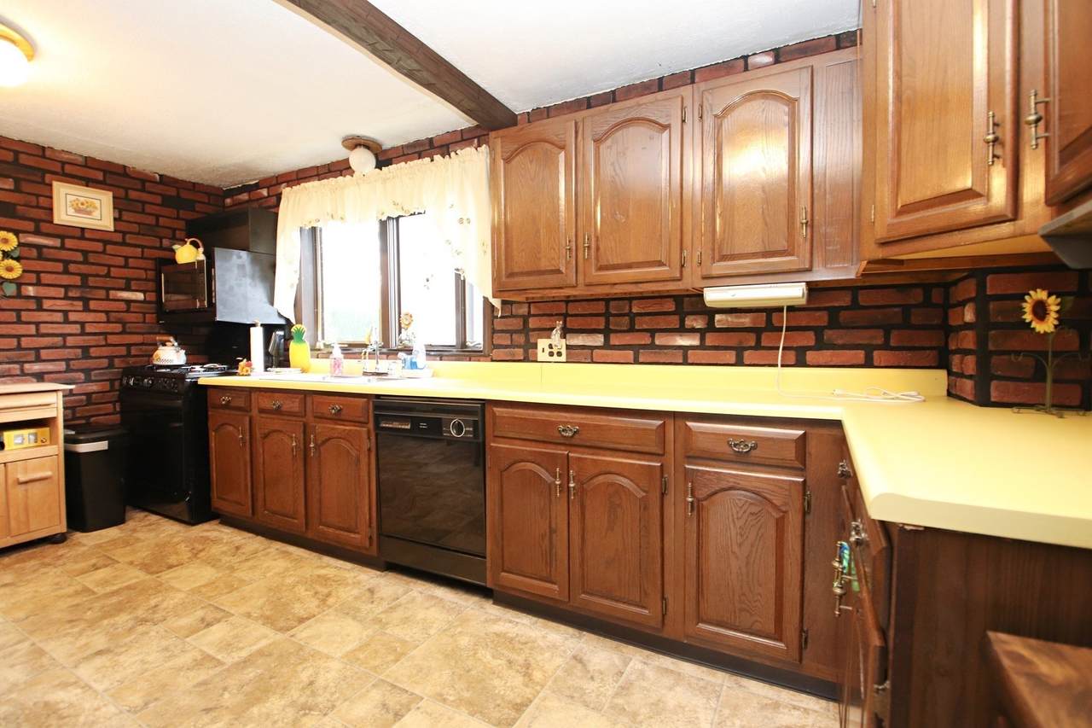
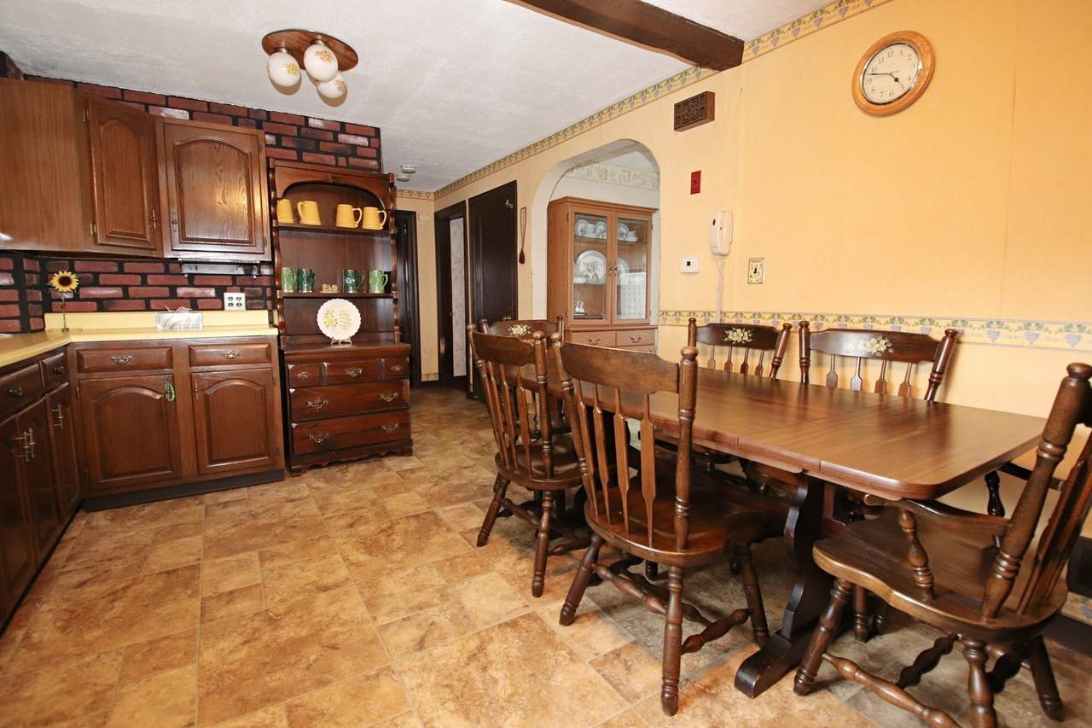
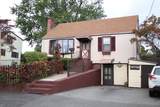
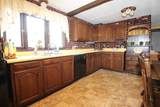
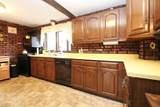
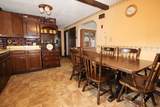
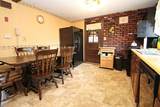
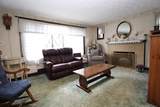
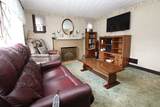
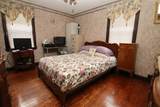
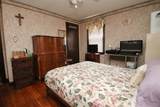
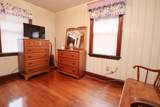
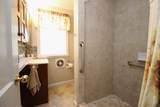
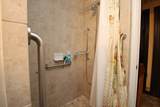
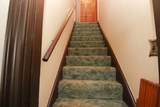
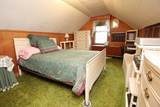
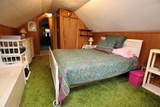
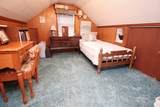
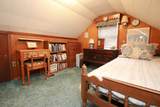
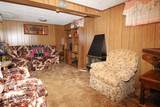
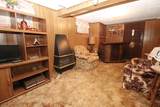
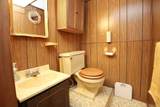
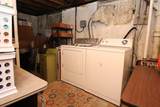
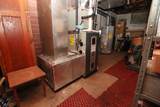
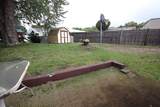
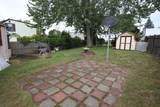
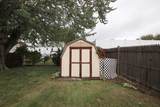
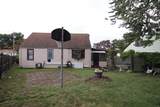
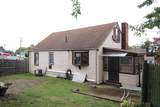
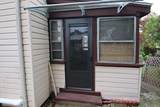
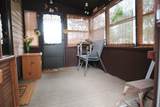
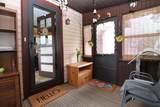
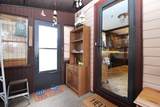
Family owned and cared-for for many years. This Cape Cod style home offers 6 rooms, 4 bedrooms, 1 1/2 baths. Spacious living room with electric fireplace, and wood flooring, eat-in kitchen leading to enclosed breezeway/sunroom, two bedrooms on 1st floor with wood flooring and two bedrooms on 2nd floor with carpeting. Family room in lower level with half bath, laundry area and walk-out. NEW gas heating system (June 2026) with central air on 1st floor only, nice yard, convenient location. Strong bones - needs a little TLC. Great opportunity for affordable home-ownership! "Welcome Home to Lewis Lane"

Monthly Payment Calculator


The property listing data and information set forth herein were provided to MLS Property Information Network, Inc. from third party sources, including sellers, lessors and public records, and were compiled by MLS Property Information Network, Inc. The property listing data and information are for the personal, non commercial use of consumers having a good faith interest in purchasing or leasing listed properties of the type displayed to them and may not be used for any purpose other than to identify prospective properties which such consumers may have a good faith interest in purchasing or leasing. MLS Property Information Network, Inc. and its subscribers disclaim any and all representations and warranties as to the accuracy of the property listing data and information set forth herein. Data last updated 2026-11-17T00:04:14.923.
www.southcoastrealtors.com/homes/181815918
Print Image

15 Lewis Lane Saugus, MA 01906

  • Price: $499,900
  • Status: Active
  • On Site: Days
  • Updated: 154 min ago
  • MLS #: 73586524
4
Beds
1
Baths
1
½ Baths
0.13
Acres
1,056
SQFT
$473
$/SQFT
1944
Built
County:
Essex
Middle School:
Middle/High
High School:
Middle/High
Property Description
Family owned and cared-for for many years. This Cape Cod style home offers 6 rooms, 4 bedrooms, 1 1/2 baths. Spacious living room with electric fireplace, and wood flooring, eat-in kitchen leading to enclosed breezeway/sunroom, two bedrooms on 1st floor with wood flooring and two bedrooms on 2nd floor with carpeting. Family room in lower level with half bath, laundry area and walk-out. NEW gas heating system (June 2026) with central air on 1st floor only, nice yard, convenient location. Strong bones - needs a little TLC. Great opportunity for affordable home-ownership! "Welcome Home to Lewis Lane"
Exterior Features

Architectural Style Cape Covered Spaces 0 Garage YN No Open Parking YN Yes Parking Features Paved DriveOff Street Parking Total 3 Property Attached YN No Road Surface Type Paved Roof Shingle Spa YN No Waterfront YN No

Interior Features

Basement Partially Finished Bedroom2 Features Flooring - Wood Bedroom2 Level First Bedroom3 Features Flooring - Wall to Wall Carpet Bedroom3 Level Second Bedroom4 Features Flooring - Wall to Wall Carpet Bedroom4 Level Second Building Area Total 1056 Cooling Central Air Cooling YN Yes Family Room Level Basement Fireplace YN No Fireplaces Total 0 Foundation Details Block Heating Natural Gas Heating YN Yes Kitchen Level First Laundry Features In Basement Lead Paint Unknown Living Room Features Flooring - Wood Living Room Level First Master Bedroom Features Flooring - Wood Master Bedroom Level First Rooms Total 6

Property Features

Association YN No Disclosures Electric is both circuit breakers and fuses Electric FusesCircuit Breakers Home Warranty YN No Property Sub Type Single Family Residence Senior Community YN No Sewer Public Sewer Tax Annual Amount 4812 Tax Year 2026 Water Source Public Year Built Details Approximate Zoning call town

Listing information © 2026 MLS Property Information Network. All information is deemed reliable but should be independently verified.
Listing provided courtesy of Wendy Carpenito of Berkshire Hathaway HomeServices Commonwealth Real Estate: 781-233-7300.


The property listing data and information set forth herein were provided to MLS Property Information Network, Inc. from third party sources, including sellers, lessors and public records, and were compiled by MLS Property Information Network, Inc. The property listing data and information are for the personal, non commercial use of consumers having a good faith interest in purchasing or leasing listed properties of the type displayed to them and may not be used for any purpose other than to identify prospective properties which such consumers may have a good faith interest in purchasing or leasing. MLS Property Information Network, Inc. and its subscribers disclaim any and all representations and warranties as to the accuracy of the property listing data and information set forth herein. Data last updated 2026-11-17T00:04:14.923.
 
https://bt-photos.global.ssl.fastly.net/mlspin/1280_boomver_1_73586524_2.jpg https://bt-photos.global.ssl.fastly.net/mlspin/1280_boomver_1_73586524_2.jpg https://bt-photos.global.ssl.fastly.net/mlspin/1280_boomver_1_73586524_2.jpg
Logo
RE/MAX Vantage
77 State Rd
Dartmouth MA, 02747
Listing courtesy of Wendy Carpenito of Berkshire Hathaway HomeServices Commonwealth Real Estate.