

Skip To Content

15 Alden Circle

Reading, MA 01867
  • $1,350,000
  • STATUS: Active
  • MLS #: 73579231
Price Reduced
UPDATED: 74 min ago
$1,350,000
  • 5
    BEDS
  • 0.48
    ACRES
  • 2
    BATHS
  • 1
    1/2 BATHS
  • 3,640
    SQFT
  • $371
    $/SQFT
Type:
Single-Family Home
Built:
1959
County:

School Information

Elementary School:
Middle School:
High School:
Listing courtesy of Linda Byers of DiPietro Group Real Estate.

Description

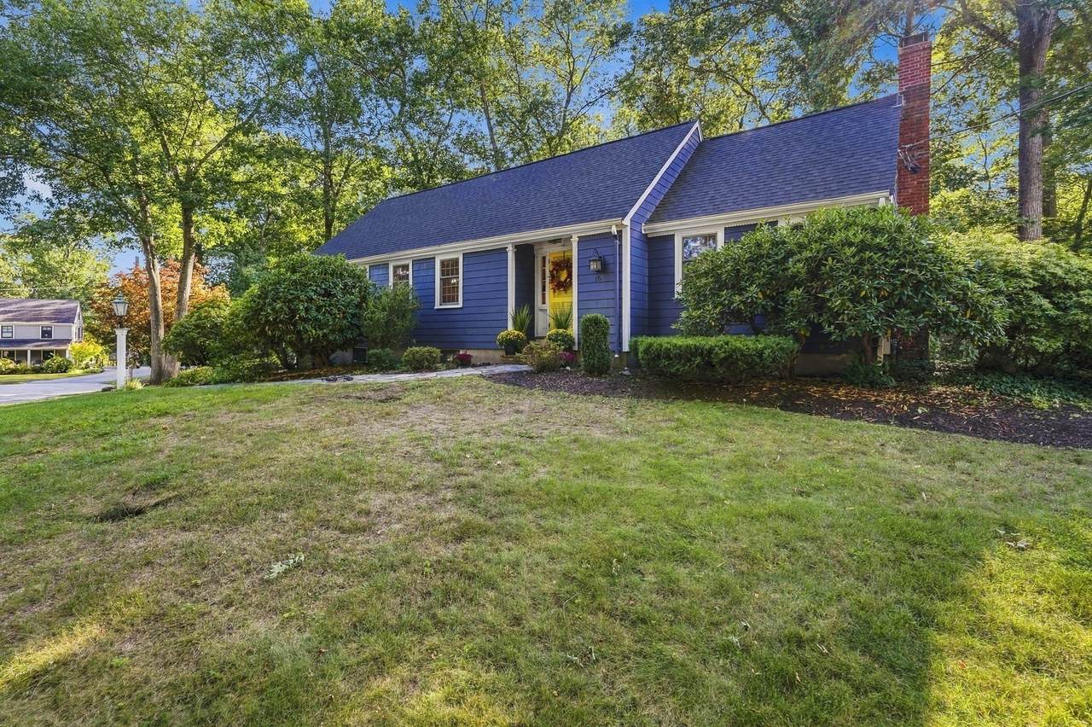
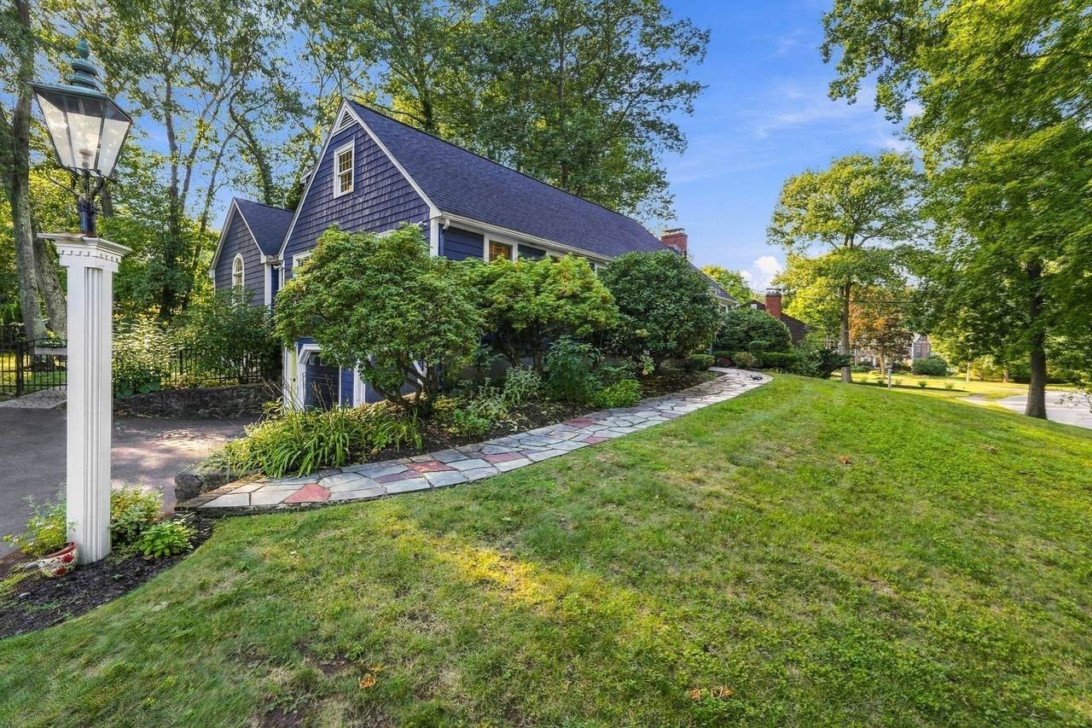
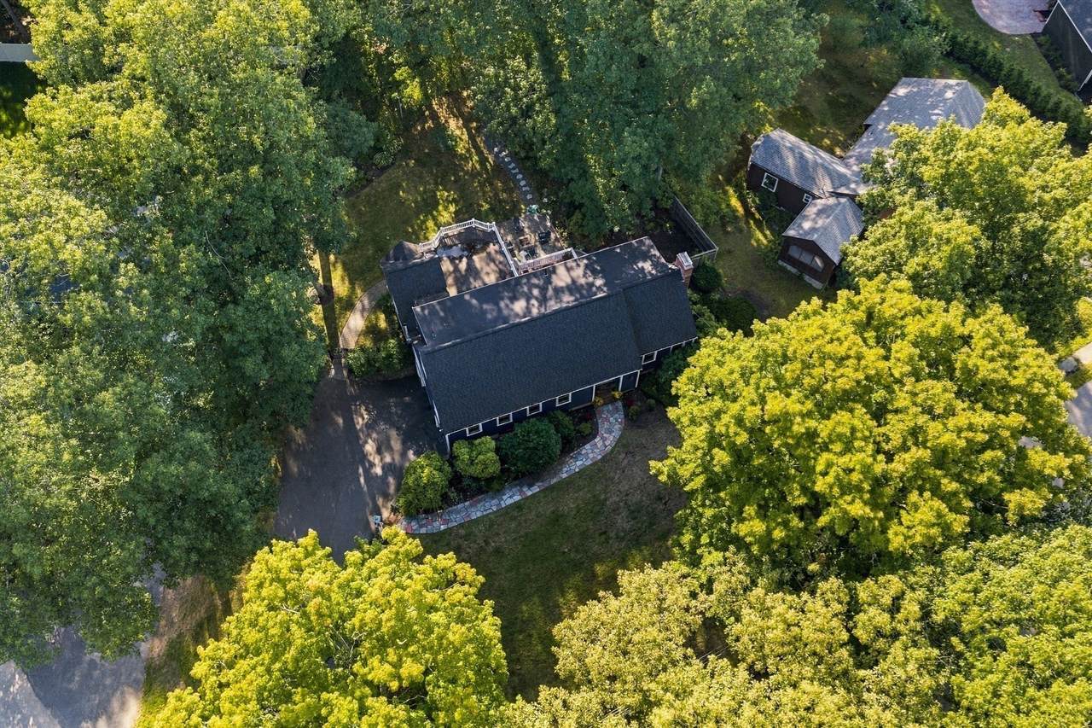
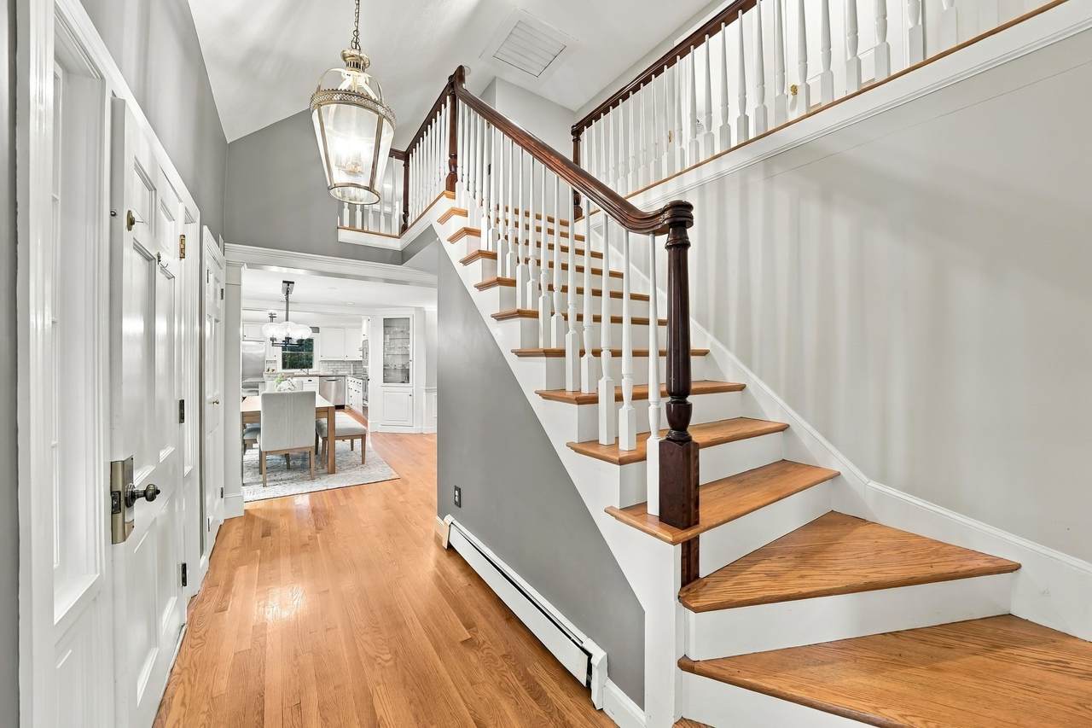
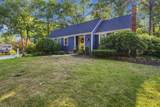
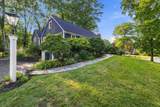
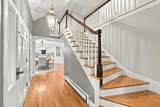
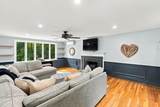
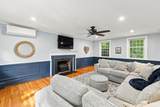
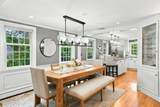
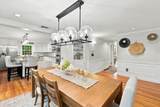
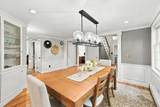
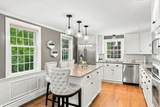
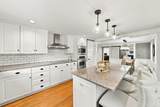
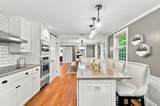
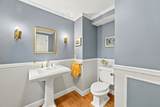
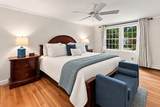
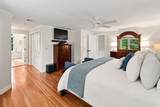
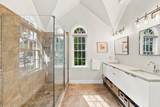
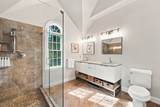
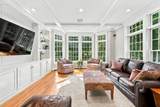
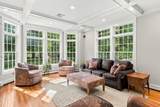
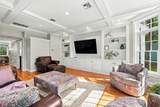
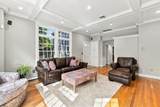
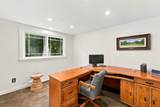
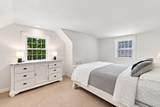
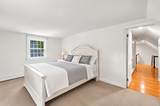
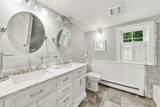
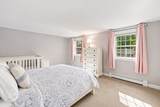
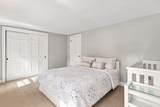
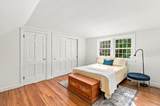
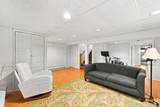
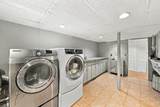
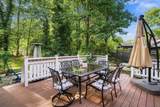
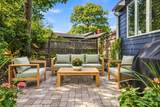
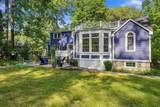
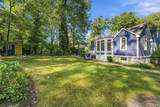
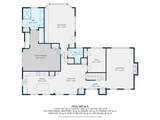
Not your typical Cape. This beautifully expanded five-bedroom home combines timeless character, impressive living space, and a private setting in a convenient Reading location. Hardwood floors and custom millwork add warmth and architectural detail throughout, while a first-floor primary suite offers the comfort and flexibility buyers are looking for. The standout family room is filled with natural light and overlooks the private backyard, creating an inviting space to gather and unwind. The finished lower level offers additional versatile living space, including a comfortable den with fireplace, a dedicated laundry room, and a cedar closet for added storage. Outside, enjoy a spacious deck and patio surrounded by privacy, perfect for entertaining or relaxing through every season. Ideally located for commuters with convenient access to major routes, the commuter rail, shopping, dining, and all that Reading has to offer. With five bedrooms, flexible living spaces, beautiful details, and an exceptional location, this expanded Cape offers far more than meets the eye.

Monthly Payment Calculator


The property listing data and information set forth herein were provided to MLS Property Information Network, Inc. from third party sources, including sellers, lessors and public records, and were compiled by MLS Property Information Network, Inc. The property listing data and information are for the personal, non commercial use of consumers having a good faith interest in purchasing or leasing listed properties of the type displayed to them and may not be used for any purpose other than to identify prospective properties which such consumers may have a good faith interest in purchasing or leasing. MLS Property Information Network, Inc. and its subscribers disclaim any and all representations and warranties as to the accuracy of the property listing data and information set forth herein. Data last updated 2026-10-14T23:05:06.197.
www.southcoastrealtors.com/homes/181312523
Print Image

15 Alden Circle Reading, MA 01867

  • Price: $1,350,000
  • Status: Active
  • On Site: Days
  • Updated: 74 min ago
  • MLS #: 73579231
5
Beds
2
Baths
1
½ Baths
0.48
Acres
3,640
SQFT
$371
$/SQFT
1959
Built
County:
Middlesex
Elementary School:
Joshua Eaton
Middle School:
Parker
High School:
Rmhs
Property Description
Not your typical Cape. This beautifully expanded five-bedroom home combines timeless character, impressive living space, and a private setting in a convenient Reading location. Hardwood floors and custom millwork add warmth and architectural detail throughout, while a first-floor primary suite offers the comfort and flexibility buyers are looking for. The standout family room is filled with natural light and overlooks the private backyard, creating an inviting space to gather and unwind. The finished lower level offers additional versatile living space, including a comfortable den with fireplace, a dedicated laundry room, and a cedar closet for added storage. Outside, enjoy a spacious deck and patio surrounded by privacy, perfect for entertaining or relaxing through every season. Ideally located for commuters with convenient access to major routes, the commuter rail, shopping, dining, and all that Reading has to offer. With five bedrooms, flexible living spaces, beautiful details, and an exceptional location, this expanded Cape offers far more than meets the eye.
Exterior Features

Architectural Style Cape Attached Garage YN Yes Carport YN No Color Grey Construction Materials Frame Covered Spaces 2 Exterior Features DeckPatioStorageProfessional LandscapingSprinkler System Garage YN Yes Lot Features Wooded Parking Features UnderOff Street Parking Total 4 Patio And Porch Features DeckPatio Property Attached YN No Road Frontage Type Public Roof Shingle Spa YN No Waterfront YN No

Interior Features

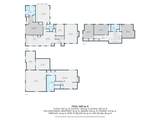
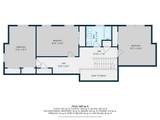
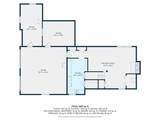
Appliances Water HeaterRangeDishwasherDisposalMicrowaveRefrigerator Basement FullFinished Bedroom2 Features Flooring - Hardwood Bedroom2 Level Second Bedroom3 Features Flooring - Hardwood Bedroom3 Level Second Bedroom4 Features Flooring - Hardwood Bedroom4 Level Second Building Area Total 3640 Cooling Central Air Cooling YN Yes Cooling Zones 1 Dining Room Features Flooring - Hardwood Dining Room Level First Family Room Features Flooring - Hardwood Family Room Level First Fireplace Features Living Room Fireplace YN Yes Fireplaces Total 2 Flooring WoodFlooring - HardwoodFlooring - Wall to Wall Carpet Foundation Details Concrete Perimeter Heat Zones 4 Heating BaseboardOilFireplace Heating YN Yes Interior Features BedroomDen Kitchen Features Flooring - Hardwood Kitchen Level First Laundry Features Closet - CedarIn Basement Lead Paint Unknown Living Room Features Flooring - Hardwood Living Room Level First Master Bathroom Features Yes Master Bedroom Features Flooring - Hardwood Master Bedroom Level First Rooms Total 11

Property Features

Association YN No Community Features Public TransportationShoppingGolfMedical FacilityLaundromatHighway AccessPrivate SchoolPublic School Disclosures Bedrooms on second floor have carpet over hardwood floors. Electric 200+ Amp Service Home Warranty YN No Property Sub Type Single Family Residence Senior Community YN No Sewer Public Sewer Tax Annual Amount 12847.3 Tax Year 2026 Water Source Public Year Built Details Actual Year Round Yes Zoning S20

Listing information © 2026 MLS Property Information Network. All information is deemed reliable but should be independently verified.
Listing provided courtesy of Linda Byers of DiPietro Group Real Estate: 603-216-5086.


The property listing data and information set forth herein were provided to MLS Property Information Network, Inc. from third party sources, including sellers, lessors and public records, and were compiled by MLS Property Information Network, Inc. The property listing data and information are for the personal, non commercial use of consumers having a good faith interest in purchasing or leasing listed properties of the type displayed to them and may not be used for any purpose other than to identify prospective properties which such consumers may have a good faith interest in purchasing or leasing. MLS Property Information Network, Inc. and its subscribers disclaim any and all representations and warranties as to the accuracy of the property listing data and information set forth herein. Data last updated 2026-10-14T23:05:06.197.
 
https://bt-photos.global.ssl.fastly.net/mlspin/1280_boomver_1_73579231_2.jpg https://bt-photos.global.ssl.fastly.net/mlspin/1280_boomver_1_73579231_2.jpg https://bt-photos.global.ssl.fastly.net/mlspin/1280_boomver_1_73579231_2.jpg
Logo
RE/MAX Vantage
77 State Rd
Dartmouth MA, 02747
Listing courtesy of Linda Byers of DiPietro Group Real Estate.