
Skip To Content

15-17 Pleasant St

Lunenburg, MA 01462
  • $519,000
  • STATUS: Active
  • MLS #: 73542190
UPDATED: 18 min ago
$519,000
  • 4
    BEDS
  • 0.57
    ACRES
  • 2
    BATHS
  • 0
    1/2 BATHS
  • 2,394
    SQFT
  • $217
    $/SQFT
Type:
Single-Family Home
Built:
1850
County:

School Information

Elementary School:
Middle School:
High School:
Listing courtesy of Keith Manning of Berkshire Hathaway HomeServices Commonwealth Real Estate.

Description

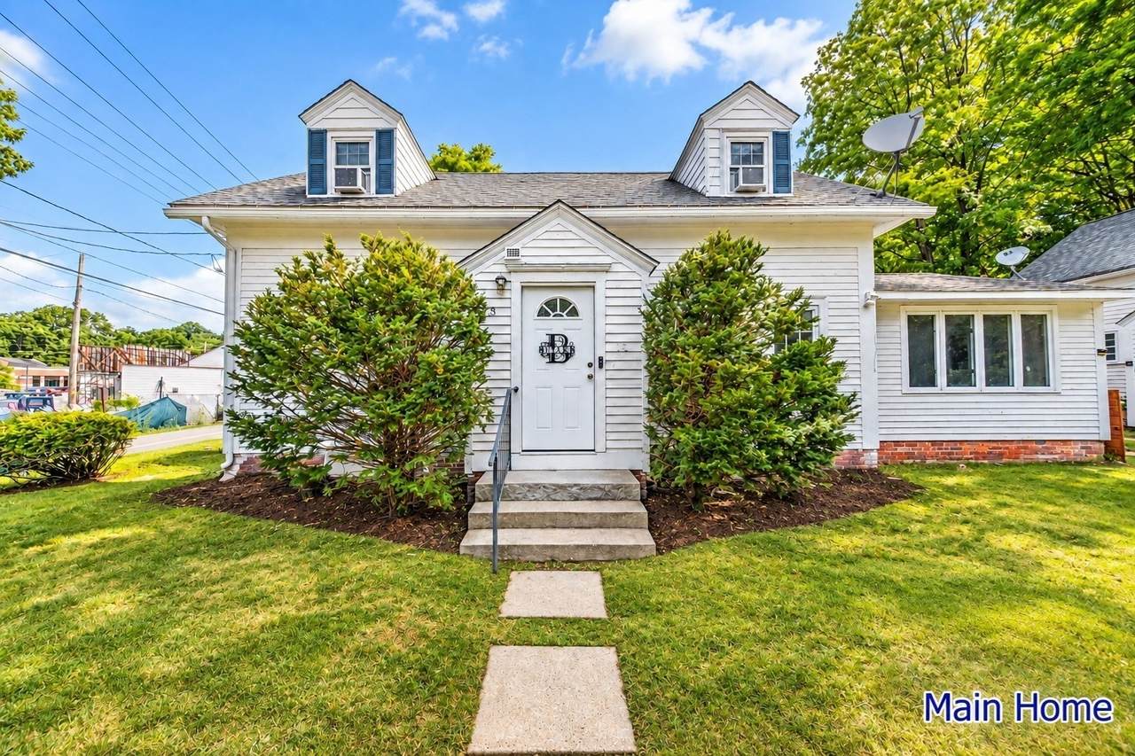
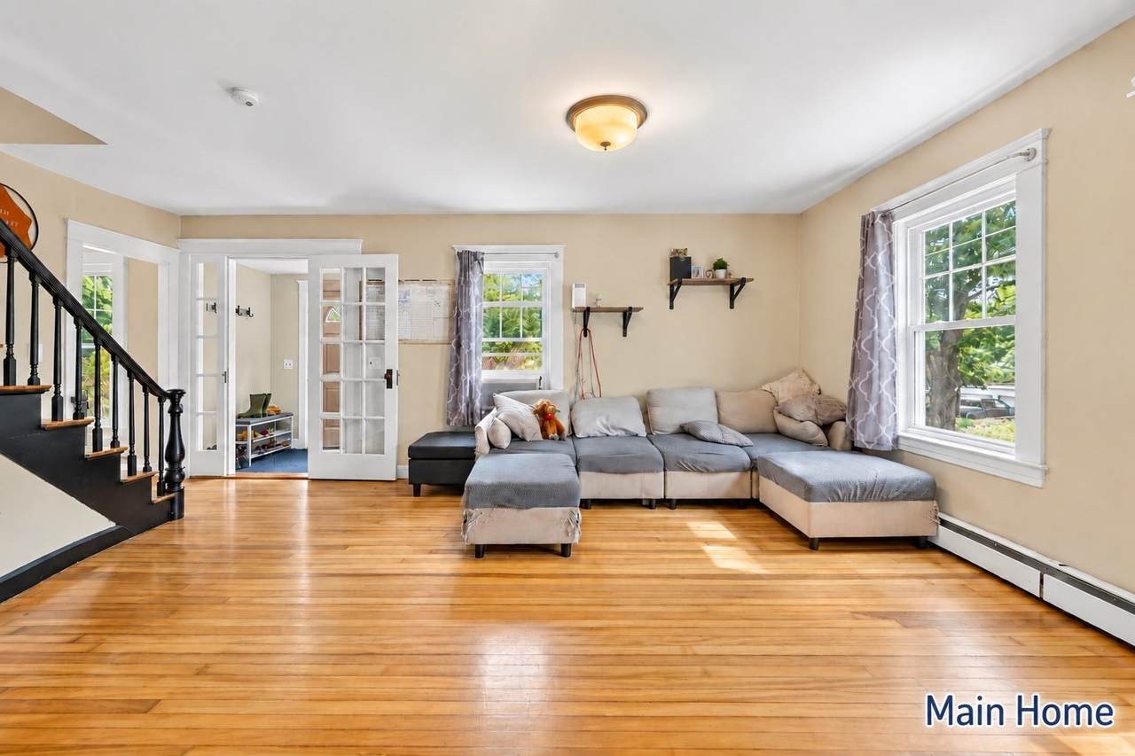
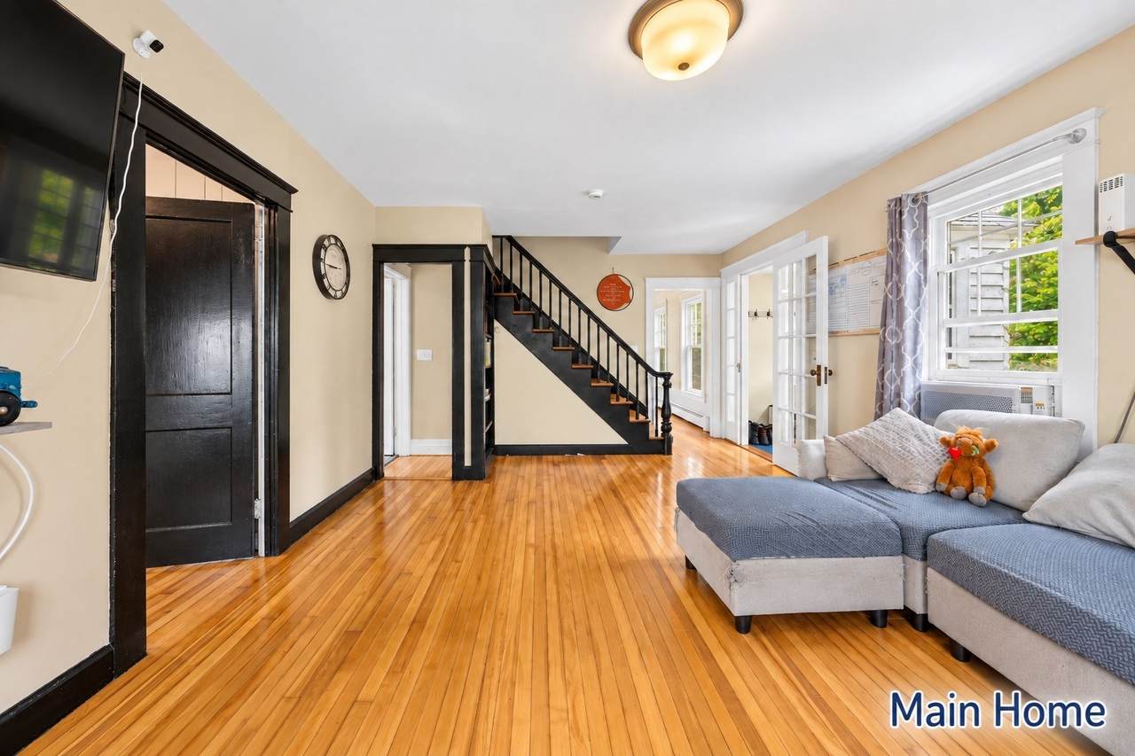
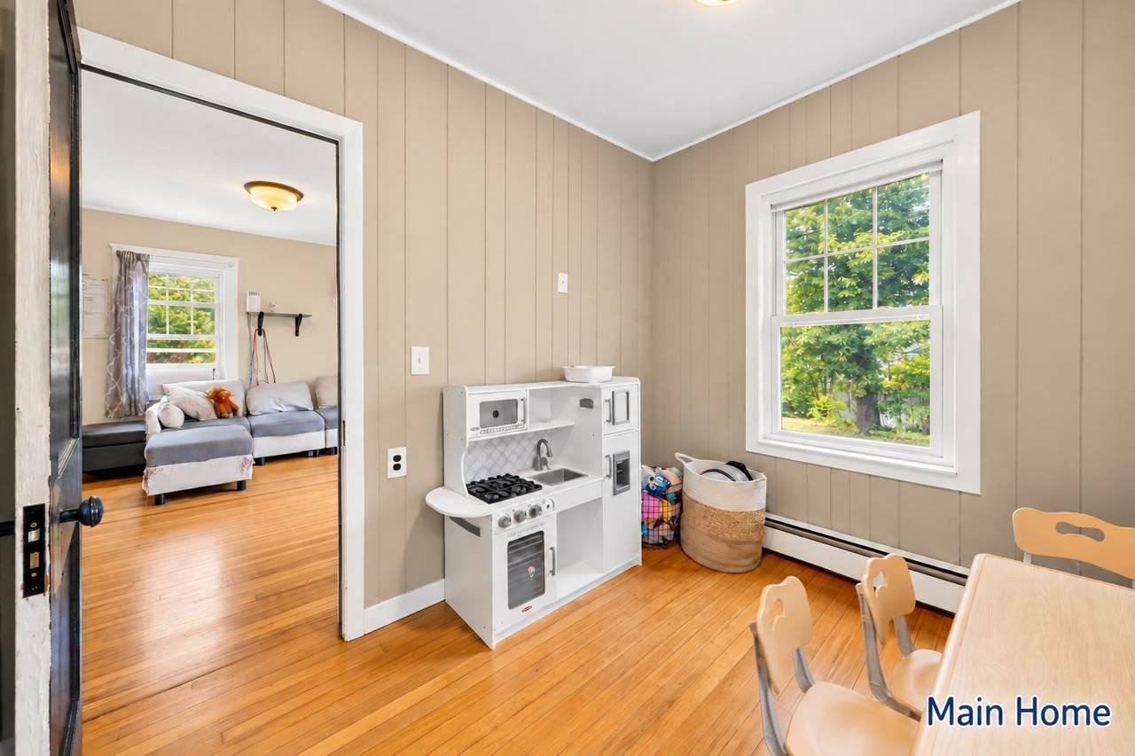
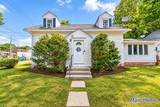
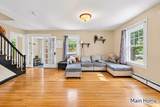
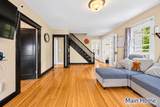
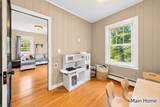
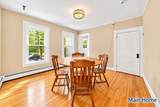
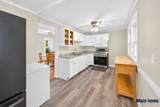
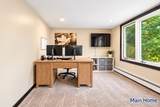
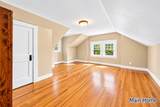
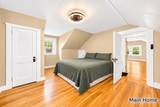
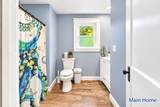
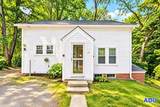
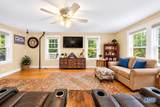
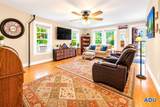
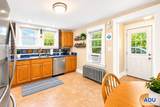
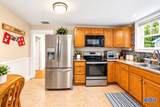
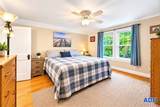
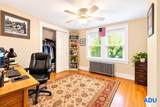
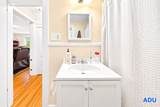
BACK ON THE MARKET!! PRICED TO SELL!! This unique commercial/residentially zoned property has TWO HOMES on it which offers exceptional flexibility for owner-occupants, investors, multi-generational living, rental income, or business use. The main 2-bedroom Cape features hardwood floors, a versatile floor plan with first-floor office/bedroom, full bath, full kitchen, dining room, and laundry. There are two spacious bedrooms upstairs. The separate 2-bedroom Accessory Dwelling Unit includes an eat-in kitchen, front-to-back living room, full bath, and first level laundry room. Set on a picturesque half-acre lot with separate parking areas, a shared yard, and a tranquil creek, all just minutes from shopping, dining, medical facilities, and Route 2. A truly rare opportunity with endless potential! (Some photos have been enhanced with AI)

Monthly Payment Calculator


The property listing data and information set forth herein were provided to MLS Property Information Network, Inc. from third party sources, including sellers, lessors and public records, and were compiled by MLS Property Information Network, Inc. The property listing data and information are for the personal, non commercial use of consumers having a good faith interest in purchasing or leasing listed properties of the type displayed to them and may not be used for any purpose other than to identify prospective properties which such consumers may have a good faith interest in purchasing or leasing. MLS Property Information Network, Inc. and its subscribers disclaim any and all representations and warranties as to the accuracy of the property listing data and information set forth herein. Data last updated 2026-10-07T15:04:39.773.
www.southcoastrealtors.com/homes/178163883
Print Image

15-17 Pleasant St Lunenburg, MA 01462

  • Price: $519,000
  • Status: Active
  • On Site: Days
  • Updated: 18 min ago
  • MLS #: 73542190
4
Beds
2
Baths
0
½ Baths
0.57
Acres
2,394
SQFT
$217
$/SQFT
1850
Built
County:
Worcester
Elementary School:
Lunenburg Primary/Turkey Hill
Middle School:
Lunenburg Middle School
High School:
Lunenburg High School
Property Description
BACK ON THE MARKET!! PRICED TO SELL!! This unique commercial/residentially zoned property has TWO HOMES on it which offers exceptional flexibility for owner-occupants, investors, multi-generational living, rental income, or business use. The main 2-bedroom Cape features hardwood floors, a versatile floor plan with first-floor office/bedroom, full bath, full kitchen, dining room, and laundry. There are two spacious bedrooms upstairs. The separate 2-bedroom Accessory Dwelling Unit includes an eat-in kitchen, front-to-back living room, full bath, and first level laundry room. Set on a picturesque half-acre lot with separate parking areas, a shared yard, and a tranquil creek, all just minutes from shopping, dining, medical facilities, and Route 2. A truly rare opportunity with endless potential! (Some photos have been enhanced with AI)
Exterior Features

Architectural Style Cape Color White Construction Materials Frame Covered Spaces 0 Garage YN No Lot Features Wooded Parking Features Off Street Parking Total 6 Property Attached YN No Road Frontage Type Public Roof Shingle Spa YN No Waterfront Features Stream Waterfront YN No

Interior Features

Appliances Water HeaterGas Water HeaterTankless Water HeaterRangeDishwasherWasherDryer Basement FullUnfinished Building Area Total 2394 Cooling None Cooling YN No Cooling Zones 0 Fireplace YN No Fireplaces Total 0 Foundation Details Concrete PerimeterStone Heat Zones 2 Heating BaseboardSteamOilNatural Gas Heating YN Yes Lead Paint Unknown Rooms Total 11

Property Features

Association YN No Community Features Public TransportationShoppingParkWalk/Jog TrailsGolfLaundromatConservation AreaHouse of Worship Disclosures Buyer and Buyers Agent to do their due diligence to verify all information. Home has audio and video recording devices. Some photos have been enhanced with AI Gross Income 20400 Home Warranty YN No Net Operating Income 20400 Property Sub Type Single Family Residence Senior Community YN No Sewer Private Sewer Tax Annual Amount 7314 Tax Year 2026 Water Source Public Year Built Details Actual Zoning C

Listing information © 2026 MLS Property Information Network. All information is deemed reliable but should be independently verified.
Listing provided courtesy of Keith Manning of Berkshire Hathaway HomeServices Commonwealth Real Estate: 781-313-2772.


The property listing data and information set forth herein were provided to MLS Property Information Network, Inc. from third party sources, including sellers, lessors and public records, and were compiled by MLS Property Information Network, Inc. The property listing data and information are for the personal, non commercial use of consumers having a good faith interest in purchasing or leasing listed properties of the type displayed to them and may not be used for any purpose other than to identify prospective properties which such consumers may have a good faith interest in purchasing or leasing. MLS Property Information Network, Inc. and its subscribers disclaim any and all representations and warranties as to the accuracy of the property listing data and information set forth herein. Data last updated 2026-10-07T15:04:39.773.
 
https://bt-photos.global.ssl.fastly.net/mlspin/1280_boomver_1_73542190_2.jpg https://bt-photos.global.ssl.fastly.net/mlspin/1280_boomver_1_73542190_2.jpg https://bt-photos.global.ssl.fastly.net/mlspin/1280_boomver_1_73542190_2.jpg
Logo
RE/MAX Vantage
77 State Rd
Dartmouth MA, 02747
Listing courtesy of Keith Manning of Berkshire Hathaway HomeServices Commonwealth Real Estate.