



Skip To Content

149 Nourse Rd

Bolton, MA 01740
  • $950,000
  • STATUS: Active
  • MLS #: 73579005
Open House
UPDATED: 29 min ago
$950,000
  • 4
    BEDS
  • 4.51
    ACRES
  • 2
    BATHS
  • 1
    1/2 BATHS
  • 3,222
    SQFT
  • $295
    $/SQFT
Neighborhood:
Type:
Single-Family Home
Built:
1999
County:

School Information

Elementary School:
Middle School:
High School:
Listing courtesy of Kotlarz Group of Keller Williams Realty Boston Northwest.

Description

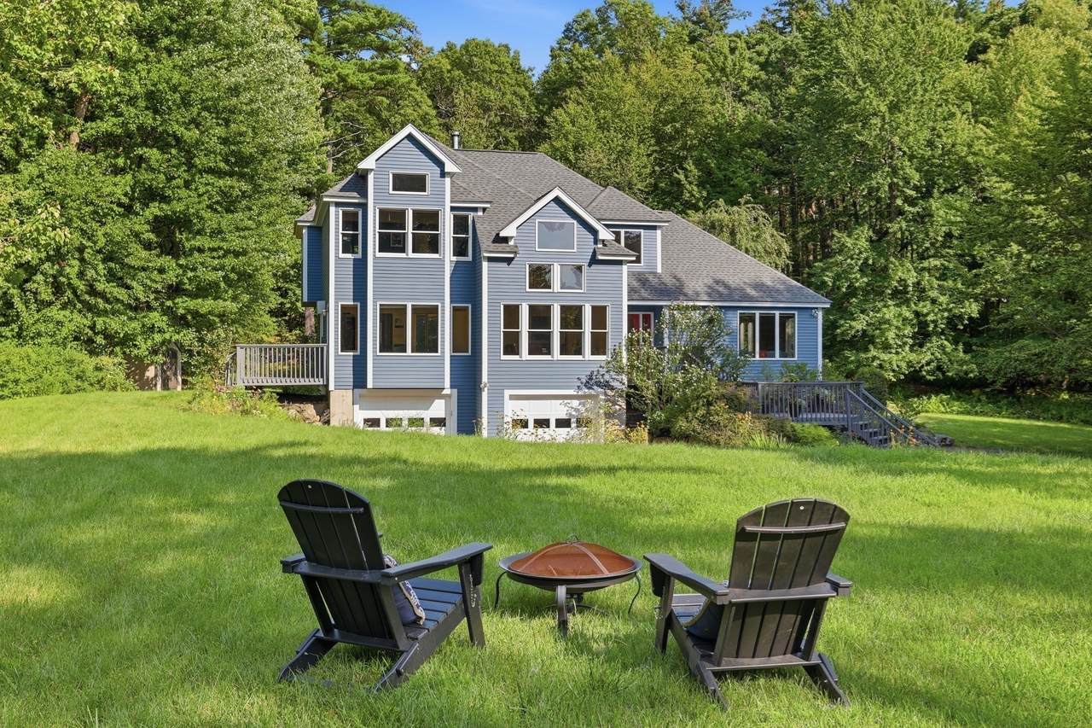
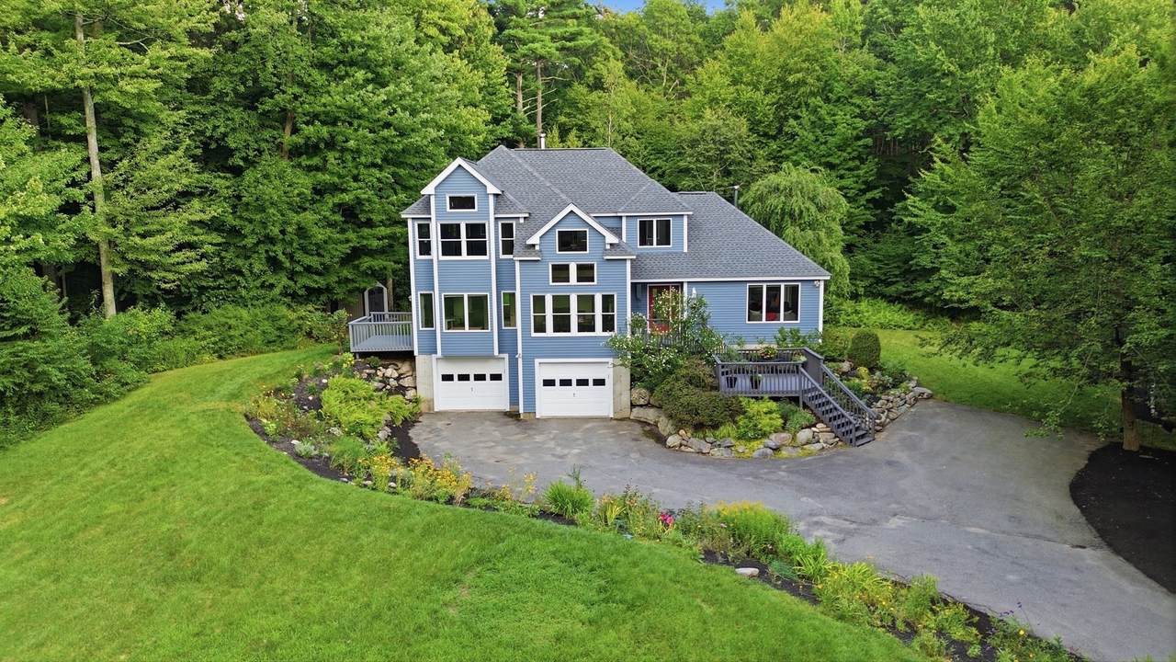
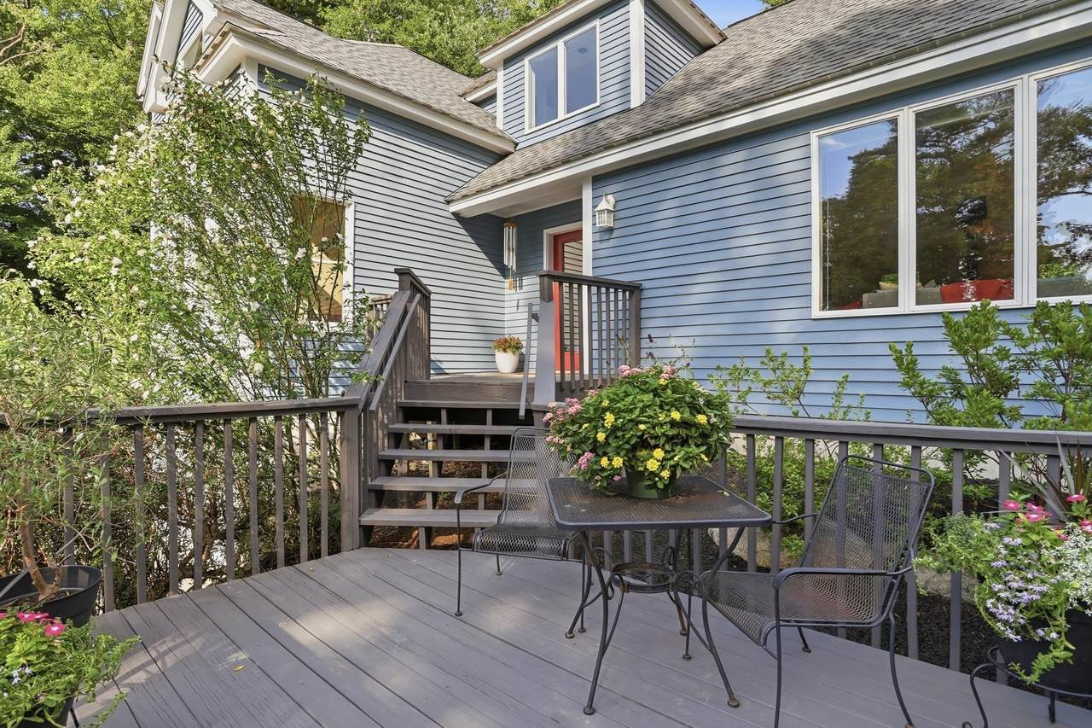
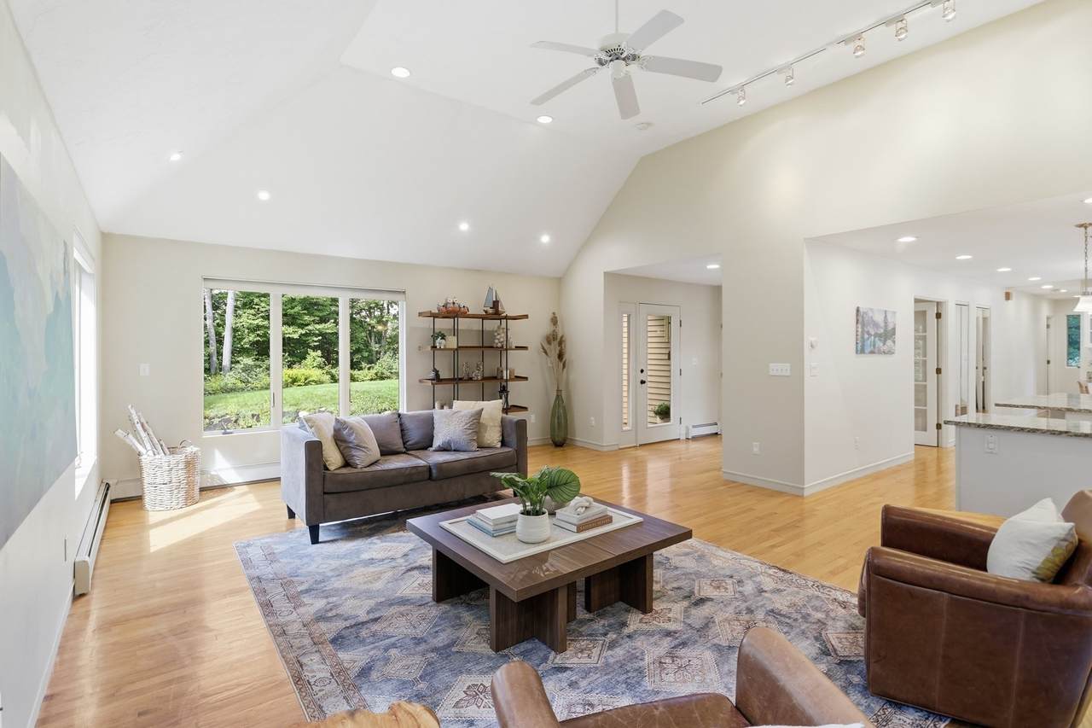
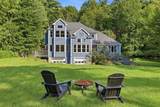
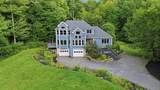
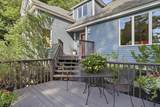
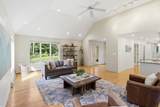
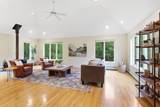
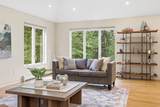
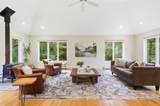
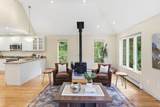
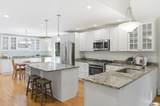
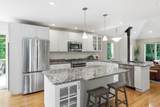
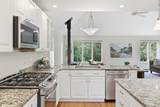
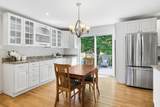
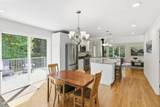
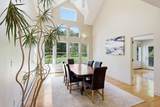
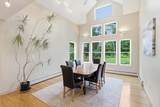
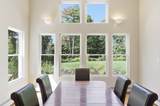
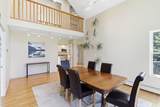
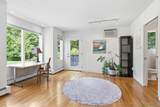
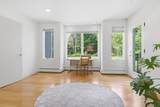
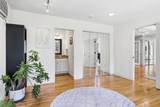
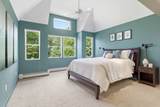
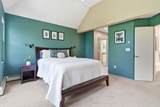
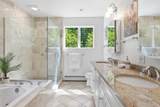
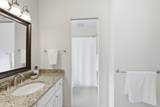
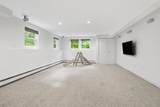
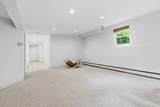
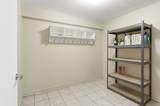
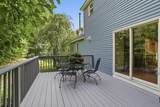
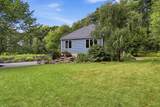
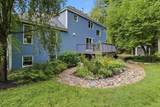
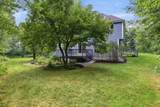
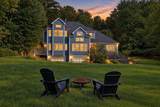
Captivating architecture, abundant natural light & an exceptional setting define this distinctive Contemporary, beautifully set back on 4.5 acres along one of Bolton’s prettiest country roads amid extraordinary perennial gardens & mature landscaping. Dramatic windows frame the surrounding landscape throughout, creating a wonderful connection between indoors & out. At the heart of the home, the cabinet-packed kitchen offers granite counters, a 6' center island, dual pantries & incredible storage and workspace, opening seamlessly to the spectacular living room with vaulted ceilings & windows on three sides. An impressive dining room with a wall of windows framing breathtaking views provides an enviable space for gathering & entertaining. Awaken to seasonal mountain views in the peaceful primary suite featuring a walk-in closet & spa-like bath with dual vanity, jetted tub & glass/marble shower. A versatile 1st-floor office with separate entry & adjoining half bath offers excellent work-from-home or guest potential. The finished lower level adds a spacious family room & convenient mudroom, while hardwood floors, Andersen windows & doors add to the home's appeal. Brimming with updates that enhance livability & offer peace of mind, including a new roof with 50-year transferable warranty (2022), exterior paint, oil tank & dishwasher (2025), water softener (2020), Level 2 EV charger & 30-amp generator transfer switch (2024) and microwave (2026). Outside, spectacular perennial-filled gardens create an ever-changing display of color, complementing the picturesque natural backdrop through every New England season. Ideally located between Bolton's K-8 school & NEW high school in '27, with conservation trails, orchards, farmstands, golf, eateries & commuter routes nearby.

Monthly Payment Calculator


The property listing data and information set forth herein were provided to MLS Property Information Network, Inc. from third party sources, including sellers, lessors and public records, and were compiled by MLS Property Information Network, Inc. The property listing data and information are for the personal, non commercial use of consumers having a good faith interest in purchasing or leasing listed properties of the type displayed to them and may not be used for any purpose other than to identify prospective properties which such consumers may have a good faith interest in purchasing or leasing. MLS Property Information Network, Inc. and its subscribers disclaim any and all representations and warranties as to the accuracy of the property listing data and information set forth herein. Data last updated 2026-10-15T00:04:12.9.
www.southcoastrealtors.com/homes/181297144
Print Image

149 Nourse Rd Bolton, MA 01740

  • Price: $950,000
  • Status: Active
  • On Site: Days
  • Updated: 29 min ago
  • MLS #: 73579005
4
Beds
2
Baths
1
½ Baths
4.51
Acres
3,222
SQFT
$295
$/SQFT
1999
Built
Neighborhood:
North Bolton
County:
Worcester
Elementary School:
Florence Sawyer
Middle School:
Florence Sawyer
High School:
Nashoba Regional
Property Description
Captivating architecture, abundant natural light & an exceptional setting define this distinctive Contemporary, beautifully set back on 4.5 acres along one of Bolton’s prettiest country roads amid extraordinary perennial gardens & mature landscaping. Dramatic windows frame the surrounding landscape throughout, creating a wonderful connection between indoors & out. At the heart of the home, the cabinet-packed kitchen offers granite counters, a 6' center island, dual pantries & incredible storage and workspace, opening seamlessly to the spectacular living room with vaulted ceilings & windows on three sides. An impressive dining room with a wall of windows framing breathtaking views provides an enviable space for gathering & entertaining. Awaken to seasonal mountain views in the peaceful primary suite featuring a walk-in closet & spa-like bath with dual vanity, jetted tub & glass/marble shower. A versatile 1st-floor office with separate entry & adjoining half bath offers excellent work-from-home or guest potential. The finished lower level adds a spacious family room & convenient mudroom, while hardwood floors, Andersen windows & doors add to the home's appeal. Brimming with updates that enhance livability & offer peace of mind, including a new roof with 50-year transferable warranty (2022), exterior paint, oil tank & dishwasher (2025), water softener (2020), Level 2 EV charger & 30-amp generator transfer switch (2024) and microwave (2026). Outside, spectacular perennial-filled gardens create an ever-changing display of color, complementing the picturesque natural backdrop through every New England season. Ideally located between Bolton's K-8 school & NEW high school in '27, with conservation trails, orchards, farmstands, golf, eateries & commuter routes nearby.
Exterior Features

Architectural Style ColonialContemporary Attached Garage YN Yes Carport YN No Color Wedgewood Construction Materials Frame Covered Spaces 2 Exterior Features PorchDeckStorageScreensGardenStone Wall Garage YN Yes Lot Features Easements Open Parking YN Yes Parking Features AttachedUnderGarage Door OpenerPaved DriveShared DrivewayOff StreetPaved Parking Total 12 Patio And Porch Features Deck - ExteriorPorchDeck Property Attached YN No Road Frontage Type Public Road Responsibility Public Maintained Road Road Surface Type Paved Roof Shingle Spa YN No Waterfront YN No

Interior Features

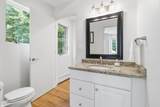
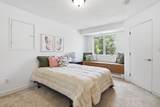
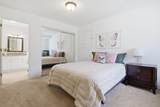
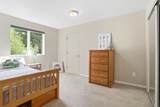
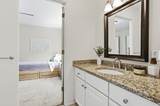
Appliances Water HeaterTankless Water HeaterRangeDishwasherMicrowaveRefrigeratorWasherDryerWater SoftenerPlumbed For Ice Maker Basement FullInterior EntryGarage Access Bedroom2 Dimensions Length 10 Bedroom2 Dimensions Width 13 Bedroom2 Features Closet/Cabinets - Custom BuiltFlooring - Wall to Wall CarpetLighting - OverheadCloset - Double Bedroom2 Level Second Bedroom3 Dimensions Length 11 Bedroom3 Dimensions Width 14 Bedroom3 Features Flooring - Wall to Wall CarpetLighting - OverheadCloset - DoubleWindow Seat Bedroom3 Level Second Building Area Total 3222 Cooling Wall Unit(s) Cooling YN Yes Cooling Zones 1 Dining Room Dimensions Length 13 Dining Room Dimensions Width 22 Dining Room Features Cathedral Ceiling(s)Ceiling Fan(s)Flooring - HardwoodRecessed Lighting Dining Room Level First Door Features French DoorsPocket DoorInsulated Doors Family Room Features Wood / Coal / Pellet StoveCathedral Ceiling(s)Ceiling Fan(s)Flooring - HardwoodFlooring - Stone/Ceramic TileRecessed Lighting Fireplace YN No Fireplaces Total 0 Flooring TileVinylCarpetHardwoodFlooring - HardwoodFlooring - Wall to Wall CarpetFlooring - Stone/Ceramic Tile Foundation Details Concrete Perimeter Heat Zones 4 Heating BaseboardOilWood Stove Heating YN Yes Interior Features Bathroom - HalfCloset/Cabinets - Custom BuiltRecessed LightingCloset - DoubleWalk-In Closet(s)OfficeBonus RoomMud RoomWired for Sound Kitchen Dimensions Length 21 Kitchen Dimensions Width 13 Kitchen Features Flooring - HardwoodDining AreaCountertops - Stone/Granite/SolidKitchen IslandBreakfast Bar / NookDeck - ExteriorExterior AccessRecessed LightingSliderStainless Steel AppliancesGas StoveLighting - Pendant Kitchen Level First Laundry Dimensions 7X10 Laundry Features Flooring - HardwoodElectric Dryer HookupWasher HookupLighting - OverheadFirst Floor Lead Paint None Living Room Dimensions Length 17 Living Room Dimensions Width 26 Living Room Features Wood / Coal / Pellet StoveCathedral Ceiling(s)Ceiling Fan(s)Flooring - HardwoodRecessed Lighting Living Room Level First Master Bathroom Features Yes Master Bedroom Dimensions Length 14 Master Bedroom Dimensions Width 15 Master Bedroom Features Bathroom - FullCathedral Ceiling(s)Ceiling Fan(s)Walk-In Closet(s)Flooring - Wall to Wall CarpetRecessed LightingCloset - Double Master Bedroom Level Second Office Dimensions Length 14 Office Dimensions Width 14 Office Features Bathroom - HalfCloset/Cabinets - Custom BuiltFlooring - HardwoodFrench DoorsDeck - ExteriorExterior AccessRecessed LightingPocket Door Office Level First Rooms Total 10 Window Features Insulated WindowsScreens

Property Features

Association YN No Community Features Tennis Court(s)ParkWalk/Jog TrailsStable(s)GolfConservation AreaHighway AccessHouse of WorshipPrivate SchoolPublic School Electric Circuit Breakers200+ Amp Service Exclusions Window Ac UnitsWindow TreatmentsBasement Flatscreen Tv And Firewood Included As Gifts To Buyers. Green Energy Efficient Thermostat Home Warranty YN No Property Sub Type Single Family Residence Senior Community YN No Sewer Private Sewer Tax Annual Amount 15513 Tax Year 2025 Utilities for Gas Rangefor Gas Ovenfor Electric DryerWasher HookupIcemaker Connection Water Source Private Year Built Details Actual Zoning R1

Listing information © 2026 MLS Property Information Network. All information is deemed reliable but should be independently verified.
Listing provided courtesy of Kotlarz Group of Keller Williams Realty Boston Northwest: 978-369-5775.


The property listing data and information set forth herein were provided to MLS Property Information Network, Inc. from third party sources, including sellers, lessors and public records, and were compiled by MLS Property Information Network, Inc. The property listing data and information are for the personal, non commercial use of consumers having a good faith interest in purchasing or leasing listed properties of the type displayed to them and may not be used for any purpose other than to identify prospective properties which such consumers may have a good faith interest in purchasing or leasing. MLS Property Information Network, Inc. and its subscribers disclaim any and all representations and warranties as to the accuracy of the property listing data and information set forth herein. Data last updated 2026-10-15T00:04:12.9.
 
https://bt-photos.global.ssl.fastly.net/mlspin/1280_boomver_1_73579005_2.jpg https://bt-photos.global.ssl.fastly.net/mlspin/1280_boomver_1_73579005_2.jpg https://bt-photos.global.ssl.fastly.net/mlspin/1280_boomver_1_73579005_2.jpg
Logo
RE/MAX Vantage
77 State Rd
Dartmouth MA, 02747
Listing courtesy of Kotlarz Group of Keller Williams Realty Boston Northwest.