
Skip To Content

148 Main St

Waltham, MA 02453
  • $1,700,000
  • STATUS: Active
  • MLS #: 73577128
UPDATED: 32 min ago
$1,700,000
  • 4
    BEDS
  • 0.17
    ACRES
  • 4
    BATHS
  • 1
    1/2 BATHS
  • 4,514
    SQFT
  • $377
    $/SQFT
Type:
Single-Family Home
Built:
2022
County:

School Information

Elementary School:
Middle School:
High School:
Listing courtesy of Ad Advisors Team of Block Realty.

Description

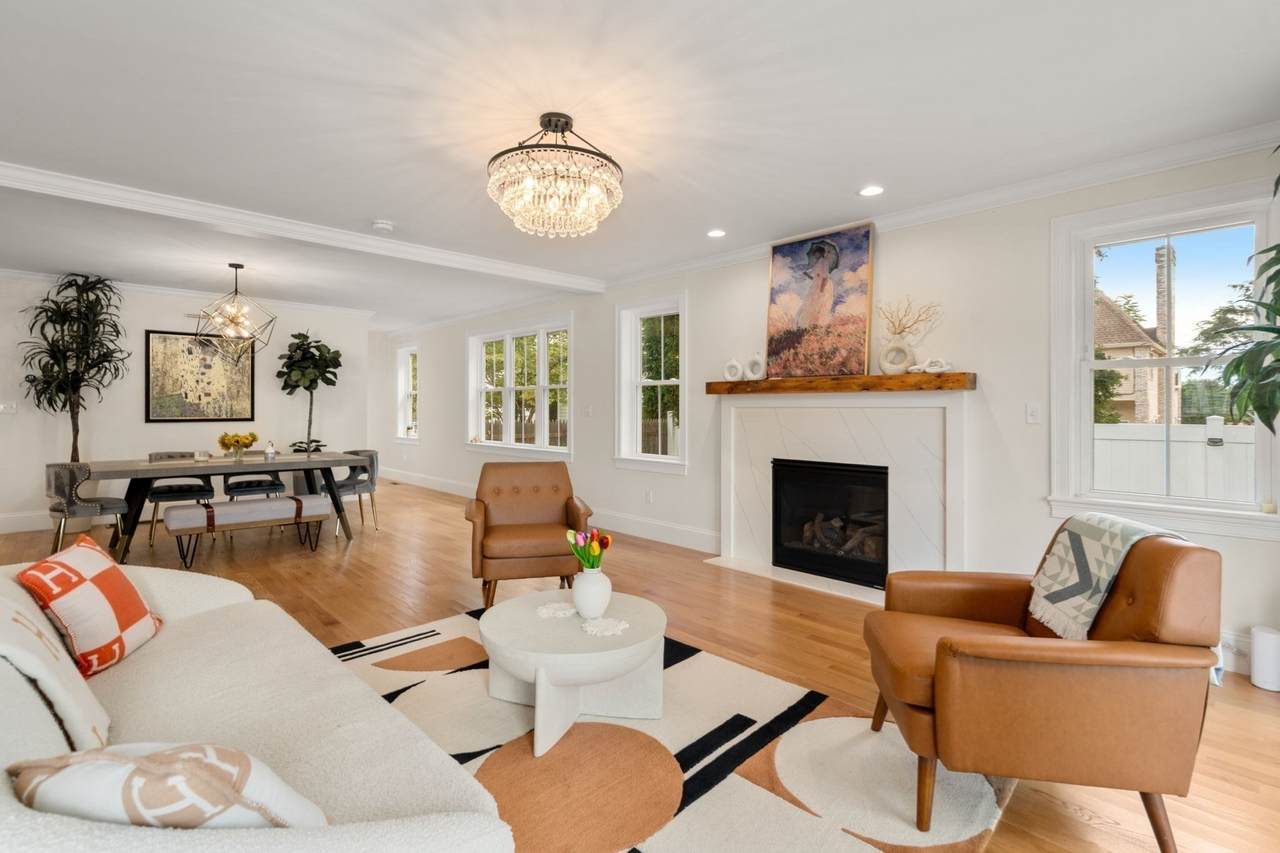
Exceptional 2023-built luxury home offering 4,500+ sq ft of beautifully finished living space. A welcoming foyer leads to a stylish dining bar with custom cabinetry & wine fridge, opening to the living room, dining area & spectacular island kitchen. The kitchen/pantry is a true showstopper with 2 sinks, 2 dishwashers, abundant high-end cabinetry & elegant stone counters. Multiple sliders open to a level fenced yard & stone patio, creating an ideal indoor/outdoor entertaining space. Impressive ceiling heights, abundant natural light & spacious rooms create a fresh, airy feel throughout. Upstairs features 3 large bedrooms, each with en-suite bath, office, dedicated laundry & walk-in closets. The stunning primary suite offers a spa-like bath, soaking tub, oversized shower & private water closet. Finished lower level adds a bedroom, bath, living area & gaming/ping-pong space. A 2-car garage with electric vehicle charger adds convenient access to parks, schools, restaurants & major roadways.. Plus, 1,200+ sq ft of unfinished attic space offers tremendous potential for future expansion & added value.

Monthly Payment Calculator


The property listing data and information set forth herein were provided to MLS Property Information Network, Inc. from third party sources, including sellers, lessors and public records, and were compiled by MLS Property Information Network, Inc. The property listing data and information are for the personal, non commercial use of consumers having a good faith interest in purchasing or leasing listed properties of the type displayed to them and may not be used for any purpose other than to identify prospective properties which such consumers may have a good faith interest in purchasing or leasing. MLS Property Information Network, Inc. and its subscribers disclaim any and all representations and warranties as to the accuracy of the property listing data and information set forth herein. Data last updated 2026-10-12T20:03:52.59.
www.southcoastrealtors.com/homes/181200717
Print Image

148 Main St Waltham, MA 02453

  • Price: $1,700,000
  • Status: Active
  • On Site: Days
  • Updated: 32 min ago
  • MLS #: 73577128
4
Beds
4
Baths
1
½ Baths
0.17
Acres
4,514
SQFT
$377
$/SQFT
2022
Built
County:
Middlesex
Elementary School:
Fitzgerald
Middle School:
Mcdevitt
High School:
Waltham High
Property Description
Exceptional 2023-built luxury home offering 4,500+ sq ft of beautifully finished living space. A welcoming foyer leads to a stylish dining bar with custom cabinetry & wine fridge, opening to the living room, dining area & spectacular island kitchen. The kitchen/pantry is a true showstopper with 2 sinks, 2 dishwashers, abundant high-end cabinetry & elegant stone counters. Multiple sliders open to a level fenced yard & stone patio, creating an ideal indoor/outdoor entertaining space. Impressive ceiling heights, abundant natural light & spacious rooms create a fresh, airy feel throughout. Upstairs features 3 large bedrooms, each with en-suite bath, office, dedicated laundry & walk-in closets. The stunning primary suite offers a spa-like bath, soaking tub, oversized shower & private water closet. Finished lower level adds a bedroom, bath, living area & gaming/ping-pong space. A 2-car garage with electric vehicle charger adds convenient access to parks, schools, restaurants & major roadways.. Plus, 1,200+ sq ft of unfinished attic space offers tremendous potential for future expansion & added value.
Exterior Features

Architectural Style Colonial Attached Garage YN Yes Carport YN No Color white Construction Materials Frame Covered Spaces 2 Exterior Features PatioSprinkler SystemFenced Yard Fencing Fenced/EnclosedFenced Garage YN Yes Lot Features Level Open Parking YN Yes Parking Features UnderGarage Door OpenerPaved DriveOff StreetPaved Parking Total 4 Patio And Porch Features Patio Property Attached YN No Road Frontage Type Public Roof Shingle Spa YN No Waterfront YN No

Interior Features

Appliances Gas Water HeaterDisposalMicrowaveENERGY STAR Qualified RefrigeratorENERGY STAR Qualified DryerENERGY STAR Qualified DishwasherENERGY STAR Qualified Washer Basement FullFinishedBulkhead Building Area Total 4514 Cooling Central Air Cooling YN Yes Cooling Zones 3 Fireplace YN Yes Fireplaces Total 1 Flooring Hardwood Foundation Details Concrete Perimeter Heat Zones 3 Heating BaseboardNatural Gas Heating YN Yes Lead Paint None Master Bathroom Features Yes Rooms Total 8 Window Features Insulated Windows

Property Features

Association YN No Electric 200+ Amp Service Home Warranty YN No Property Sub Type Single Family Residence Security Features Security System Senior Community YN No Sewer Public Sewer Tax Annual Amount 14397 Tax Year 2026 Utilities for Gas Range Water Source Public Year Built Details Actual Zoning 9999

Listing information © 2026 MLS Property Information Network. All information is deemed reliable but should be independently verified.
Listing provided courtesy of Ad Advisors Team of Block Realty: 617-505-3324.


The property listing data and information set forth herein were provided to MLS Property Information Network, Inc. from third party sources, including sellers, lessors and public records, and were compiled by MLS Property Information Network, Inc. The property listing data and information are for the personal, non commercial use of consumers having a good faith interest in purchasing or leasing listed properties of the type displayed to them and may not be used for any purpose other than to identify prospective properties which such consumers may have a good faith interest in purchasing or leasing. MLS Property Information Network, Inc. and its subscribers disclaim any and all representations and warranties as to the accuracy of the property listing data and information set forth herein. Data last updated 2026-10-12T20:03:52.59.
 
https://bt-photos.global.ssl.fastly.net/mlspin/1280_boomver_2_73577128_2.jpg https://bt-photos.global.ssl.fastly.net/mlspin/1280_boomver_2_73577128_2.jpg https://bt-photos.global.ssl.fastly.net/mlspin/1280_boomver_2_73577128_2.jpg
Logo
RE/MAX Vantage
77 State Rd
Dartmouth MA, 02747
Listing courtesy of Ad Advisors Team of Block Realty.