



Skip To Content

148 Ettrick St

Brockton, MA 02301
  • $500,000
  • STATUS: Active
  • MLS #: 73579289
Price Reduced
UPDATED: 50 min ago
$500,000
  • 2
    BEDS
  • 0.14
    ACRES
  • 1
    BATHS
  • 1
    1/2 BATHS
  • 1,314
    SQFT
  • $381
    $/SQFT
Type:
Single-Family Home
Built:
1924
County:

School Information

Elementary School:
Middle School:
High School:
Listing courtesy of Jadaiya Stanley of Milestone Realty, Inc..

Description

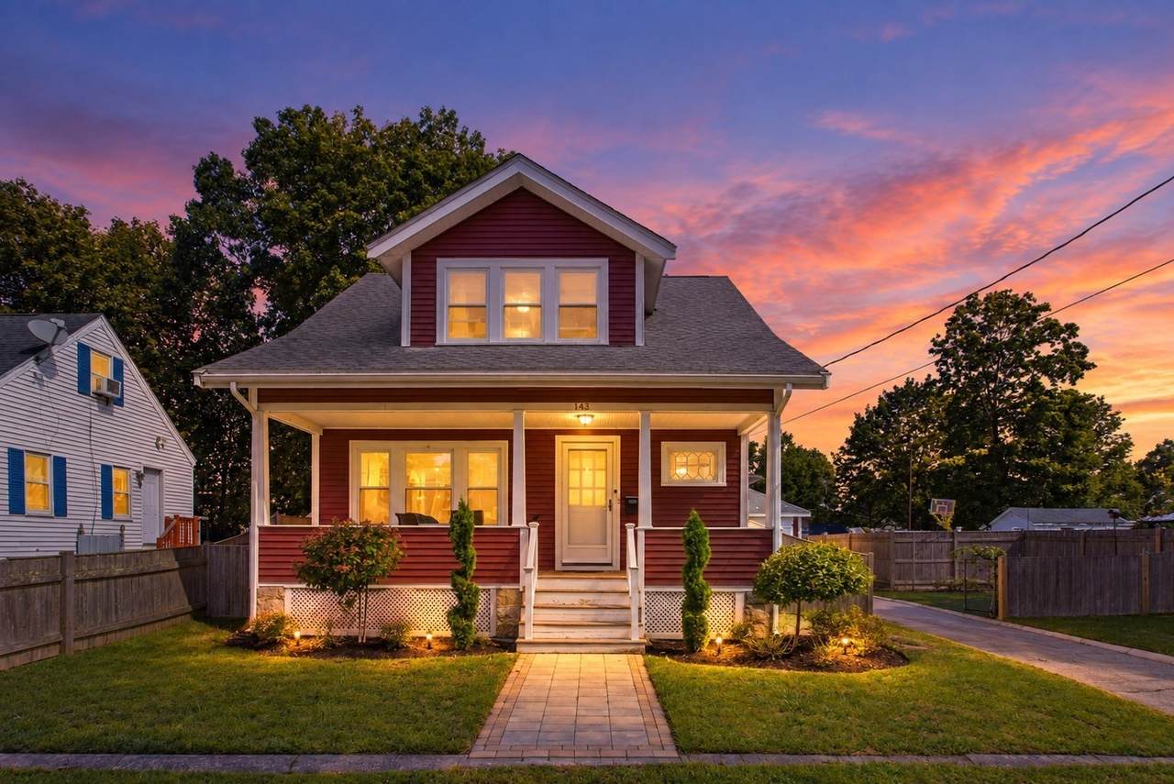
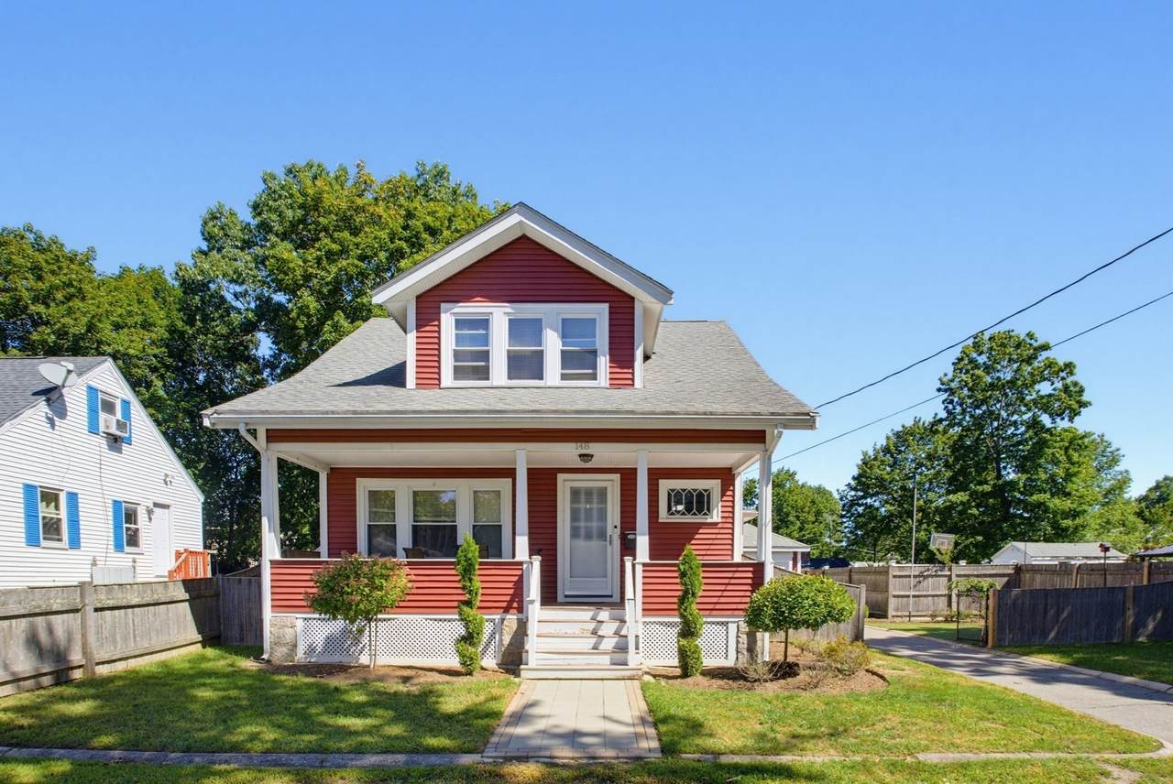
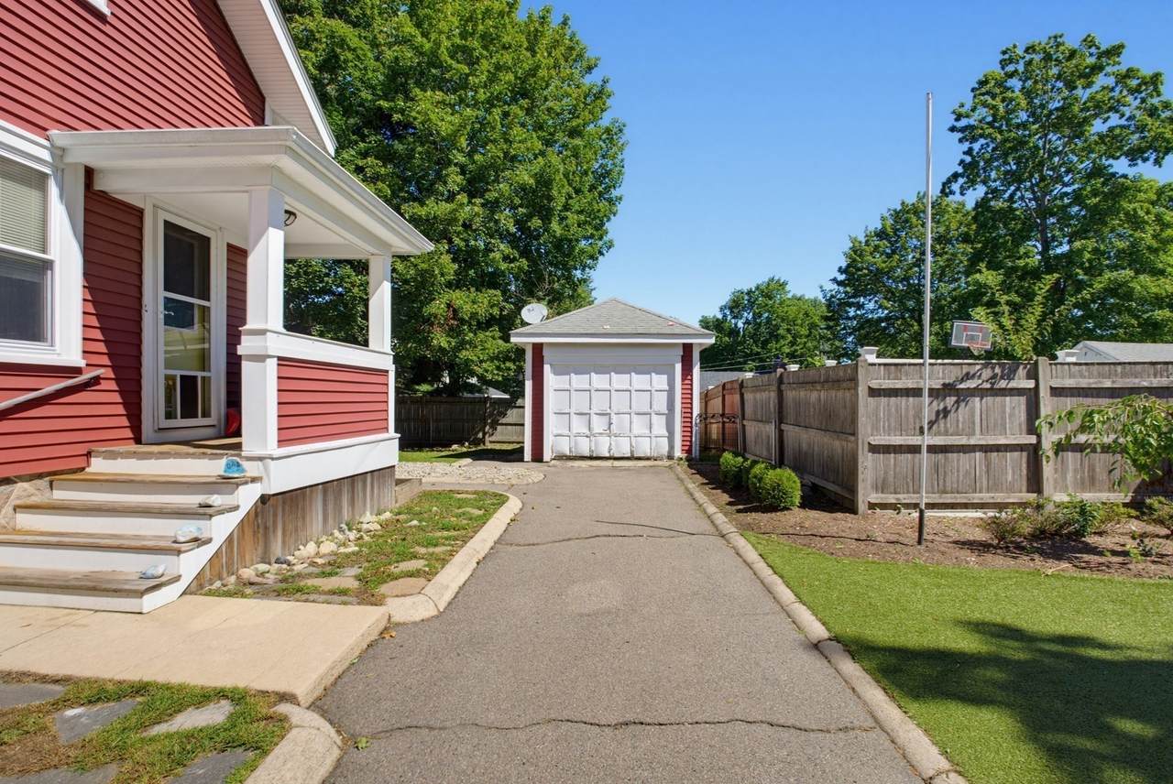
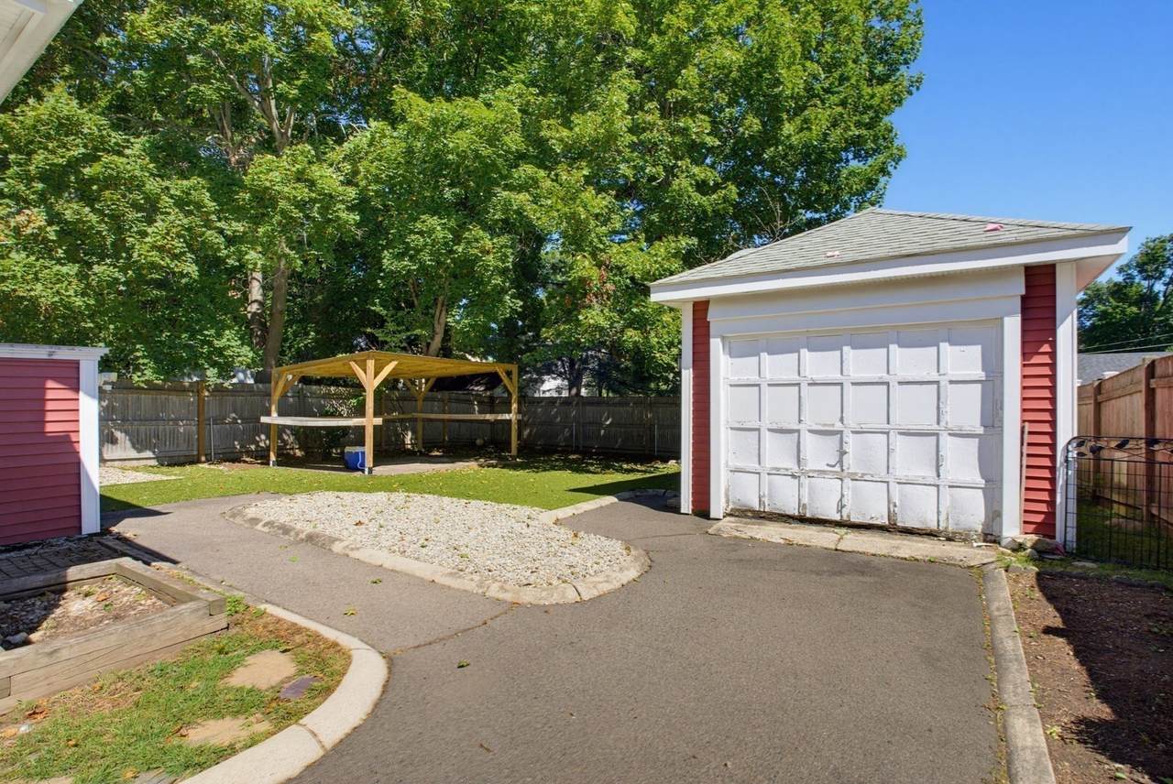
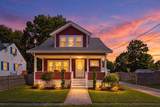
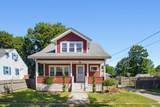
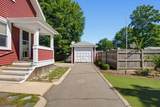
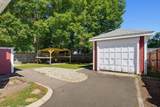
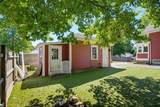
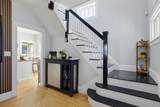
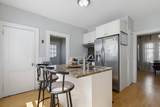
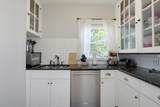
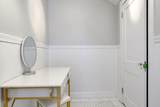
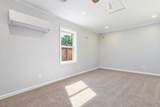
Welcome to this charming 2-bedroom Cape offering comfortable living with thoughtful updates and flexible spaces. The remodeled kitchen features granite countertops, a center island with a built-in vegetable sink, and a widened butler’s pantry providing additional storage and functionality. The spacious living areas feature beautiful hardwood flooring, while the converted garage offers versatile bonus space, previously used as a mancave and currently utilized as office space for a business, with flexibility for the new owner. Recent updates include an added half bath, fresh interior paint, and an additional outdoor bonus/entertainment room perfect for entertaining or relaxing. Enjoy a maintenance-free turf backyard and convenient storage space. With its functional layout, thoughtful updates, and versatile bonus spaces, this well-maintained home is move-in ready and a must-see!

Monthly Payment Calculator


The property listing data and information set forth herein were provided to MLS Property Information Network, Inc. from third party sources, including sellers, lessors and public records, and were compiled by MLS Property Information Network, Inc. The property listing data and information are for the personal, non commercial use of consumers having a good faith interest in purchasing or leasing listed properties of the type displayed to them and may not be used for any purpose other than to identify prospective properties which such consumers may have a good faith interest in purchasing or leasing. MLS Property Information Network, Inc. and its subscribers disclaim any and all representations and warranties as to the accuracy of the property listing data and information set forth herein. Data last updated 2026-10-15T22:04:46.83.
www.southcoastrealtors.com/homes/181318689
Print Image

148 Ettrick St Brockton, MA 02301

  • Price: $500,000
  • Status: Active
  • On Site: Days
  • Updated: 50 min ago
  • MLS #: 73579289
2
Beds
1
Baths
1
½ Baths
0.14
Acres
1,314
SQFT
$381
$/SQFT
1924
Built
County:
Plymouth
Elementary School:
Kennedy
Middle School:
West/South
High School:
Brockton High School
Property Description
Welcome to this charming 2-bedroom Cape offering comfortable living with thoughtful updates and flexible spaces. The remodeled kitchen features granite countertops, a center island with a built-in vegetable sink, and a widened butler’s pantry providing additional storage and functionality. The spacious living areas feature beautiful hardwood flooring, while the converted garage offers versatile bonus space, previously used as a mancave and currently utilized as office space for a business, with flexibility for the new owner. Recent updates include an added half bath, fresh interior paint, and an additional outdoor bonus/entertainment room perfect for entertaining or relaxing. Enjoy a maintenance-free turf backyard and convenient storage space. With its functional layout, thoughtful updates, and versatile bonus spaces, this well-maintained home is move-in ready and a must-see!
Exterior Features

Architectural Style Cape Attached Garage YN No Carport YN No Color Red Covered Spaces 0 Exterior Features Professional LandscapingFenced YardGazebo Fencing Fenced Garage YN Yes Lot Features Level Open Parking YN Yes Other Structures Gazebo Parking Features DetachedOff StreetPaved Parking Total 2 Property Attached YN No Road Frontage Type Public Road Responsibility Public Maintained Road Road Surface Type Paved Roof Shingle Spa YN No Waterfront YN No

Interior Features

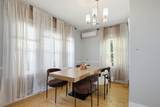
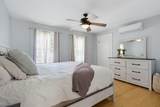
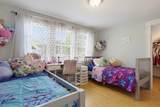
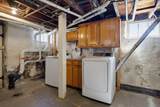
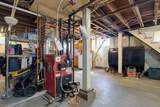
Appliances RangeDishwasherRefrigerator Basement FullSump Pump Bedroom2 Features Walk-In Closet(s)Flooring - HardwoodWindow(s) - Picture Bedroom2 Level Second Building Area Total 1314 Cooling Ductless Cooling YN Yes Dining Room Features Flooring - HardwoodWindow(s) - Picture Dining Room Level First Family Room Features Flooring - HardwoodWindow(s) - Picture Fireplace YN No Fireplaces Total 0 Flooring TileHardwoodFlooring - Wall to Wall Carpet Foundation Details Other Heating BaseboardOil Heating YN Yes Interior Features Bonus Room Kitchen Features Flooring - HardwoodCountertops - Stone/Granite/SolidKitchen IslandRemodeled Kitchen Level First Laundry Features In BasementElectric Dryer HookupWasher Hookup Lead Paint Unknown Living Room Features Flooring - HardwoodWindow(s) - Picture Living Room Level First Master Bedroom Features Ceiling Fan(s)Walk-In Closet(s)Flooring - HardwoodWindow(s) - Picture Master Bedroom Level Second Rooms Total 5

Property Features

Association YN No Community Features Public TransportationShoppingLaundromatHighway AccessHouse of WorshipPublic School Disclosures Buyer’s agent is responsible for conducting all due diligence and verifying all listing information. Seller and listing agent make no representations or warranties as to the accuracy of the information provided and shall not be responsible for any errorsomissionsor inaccuracies. Electric Generator Home Warranty YN No Property Sub Type Single Family Residence Senior Community YN No Sewer Public Sewer Tax Annual Amount 4414 Tax Year 2025 Utilities for Electric Rangefor Electric DryerWasher Hookup Water Source Public Year Built Details Actual Zoning R1C

Listing information © 2026 MLS Property Information Network. All information is deemed reliable but should be independently verified.
Listing provided courtesy of Jadaiya Stanley of Milestone Realty, Inc.: 508-989-6371.


The property listing data and information set forth herein were provided to MLS Property Information Network, Inc. from third party sources, including sellers, lessors and public records, and were compiled by MLS Property Information Network, Inc. The property listing data and information are for the personal, non commercial use of consumers having a good faith interest in purchasing or leasing listed properties of the type displayed to them and may not be used for any purpose other than to identify prospective properties which such consumers may have a good faith interest in purchasing or leasing. MLS Property Information Network, Inc. and its subscribers disclaim any and all representations and warranties as to the accuracy of the property listing data and information set forth herein. Data last updated 2026-10-15T22:04:46.83.
 
https://bt-photos.global.ssl.fastly.net/mlspin/1280_boomver_1_73579289_2.jpg https://bt-photos.global.ssl.fastly.net/mlspin/1280_boomver_1_73579289_2.jpg https://bt-photos.global.ssl.fastly.net/mlspin/1280_boomver_1_73579289_2.jpg
Logo
RE/MAX Vantage
77 State Rd
Dartmouth MA, 02747
Listing courtesy of Jadaiya Stanley of Milestone Realty, Inc..