




Description
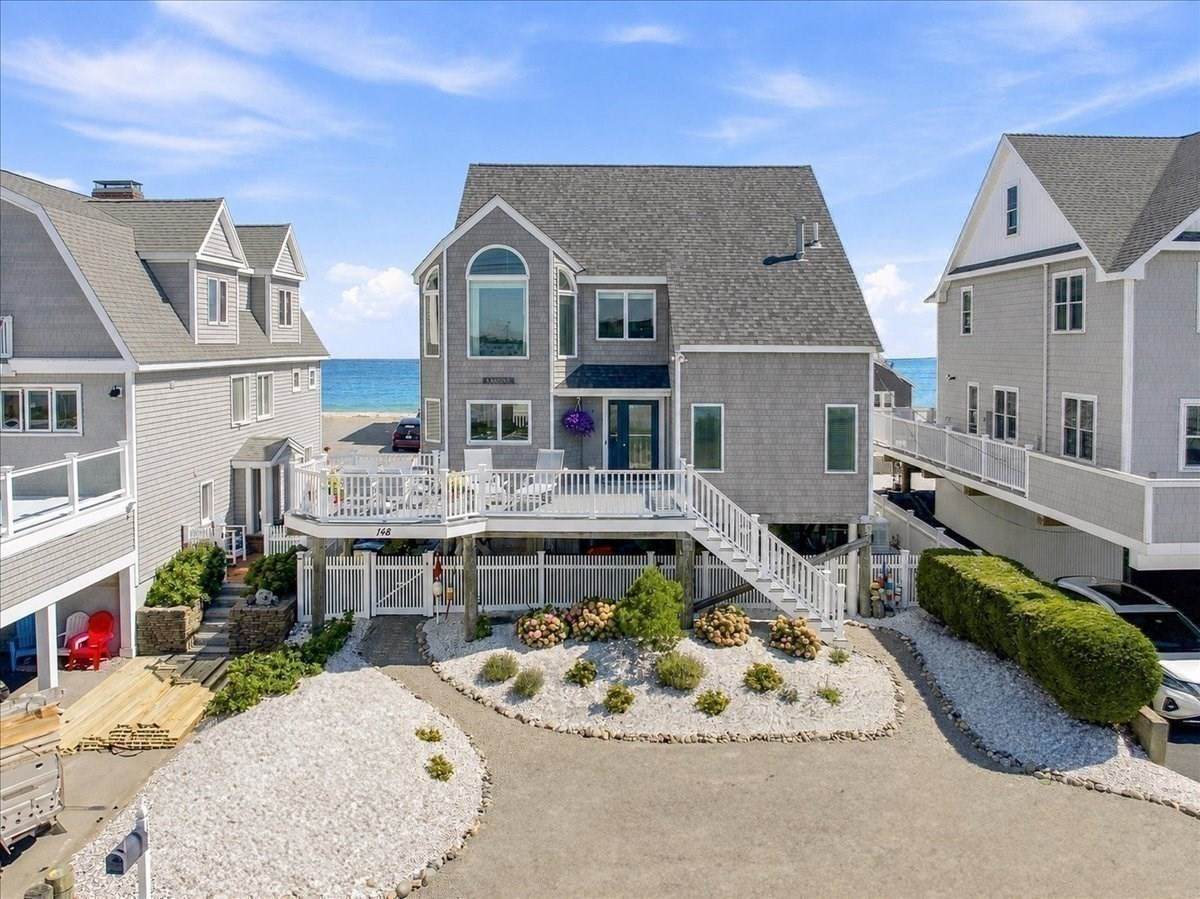
Step into a lifestyle where everyday stresses melt away, ocean breezes greet you at dawn and spectacular river sunsets close your evenings! Nestled between the Atlantic Ocean and South River, there is absolutely no other coastal home that compares! This pristine retreat seamlessly blends relaxed beachside charm with sophisticated, high-end durability, offering sweeping dual-water views from an environment engineered for total peace of mind. Your arrival begins at the river-facing deck with glorious views! Inside, the spacious foyer welcomes you and the home’s thoughtful architecture and premium finishes immediately unfold. The main level centers around a beautifully renovated Kitchen, boasting designer cabinetry, quartz countertops, premium appliances and a peninsula breakfast bar. This bright space flows effortlessly into an open-concept Dining and Living Room, featuring a gas fireplace and dual sliders that draw you out to an expansive ocean-side deck. Tucked away on this level are a flexible first-floor Bedroom and full Bath offering excellent convenience for guests or single-level living. Upstairs are 3 additional Bedrooms, all spacious, each characterized by airy vaulted ceilings and triple-wide closets; one features a stunning Palladian window framing breathtaking river views, while the other 2 Bedrooms enjoy direct access to a private, second-story ocean-facing balcony; the ultimate vantage point to gaze at the ocean. Beyond the pristine home itself, this sale offers an UNRIVALED WATERFRONT BONUS: SIX RIVERFRONT LOTS are included with the property which exponentially expands your coastal playground, giving you private access to South River for skiff, kayaks, paddleboards, nature walks, wildlife viewing, and front-row seats to Humarock's legendary golden-hour sunsets. Built for elegance and engineered for longevity, the property is elevated on sturdy pilings and further protected by a solid seawall & electric metal storm shutters. Every detail has been masterfully maintained to a like-new standard with high-density vinyl siding, low-maintenance PVC trim, high-end composite decking and a newer roof. Both the ocean-facing & river-facing decks feature gates, opening down to a fully fenced yard. Complete with a whole-house generator, brand-new natural gas heating and water heater, and a refreshing outdoor shower perfect for washing off the salt and sand, there's nothing left to do but move in, relax & enjoy this extraordinary turn-key paradise!
-
4BEDS
-
0.1ACRES
-
2BATHS
-
01/2 BATHS
-
1,884SQFT
-
$796$/SQFT
School Ratings & Info
Description
Step into a lifestyle where everyday stresses melt away, ocean breezes greet you at dawn and spectacular river sunsets close your evenings! Nestled between the Atlantic Ocean and South River, there is absolutely no other coastal home that compares! This pristine retreat seamlessly blends relaxed beachside charm with sophisticated, high-end durability, offering sweeping dual-water views from an environment engineered for total peace of mind. Your arrival begins at the river-facing deck with glorious views! Inside, the spacious foyer welcomes you and the home’s thoughtful architecture and premium finishes immediately unfold. The main level centers around a beautifully renovated Kitchen, boasting designer cabinetry, quartz countertops, premium appliances and a peninsula breakfast bar. This bright space flows effortlessly into an open-concept Dining and Living Room, featuring a gas fireplace and dual sliders that draw you out to an expansive ocean-side deck. Tucked away on this level are a flexible first-floor Bedroom and full Bath offering excellent convenience for guests or single-level living. Upstairs are 3 additional Bedrooms, all spacious, each characterized by airy vaulted ceilings and triple-wide closets; one features a stunning Palladian window framing breathtaking river views, while the other 2 Bedrooms enjoy direct access to a private, second-story ocean-facing balcony; the ultimate vantage point to gaze at the ocean. Beyond the pristine home itself, this sale offers an UNRIVALED WATERFRONT BONUS: SIX RIVERFRONT LOTS are included with the property which exponentially expands your coastal playground, giving you private access to South River for skiff, kayaks, paddleboards, nature walks, wildlife viewing, and front-row seats to Humarock's legendary golden-hour sunsets. Built for elegance and engineered for longevity, the property is elevated on sturdy pilings and further protected by a solid seawall & electric metal storm shutters. Every detail has been masterfully maintained to a like-new standard with high-density vinyl siding, low-maintenance PVC trim, high-end composite decking and a newer roof. Both the ocean-facing & river-facing decks feature gates, opening down to a fully fenced yard. Complete with a whole-house generator, brand-new natural gas heating and water heater, and a refreshing outdoor shower perfect for washing off the salt and sand, there's nothing left to do but move in, relax & enjoy this extraordinary turn-key paradise!
The property listing data and information set forth herein were provided to MLS Property Information Network, Inc. from third party sources, including sellers, lessors and public records, and were compiled by MLS Property Information Network, Inc. The property listing data and information are for the personal, non commercial use of consumers having a good faith interest in purchasing or leasing listed properties of the type displayed to them and may not be used for any purpose other than to identify prospective properties which such consumers may have a good faith interest in purchasing or leasing. MLS Property Information Network, Inc. and its subscribers disclaim any and all representations and warranties as to the accuracy of the property listing data and information set forth herein. Data last updated 2026-11-12T20:04:39.687.