

Skip To Content

148 Center Street

Ashburnham, MA 01430
  • $479,000
  • STATUS: Active
  • MLS #: 73580671
Open House
UPDATED: 70 min ago
$479,000
  • 4
    BEDS
  • 1.03
    ACRES
  • 2
    BATHS
  • 1
    1/2 BATHS
  • 1,800
    SQFT
  • $266
    $/SQFT
Type:
Single-Family Home
Built:
1875
County:

School Information

Elementary School:
Middle School:
High School:
Listing courtesy of Kathleen Walsh of Keller Williams Realty North Central.

Description

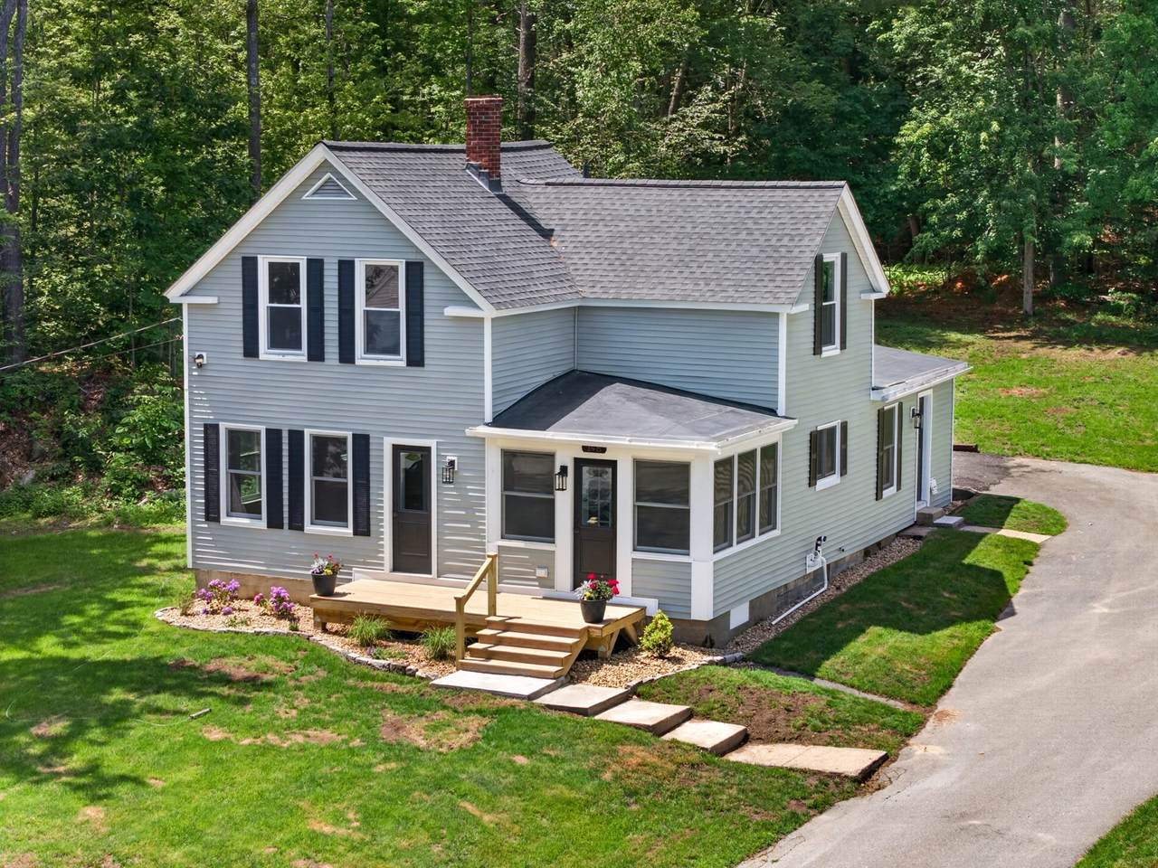
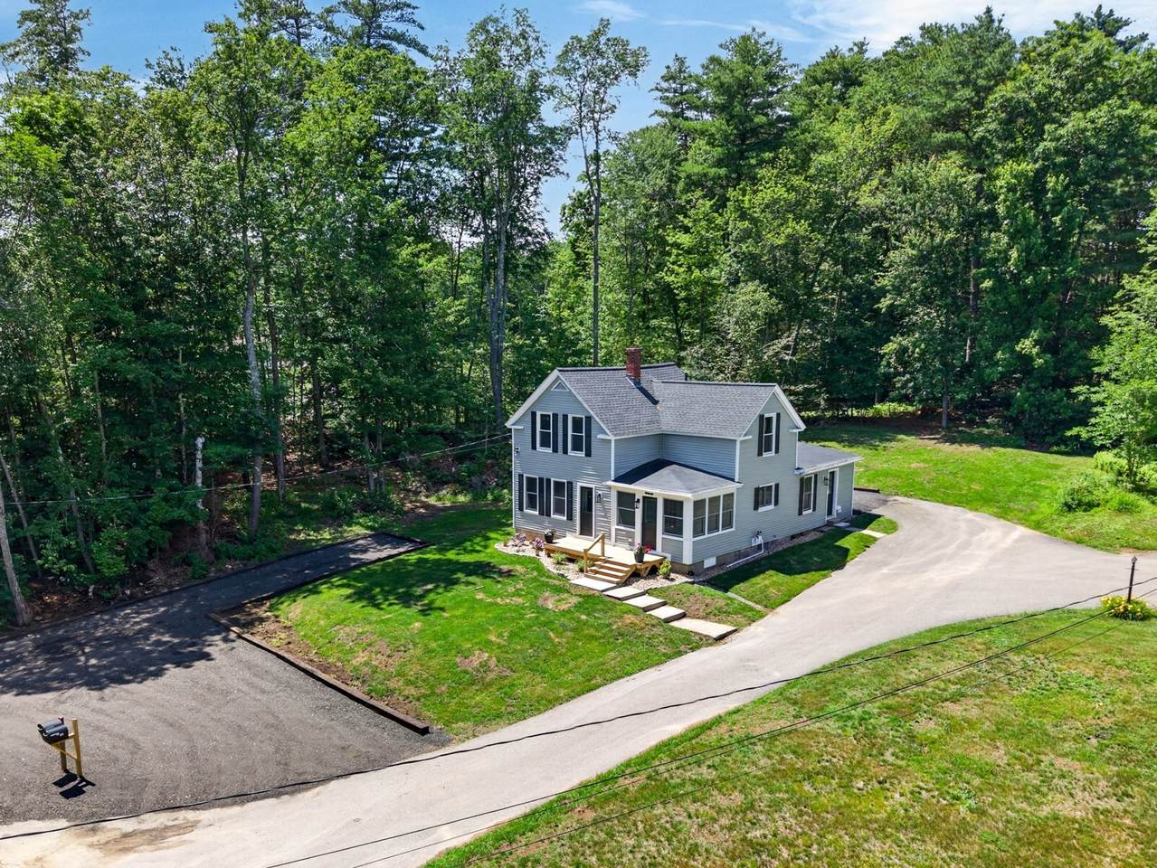
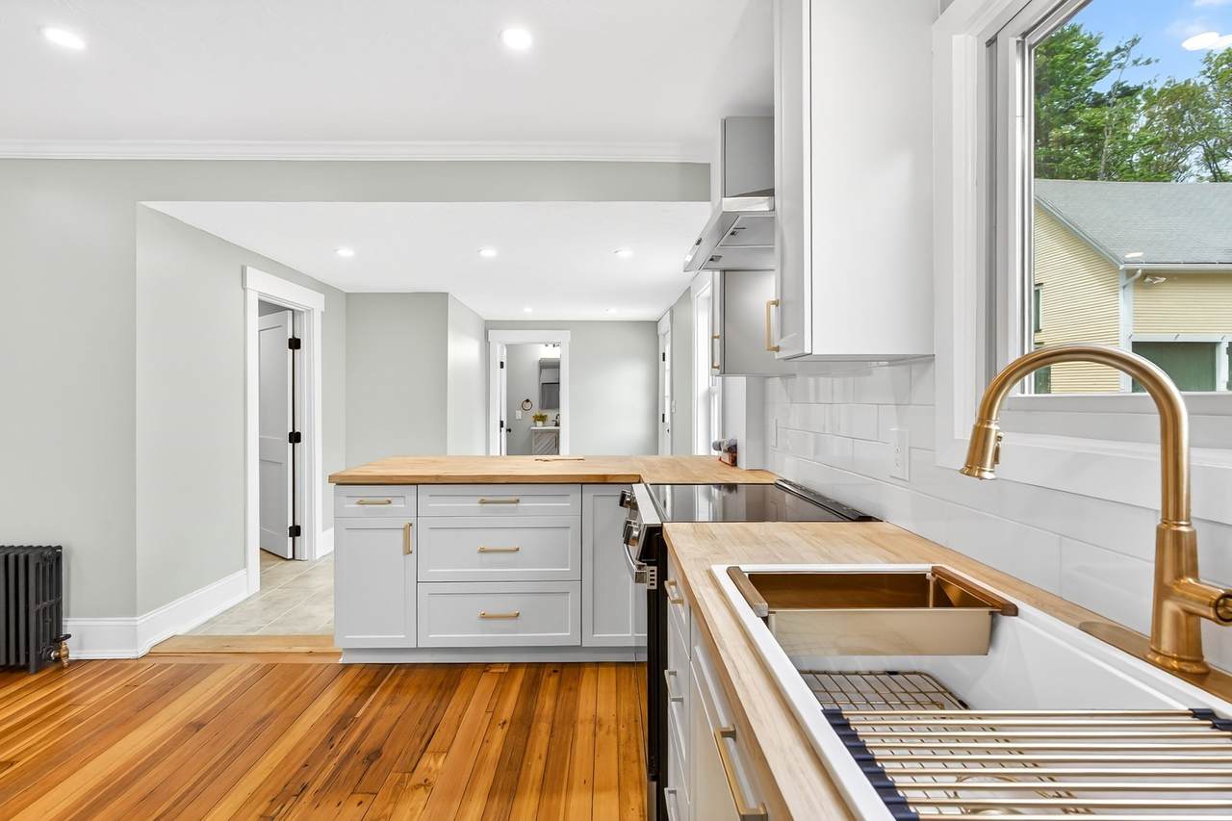
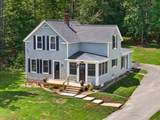
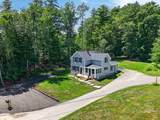
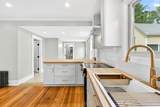
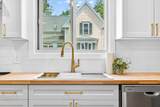
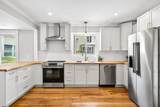
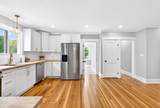
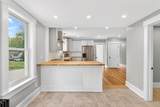
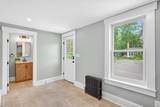
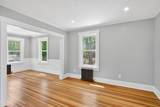
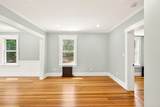
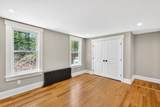
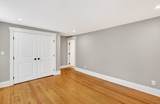
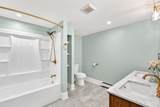
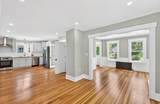
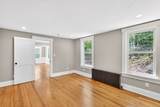
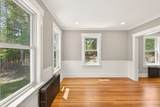
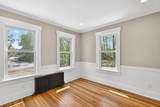
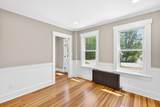
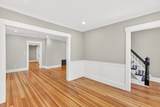
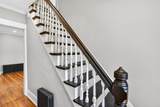
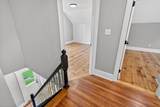
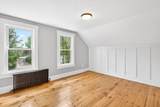
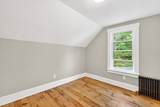
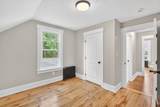
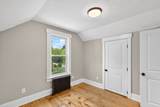
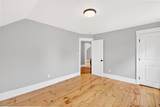
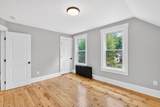
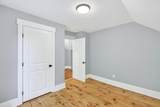
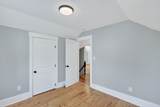
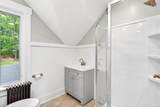
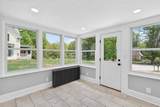
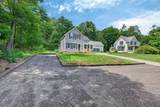
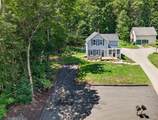
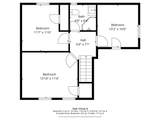
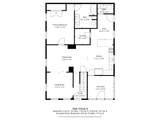
Two days of Open House opportunities!! 10/3 and 10/4! It's always the right time to buy the right home!! Great commuter location in desirable Ashburnham! Enjoy the charm of country living with the convenience of public water and sewer. This beautifully renovated home features neutral colors, crisp finishes, exquisite hardware, upgraded doors, custom moldings, inlay paneling, and thoughtful details throughout. The open-concept kitchen, dining, and living area is perfect for entertaining, with soft-close cabinetry, butcher block countertops, and stainless steel appliances. Lead Safe Home! The first floor offers a primary bedroom with a full ensuite bath, ideal as a main suite, guest space, or in-law option, plus a mudroom, laundry, heated sunroom, and family room with custom beadboard. Warm wood floors run throughout. Upstairs you'll find three additional bedrooms and a full bath. Bright, airy, and spacious with a flexible floor plan, a quiet private , low maintenance backyard and quick access to the highway, commuter rail, hiking and skiing. Quick closing possible!

Monthly Payment Calculator


The property listing data and information set forth herein were provided to MLS Property Information Network, Inc. from third party sources, including sellers, lessors and public records, and were compiled by MLS Property Information Network, Inc. The property listing data and information are for the personal, non commercial use of consumers having a good faith interest in purchasing or leasing listed properties of the type displayed to them and may not be used for any purpose other than to identify prospective properties which such consumers may have a good faith interest in purchasing or leasing. MLS Property Information Network, Inc. and its subscribers disclaim any and all representations and warranties as to the accuracy of the property listing data and information set forth herein. Data last updated 2026-10-07T17:05:23.693.
www.southcoastrealtors.com/homes/181432830
Print Image

148 Center Street Ashburnham, MA 01430

  • Price: $479,000
  • Status: Active
  • On Site: Days
  • Updated: 70 min ago
  • MLS #: 73580671
4
Beds
2
Baths
1
½ Baths
1.03
Acres
1,800
SQFT
$266
$/SQFT
1875
Built
County:
Worcester
Elementary School:
Jr Briggs
Middle School:
Overlook
High School:
Oakmont
Property Description
Two days of Open House opportunities!! 10/3 and 10/4! It's always the right time to buy the right home!! Great commuter location in desirable Ashburnham! Enjoy the charm of country living with the convenience of public water and sewer. This beautifully renovated home features neutral colors, crisp finishes, exquisite hardware, upgraded doors, custom moldings, inlay paneling, and thoughtful details throughout. The open-concept kitchen, dining, and living area is perfect for entertaining, with soft-close cabinetry, butcher block countertops, and stainless steel appliances. Lead Safe Home! The first floor offers a primary bedroom with a full ensuite bath, ideal as a main suite, guest space, or in-law option, plus a mudroom, laundry, heated sunroom, and family room with custom beadboard. Warm wood floors run throughout. Upstairs you'll find three additional bedrooms and a full bath. Bright, airy, and spacious with a flexible floor plan, a quiet private , low maintenance backyard and quick access to the highway, commuter rail, hiking and skiing. Quick closing possible!
Exterior Features

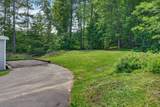
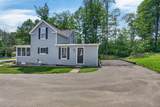
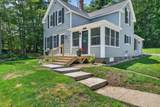
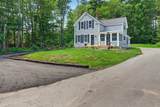
Architectural Style ColonialFarmhouse Color Green Construction Materials Frame Covered Spaces 0 Exterior Features Porch - EnclosedRain GuttersProfessional Landscaping Garage YN No Open Parking YN Yes Parking Features Paved DriveOff Street Parking Total 5 Patio And Porch Features Porch - Enclosed Property Attached YN No Road Frontage Type Public Road Responsibility Public Maintained Road Road Surface Type Paved Roof Shingle Spa YN No Waterfront YN No

Interior Features

Appliances Water HeaterRangeDishwasherRefrigeratorRange Hood Basement FullInterior EntryBulkheadSump PumpUnfinished Bedroom2 Features ClosetFlooring - WoodRemodeledDecorative Molding Bedroom2 Level Second Bedroom3 Features ClosetFlooring - WoodRemodeled Bedroom3 Level Second Bedroom4 Features ClosetFlooring - WoodRemodeled Bedroom4 Level Second Building Area Total 1800 Cooling None Cooling YN No Dining Room Features Flooring - HardwoodOpen FloorplanRecessed LightingRemodeled Dining Room Level MainFirst Door Features French DoorsInsulated Doors Family Room Features Flooring - HardwoodOpen FloorplanRemodeledBeadboardDecorative Molding Family Room Level MainFirst Fireplace YN No Fireplaces Total 0 Flooring WoodTileHardwoodFlooring - Stone/Ceramic Tile Foundation Details Stone Heating CentralSteamPropane Heating YN Yes Interior Features Bathroom - HalfOpen FloorplanRecessed LightingMud RoomSun Room Kitchen Features Flooring - HardwoodPantryCountertops - UpgradedBreakfast Bar / NookCabinets - UpgradedOpen FloorplanRecessed LightingRemodeledStainless Steel AppliancesLighting - Pendant Kitchen Level MainFirst Laundry Features Dryer Hookup - ElectricWasher HookupFlooring - Stone/Ceramic TileFirst FloorElectric Dryer Hookup Lead Paint Certified Treated Living Room Features Flooring - HardwoodOpen FloorplanRecessed LightingRemodeled Living Room Level MainFirst Main Level Bathrooms 2 Main Level Bedrooms 1 Master Bathroom Features Yes Master Bedroom Features Bathroom - FullClosetFlooring - HardwoodRemodeled Master Bedroom Level MainFirst Rooms Total 8 Window Features Insulated Windows

Property Features

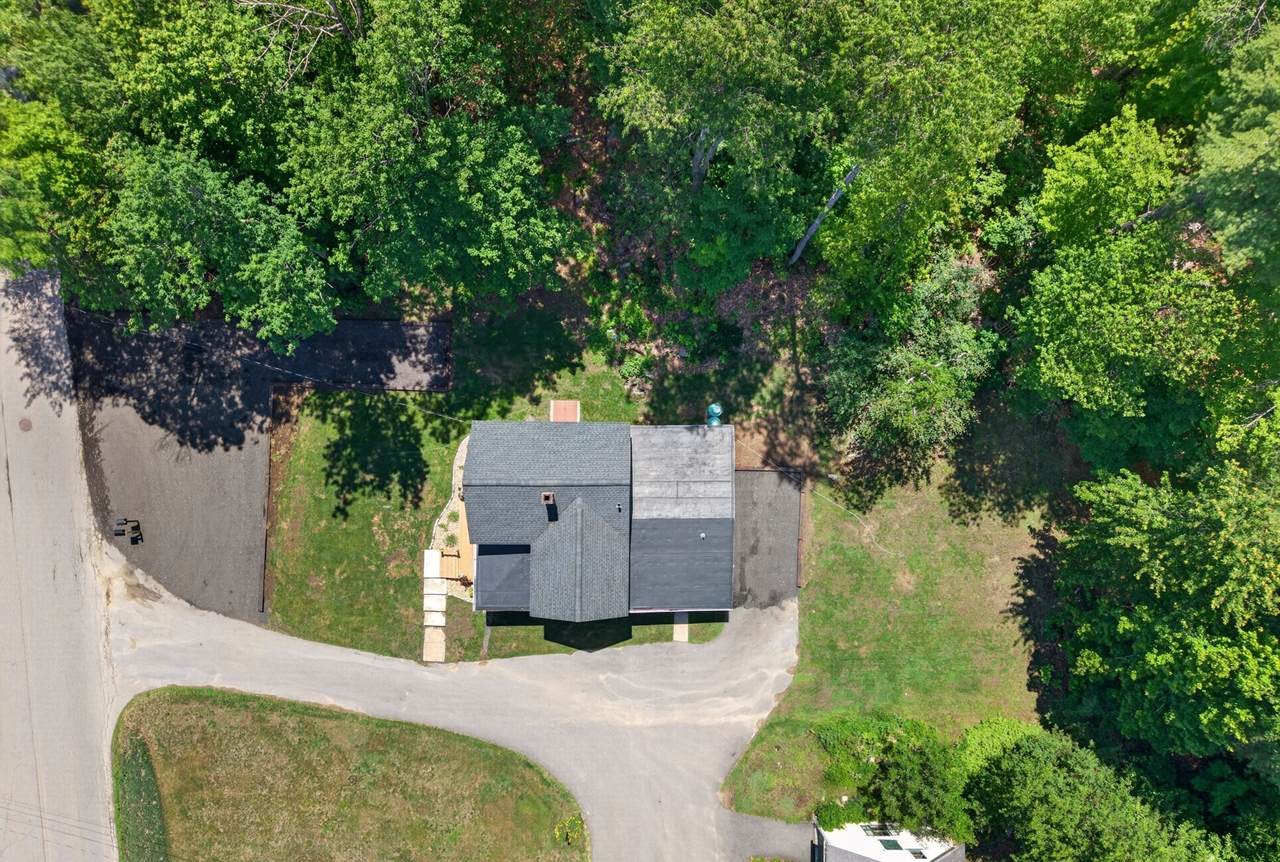
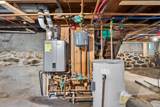
Accessibility Features No Association YN No Community Features ShoppingWalk/Jog TrailsConservation AreaHouse of WorshipPrivate SchoolPublic School Disclosures Seller has never lived in home HOME IS LEAD COMPLIANT. LEAD SAFE. Parking in front of homeleft driveway and back. Right driveway is a shared drive. ALL SYSTEMS UPDATED!! NEW SIDINGELECTRICAL AND PLUMBING. NEWER BOILER. ROOF (21') VINYL WINDOWS FIRST LEVEL (23') Electric Circuit Breakers200+ Amp Service Home Warranty YN No Property Condition Updated/RemodeledRemodeled Property Sub Type Single Family Residence Senior Community YN No Sewer Public Sewer Tax Annual Amount 4622 Tax Year 2025 Utilities for Electric Rangefor Electric Dryer Water Source Public Year Built Details Actual Zoning Res

Listing information © 2026 MLS Property Information Network. All information is deemed reliable but should be independently verified.
Listing provided courtesy of Kathleen Walsh of Keller Williams Realty North Central: 978-840-9000.


The property listing data and information set forth herein were provided to MLS Property Information Network, Inc. from third party sources, including sellers, lessors and public records, and were compiled by MLS Property Information Network, Inc. The property listing data and information are for the personal, non commercial use of consumers having a good faith interest in purchasing or leasing listed properties of the type displayed to them and may not be used for any purpose other than to identify prospective properties which such consumers may have a good faith interest in purchasing or leasing. MLS Property Information Network, Inc. and its subscribers disclaim any and all representations and warranties as to the accuracy of the property listing data and information set forth herein. Data last updated 2026-10-07T17:05:23.693.
 
https://bt-photos.global.ssl.fastly.net/mlspin/1280_boomver_1_73580671_2.jpg https://bt-photos.global.ssl.fastly.net/mlspin/1280_boomver_1_73580671_2.jpg https://bt-photos.global.ssl.fastly.net/mlspin/1280_boomver_1_73580671_2.jpg
Logo
RE/MAX Vantage
77 State Rd
Dartmouth MA, 02747
Listing courtesy of Kathleen Walsh of Keller Williams Realty North Central.