
Skip To Content

1478 Locust St

Fall River, MA 02723
  • $499,000
  • STATUS: Active
  • MLS #: 73588130
Price Reduced
UPDATED: 151 min ago
$499,000
  • 2
    BEDS
  • 0.1
    ACRES
  • 1
    BATHS
  • 1
    1/2 BATHS
  • 2,372
    SQFT
  • $210
    $/SQFT
Neighborhood:
Type:
Single-Family Home
Built:
1900
County:

School Ratings & Info

Listing courtesy of Stephanie Sutherland of Keller Williams South Watuppa.

Description

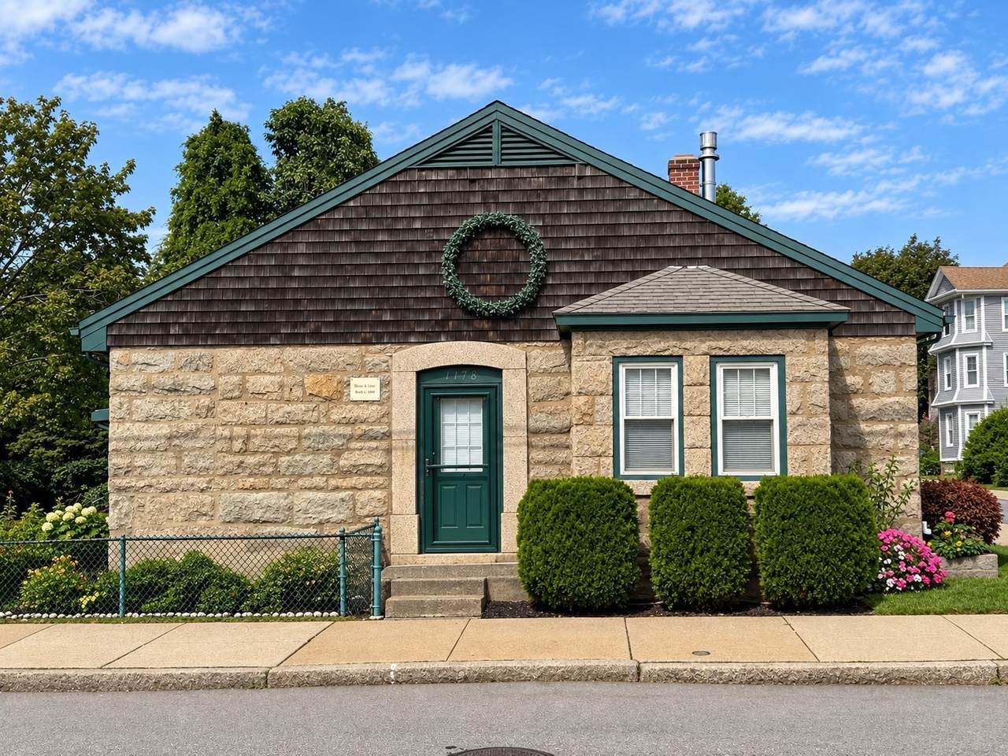
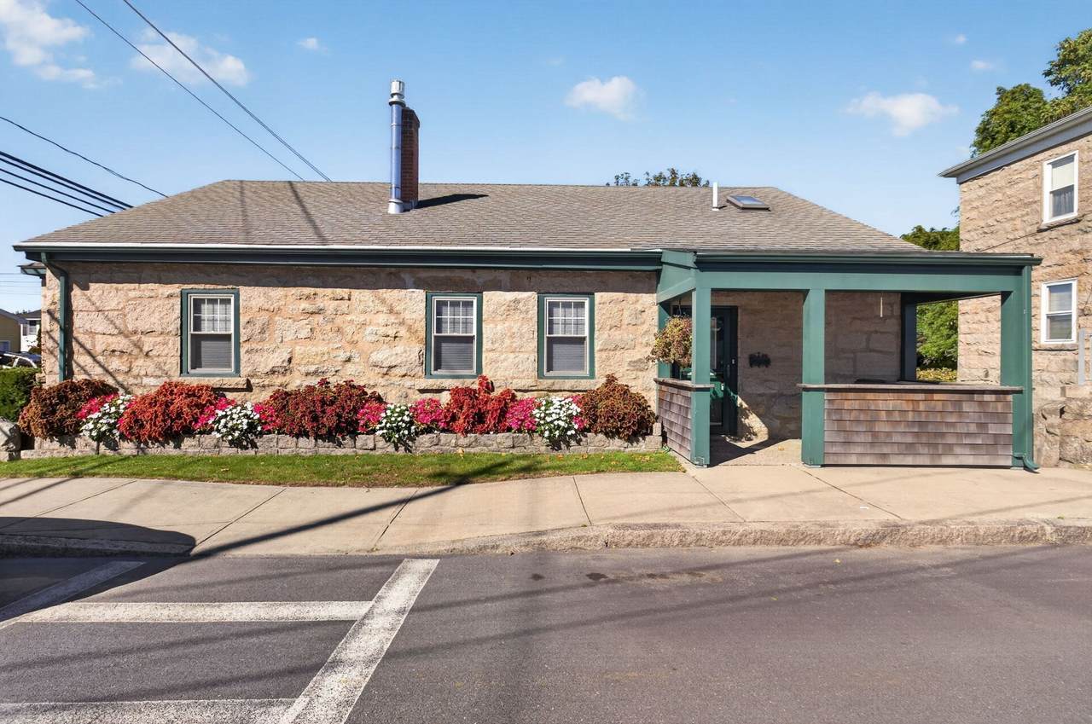
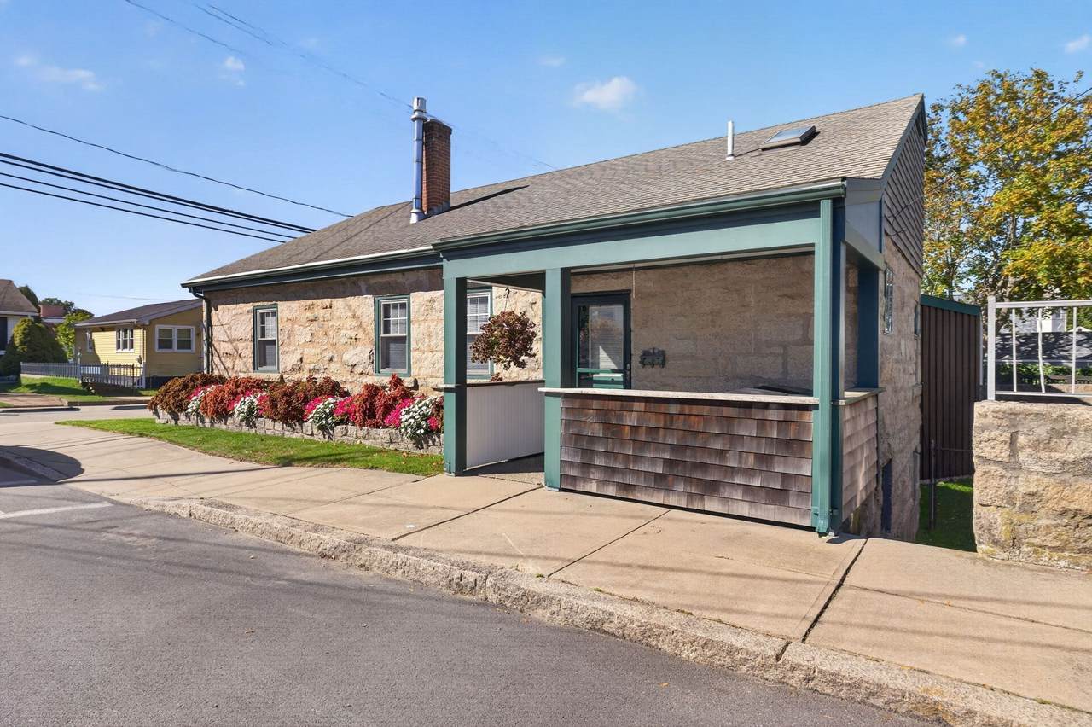
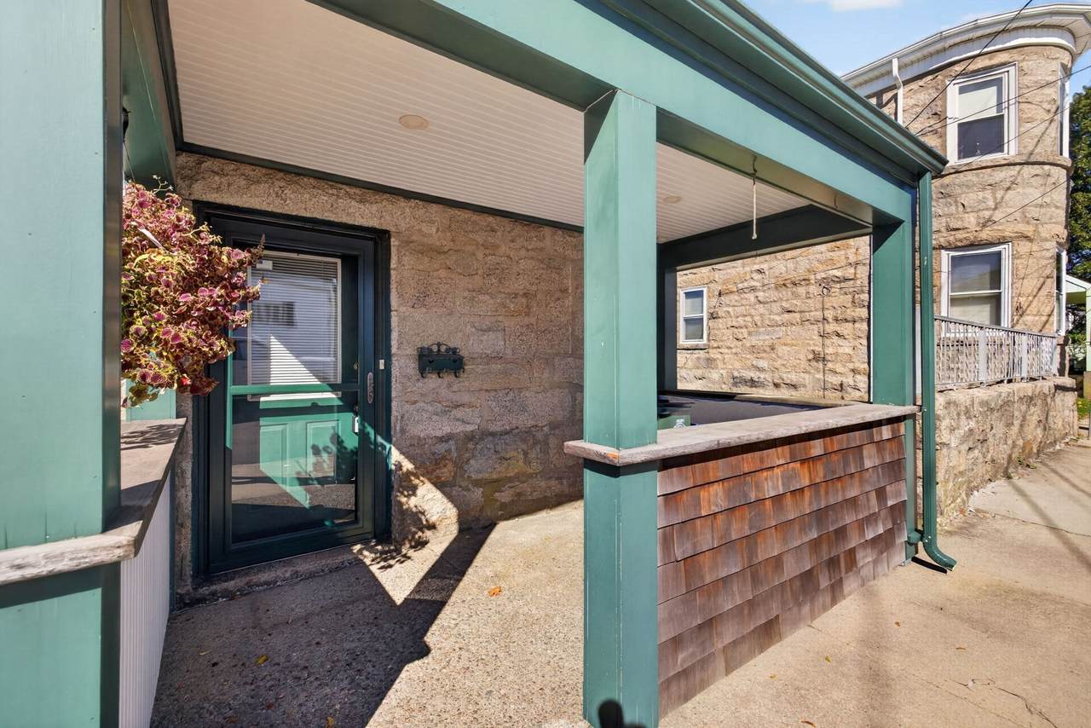
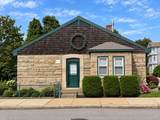
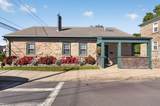
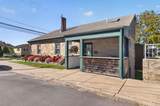
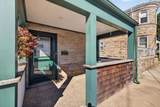
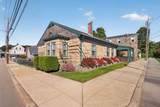
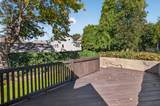
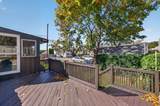
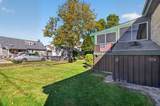
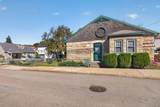
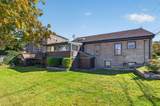
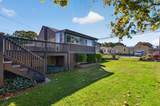
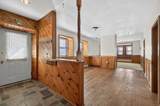
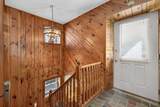
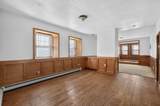
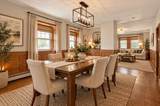
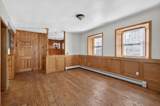
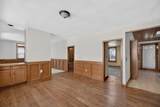
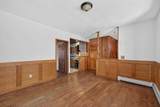
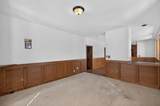
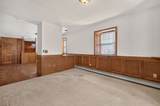
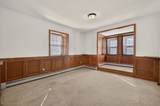
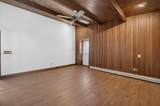
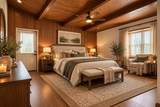
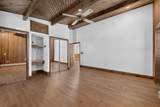
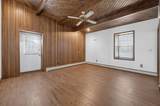
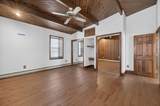
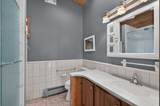
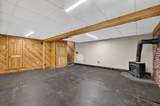
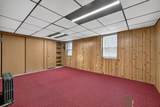
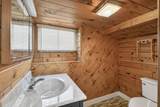
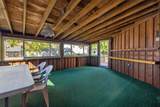
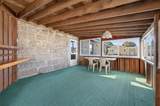
Discover the character, charm, and potential 1478 Locust St. has to offer. This distinctive home presents a wonderful opportunity for buyers looking to make a space their own. Featuring 2 bedrooms with the possibility of a third, 1.5 bathrooms, and impressive high ceilings, the home offers a bright, open feel with plenty of character. The beautiful, low-maintenance granite exterior adds timeless appeal while minimizing exterior upkeep.Enjoy the added versatility of a spacious three-season room, perfect for morning coffee, entertaining, or simply relaxing. The partially finished basement provides even more potential, offering the opportunity to create additional living space, a home gym, family room, or private studio.Ideally situated at the corner of Blaine Street, just a short distance from Eastern Avenue, this property offers convenient access to local shopping, restaurants, major routes, and everyday amenities.Whether you’re looking for your next home or an opportunity to bring your vision to life, this unique property is full of possibilities. Schedule your private showing today and come discover the potential!

Monthly Payment Calculator


The property listing data and information set forth herein were provided to MLS Property Information Network, Inc. from third party sources, including sellers, lessors and public records, and were compiled by MLS Property Information Network, Inc. The property listing data and information are for the personal, non commercial use of consumers having a good faith interest in purchasing or leasing listed properties of the type displayed to them and may not be used for any purpose other than to identify prospective properties which such consumers may have a good faith interest in purchasing or leasing. MLS Property Information Network, Inc. and its subscribers disclaim any and all representations and warranties as to the accuracy of the property listing data and information set forth herein. Data last updated 2026-11-17T00:04:14.923.
www.southcoastrealtors.com/homes/181935008
Print Image

1478 Locust St Fall River, MA 02723

  • Price: $499,000
  • Status: Active
  • On Site: Days
  • Updated: 151 min ago
  • MLS #: 73588130
2
Beds
1
Baths
1
½ Baths
0.1
Acres
2,372
SQFT
$210
$/SQFT
1900
Built
Neighborhood:
Oak Grove Village
County:
Bristol
Area:
Oak Grove Village
Property Description
Discover the character, charm, and potential 1478 Locust St. has to offer. This distinctive home presents a wonderful opportunity for buyers looking to make a space their own. Featuring 2 bedrooms with the possibility of a third, 1.5 bathrooms, and impressive high ceilings, the home offers a bright, open feel with plenty of character. The beautiful, low-maintenance granite exterior adds timeless appeal while minimizing exterior upkeep.Enjoy the added versatility of a spacious three-season room, perfect for morning coffee, entertaining, or simply relaxing. The partially finished basement provides even more potential, offering the opportunity to create additional living space, a home gym, family room, or private studio.Ideally situated at the corner of Blaine Street, just a short distance from Eastern Avenue, this property offers convenient access to local shopping, restaurants, major routes, and everyday amenities.Whether you’re looking for your next home or an opportunity to bring your vision to life, this unique property is full of possibilities. Schedule your private showing today and come discover the potential!
Exterior Features

Architectural Style Cottage Color granite Construction Materials Stone Covered Spaces 0 Exterior Features DeckPatio - Enclosed Garage YN No Lot Features Corner Lot Parking Total 0 Patio And Porch Features DeckEnclosed Property Attached YN No Road Frontage Type Public Road Responsibility Public Maintained Road Roof Shingle Spa YN No Waterfront YN No

Interior Features

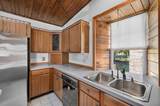
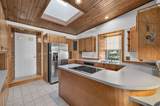
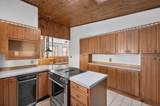
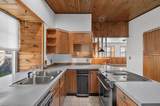
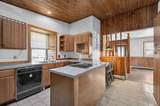
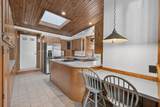
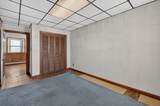
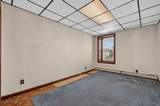
Appliances Gas Water HeaterRangeDishwasherDisposalRefrigerator Basement Partially FinishedInterior EntryBulkhead Bedroom2 Features ClosetFlooring - Wall to Wall Carpet Bedroom2 Level First Building Area Total 2372 Cooling Window Unit(s) Cooling YN Yes Dining Room Features Flooring - HardwoodCable Hookup Dining Room Level First Door Features Insulated Doors Fireplace YN No Fireplaces Total 0 Flooring TileCarpetHardwoodFlooring - Wall to Wall Carpet Foundation Details Granite Heat Zones 1 Heating BaseboardNatural Gas Heating YN Yes Interior Features ClosetBedroomBathroom Kitchen Features SkylightFlooring - Stone/Ceramic Tile Kitchen Level First Laundry Features Gas Dryer HookupWasher HookupIn Basement Lead Paint Unknown Living Room Features Flooring - Wall to Wall Carpet Living Room Level First Master Bedroom Features Vaulted Ceiling(s)ClosetFlooring - Hardwood Master Bedroom Level First Rooms Total 6 Window Features Insulated Windows

Property Features

Association YN No Community Features Public TransportationShoppingSidewalks Disclosures Some photos have been AI-generated or virtually staged for illustrative purposes. Electric Circuit Breakers100 Amp Service Home Warranty YN No Property Sub Type Single Family Residence Senior Community YN No Sewer Public Sewer Tax Annual Amount 4133 Tax Year 2026 Utilities for Electric Rangefor Gas Ovenfor Gas DryerWasher Hookup Water Source Public Year Built Details Actual Zoning G

Listing information © 2026 MLS Property Information Network. All information is deemed reliable but should be independently verified.
Listing provided courtesy of Stephanie Sutherland of Keller Williams South Watuppa: 508-677-3233.


The property listing data and information set forth herein were provided to MLS Property Information Network, Inc. from third party sources, including sellers, lessors and public records, and were compiled by MLS Property Information Network, Inc. The property listing data and information are for the personal, non commercial use of consumers having a good faith interest in purchasing or leasing listed properties of the type displayed to them and may not be used for any purpose other than to identify prospective properties which such consumers may have a good faith interest in purchasing or leasing. MLS Property Information Network, Inc. and its subscribers disclaim any and all representations and warranties as to the accuracy of the property listing data and information set forth herein. Data last updated 2026-11-17T00:04:14.923.
 
https://bt-photos.global.ssl.fastly.net/mlspin/1280_boomver_1_73588130_2.jpg https://bt-photos.global.ssl.fastly.net/mlspin/1280_boomver_1_73588130_2.jpg https://bt-photos.global.ssl.fastly.net/mlspin/1280_boomver_1_73588130_2.jpg
Logo
RE/MAX Vantage
77 State Rd
Dartmouth MA, 02747
Listing courtesy of Stephanie Sutherland of Keller Williams South Watuppa.