










Skip To Content

1475 Washington St

Walpole, MA 02081
  • $674,900
  • STATUS: Back on Market
  • MLS #: 73581041
Open House
UPDATED: 63 min ago
$674,900
  • 3
    BEDS
  • 1.43
    ACRES
  • 2
    BATHS
  • 0
    1/2 BATHS
  • 1,834
    SQFT
  • $368
    $/SQFT
Type:
Single-Family Home
Built:
1953
County:

School Information

Elementary School:
Middle School:
High School:
Listing courtesy of The Cobi Team of William Raveis R. E. & Home Services.

Description

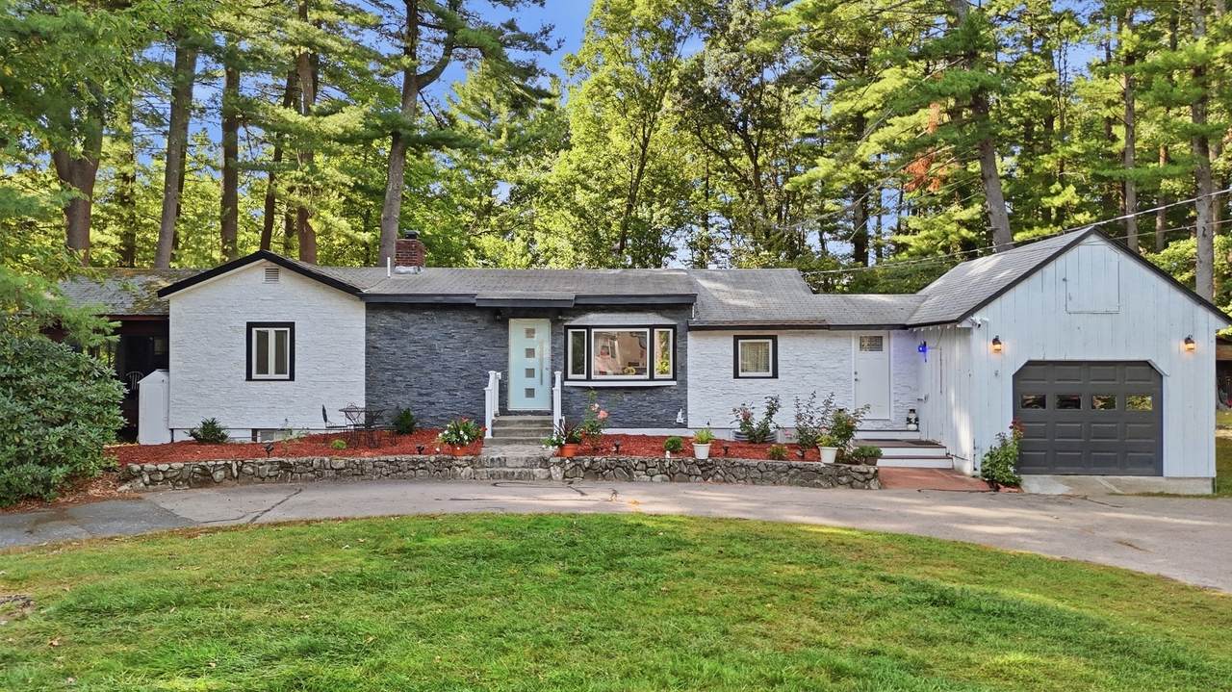
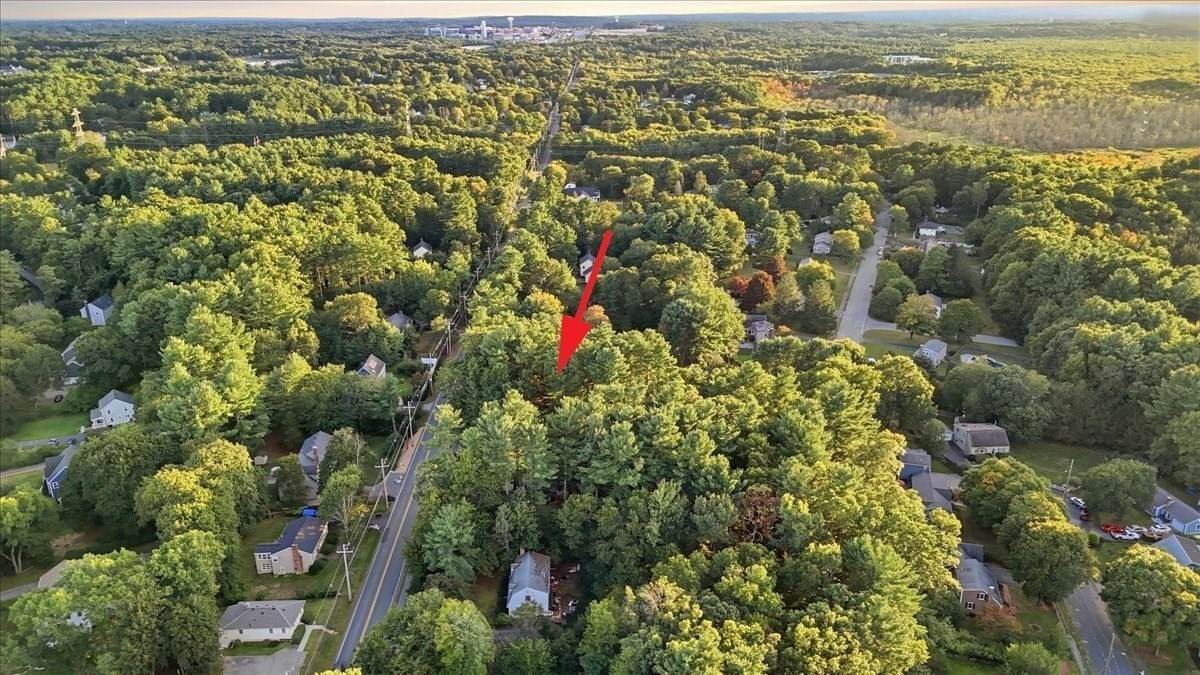
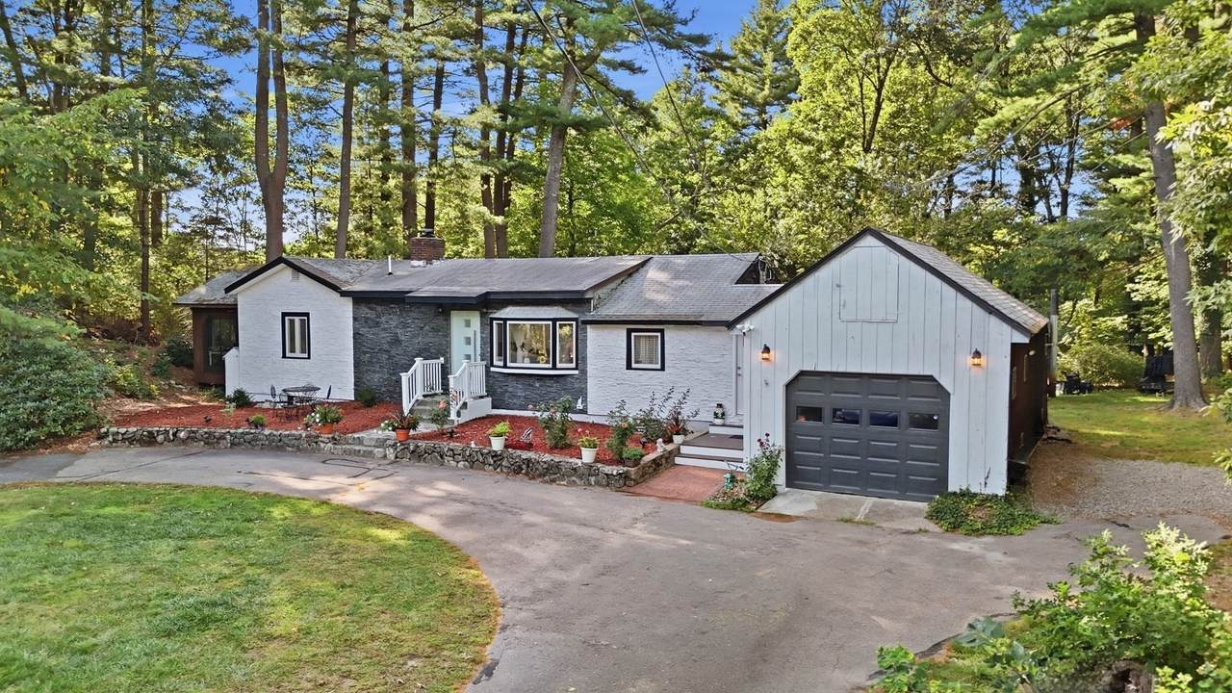
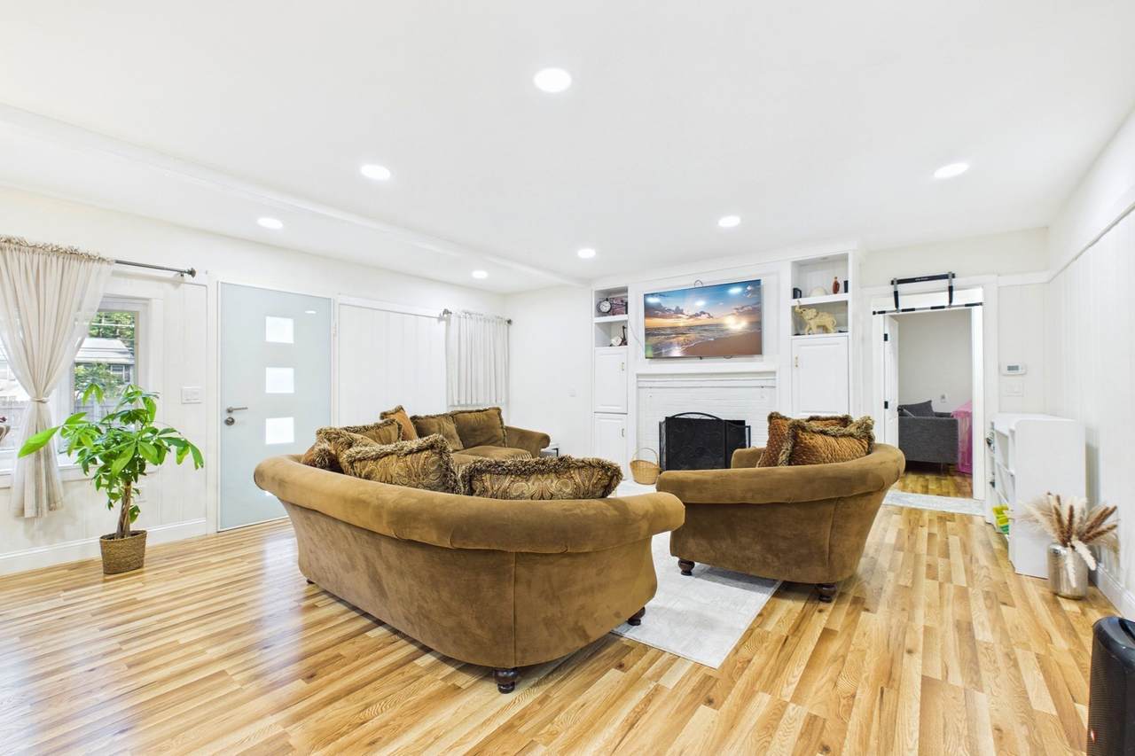
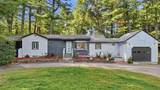
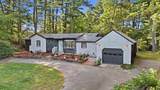
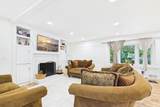
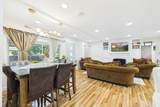
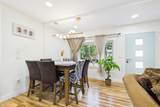
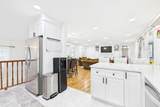
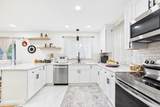
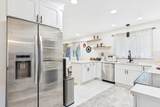
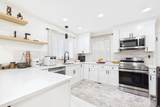
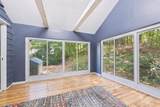
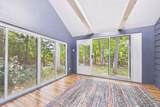
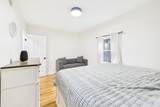
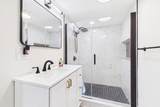
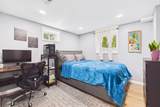
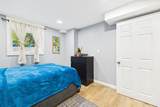
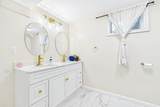
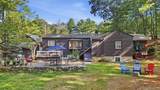
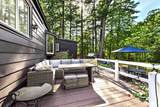
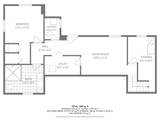
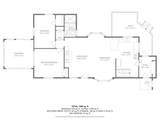
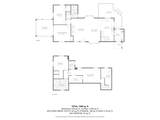
Welcome home to this beautifully updated Ranch, originally built by Steele M Lightbody for his own family and set on a gorgeous 1.43-acre lot with a circular horseshoe driveway and a new stone veneer façade. The generous acreage offers exciting opportunity for future expansion. The main level offers an open floor plan with a fireplaced living room, new floors, and recessed lighting, flowing into the dining area and a brand-new kitchen featuring quartz countertops, stainless steel appliances, ceramic tile floors and backsplash, recessed lights, and a breakfast bar. Two bedrooms with new floors and a remodeled bath with a tiled shower stall and new fixtures complete the level. Enjoy the recently upgraded 156 sq. ft. three-season sunroom (not included in square footage), offering potential for additional living space. A convenient mudroom connects the side entrance to the attached one-car garage. The fully remodeled lower level adds a family room with recessed lights, a third bedroom with egress window, and a luxury full bath with double vanity, tile floors, and modern fixtures, plus storage. Just 5 minutes to Walpole Center and the commuter rail, 5 minutes to Gillette Stadium and Patriot Place, with easy access to Route 1 and I-95.

Monthly Payment Calculator


The property listing data and information set forth herein were provided to MLS Property Information Network, Inc. from third party sources, including sellers, lessors and public records, and were compiled by MLS Property Information Network, Inc. The property listing data and information are for the personal, non commercial use of consumers having a good faith interest in purchasing or leasing listed properties of the type displayed to them and may not be used for any purpose other than to identify prospective properties which such consumers may have a good faith interest in purchasing or leasing. MLS Property Information Network, Inc. and its subscribers disclaim any and all representations and warranties as to the accuracy of the property listing data and information set forth herein. Data last updated 2026-10-15T21:05:41.553.
www.southcoastrealtors.com/homes/181454964
Print Image

1475 Washington St Walpole, MA 02081

  • Price: $674,900
  • Status: Back on Market
  • On Site: Days
  • Updated: 63 min ago
  • MLS #: 73581041
3
Beds
2
Baths
0
½ Baths
1.43
Acres
1,834
SQFT
$368
$/SQFT
1953
Built
County:
Norfolk
Elementary School:
Boyden School
Middle School:
Bird Middle School
High School:
Walpole High School
Property Description
Welcome home to this beautifully updated Ranch, originally built by Steele M Lightbody for his own family and set on a gorgeous 1.43-acre lot with a circular horseshoe driveway and a new stone veneer façade. The generous acreage offers exciting opportunity for future expansion. The main level offers an open floor plan with a fireplaced living room, new floors, and recessed lighting, flowing into the dining area and a brand-new kitchen featuring quartz countertops, stainless steel appliances, ceramic tile floors and backsplash, recessed lights, and a breakfast bar. Two bedrooms with new floors and a remodeled bath with a tiled shower stall and new fixtures complete the level. Enjoy the recently upgraded 156 sq. ft. three-season sunroom (not included in square footage), offering potential for additional living space. A convenient mudroom connects the side entrance to the attached one-car garage. The fully remodeled lower level adds a family room with recessed lights, a third bedroom with egress window, and a luxury full bath with double vanity, tile floors, and modern fixtures, plus storage. Just 5 minutes to Walpole Center and the commuter rail, 5 minutes to Gillette Stadium and Patriot Place, with easy access to Route 1 and I-95.
Exterior Features

Architectural Style Ranch Attached Garage YN Yes Carport YN No Construction Materials Frame Covered Spaces 1 Exterior Features PorchDeckDeck - WoodPatio Garage YN Yes Lot Features Wooded Parking Features AttachedOff Street Parking Total 6 Patio And Porch Features PorchDeckDeck - WoodPatio Property Attached YN No Road Frontage Type Public Roof Shingle Spa YN No Waterfront YN No

Interior Features

Appliances Electric Water HeaterRangeDishwasherDisposalMicrowaveRefrigerator Basement FullFinished Bedroom2 Dimensions Length 9.333333333 Bedroom2 Dimensions Width 14.833333333 Bedroom2 Features ClosetFlooring - Laminate Bedroom2 Level First Bedroom3 Dimensions Length 11.416666666 Bedroom3 Dimensions Width 17.25 Bedroom3 Features Flooring - VinylRecessed Lighting Bedroom3 Level Basement Building Area Total 1834 Cooling None Cooling YN No Cooling Zones 0 Dining Room Dimensions Length 9.416666666 Dining Room Dimensions Width 17.666666666 Dining Room Features Flooring - LaminateOpen FloorplanLighting - Pendant Dining Room Level MainFirst Family Room Dimensions Length 19.666666666 Family Room Dimensions Width 11.25 Family Room Features Flooring - VinylRecessed LightingRemodeled Family Room Level Basement Fireplace Features Living Room Fireplace YN Yes Fireplaces Total 1 Flooring TileVinylLaminate Foundation Details Concrete Perimeter Heat Zones 1 Heating CentralOil Heating YN Yes Interior Features Sun Room Kitchen Dimensions Length 12.333333333 Kitchen Dimensions Width 17.416666666 Kitchen Features Flooring - Stone/Ceramic TileCountertops - Stone/Granite/SolidCountertops - UpgradedBreakfast Bar / NookRecessed LightingRemodeledStainless Steel Appliances Kitchen Level MainFirst Laundry Dimensions 4'6X6'3 Laundry Features In BasementElectric Dryer Hookup Lead Paint Unknown Living Room Dimensions Length 13.666666666 Living Room Dimensions Width 17.666666666 Living Room Features Flooring - LaminateRecessed LightingRemodeled Living Room Level First Master Bedroom Dimensions Length 13.166666666 Master Bedroom Dimensions Width 12.666666666 Master Bedroom Features ClosetFlooring - Laminate Master Bedroom Level First Rooms Total 5

Property Features

Association YN No Community Features Public TransportationHighway AccessPublic SchoolT-Station Disclosures Seller reserves the right to review and accept offers at any time prior to offer deadline. Offers due by Monday September 28at 5PM. Electric 220 Volts200+ Amp Service Home Warranty YN No Property Sub Type Single Family Residence Senior Community YN No Sewer Public Sewer Tax Annual Amount 6669 Tax Year 2026 Utilities for Electric Rangefor Electric Dryer Water Source Public Year Built Details Actual Zoning RA

Listing information © 2026 MLS Property Information Network. All information is deemed reliable but should be independently verified.
Listing provided courtesy of The Cobi Team of William Raveis R. E. & Home Services: 617-731-7737.


The property listing data and information set forth herein were provided to MLS Property Information Network, Inc. from third party sources, including sellers, lessors and public records, and were compiled by MLS Property Information Network, Inc. The property listing data and information are for the personal, non commercial use of consumers having a good faith interest in purchasing or leasing listed properties of the type displayed to them and may not be used for any purpose other than to identify prospective properties which such consumers may have a good faith interest in purchasing or leasing. MLS Property Information Network, Inc. and its subscribers disclaim any and all representations and warranties as to the accuracy of the property listing data and information set forth herein. Data last updated 2026-10-15T21:05:41.553.
 
https://bt-photos.global.ssl.fastly.net/mlspin/orig_boomver_2_73581041_2.jpg https://bt-photos.global.ssl.fastly.net/mlspin/orig_boomver_2_73581041_2.jpg https://bt-photos.global.ssl.fastly.net/mlspin/orig_boomver_2_73581041_2.jpg
Logo
RE/MAX Vantage
77 State Rd
Dartmouth MA, 02747
Listing courtesy of The Cobi Team of William Raveis R. E. & Home Services.