


Skip To Content

1459 Grafton Rd

Millbury, MA 01527
  • $675,000
  • STATUS: Active
  • MLS #: 73578512
Open House
UPDATED: 48 min ago
$675,000
  • 4
    BEDS
  • 0.26
    ACRES
  • 2
    BATHS
  • 1
    1/2 BATHS
  • 2,187
    SQFT
  • $309
    $/SQFT
Type:
Single-Family Home
Built:
1880
County:

School Information

Elementary School:
Middle School:
High School:
Listing courtesy of Pamela Smeagle of Mathieu Newton Sotheby's International Realty.

Description

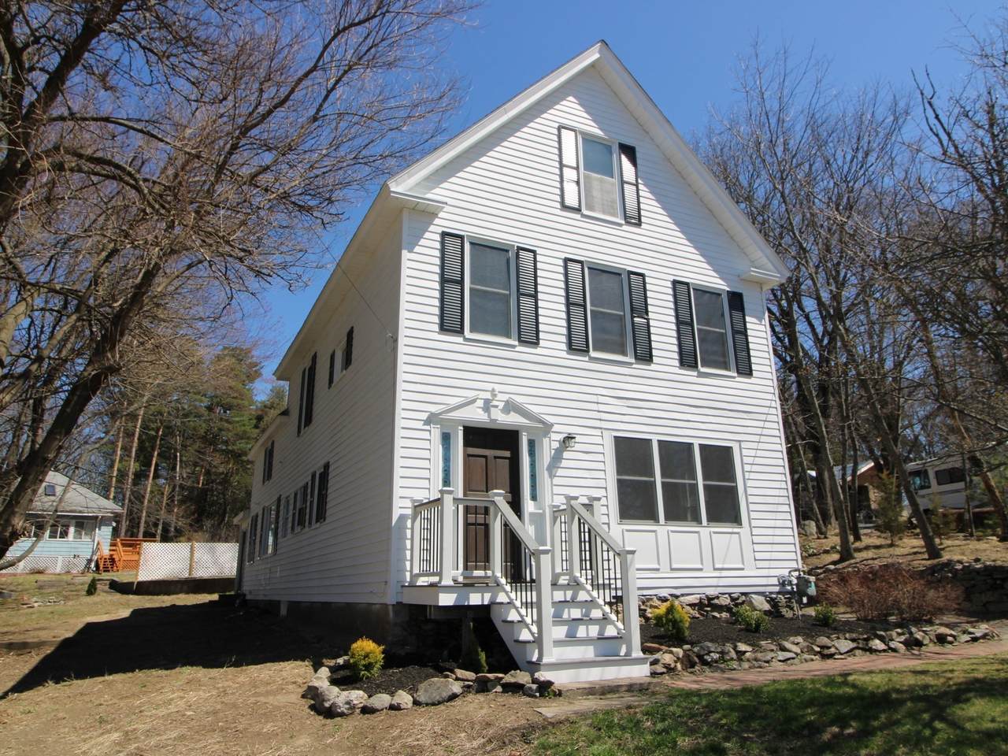
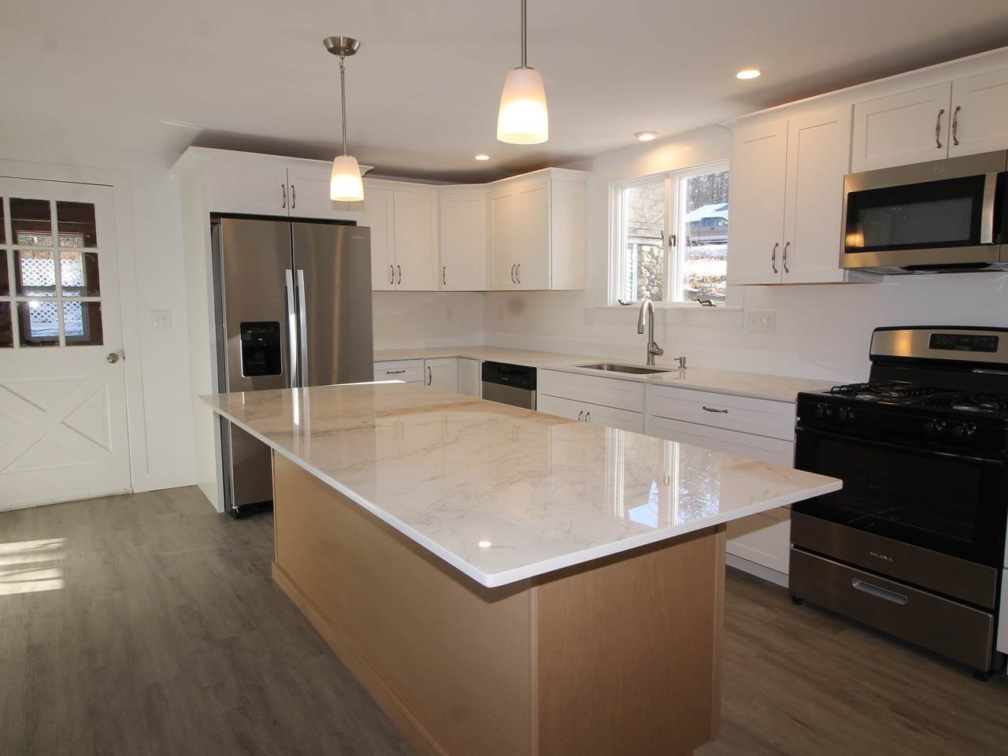
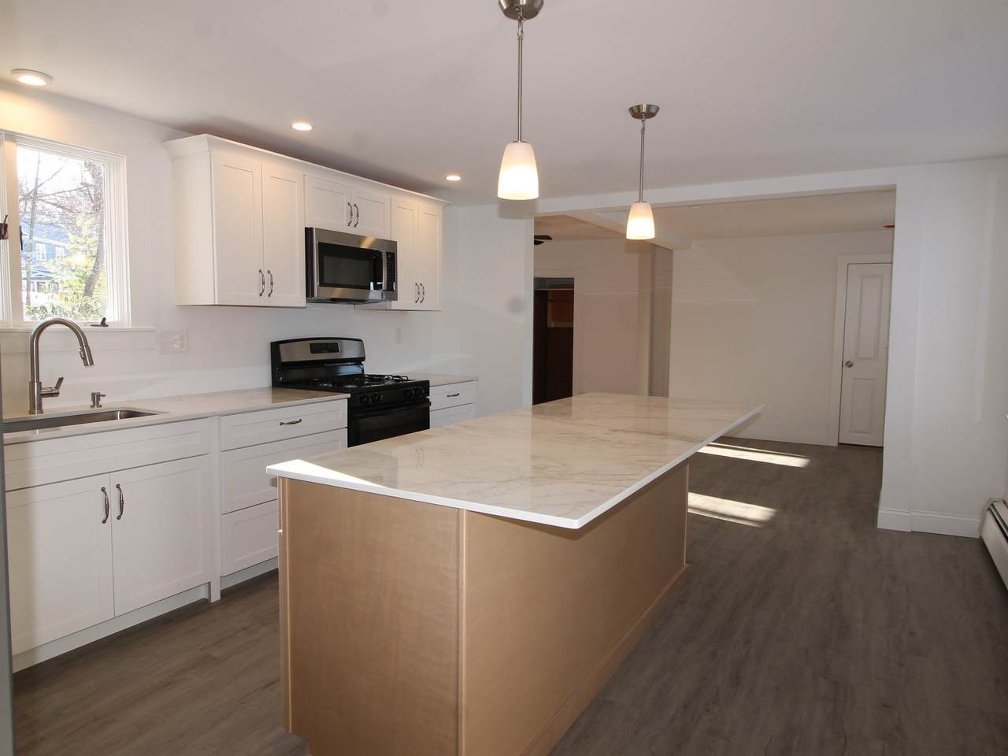
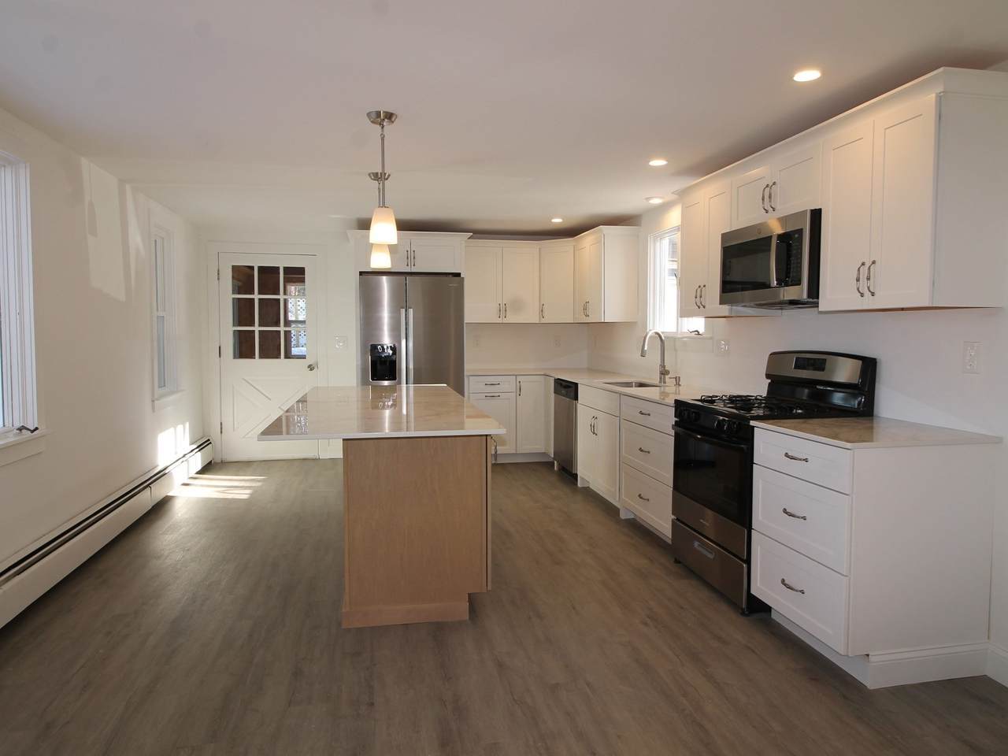
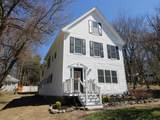
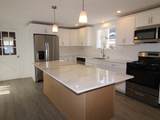
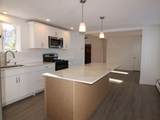
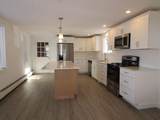
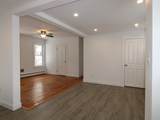
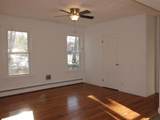
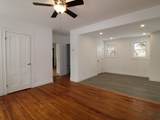
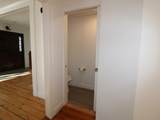
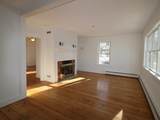
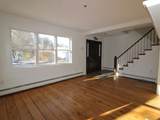
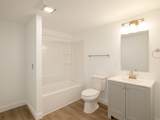
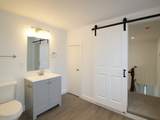
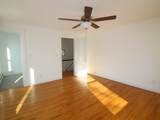
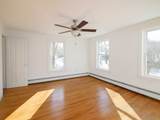
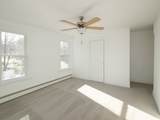
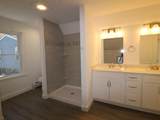
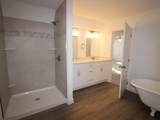
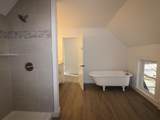
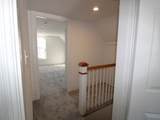
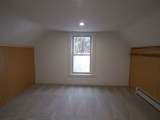
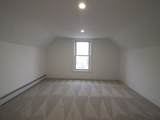
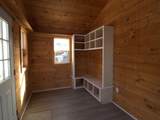
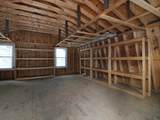
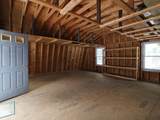
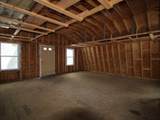
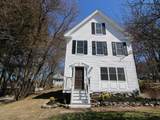
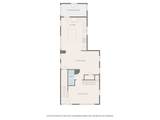
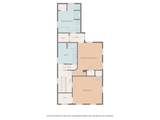
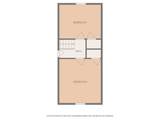
MOVE RIGHT IN.... Fully Renovated & Full of Possibilities! This beautifully renovated home offers extensive updates, spacious living, and unique potential for both residential and business use. Major improvements include a NEW roof, NEW windows, ALL NEW electrical and plumbing throughout, and refinished hardwood floors. The main level features a completely reconstructed kitchen with all-new cabinetry, Dekton countertops, a large center island, and all-new appliances. The kitchen opens to a generous dining area and family room, creating a comfortable and functional space for everyday living and entertaining. A new half bath is conveniently located off the family room. The spacious living room features large windows that fill the space with natural light. The second level offers a spacious primary bedroom with a beautifully updated bath featuring a tiled shower, double vanity, and clawfoot soaking tub. A second generously sized bedroom includes double closets, along with a newly renovated full bath with washer and dryer hookups. The third floor provides two additional bedrooms with all-new heating, offering flexibility for bedrooms, office space, or other needs. Additional improvements continue in the basement, which features a new concrete floor, added structural beams for additional support, and a new gas water heater. The property is zoned Industrial, providing potential for a business or other permitted use, subject to zoning and applicable approvals. The detached garage offers additional possibilities, with partially finished space above that could potentially be converted into a home office, studio, or ADU, subject to required approvals. With extensive renovations already completed, this property offers a rare combination of updated living space, flexible use, and additional potential.

Monthly Payment Calculator


The property listing data and information set forth herein were provided to MLS Property Information Network, Inc. from third party sources, including sellers, lessors and public records, and were compiled by MLS Property Information Network, Inc. The property listing data and information are for the personal, non commercial use of consumers having a good faith interest in purchasing or leasing listed properties of the type displayed to them and may not be used for any purpose other than to identify prospective properties which such consumers may have a good faith interest in purchasing or leasing. MLS Property Information Network, Inc. and its subscribers disclaim any and all representations and warranties as to the accuracy of the property listing data and information set forth herein. Data last updated 2026-10-15T21:05:41.553.
www.southcoastrealtors.com/homes/181271079
Print Image

1459 Grafton Rd Millbury, MA 01527

  • Price: $675,000
  • Status: Active
  • On Site: Days
  • Updated: 48 min ago
  • MLS #: 73578512
4
Beds
2
Baths
1
½ Baths
0.26
Acres
2,187
SQFT
$309
$/SQFT
1880
Built
County:
Worcester
Elementary School:
Shaw Elementry
Middle School:
Millbury Jr Sr High
High School:
Millbury Jr Sr High
Property Description
MOVE RIGHT IN.... Fully Renovated & Full of Possibilities! This beautifully renovated home offers extensive updates, spacious living, and unique potential for both residential and business use. Major improvements include a NEW roof, NEW windows, ALL NEW electrical and plumbing throughout, and refinished hardwood floors. The main level features a completely reconstructed kitchen with all-new cabinetry, Dekton countertops, a large center island, and all-new appliances. The kitchen opens to a generous dining area and family room, creating a comfortable and functional space for everyday living and entertaining. A new half bath is conveniently located off the family room. The spacious living room features large windows that fill the space with natural light. The second level offers a spacious primary bedroom with a beautifully updated bath featuring a tiled shower, double vanity, and clawfoot soaking tub. A second generously sized bedroom includes double closets, along with a newly renovated full bath with washer and dryer hookups. The third floor provides two additional bedrooms with all-new heating, offering flexibility for bedrooms, office space, or other needs. Additional improvements continue in the basement, which features a new concrete floor, added structural beams for additional support, and a new gas water heater. The property is zoned Industrial, providing potential for a business or other permitted use, subject to zoning and applicable approvals. The detached garage offers additional possibilities, with partially finished space above that could potentially be converted into a home office, studio, or ADU, subject to required approvals. With extensive renovations already completed, this property offers a rare combination of updated living space, flexible use, and additional potential.
Exterior Features

Architectural Style Colonial Attached Garage YN No Carport YN No Color White Construction Materials Frame Covered Spaces 1 Exterior Features PorchPatio Garage YN Yes Lot Features ClearedLevel Open Parking YN Yes Parking Features DetachedOff StreetUnpaved Parking Total 7 Patio And Porch Features PorchPatio Property Attached YN No Road Frontage Type Public Roof Shingle Spa YN No Waterfront YN No

Interior Features

Appliances Gas Water HeaterRangeDishwasherDisposalMicrowaveRefrigerator Basement FullConcreteUnfinished Bedroom2 Dimensions Length 14 Bedroom2 Dimensions Width 13 Bedroom2 Features Ceiling Fan(s)ClosetFlooring - Hardwood Bedroom2 Level Second Bedroom3 Dimensions Length 12 Bedroom3 Dimensions Width 10 Bedroom3 Features ClosetFlooring - Wall to Wall Carpet Bedroom3 Level Third Bedroom4 Dimensions Length 13 Bedroom4 Dimensions Width 12 Bedroom4 Features ClosetFlooring - Wall to Wall Carpet Bedroom4 Level Third Building Area Total 2187 Cooling Window Unit(s) Cooling YN Yes Dining Room Dimensions Length 10 Dining Room Dimensions Width 10 Dining Room Features Flooring - VinylRecessed Lighting Dining Room Level First Door Features Insulated Doors Family Room Dimensions Length 13 Family Room Dimensions Width 12 Family Room Features Ceiling Fan(s)ClosetFlooring - HardwoodCable Hookup Family Room Level First Fireplace Features Living Room Fireplace YN Yes Fireplaces Total 1 Flooring WoodCarpetFlooring - Vinyl Foundation Details Concrete PerimeterStone Heat Zones 3 Heating BaseboardNatural Gas Heating YN Yes Interior Features Closet/Cabinets - Custom BuiltSliderMud RoomHigh Speed Internet Kitchen Dimensions Length 19 Kitchen Dimensions Width 13 Kitchen Features Flooring - VinylDining AreaCountertops - Stone/Granite/SolidKitchen IslandExterior AccessRecessed LightingRemodeledLighting - Pendant Kitchen Level First Laundry Features Bathroom - FullSecond FloorElectric Dryer HookupWasher Hookup Lead Paint Unknown Living Room Dimensions Length 13 Living Room Dimensions Width 21 Living Room Features ClosetFlooring - HardwoodCable Hookup Living Room Level First Master Bathroom Features Yes Master Bedroom Dimensions Length 13 Master Bedroom Dimensions Width 12 Master Bedroom Features Ceiling Fan(s)ClosetFlooring - Hardwood Master Bedroom Level Second Rooms Total 8 Window Features Insulated Windows

Property Features

Accessibility Features No Association YN No Community Features Public TransportationShoppingParkMedical FacilityLaundromatHighway AccessPublic School Disclosures Home went through extensive renovation - see attached list of renovations and upgrades. Electric 200+ Amp Service Green Energy Efficient Thermostat Home Warranty YN No Property Sub Type Single Family Residence Senior Community YN No Sewer Public Sewer Tax Annual Amount 4697 Tax Year 2025 Utilities for Electric Ovenfor Electric DryerWasher Hookup Water Source Public Year Built Details Renovated Since Zoning Ind

Listing information © 2026 MLS Property Information Network. All information is deemed reliable but should be independently verified.
Listing provided courtesy of Pamela Smeagle of Mathieu Newton Sotheby's International Realty: 508-366-9608.


The property listing data and information set forth herein were provided to MLS Property Information Network, Inc. from third party sources, including sellers, lessors and public records, and were compiled by MLS Property Information Network, Inc. The property listing data and information are for the personal, non commercial use of consumers having a good faith interest in purchasing or leasing listed properties of the type displayed to them and may not be used for any purpose other than to identify prospective properties which such consumers may have a good faith interest in purchasing or leasing. MLS Property Information Network, Inc. and its subscribers disclaim any and all representations and warranties as to the accuracy of the property listing data and information set forth herein. Data last updated 2026-10-15T21:05:41.553.
 
https://bt-photos.global.ssl.fastly.net/mlspin/1280_boomver_1_73578512_2.jpg https://bt-photos.global.ssl.fastly.net/mlspin/1280_boomver_1_73578512_2.jpg https://bt-photos.global.ssl.fastly.net/mlspin/1280_boomver_1_73578512_2.jpg
Logo
RE/MAX Vantage
77 State Rd
Dartmouth MA, 02747
Listing courtesy of Pamela Smeagle of Mathieu Newton Sotheby's International Realty.