


Skip To Content

145 Winter St

Saugus, MA 01906
  • $595,000
  • STATUS: Contingent
  • MLS #: 73589502
Under Contract
UPDATED: 83 min ago
$595,000
  • 3
    BEDS
  • 0.11
    ACRES
  • 2
    BATHS
  • 0
    1/2 BATHS
  • 1,731
    SQFT
  • $344
    $/SQFT
Type:
Single-Family Home
Built:
1890
County:

School Ratings & Info

Listing courtesy of The Lopes Group of J. Barrett & Company.

Description

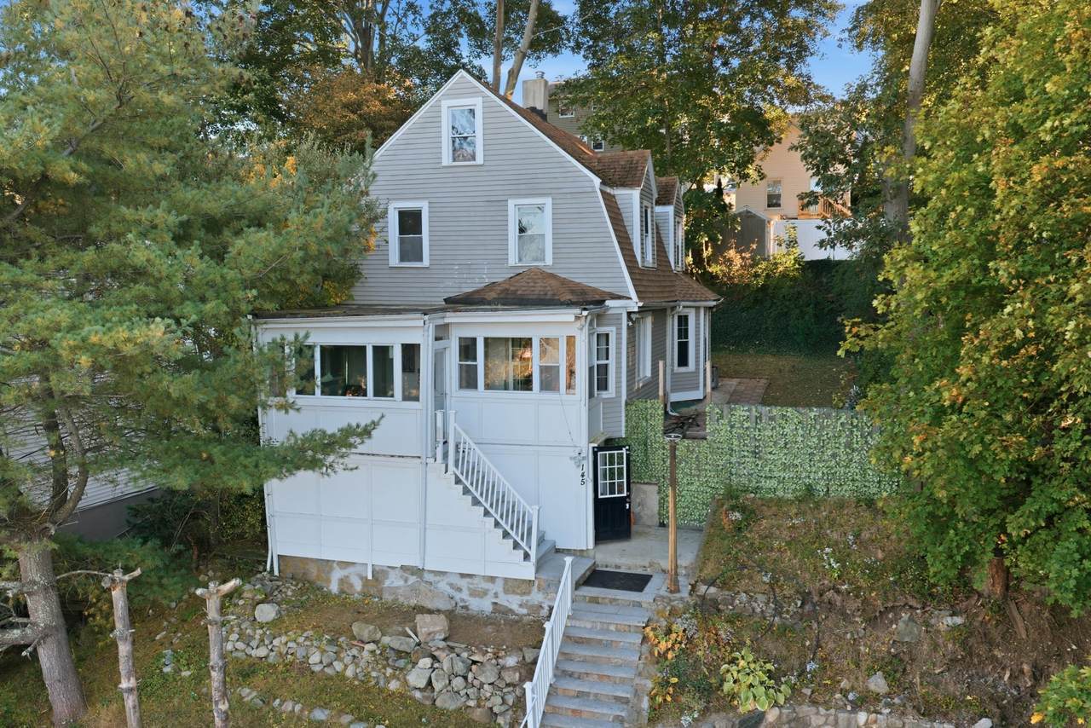
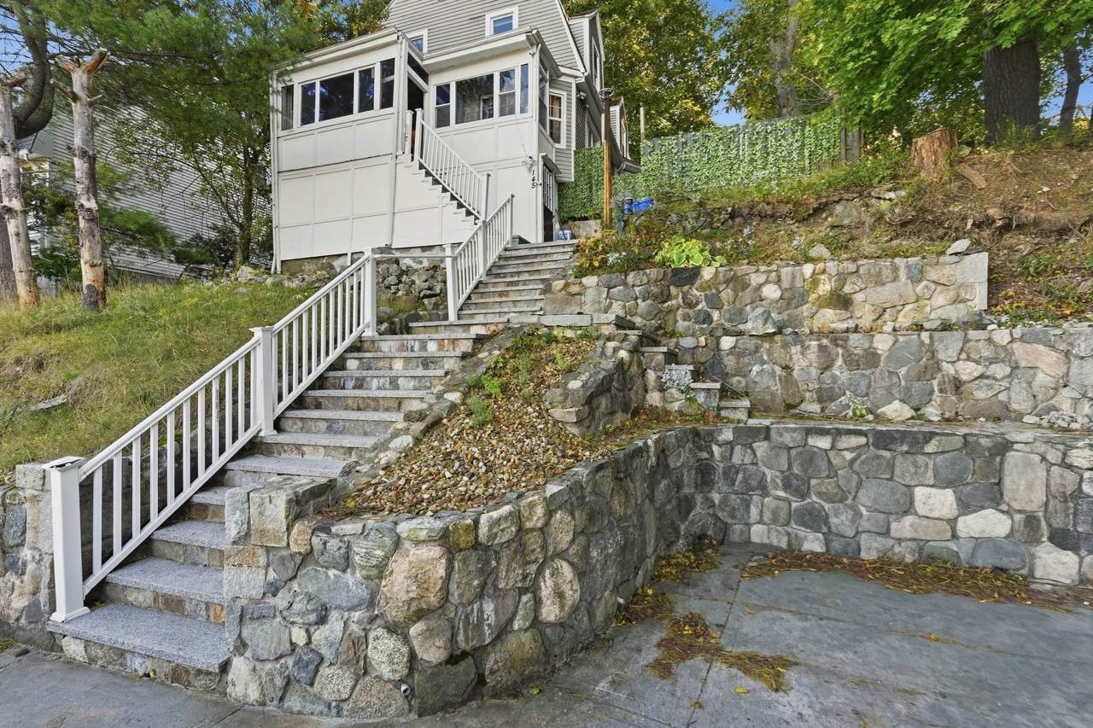
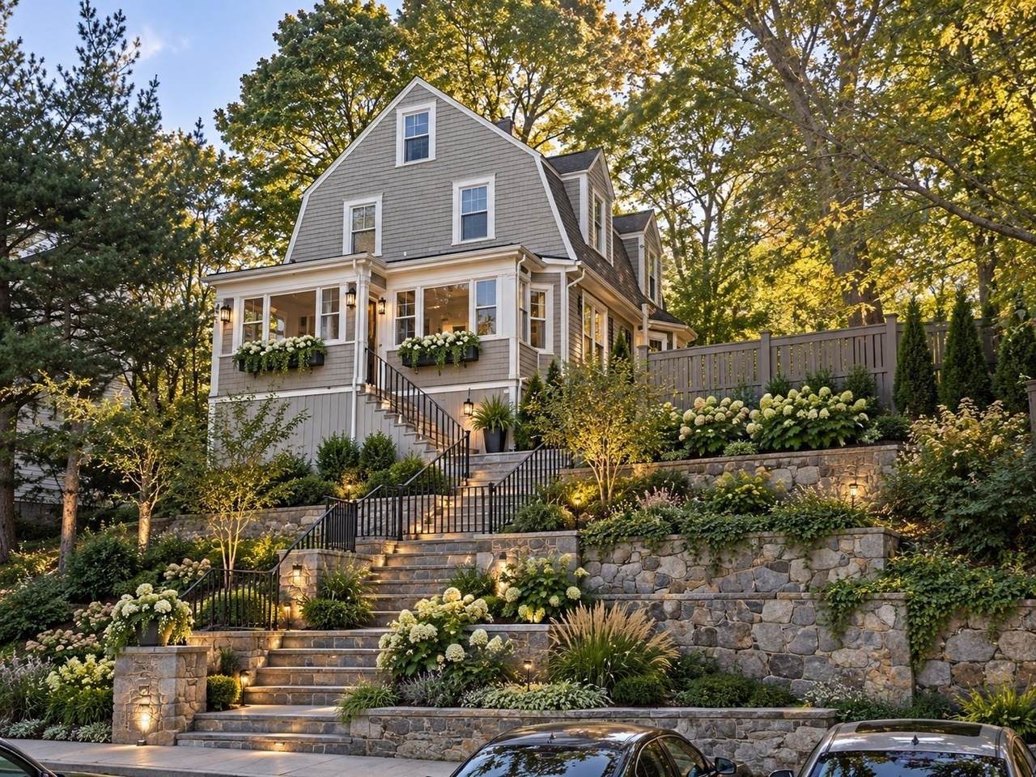
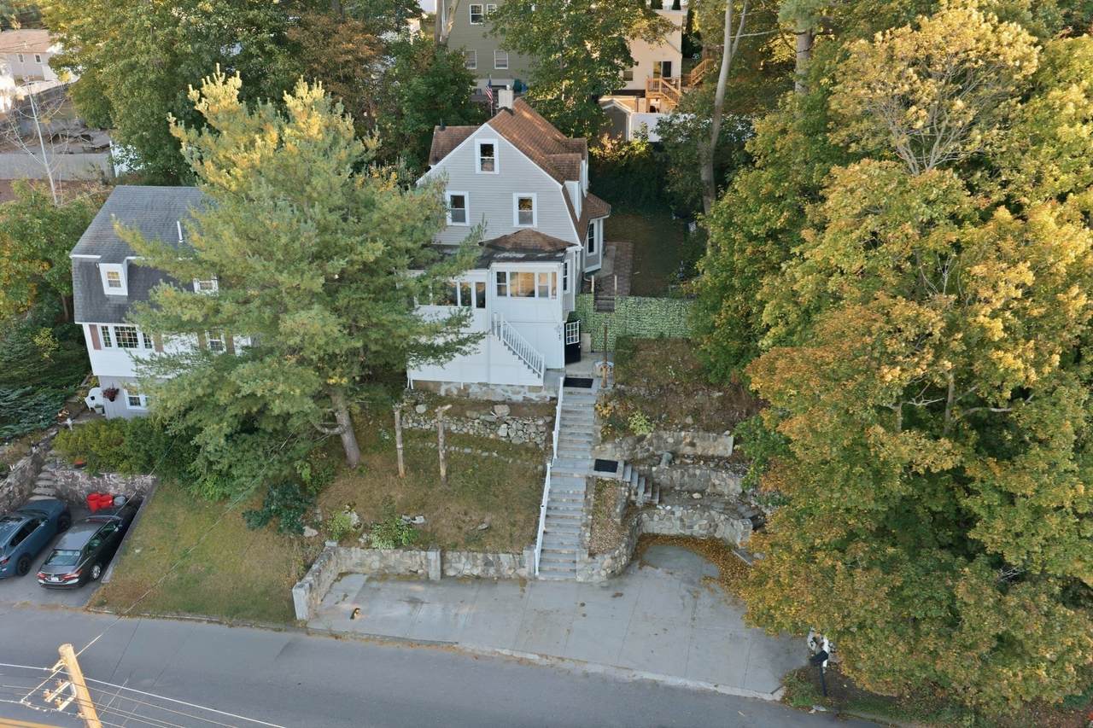
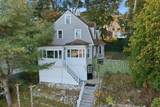
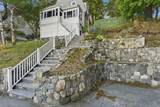
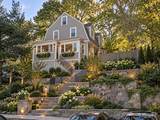
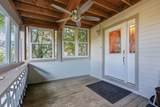
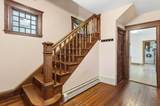
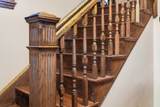
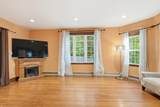
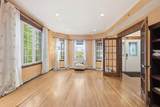
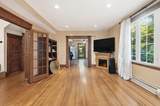
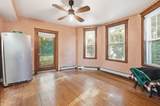
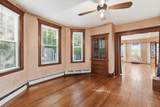
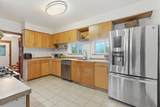
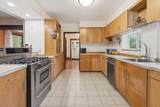
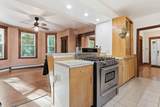
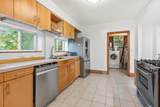
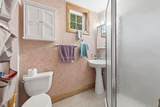
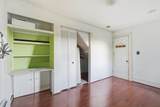
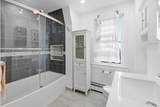
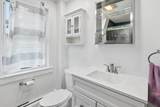
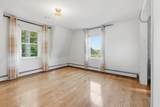
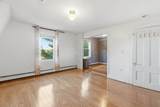
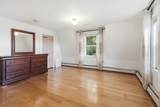
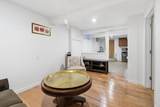
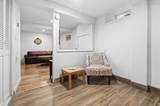
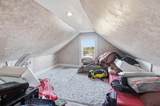
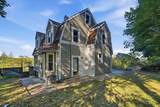
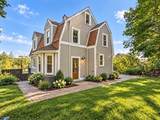
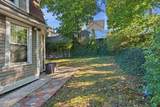
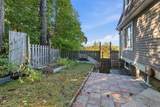
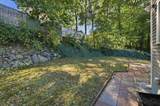
CHARACTER, CHARM & ENDLESS POSSIBILITIES! Perched on an elevated, tree-lined lot, this distinctive home offers an exciting opportunity to create something truly special. From the granite steps and stone retaining walls to the enclosed front porch, original woodwork, hardwood floors, built-ins, and beautiful staircase, the home is filled with architectural character. Sun-filled living spaces include a spacious living room with electric fireplace and French doors, a dining area, and a generously sized kitchen offering an opportunity to personalize the space to suit your style. Central air conditioning throughout adds comfort and convenience. Upstairs, bright bedrooms and an updated full bath provide comfortable accommodations. The lower level, with its own separate entrance, presents an opportunity to explore the potential for an accessory dwelling unit (ADU). Outside, mature trees, stone terraces, and a private backyard offer wonderful possibilities for outdoor enjoyment and future enhancements. With its distinctive layout, versatile spaces, and opportunities for thoughtful improvements, this property has much to offer. The AI-enhanced exterior renderings provide an inspiring vision of what could be achieved. Bring your imagination and discover the possibilities!

Monthly Payment Calculator


The property listing data and information set forth herein were provided to MLS Property Information Network, Inc. from third party sources, including sellers, lessors and public records, and were compiled by MLS Property Information Network, Inc. The property listing data and information are for the personal, non commercial use of consumers having a good faith interest in purchasing or leasing listed properties of the type displayed to them and may not be used for any purpose other than to identify prospective properties which such consumers may have a good faith interest in purchasing or leasing. MLS Property Information Network, Inc. and its subscribers disclaim any and all representations and warranties as to the accuracy of the property listing data and information set forth herein. Data last updated 2026-11-12T20:04:39.687.
www.southcoastrealtors.com/homes/182049487
Print Image

145 Winter St Saugus, MA 01906

  • Price: $595,000
  • Status: Contingent
  • On Site: Days
  • Updated: 83 min ago
  • MLS #: 73589502
3
Beds
2
Baths
0
½ Baths
0.11
Acres
1,731
SQFT
$344
$/SQFT
1890
Built
County:
Essex
Property Description
CHARACTER, CHARM & ENDLESS POSSIBILITIES! Perched on an elevated, tree-lined lot, this distinctive home offers an exciting opportunity to create something truly special. From the granite steps and stone retaining walls to the enclosed front porch, original woodwork, hardwood floors, built-ins, and beautiful staircase, the home is filled with architectural character. Sun-filled living spaces include a spacious living room with electric fireplace and French doors, a dining area, and a generously sized kitchen offering an opportunity to personalize the space to suit your style. Central air conditioning throughout adds comfort and convenience. Upstairs, bright bedrooms and an updated full bath provide comfortable accommodations. The lower level, with its own separate entrance, presents an opportunity to explore the potential for an accessory dwelling unit (ADU). Outside, mature trees, stone terraces, and a private backyard offer wonderful possibilities for outdoor enjoyment and future enhancements. With its distinctive layout, versatile spaces, and opportunities for thoughtful improvements, this property has much to offer. The AI-enhanced exterior renderings provide an inspiring vision of what could be achieved. Bring your imagination and discover the possibilities!
Exterior Features

Architectural Style Colonial Color Gray Construction Materials Frame Covered Spaces 0 Exterior Features Porch - EnclosedFenced YardGardenStone Wall Fencing Fenced/EnclosedFenced Garage YN No Lot Features ClearedSteep Slope Open Parking YN Yes Parking Features Paved DriveOff StreetPaved Parking Total 3 Patio And Porch Features Porch - Enclosed Property Attached YN No Road Frontage Type Public Roof ShingleRubber Spa YN No Waterfront YN No

Interior Features

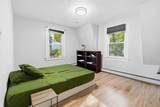
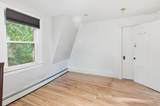
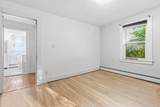
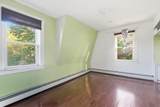
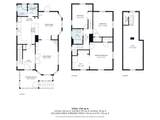
Appliances Gas Water HeaterWater HeaterRangeDishwasherRefrigerator Bedroom2 Dimensions Length 11.333333333 Bedroom2 Dimensions Width 13.416666666 Bedroom2 Features ClosetFlooring - Laminate Bedroom2 Level Second Bedroom3 Dimensions Length 10.916666666 Bedroom3 Dimensions Width 13.833333333 Bedroom3 Features ClosetFlooring - Laminate Bedroom3 Level Second Building Area Total 1731 Cooling Central Air Cooling YN Yes Dining Room Dimensions Length 13.083333333 Dining Room Dimensions Width 15.416666666 Dining Room Features Ceiling Fan(s)Flooring - HardwoodExterior Access Dining Room Level MainFirst Door Features French Doors Fireplace YN Yes Fireplaces Total 1 Flooring WoodTileFlooring - Wood Foundation Details Stone Heating BaseboardNatural Gas Heating YN Yes Interior Features Attic AccessEntrance FoyerBonus RoomWalk-up Attic Kitchen Dimensions Length 11.666666666 Kitchen Dimensions Width 15.166666666 Kitchen Features Flooring - Stone/Ceramic TilePantryBreakfast Bar / NookRecessed LightingStainless Steel AppliancesGas Stove Kitchen Level MainFirst Laundry Features First FloorElectric Dryer HookupWasher Hookup Lead Paint Unknown Living Room Dimensions Length 12.416666666 Living Room Dimensions Width 19.25 Living Room Features Flooring - HardwoodFrench DoorsOpen FloorplanRecessed Lighting Living Room Level MainFirst Master Bathroom Features No Master Bedroom Dimensions Length 12.833333333 Master Bedroom Dimensions Width 15.166666666 Master Bedroom Features Walk-In Closet(s)Flooring - Laminate Master Bedroom Level Second Rooms Total 6

Property Features

Accessibility Features No Association YN No Contingency Pending P&S Disclosures Seller/seller's agents make no warranties/representationsproperty is being sold "As Is"buyer/buyer's agent responsible for due diligence. Appliances left as gifts. Electric Circuit Breakers Home Warranty YN No Listing Terms Contract Property Sub Type Single Family Residence Senior Community YN No Sewer Public Sewer Tax Annual Amount 6105 Tax Year 2026 Utilities for Gas Rangefor Electric DryerWasher Hookup Water Source Public Year Built Details Actual Zoning NA

Listing information © 2026 MLS Property Information Network. All information is deemed reliable but should be independently verified.
Listing provided courtesy of The Lopes Group of J. Barrett & Company: 978-922-3683.


The property listing data and information set forth herein were provided to MLS Property Information Network, Inc. from third party sources, including sellers, lessors and public records, and were compiled by MLS Property Information Network, Inc. The property listing data and information are for the personal, non commercial use of consumers having a good faith interest in purchasing or leasing listed properties of the type displayed to them and may not be used for any purpose other than to identify prospective properties which such consumers may have a good faith interest in purchasing or leasing. MLS Property Information Network, Inc. and its subscribers disclaim any and all representations and warranties as to the accuracy of the property listing data and information set forth herein. Data last updated 2026-11-12T20:04:39.687.
 
https://bt-photos.global.ssl.fastly.net/mlspin/1280_boomver_1_73589502_2.jpg https://bt-photos.global.ssl.fastly.net/mlspin/1280_boomver_1_73589502_2.jpg https://bt-photos.global.ssl.fastly.net/mlspin/1280_boomver_1_73589502_2.jpg
Logo
RE/MAX Vantage
77 State Rd
Dartmouth MA, 02747
Listing courtesy of The Lopes Group of J. Barrett & Company.