
Skip To Content

145 Gates Ave

East Longmeadow, MA 01028
  • $389,900
  • STATUS: Active
  • MLS #: 73578794
UPDATED: 42 min ago
$389,900
  • 3
    BEDS
  • 0.23
    ACRES
  • 1
    BATHS
  • 0
    1/2 BATHS
  • 1,216
    SQFT
  • $321
    $/SQFT
Type:
Single-Family Home
Built:
1956
County:

School Information

Listing courtesy of Chester Ardolino of Berkshire Hathaway HomeServices Realty Professionals.

Description

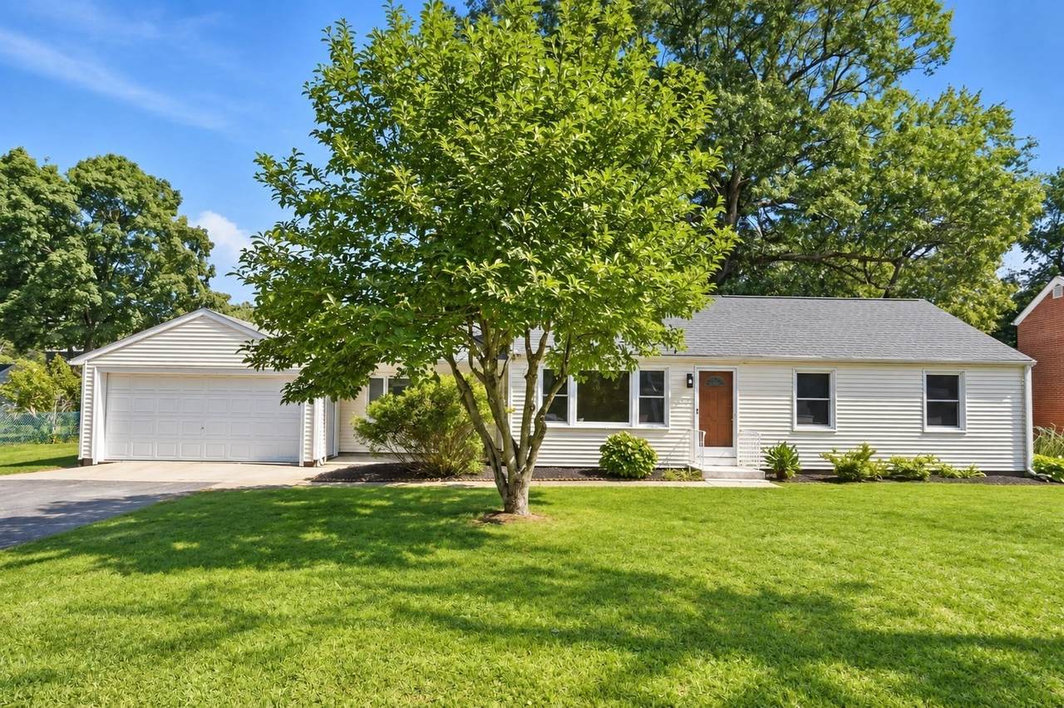
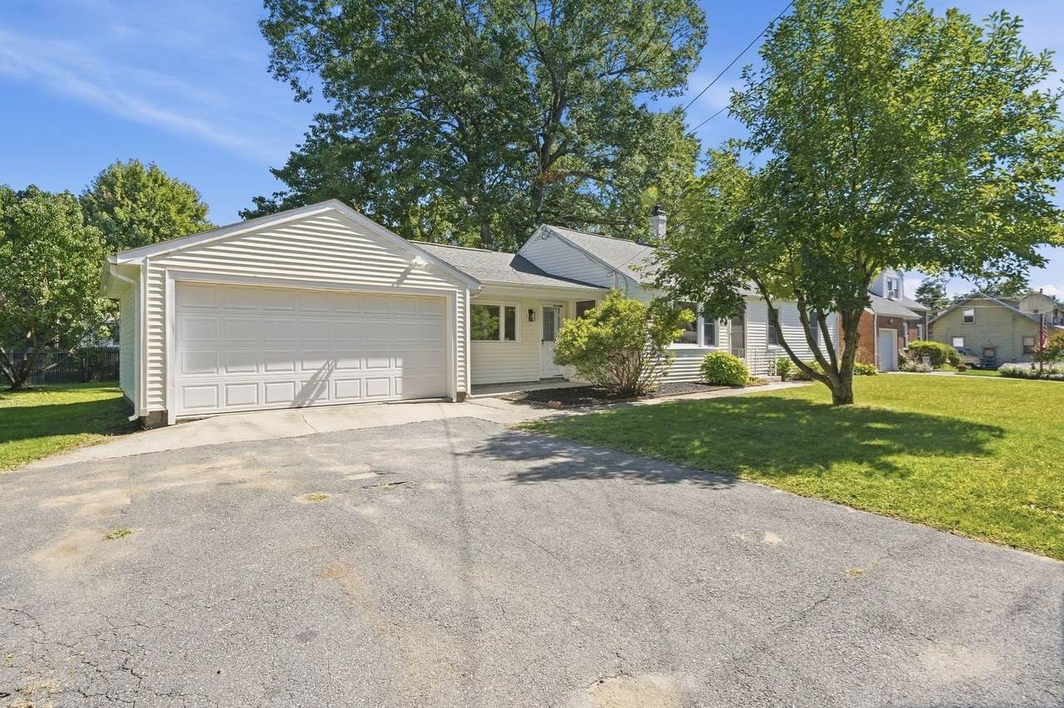
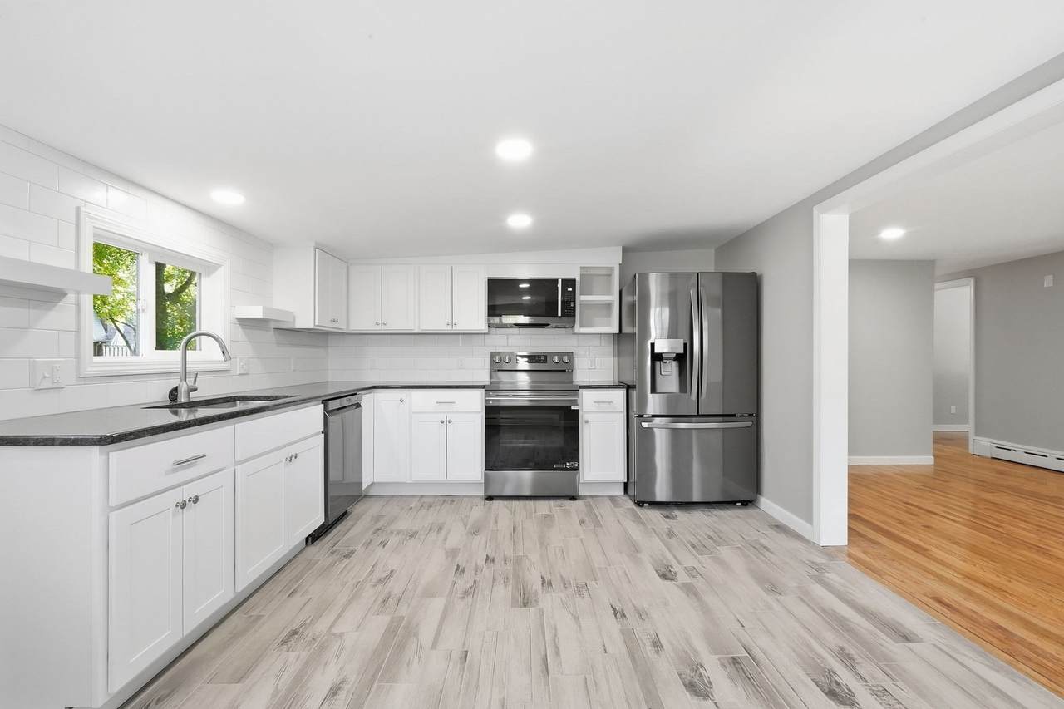
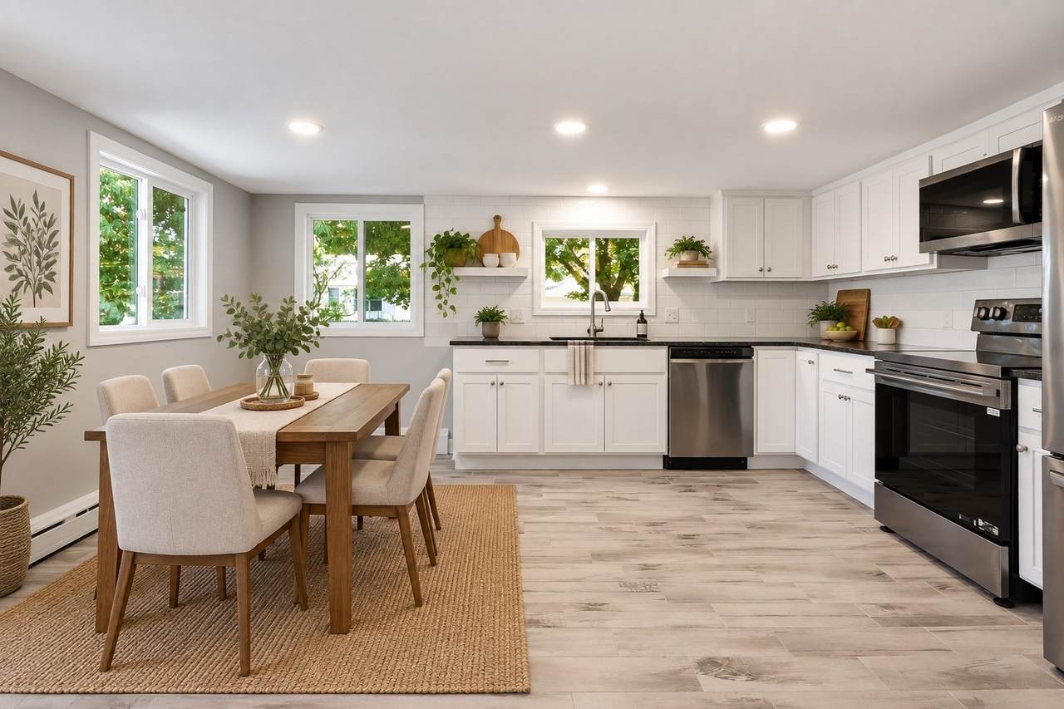
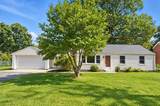
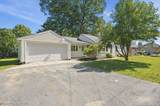
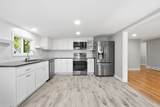
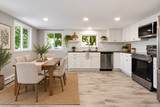
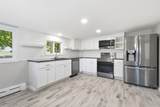
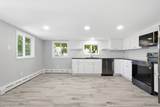
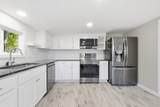
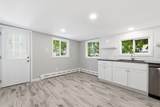
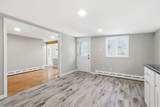
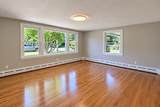
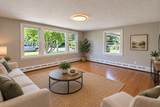
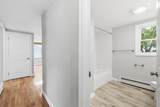
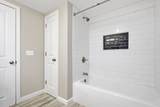
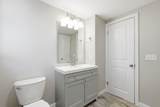
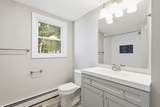
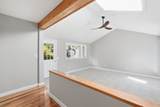
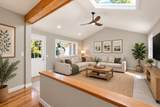
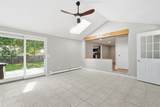
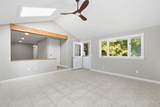
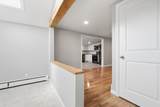
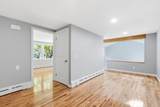
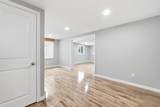
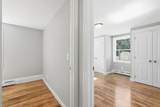
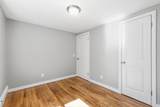
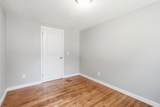
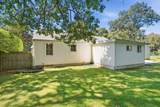
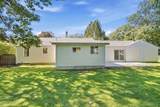
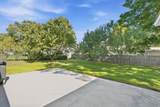
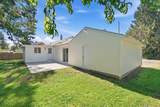
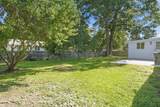
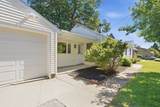
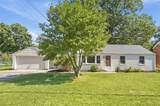
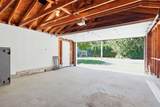
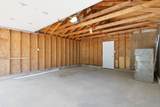
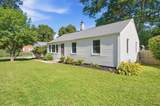
Welcome to 145 Gates Ave, located in East Longmeadow, one of Western Massachusetts’ premier communities—a vibrant, active town known for its restaurants, shops, schools and the new East Longmeadow High School. This impressive ranch has been completely remodeled by a licensed professional general contractor known for building quality homes throughout the area. Attractive curb appeal welcomes you with a newer roof, replacement windows, vinyl siding, front sitting patio and 2-car garage. Out back, enjoy a large yard and concrete patio with plenty of room for children, pets, entertaining or relaxation. Step inside and prepare to be impressed by the stunning open floor plan featuring a family room with vaulted ceilings, gleaming hardwood floors and a brand-new kitchen fully outfitted with new appliances. A beautifully remodeled bath showcases stylish tile work, while a newer high-efficiency gas heating system and updated electrical add comfort and peace of mind. A must-see for buyers seeking beautifully updated one-level living!

Monthly Payment Calculator


The property listing data and information set forth herein were provided to MLS Property Information Network, Inc. from third party sources, including sellers, lessors and public records, and were compiled by MLS Property Information Network, Inc. The property listing data and information are for the personal, non commercial use of consumers having a good faith interest in purchasing or leasing listed properties of the type displayed to them and may not be used for any purpose other than to identify prospective properties which such consumers may have a good faith interest in purchasing or leasing. MLS Property Information Network, Inc. and its subscribers disclaim any and all representations and warranties as to the accuracy of the property listing data and information set forth herein. Data last updated 2026-10-07T15:04:39.773.
www.southcoastrealtors.com/homes/181286869
Print Image

145 Gates Ave East Longmeadow, MA 01028

  • Price: $389,900
  • Status: Active
  • On Site: Days
  • Updated: 42 min ago
  • MLS #: 73578794
3
Beds
1
Baths
0
½ Baths
0.23
Acres
1,216
SQFT
$321
$/SQFT
1956
Built
Neighborhood:
A Tight Knit Community Near Shops, Restaurants, Parks & Schools
County:
Hampden
High School:
New East Longmeadow High
Property Description
Welcome to 145 Gates Ave, located in East Longmeadow, one of Western Massachusetts’ premier communities—a vibrant, active town known for its restaurants, shops, schools and the new East Longmeadow High School. This impressive ranch has been completely remodeled by a licensed professional general contractor known for building quality homes throughout the area. Attractive curb appeal welcomes you with a newer roof, replacement windows, vinyl siding, front sitting patio and 2-car garage. Out back, enjoy a large yard and concrete patio with plenty of room for children, pets, entertaining or relaxation. Step inside and prepare to be impressed by the stunning open floor plan featuring a family room with vaulted ceilings, gleaming hardwood floors and a brand-new kitchen fully outfitted with new appliances. A beautifully remodeled bath showcases stylish tile work, while a newer high-efficiency gas heating system and updated electrical add comfort and peace of mind. A must-see for buyers seeking beautifully updated one-level living!
Exterior Features

Architectural Style Ranch Attached Garage YN Yes Carport YN No Color Tan Construction Materials Frame Covered Spaces 2 Exterior Features PatioCovered Patio/DeckRain GuttersScreens Garage YN Yes Lot Features ClearedLevel Open Parking YN Yes Parking Features AttachedPaved DriveOff StreetPaved Parking Total 6 Patio And Porch Features PatioCovered Property Attached YN No Road Frontage Type Public Roof Shingle Spa YN No Waterfront YN No

Interior Features

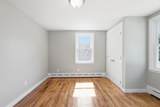
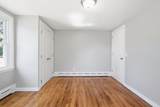
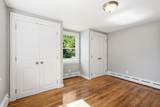
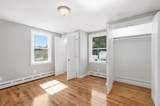
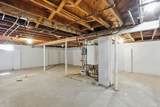
Appliances RangeDishwasherMicrowaveRefrigerator Basement FullConcrete Bedroom2 Features ClosetFlooring - HardwoodRemodeled Bedroom2 Level MainFirst Bedroom3 Features ClosetFlooring - HardwoodRemodeled Bedroom3 Level MainFirst Building Area Total 1216 Cooling Window Unit(s) Cooling YN Yes Family Room Features Ceiling Fan(s)Vaulted Ceiling(s)Flooring - Stone/Ceramic TileExterior AccessOpen FloorplanRemodeled Family Room Level MainFirst Fireplace YN No Fireplaces Total 0 Flooring TileHardwood Foundation Details Concrete Perimeter Heat Zones 1 Heating BaseboardNatural Gas Heating YN Yes Kitchen Features Flooring - Stone/Ceramic TileDining AreaCountertops - Stone/Granite/SolidCountertops - UpgradedCabinets - UpgradedExterior AccessOpen FloorplanRecessed LightingRemodeledStainless Steel Appliances Kitchen Level MainFirst Laundry Features In BasementGas Dryer HookupElectric Dryer HookupWasher Hookup Lead Paint Unknown Living Room Features ClosetFlooring - HardwoodWindow(s) - PictureExterior AccessOpen FloorplanRemodeled Living Room Level MainFirst Main Level Bathrooms 1 Main Level Bedrooms 3 Master Bathroom Features No Master Bedroom Features ClosetFlooring - HardwoodRemodeled Master Bedroom Level MainFirst Rooms Total 7 Window Features Screens

Property Features

Association YN No Community Features ShoppingParkWalk/Jog TrailsGolfMedical FacilityBike PathHighway AccessHouse of WorshipPrivate SchoolPublic SchoolUniversity Disclosures Remodeled by Professional Licensed General Contractor with Permits and Paid Invoices in handphotos 41521 virtually staged Electric Circuit Breakers Home Warranty YN No Property Sub Type Single Family Residence Senior Community YN No Sewer Public Sewer Tax Annual Amount 5674 Tax Year 2026 Utilities for Gas Rangefor Electric Rangefor Gas Ovenfor Electric Ovenfor Gas Dryerfor Electric DryerWasher Hookup Water Source Public Year Built Details ActualRenovated Since Zoning RC

Listing information © 2026 MLS Property Information Network. All information is deemed reliable but should be independently verified.
Listing provided courtesy of Chester Ardolino of Berkshire Hathaway HomeServices Realty Professionals: 413-596-6711.


The property listing data and information set forth herein were provided to MLS Property Information Network, Inc. from third party sources, including sellers, lessors and public records, and were compiled by MLS Property Information Network, Inc. The property listing data and information are for the personal, non commercial use of consumers having a good faith interest in purchasing or leasing listed properties of the type displayed to them and may not be used for any purpose other than to identify prospective properties which such consumers may have a good faith interest in purchasing or leasing. MLS Property Information Network, Inc. and its subscribers disclaim any and all representations and warranties as to the accuracy of the property listing data and information set forth herein. Data last updated 2026-10-07T15:04:39.773.
 
https://bt-photos.global.ssl.fastly.net/mlspin/1280_boomver_1_73578794_2.jpg https://bt-photos.global.ssl.fastly.net/mlspin/1280_boomver_1_73578794_2.jpg https://bt-photos.global.ssl.fastly.net/mlspin/1280_boomver_1_73578794_2.jpg
Logo
RE/MAX Vantage
77 State Rd
Dartmouth MA, 02747
Listing courtesy of Chester Ardolino of Berkshire Hathaway HomeServices Realty Professionals.