



Skip To Content

144 N Row Rd

Sterling, MA 01564
  • $579,900
  • STATUS: Price Changed
  • MLS #: 73580352
Price Reduced
UPDATED: 35 min ago
$579,900
  • 3
    BEDS
  • 1
    ACRES
  • 1
    BATHS
  • 1
    1/2 BATHS
  • 1,757
    SQFT
  • $330
    $/SQFT
Type:
Single-Family Home
Built:
1997
County:

School Information

Elementary School:
Middle School:
High School:
Listing courtesy of Caryn Gorczynski of Center Home Team.

Description

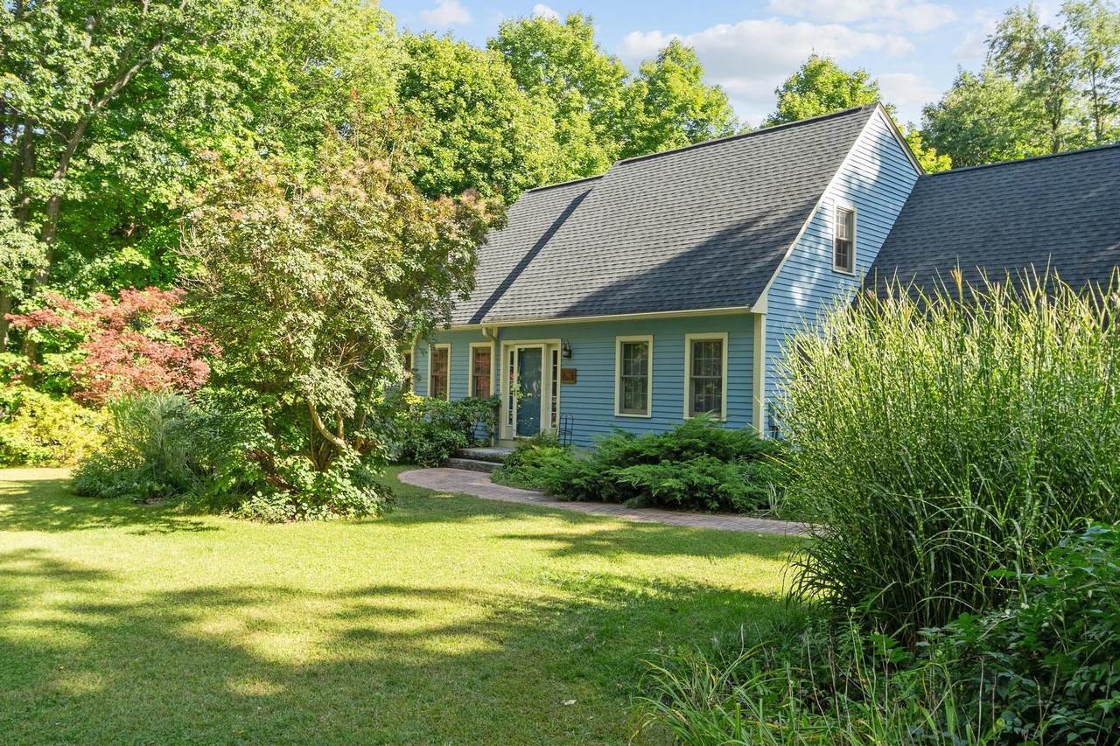
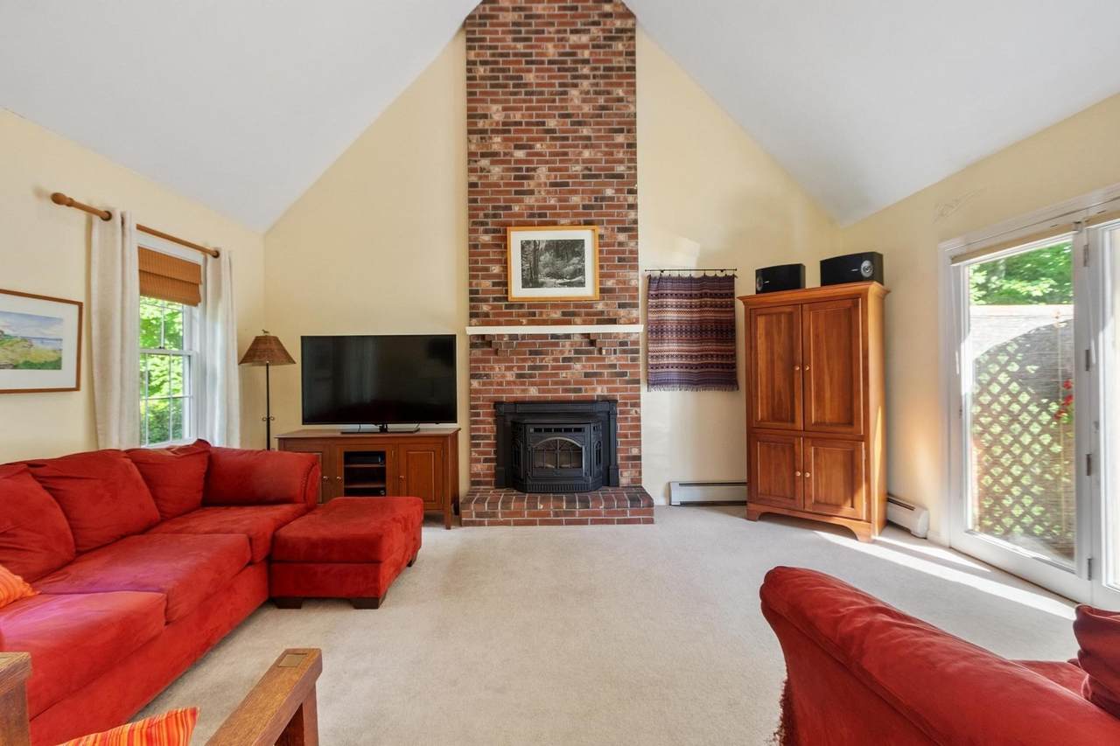
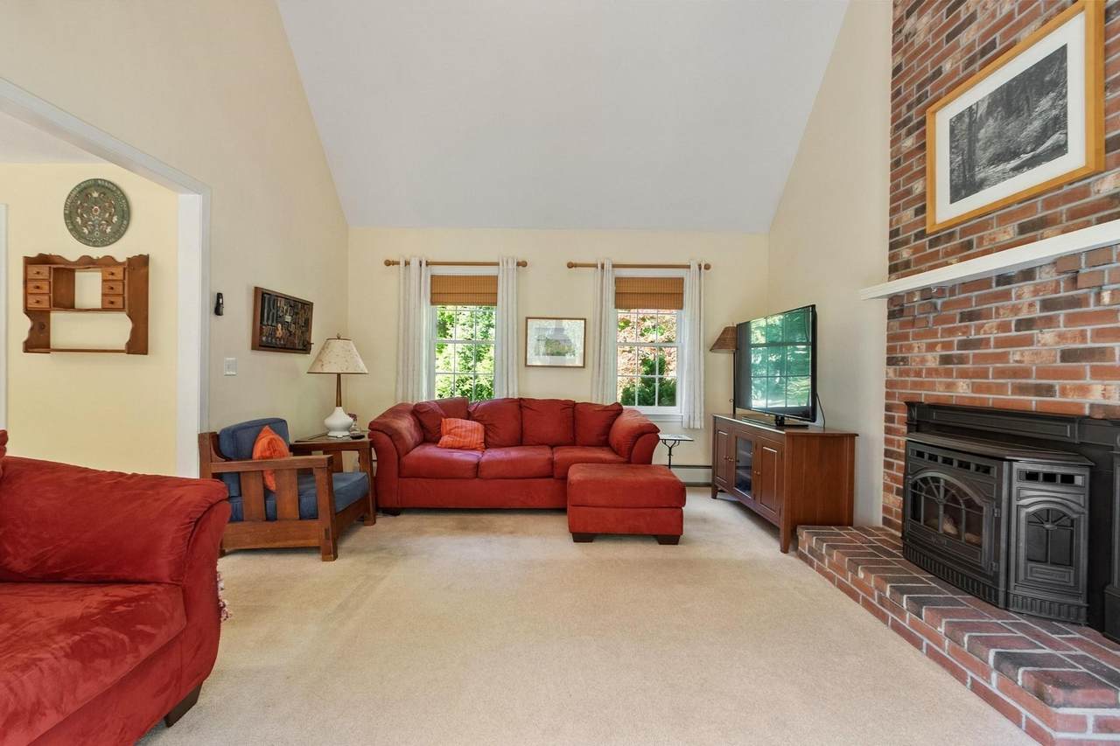
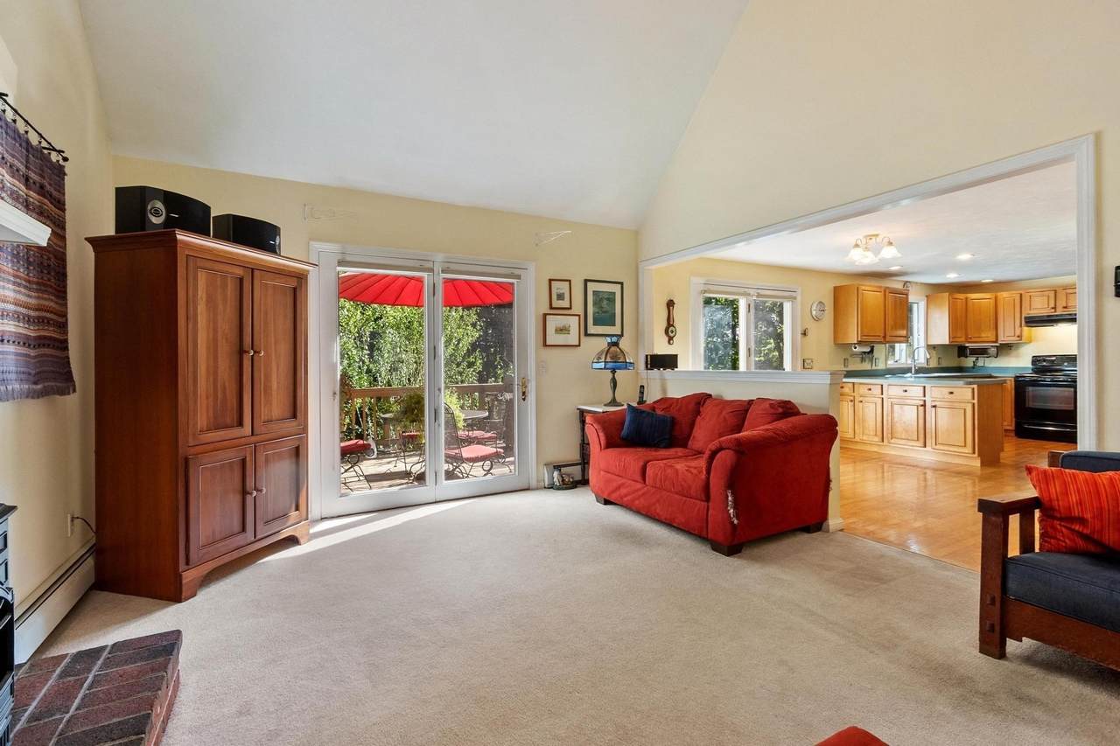
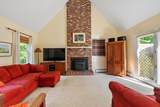
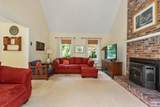
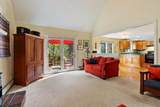
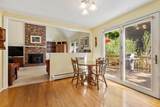
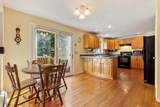
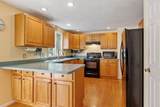
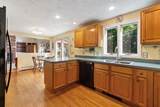
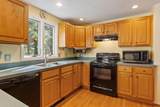
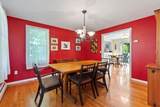
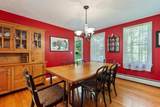
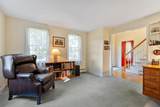
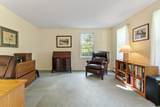
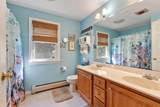
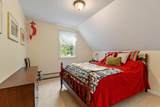
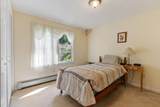
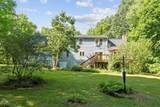
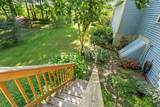
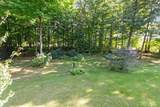
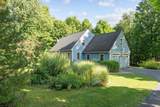
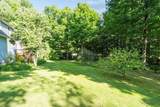
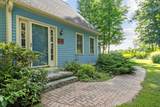
Welcome home to this beautifully crafted three-bedroom cape, where classic charm meets modern comfort. Stunning family room featuring soaring cathedral ceilings and a cozy fireplace-the perfect spot to gather on cool evenings. The open-concept layout connects the family room to a bright eat-in kitchen, with a slider opening onto a spacious deck overlooking gorgeous landscaped grounds and vibrant flower gardens. Entertain with ease, with a formal dining room ready for holiday feasts, plus a versatile living room ideal for an office or den. Upstairs, retreat to three comfortable bedrooms and a full bath with double sinks. Additional highlights include two-car attached garage, newer roof, ample storage in the basement, country road setting. This move-in-ready gem blends warmth, space, and serenity. Don't miss your chance to make it yours-schedule your showing today! Showings start at open house on September 24th from 5pm-7pm.

Monthly Payment Calculator


The property listing data and information set forth herein were provided to MLS Property Information Network, Inc. from third party sources, including sellers, lessors and public records, and were compiled by MLS Property Information Network, Inc. The property listing data and information are for the personal, non commercial use of consumers having a good faith interest in purchasing or leasing listed properties of the type displayed to them and may not be used for any purpose other than to identify prospective properties which such consumers may have a good faith interest in purchasing or leasing. MLS Property Information Network, Inc. and its subscribers disclaim any and all representations and warranties as to the accuracy of the property listing data and information set forth herein. Data last updated 2026-10-07T14:05:03.927.
www.southcoastrealtors.com/homes/181410914
Print Image

144 N Row Rd Sterling, MA 01564

  • Price: $579,900
  • Status: Price Changed
  • On Site: Days
  • Updated: 35 min ago
  • MLS #: 73580352
3
Beds
1
Baths
1
½ Baths
1
Acres
1,757
SQFT
$330
$/SQFT
1997
Built
County:
Worcester
Elementary School:
Houghton
Middle School:
Chocksett
High School:
Wachusett Regional
Property Description
Welcome home to this beautifully crafted three-bedroom cape, where classic charm meets modern comfort. Stunning family room featuring soaring cathedral ceilings and a cozy fireplace-the perfect spot to gather on cool evenings. The open-concept layout connects the family room to a bright eat-in kitchen, with a slider opening onto a spacious deck overlooking gorgeous landscaped grounds and vibrant flower gardens. Entertain with ease, with a formal dining room ready for holiday feasts, plus a versatile living room ideal for an office or den. Upstairs, retreat to three comfortable bedrooms and a full bath with double sinks. Additional highlights include two-car attached garage, newer roof, ample storage in the basement, country road setting. This move-in-ready gem blends warmth, space, and serenity. Don't miss your chance to make it yours-schedule your showing today! Showings start at open house on September 24th from 5pm-7pm.
Exterior Features

Architectural Style Cape Attached Garage YN Yes Carport YN No Construction Materials Frame Covered Spaces 2 Exterior Features Deck Garage YN Yes Lot Features Wooded Open Parking YN Yes Parking Features AttachedPaved DriveOff StreetPaved Parking Total 7 Patio And Porch Features Deck Property Attached YN No Road Frontage Type Public Road Surface Type Paved Roof Shingle Spa YN No Waterfront YN No

Interior Features

Appliances RangeDishwasherMicrowaveRefrigeratorWasherDryer Basement Full Bedroom2 Level Second Bedroom3 Level Second Building Area Total 1757 Cooling None Cooling YN No Dining Room Level First Family Room Level First Fireplace YN Yes Fireplaces Total 1 Foundation Details Concrete Perimeter Heating BaseboardOil Heating YN Yes Kitchen Level First Laundry Features Electric Dryer HookupWasher Hookup Lead Paint Unknown Living Room Level First Master Bathroom Features No Master Bedroom Level Second Rooms Total 7

Property Features

Association YN No Electric Circuit Breakers Home Warranty YN No Property Sub Type Single Family Residence Senior Community YN No Sewer Private Sewer Tax Annual Amount 7747 Tax Year 2026 Utilities for Electric Rangefor Electric DryerWasher Hookup Water Source Public Year Built Details Actual Year Round Yes Zoning RRF

Listing information © 2026 MLS Property Information Network. All information is deemed reliable but should be independently verified.
Listing provided courtesy of Caryn Gorczynski of Center Home Team: 978-422-9800.


The property listing data and information set forth herein were provided to MLS Property Information Network, Inc. from third party sources, including sellers, lessors and public records, and were compiled by MLS Property Information Network, Inc. The property listing data and information are for the personal, non commercial use of consumers having a good faith interest in purchasing or leasing listed properties of the type displayed to them and may not be used for any purpose other than to identify prospective properties which such consumers may have a good faith interest in purchasing or leasing. MLS Property Information Network, Inc. and its subscribers disclaim any and all representations and warranties as to the accuracy of the property listing data and information set forth herein. Data last updated 2026-10-07T14:05:03.927.
 
https://bt-photos.global.ssl.fastly.net/mlspin/1280_boomver_1_73580352_2.jpg https://bt-photos.global.ssl.fastly.net/mlspin/1280_boomver_1_73580352_2.jpg https://bt-photos.global.ssl.fastly.net/mlspin/1280_boomver_1_73580352_2.jpg
Logo
RE/MAX Vantage
77 State Rd
Dartmouth MA, 02747
Listing courtesy of Caryn Gorczynski of Center Home Team.